2 Bedroom
2 Bathroom
1,000 - 1,199 sqft
Outdoor Pool
Central Air Conditioning
Forced Air
$439,900Maintenance, Cable TV, Common Area Maintenance, Heat, Electricity, Insurance, Parking, Water
$1,023.54 Monthly
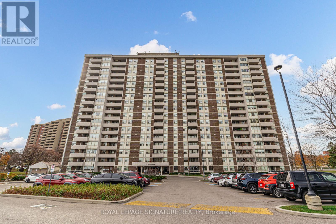
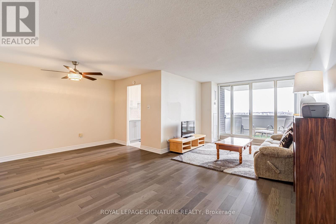
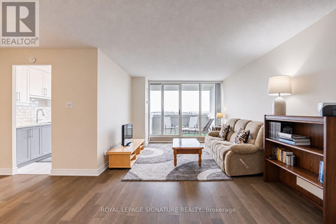
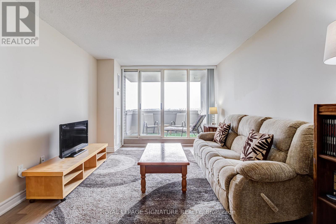
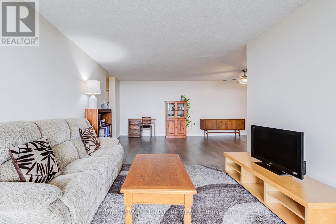
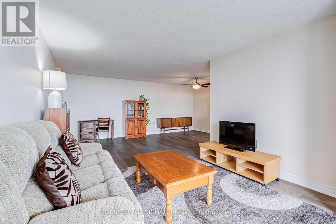
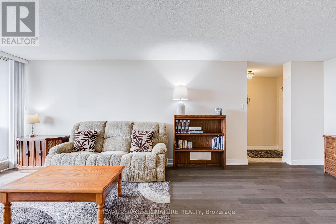
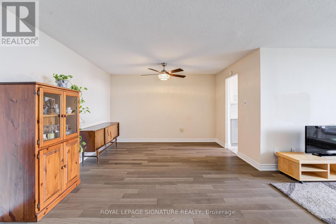
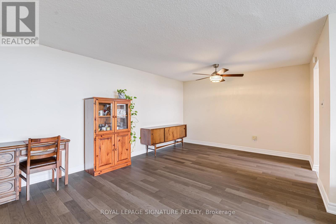
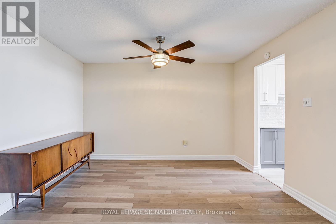
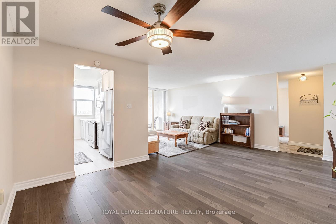
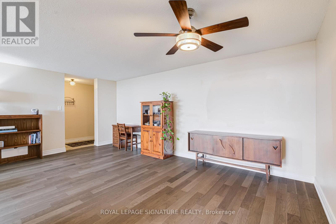
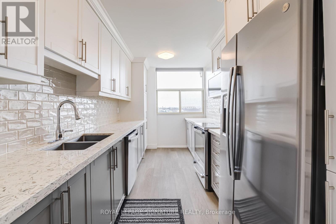
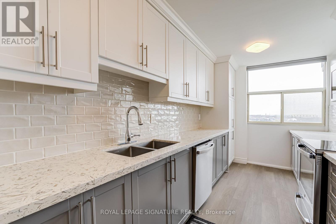
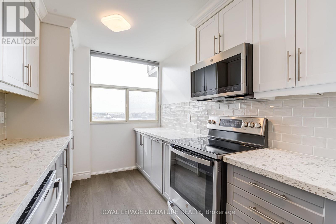
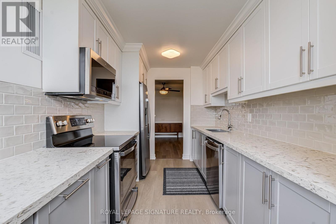
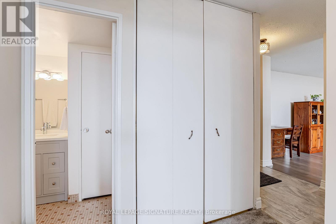
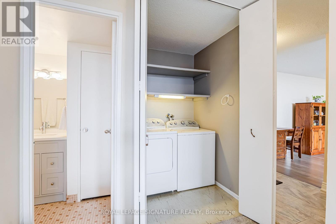
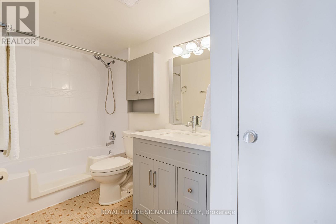
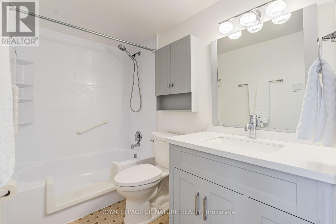
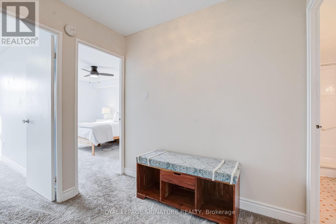
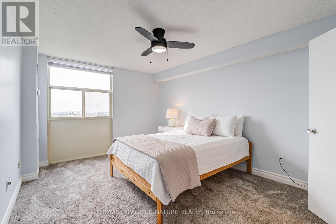
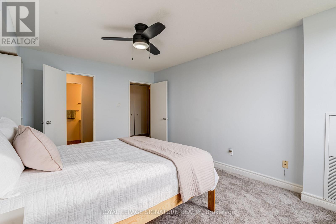
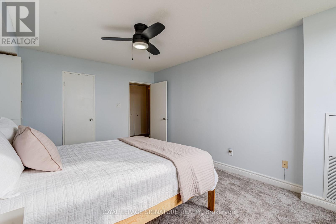
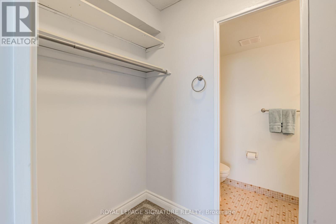
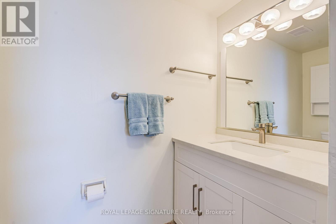
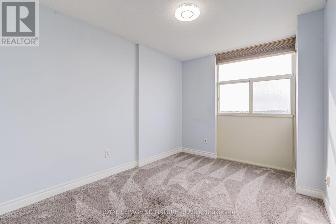
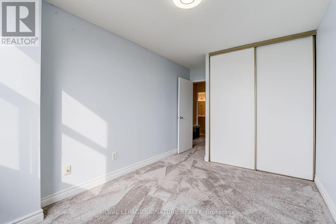
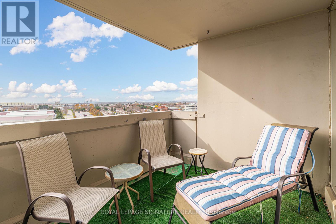
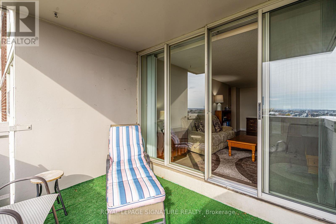
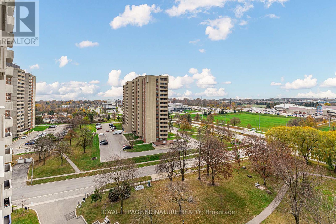
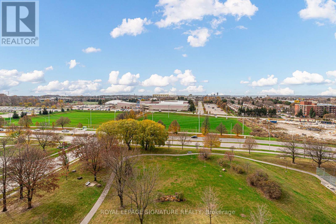
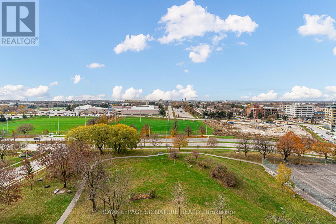
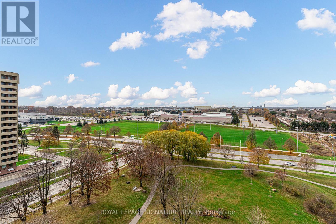
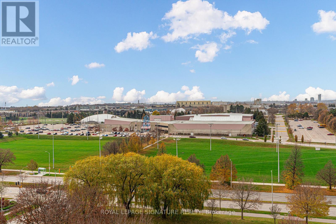
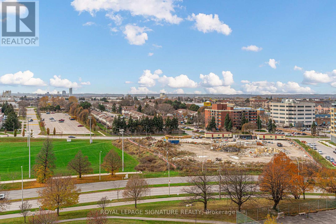
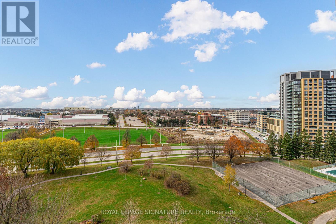
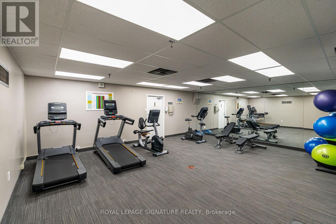
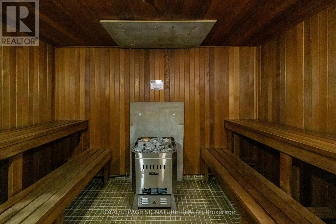
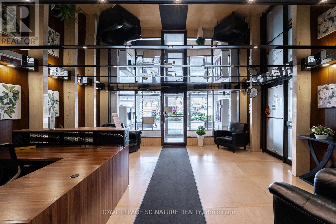
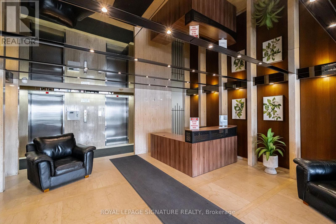
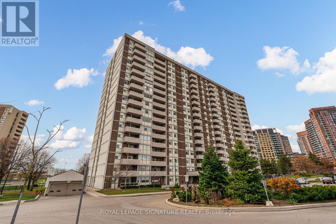
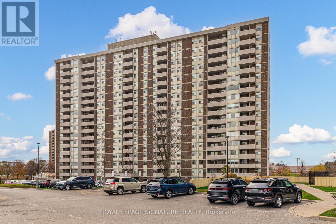
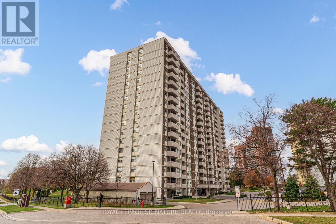
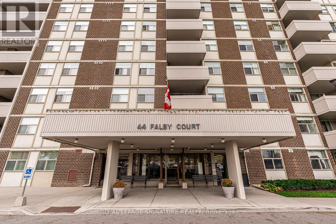
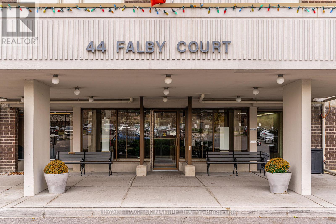
Welcome To Suite 1106 At 44 Falby Court, A Bright And Spacious South Ajax Condo Where You Can Unwind With A Good Book In The Afternoon Sunshine On Your Enclosed West-Facing Balcony. Inside, Nearly 1100 Sq. Ft. Gives You Room To Make Yourself At Home, With Two Bedrooms, Two Bathrooms And Plenty Of Storage Throughout. The Beautifully Renovated Kitchen Features Quartz Countertops, Stainless Steel Appliances And Elegant Ceiling-Height Cabinetry Accented With Crown Moulding, Offering A Stylish Blend Of Functionality And Generous Storage. The Spacious Living And Dining Areas Feature Updated Laminate Flooring. Both Bathrooms Have Been Renovated, Including The Main Four-Piece Bathroom With An Accessible Tub And The Private Two-Piece Ensuite, Which Is Reached Through The Primary Bedroom's Walk-In Closet. Spend A Summer Afternoon By The Outdoor Pool, Meet A Friend For A Game Of Tennis Or Head Out For A Walk Along The Lake Ontario Waterfront Trails. The Building Also Offers A Gym, Sauna, Games Room, Party Room, Workshop And Visitor Parking. One Underground Parking Space Is Included, While Monthly Maintenance Fees Cover Heat, Hydro, Water And Cable TV, Adding Everyday Convenience And Helping Keep Household Expenses More Predictable. Shopping, Parks, Schools, Ajax Community Centre And Lakeridge Health Ajax Pickering Hospital Are All Nearby, With Easy Access To Ajax GO Station And Highway 401. Whether You're Looking To Downsize Or Simply Enjoy A More Low-Maintenance Lifestyle, This Welcoming Condo Offers The Space, Comfort And Convenience To Feel Right At Home. (id:50976)
Property Details
|
MLS® Number
|
E14177290 |
|
Property Type
|
Single Family |
|
Community Name
|
South East |
|
Amenities Near By
|
Hospital, Place Of Worship, Public Transit |
|
Community Features
|
Pets Allowed With Restrictions, Community Centre |
|
Features
|
Balcony, In Suite Laundry |
|
Parking Space Total
|
1 |
|
Pool Type
|
Outdoor Pool |
|
Structure
|
Tennis Court |
Building
|
Bathroom Total
|
2 |
|
Bedrooms Above Ground
|
2 |
|
Bedrooms Total
|
2 |
|
Amenities
|
Exercise Centre, Party Room, Sauna |
|
Appliances
|
Dishwasher, Dryer, Microwave, Range, Stove, Washer, Window Coverings, Refrigerator |
|
Basement Type
|
None |
|
Cooling Type
|
Central Air Conditioning |
|
Exterior Finish
|
Brick |
|
Flooring Type
|
Laminate, Carpeted |
|
Half Bath Total
|
1 |
|
Heating Fuel
|
Natural Gas |
|
Heating Type
|
Forced Air |
|
Size Interior
|
1,000 - 1,199 Sqft |
|
Type
|
Apartment |
Parking
Land
|
Acreage
|
No |
|
Land Amenities
|
Hospital, Place Of Worship, Public Transit |
|
Surface Water
|
Lake/pond |
Rooms
| Level |
Type |
Length |
Width |
Dimensions |
|
Main Level |
Kitchen |
4.572 m |
2.3622 m |
4.572 m x 2.3622 m |
|
Main Level |
Living Room |
7.0612 m |
3.3274 m |
7.0612 m x 3.3274 m |
|
Main Level |
Dining Room |
3.7719 m |
2.4384 m |
3.7719 m x 2.4384 m |
|
Main Level |
Primary Bedroom |
3.3782 m |
4.5212 m |
3.3782 m x 4.5212 m |
|
Main Level |
Bedroom 2 |
3.6576 m |
2.7051 m |
3.6576 m x 2.7051 m |
https://www.realtor.ca/real-estate/30509726/1106-44-falby-court-ajax-south-east-south-east