




1107 – 1815 Yonge Street, Toronto, Ontario M4T 2A4 (30404370)

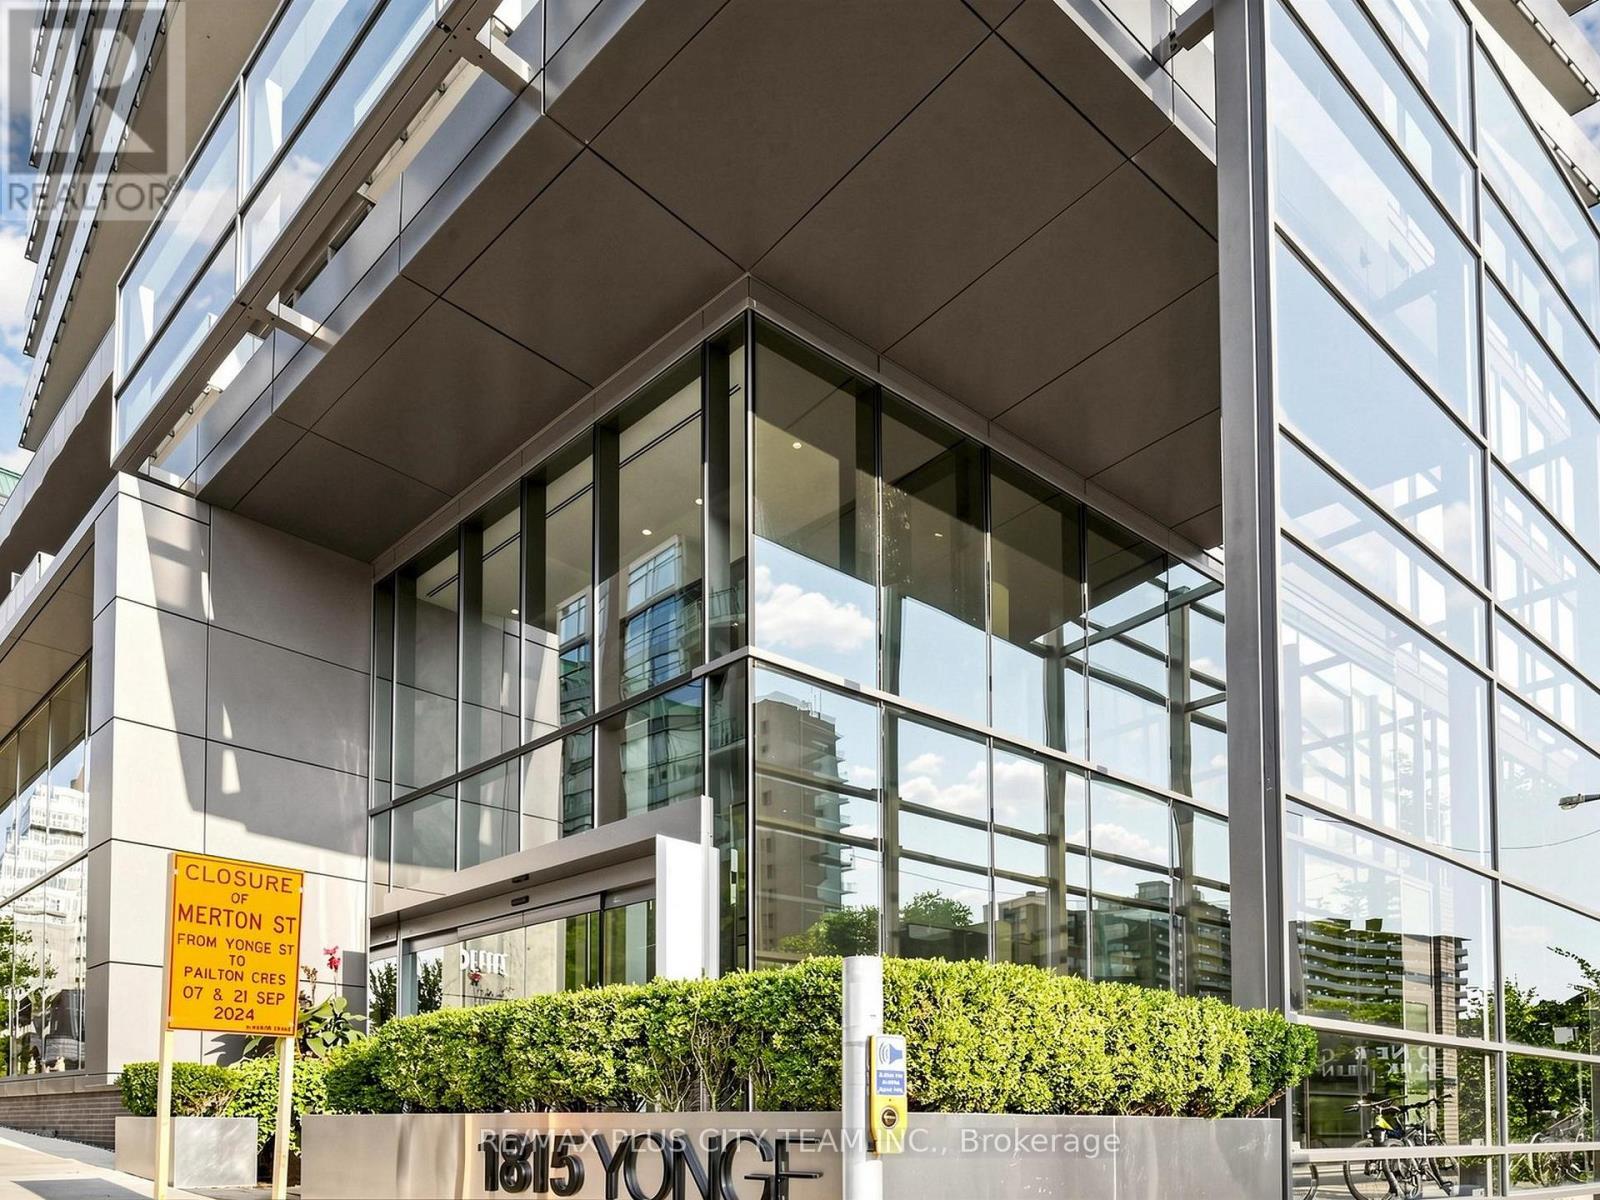
1107 - 1815 Yonge Street Toronto, Ontario M4T 2A4

1 Bedroom 1 Bathroom 500 - 599 ft2
Central Air Conditioning Forced Air

$478,800

Maintenance, Heat, Water, Common Area Maintenance, Insurance

$674.18 Monthly

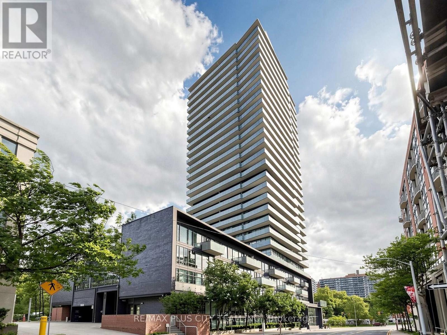
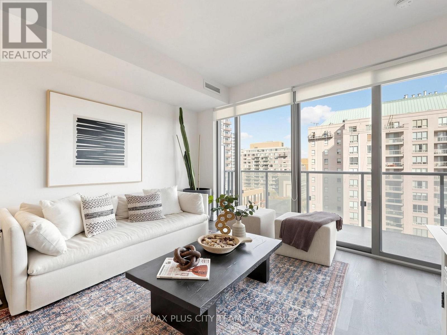
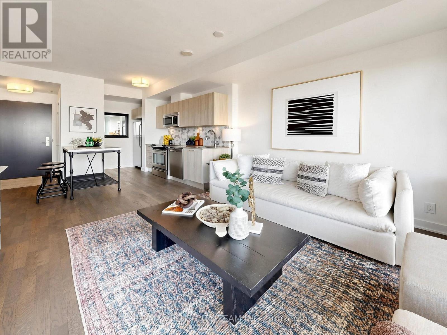
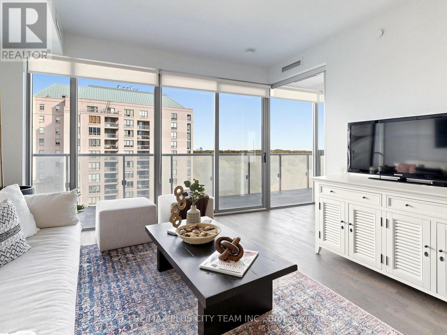
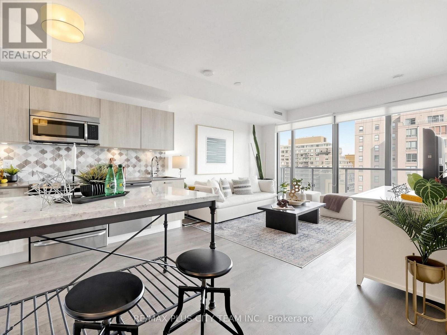
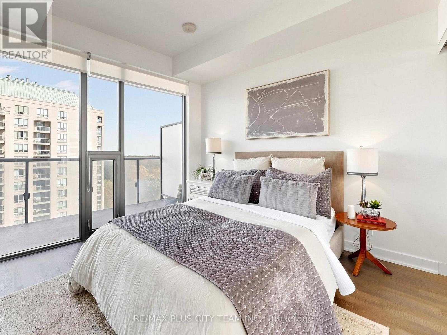
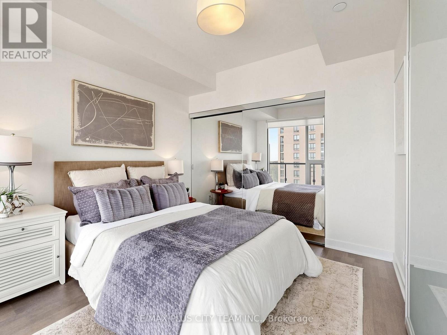
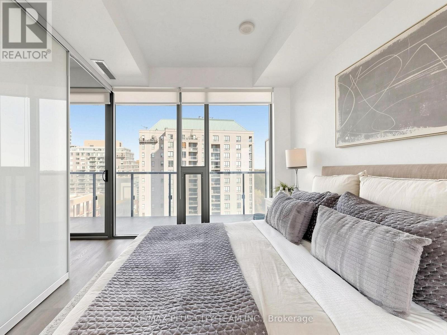
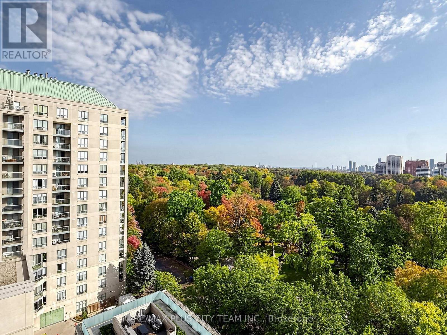
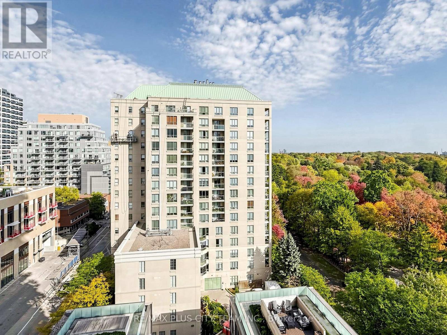
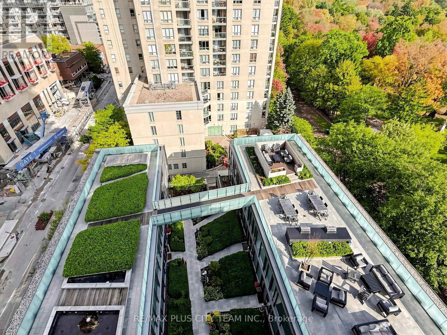
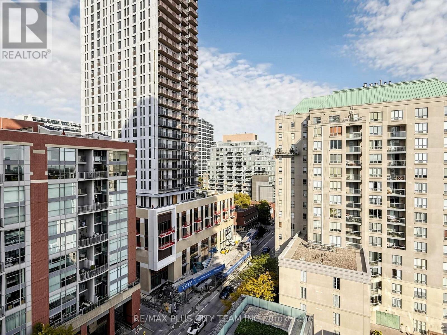
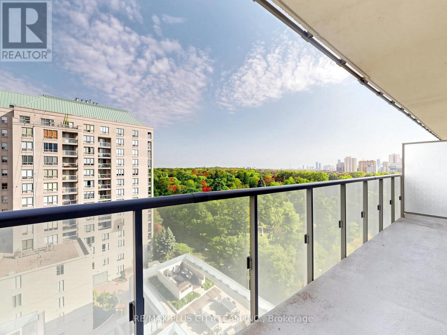
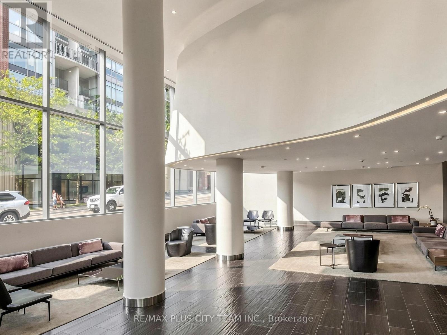
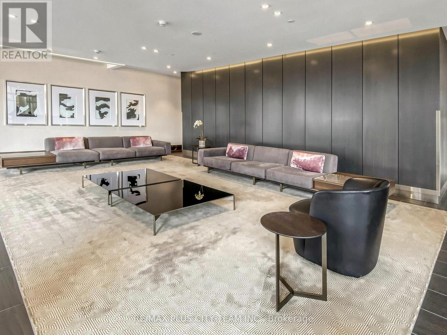
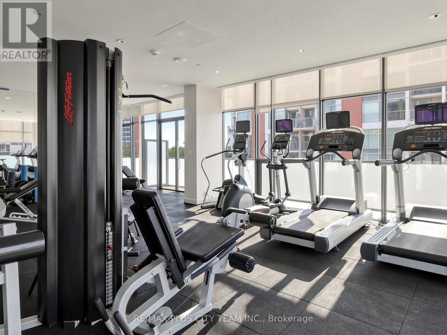
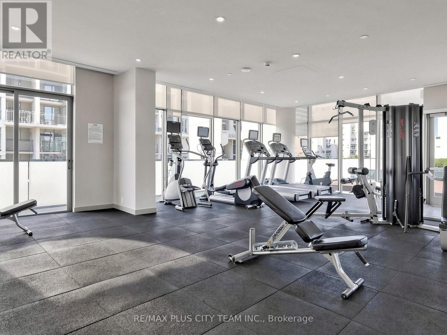
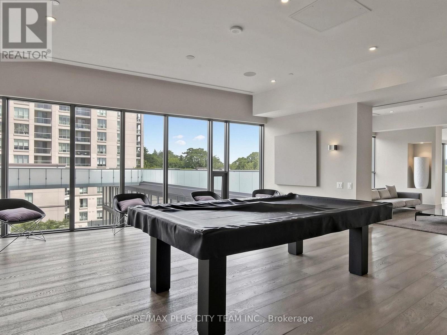
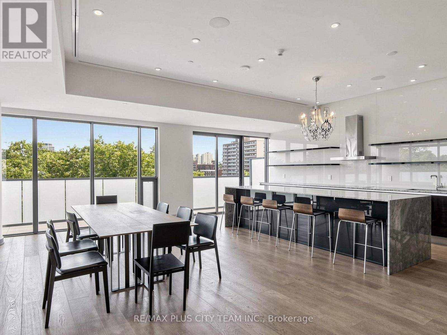
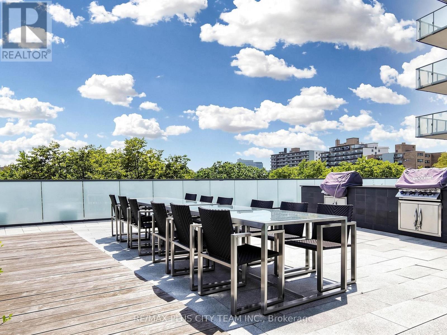
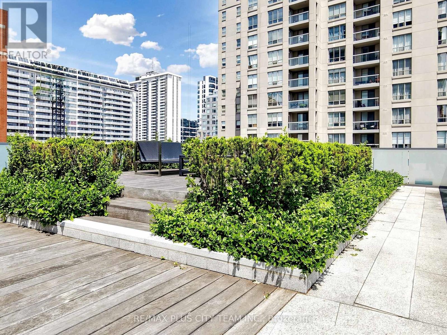
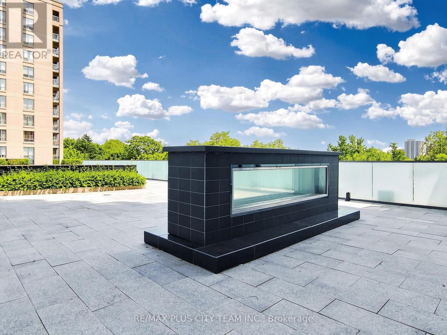
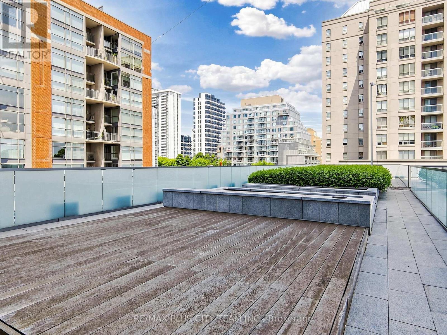
Experience the best of Midtown living at MYC Condos -- where urban convenience meets natural tranquility. This well-designed 1-bedroom suite features a functional layout, coveted parking space and locker, and is ready to move-in and enjoy! Floor-to-ceiling, south-facing windows showcase beautiful views of the greenspace below while filling the suite with natural light. The spacious, south-facing bedroom features large windows and a generous double closet. Enjoy an unbeatable location just steps to Davisville TTC Station, a fantastic selection of shops and restaurants, and the scenic Kay Gardner Beltline Trail right at your doorstep. Residents enjoy a quiet, clean, pet-friendly building with exceptional amenities, including a fitness centre, concierge, party/meeting room, rooftop terrace, visitor parking and more. An ideal opportunity at an unbeatable location! (id:50976)

Property Details

MLS® Number C14080372
Property Type Single Family
Community Name Mount Pleasant West
Amenities Near By Park, Public Transit, Schools
Community Features Pets Allowed With Restrictions
Features Conservation/green Belt, Balcony, Carpet Free
Parking Space Total 1

Building

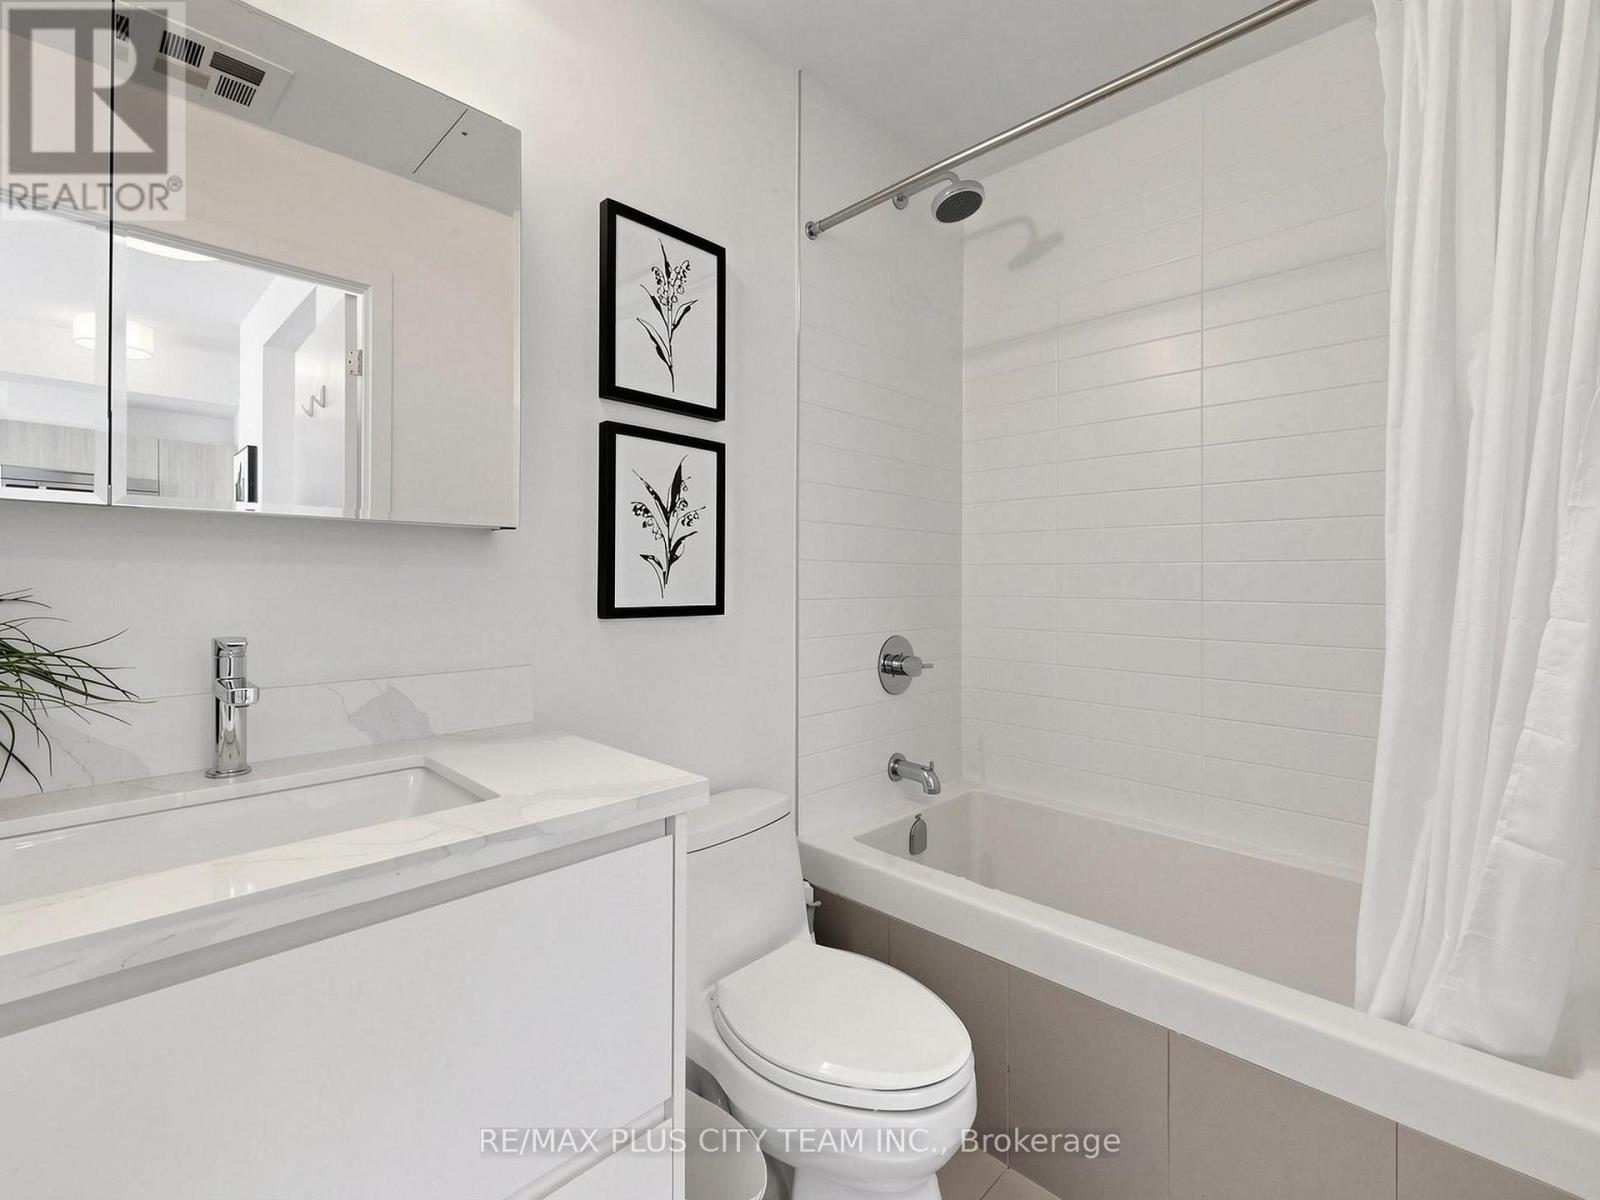
Bathroom Total 1
Bedrooms Above Ground 1
Bedrooms Total 1
Amenities Security/concierge, Exercise Centre, Party Room, Visitor Parking, Storage - Locker
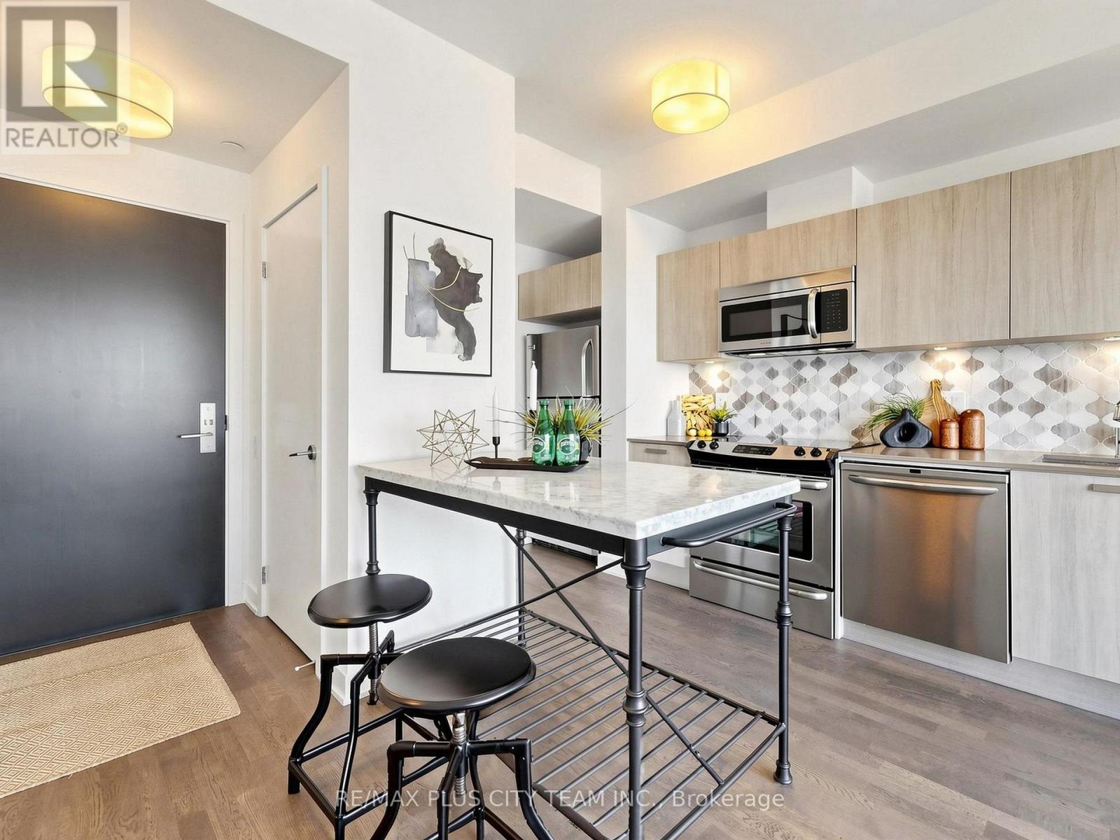
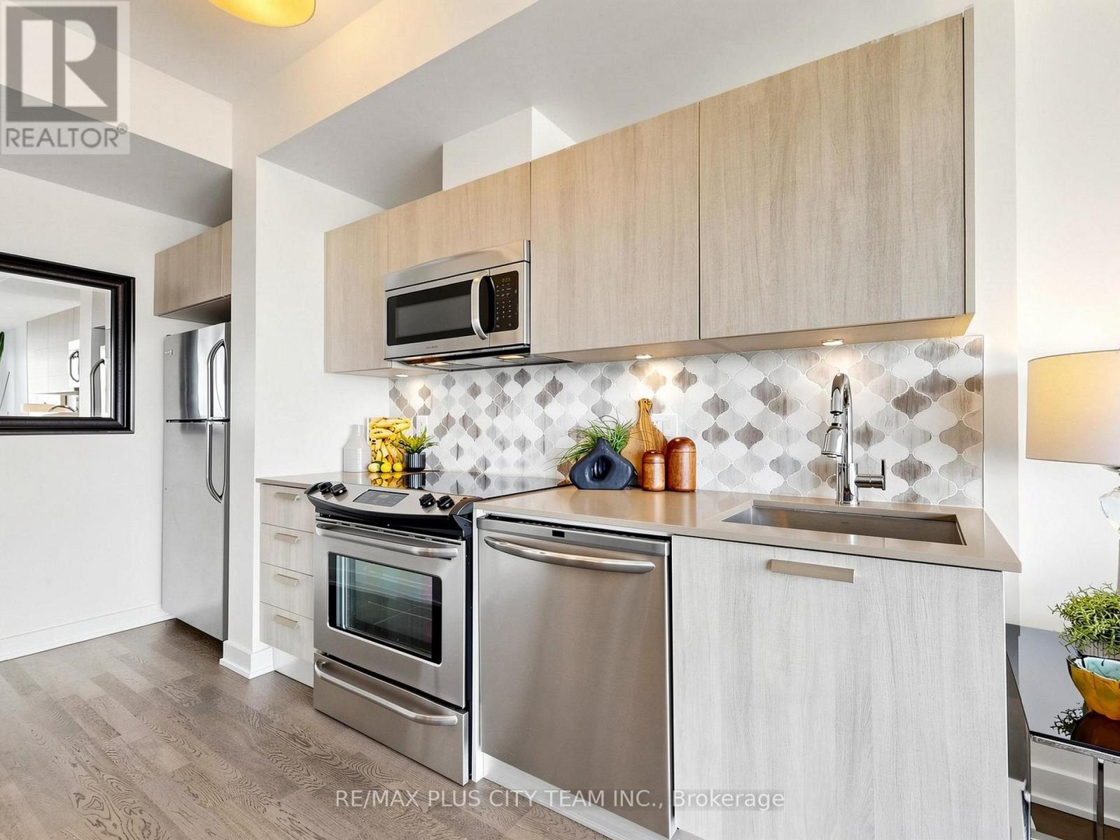
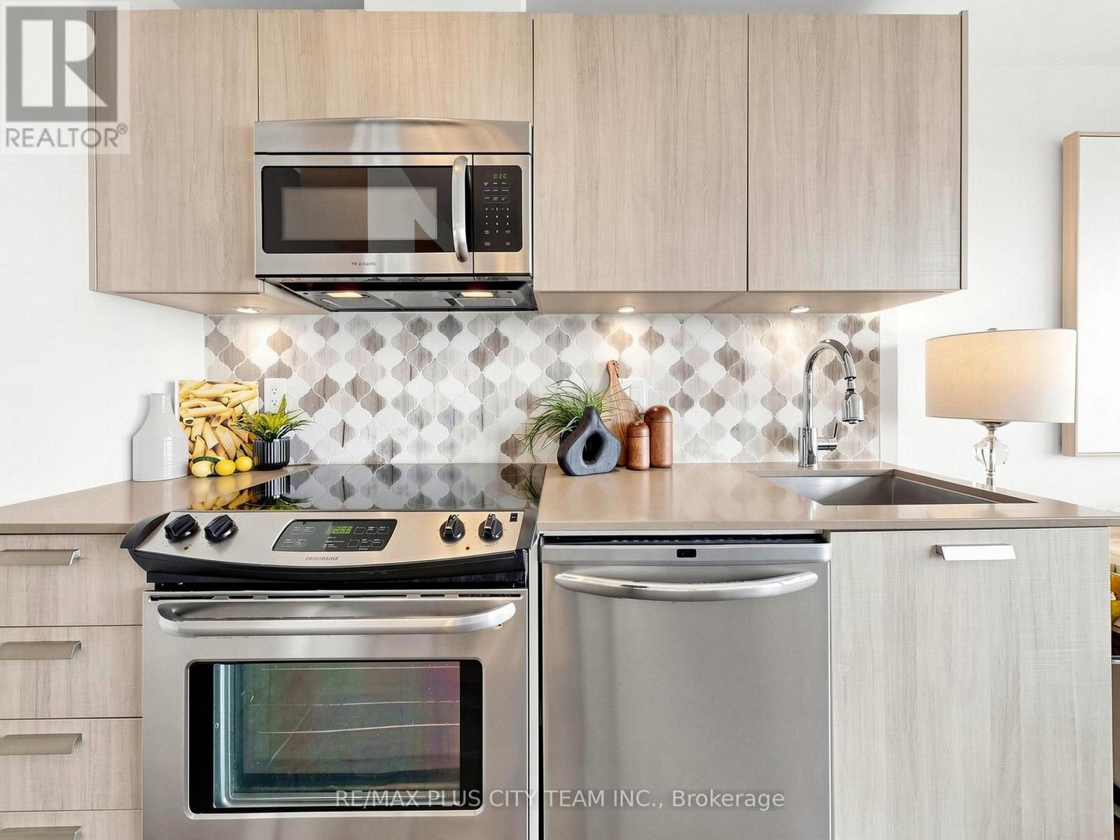
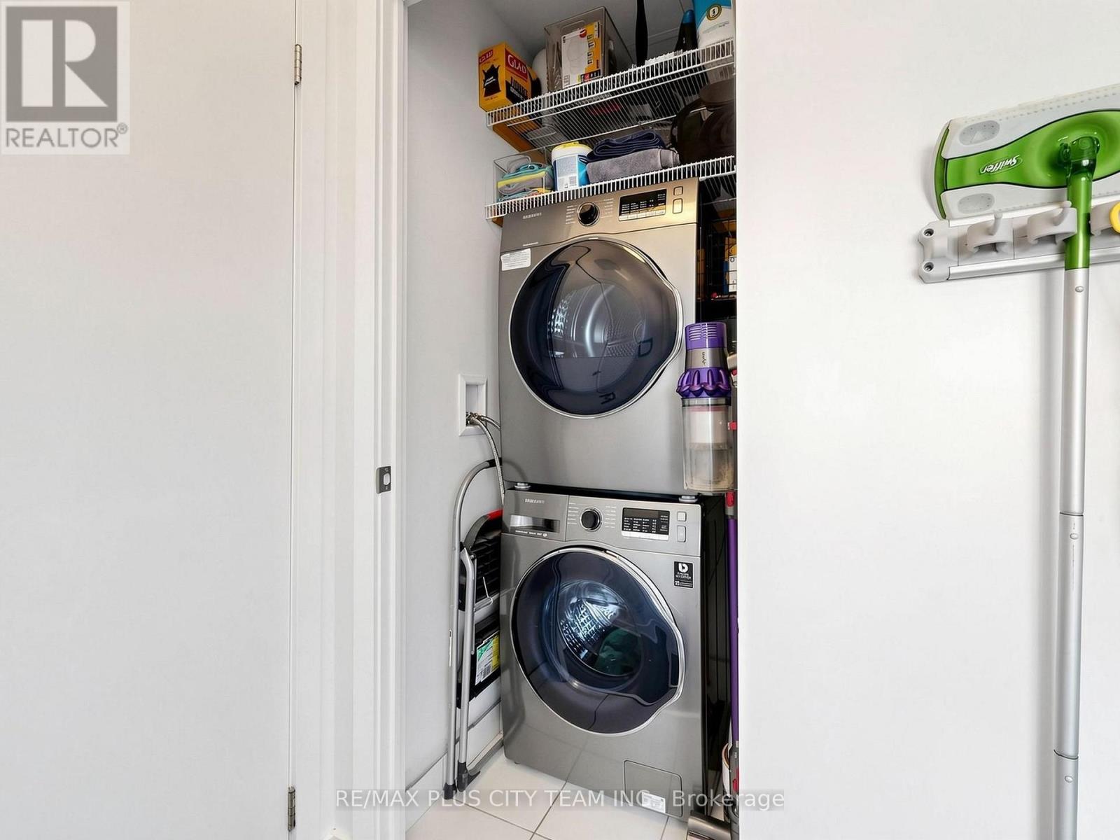
Appliances Dishwasher, Dryer, Hood Fan, Microwave, Stove, Washer, Window Coverings, Refrigerator
Basement Type None
Cooling Type Central Air Conditioning
Exterior Finish Concrete
Flooring Type Hardwood
Heating Fuel Natural Gas
Heating Type Forced Air
Size Interior 500 - 599 Ft2
Type Apartment

Parking

Underground
Garage

Land

Acreage No
Land Amenities Park, Public Transit, Schools

Rooms

Level Type Dimensions
Main Level Living Room 3.24 m x 3.55 m
Main Level Dining Room 3.24 m x 3.55 m
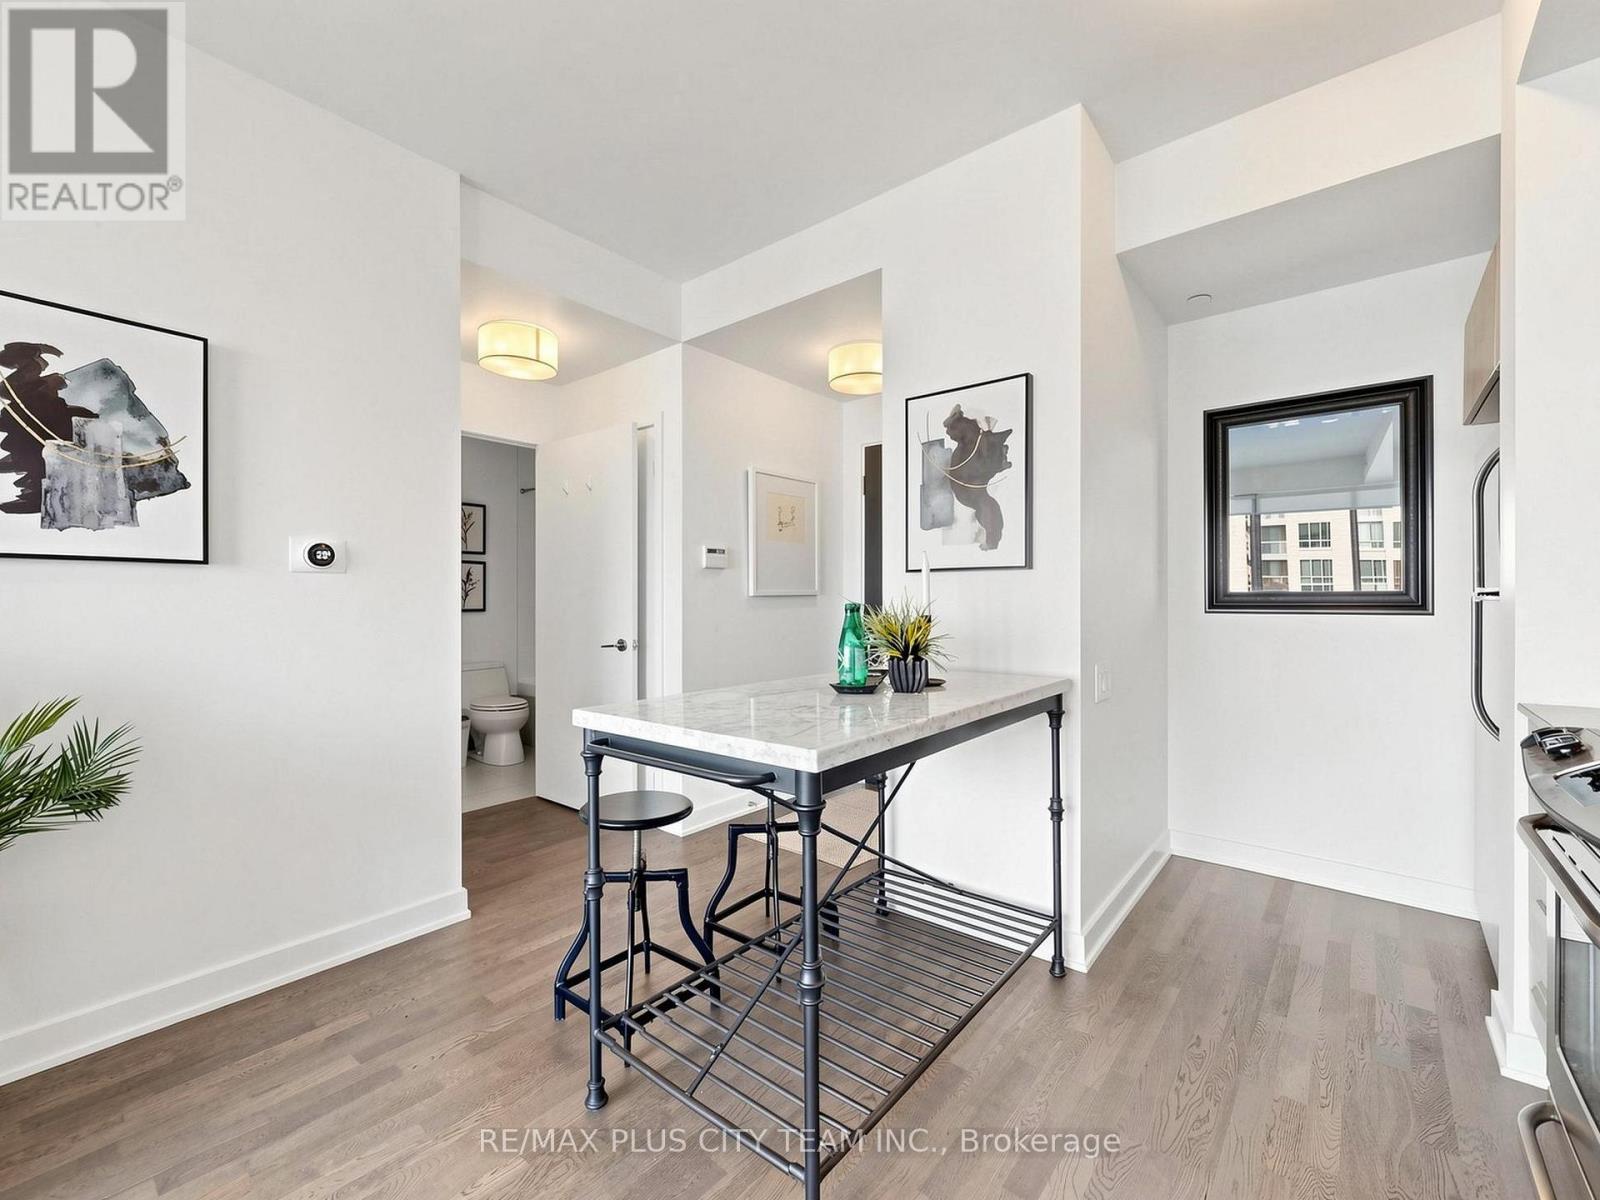
Main Level Kitchen 3.47 m x 3.55 m
Main Level Bedroom 2.81 m x 3.38 m

https://www.realtor.ca/real-estate/30404370/1107-1815-yonge-street-toronto-mount-pleasant-west-mount-pleasant-west

Contact Us

Contact us for more information

Generating Captcha

Joshua Thomas Dowey
Salesperson

(647) 259-8806

RE/MAX Plus City Team Inc.
14b Harbour Street
Toronto, Ontario M5J 2Y4

(647) 259-8806
(416) 866-8806

Your Favourites


No Favourites Found
