3 Bedroom
2 Bathroom
1,600 - 1,799 ft2
Central Air Conditioning
Forced Air
$1,123,000Maintenance, Heat, Insurance, Cable TV, Common Area Maintenance, Parking, Water, Electricity
$1,560.05 Monthly
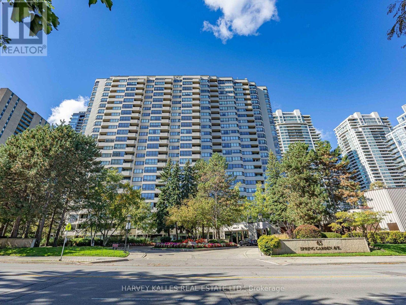
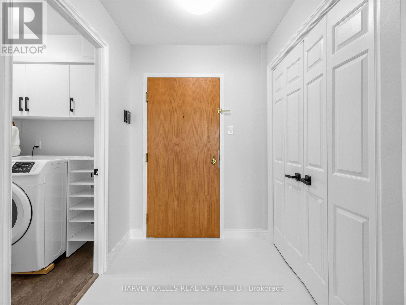
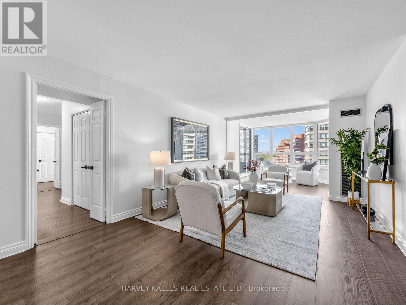
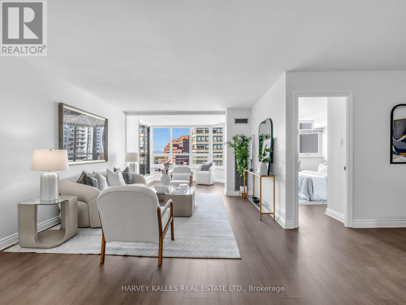
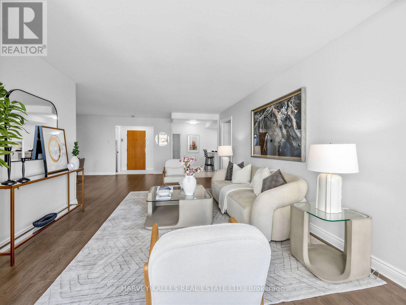
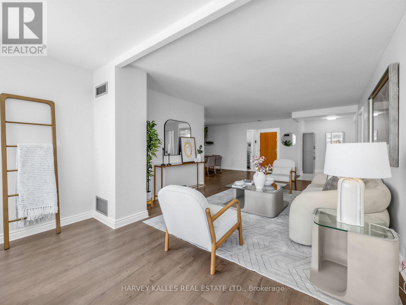
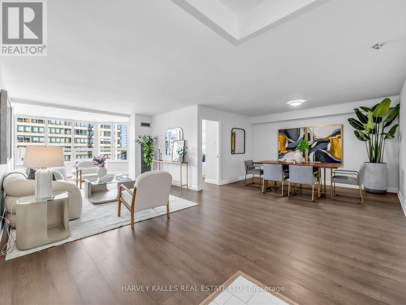
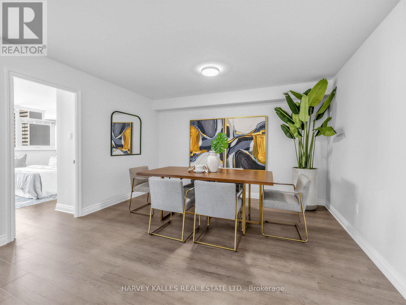
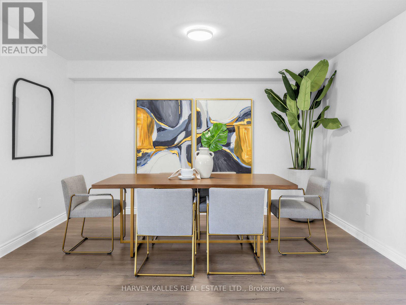
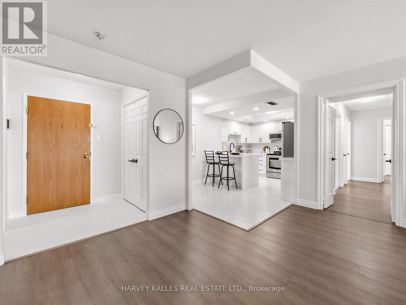
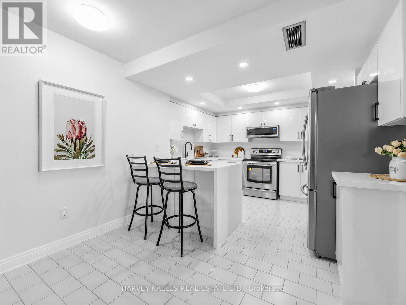
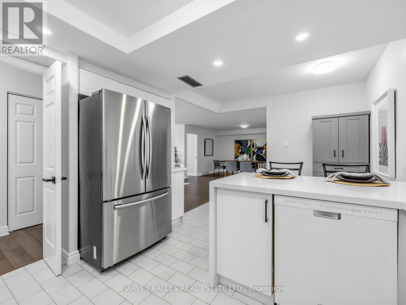
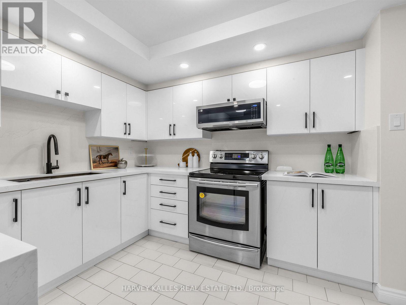
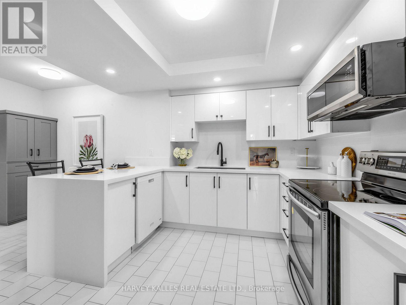
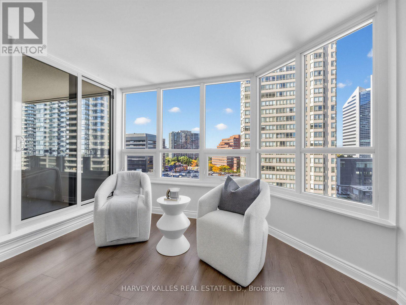
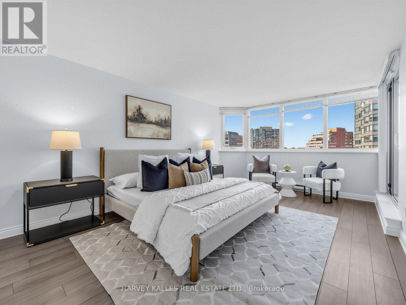
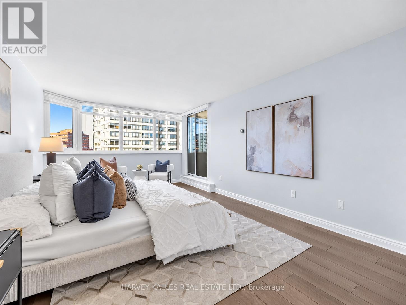
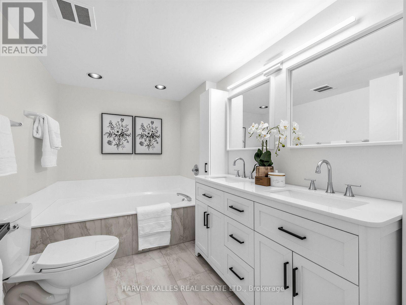
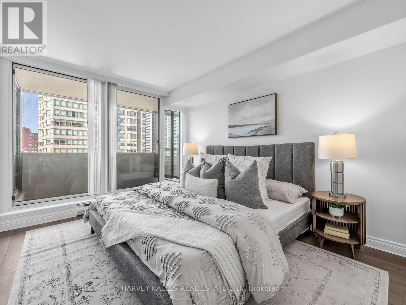
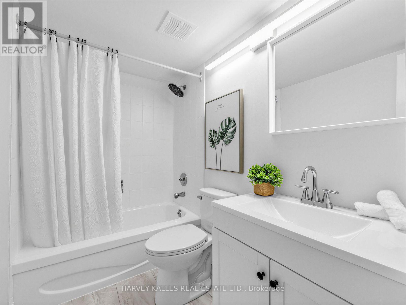
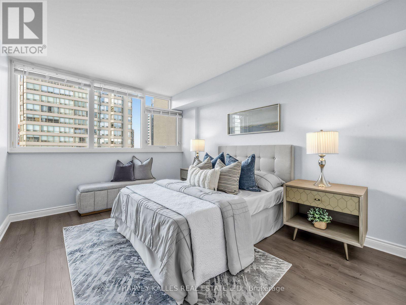
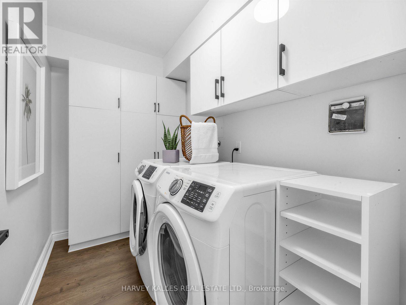
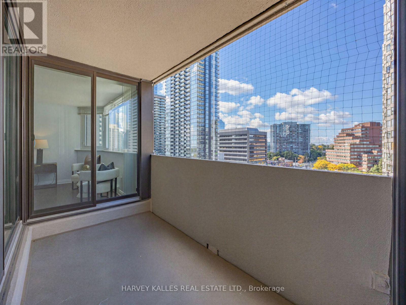
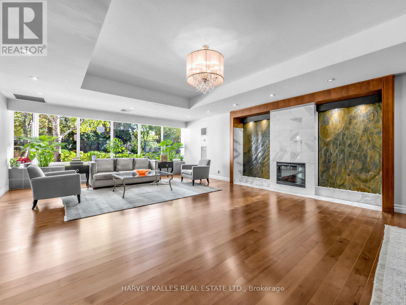
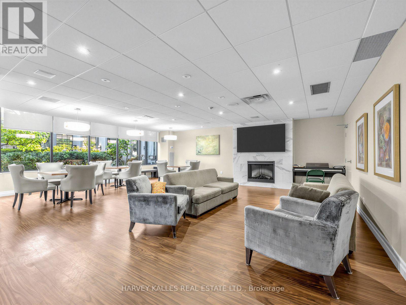
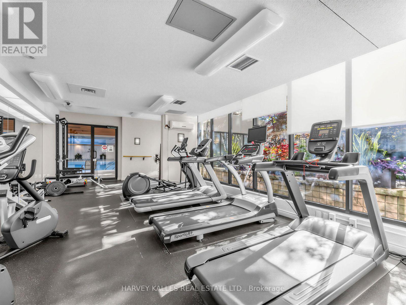
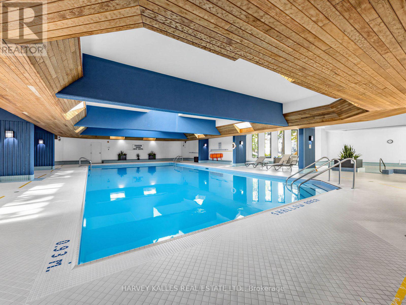
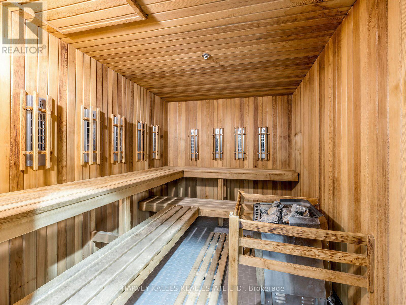
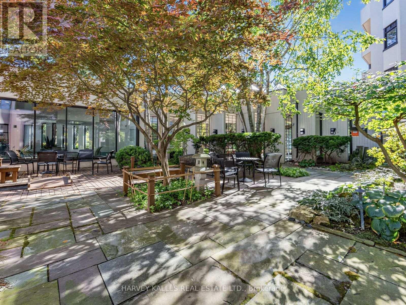
DARE TO DREAM!!! Close Your Eyes and Allow Yourself To Imagine Living In A Magnificent, Spacious, 3 Bdrm, 2 Bath, West Facing, Sun-Drenched, Bungalow-in-the-Sky! Now... Open Your Eyes! WELCOME TO SUITE 1108! Located In the Highly Sought After Atrium II, This Renovated Beauty Features Large Principal Rooms, A Sizable Family Room AND An Expansive, Airy, Sunroom, Featuring Incredible Sunset Views Daily! The Updated Open-Concept Kitchen Makes Entertaining A Joy! Stone Countertops, Extra Storage, And 4 Appliances: Refrigerator, Stove, Microwave, And Dishwasher. Refreshingly Bright Washrooms and In-Suite Laundry Room with Washer/Dryer and Extra Room for Built-In Storage! Roomy, Open Balcony. TWO Parking Spots AND 1 Large Locker. 24Hr Security, Stunning, Timeless, Japanese Garden, Gym, Indoor Pool, Squash Courts, Party/Media Room, Library, Bike Storage, And A Variety of Social Events! Recent Bldg Renos Include: Main Floor, New Windows, Doors, Balconies +++! 40 YEARS WITHOUT ANY ASSESSMENTS IN BLDG! Fabulous Management + Board of Directors! Yonge/Sheppard: Walk to TTC, Subway, Shops, Grocery Stores, Restaurants, Schools Walking Paths, 401/404/DVP. SEEING IS BELIEVING - You Are NOT Dreaming! THIS is YOUR New Home! (id:50976)
Property Details
|
MLS® Number
|
C13865728 |
|
Property Type
|
Single Family |
|
Community Name
|
Willowdale East |
|
Community Features
|
Pets Allowed With Restrictions |
|
Features
|
Balcony, Carpet Free |
|
Parking Space Total
|
2 |
Building
|
Bathroom Total
|
2 |
|
Bedrooms Above Ground
|
3 |
|
Bedrooms Total
|
3 |
|
Amenities
|
Storage - Locker |
|
Appliances
|
Dishwasher, Dryer, Microwave, Stove, Washer, Refrigerator |
|
Basement Type
|
None |
|
Cooling Type
|
Central Air Conditioning |
|
Exterior Finish
|
Concrete, Brick |
|
Flooring Type
|
Laminate |
|
Heating Fuel
|
Natural Gas |
|
Heating Type
|
Forced Air |
|
Size Interior
|
1,600 - 1,799 Ft2 |
|
Type
|
Apartment |
Parking
Land
Rooms
| Level |
Type |
Length |
Width |
Dimensions |
|
Flat |
Living Room |
8.36 m |
3.7 m |
8.36 m x 3.7 m |
|
Flat |
Dining Room |
5.18 m |
3.99 m |
5.18 m x 3.99 m |
|
Flat |
Kitchen |
5.04 m |
3.4 m |
5.04 m x 3.4 m |
|
Flat |
Eating Area |
5.04 m |
3.4 m |
5.04 m x 3.4 m |
|
Flat |
Primary Bedroom |
5.61 m |
3.76 m |
5.61 m x 3.76 m |
|
Flat |
Bedroom 2 |
3.71 m |
3.12 m |
3.71 m x 3.12 m |
|
Flat |
Bedroom 3 |
4.56 m |
3.17 m |
4.56 m x 3.17 m |
|
Flat |
Solarium |
3.75 m |
2.48 m |
3.75 m x 2.48 m |
https://www.realtor.ca/real-estate/30368872/1108-65-spring-garden-avenue-toronto-willowdale-east-willowdale-east