2 Bedroom
2 Bathroom
1,200 - 1,399 ft2
Fireplace
Central Air Conditioning
Heat Pump
$419,900Maintenance, Heat, Insurance, Water, Parking
$722.22 Monthly
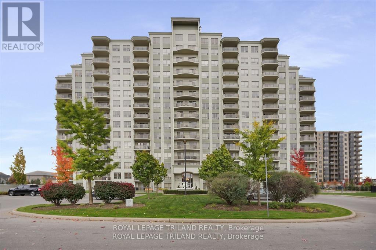
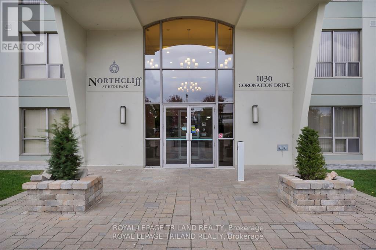
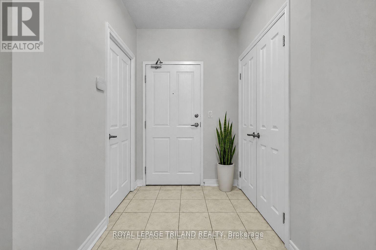
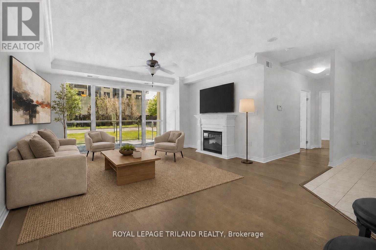
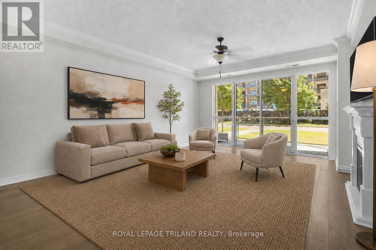
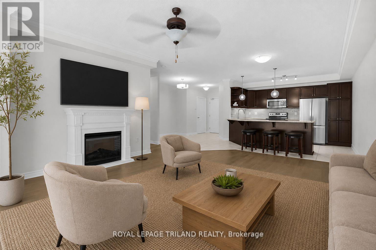
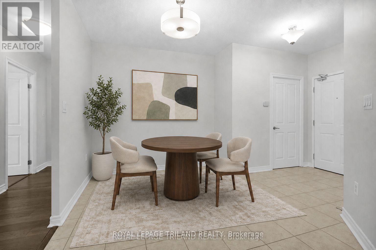
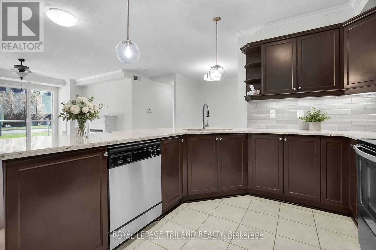
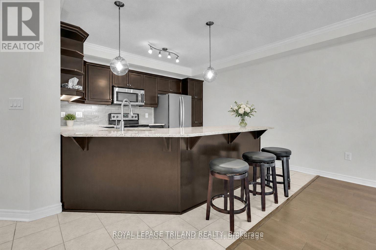
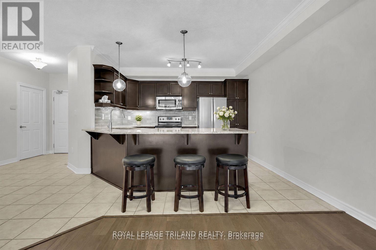
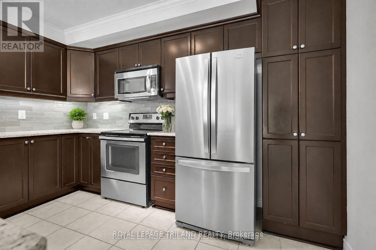
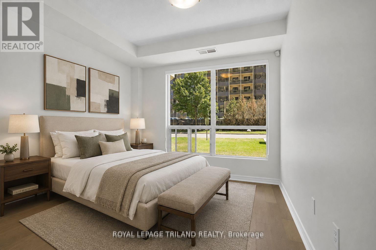
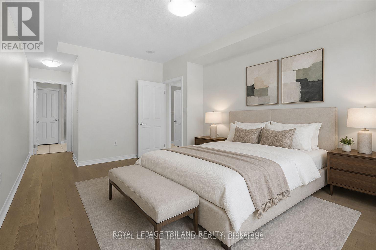
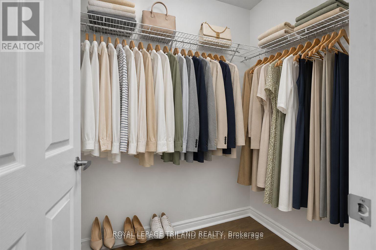
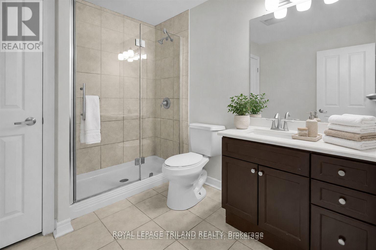
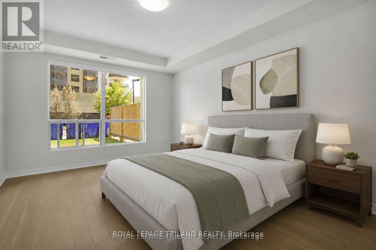
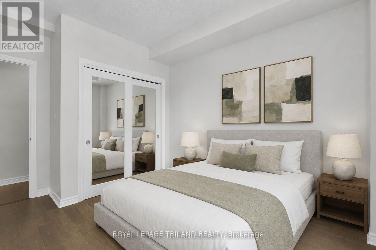
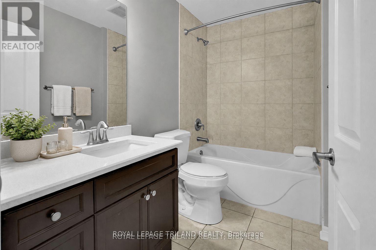
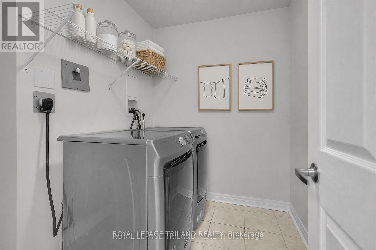
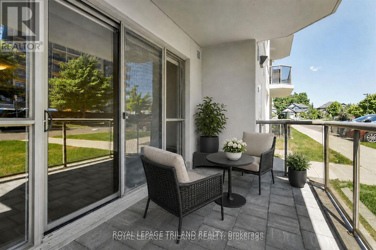
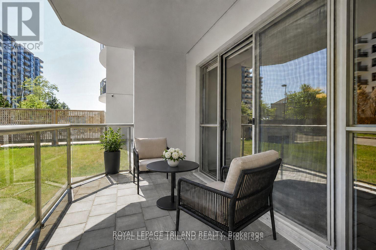
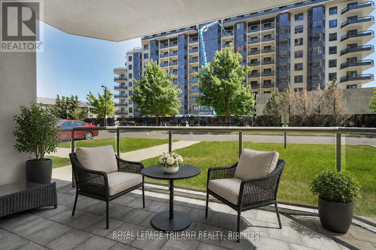
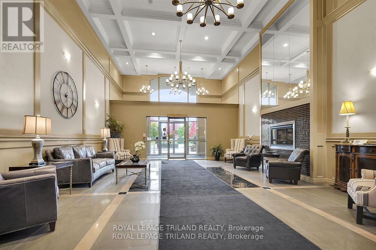
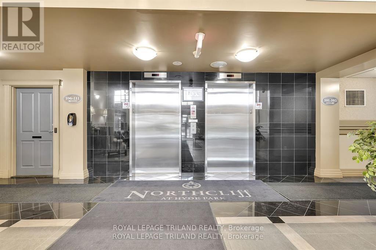
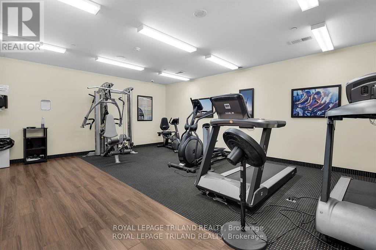
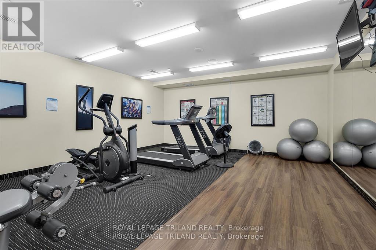
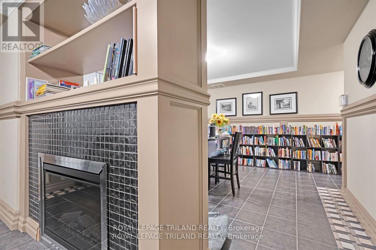
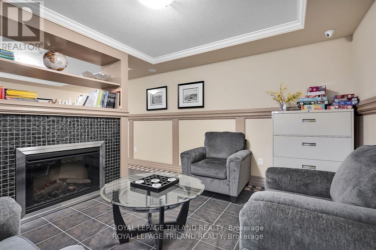
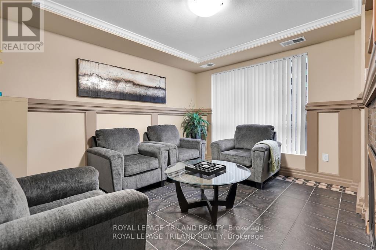
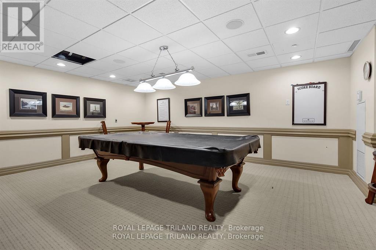
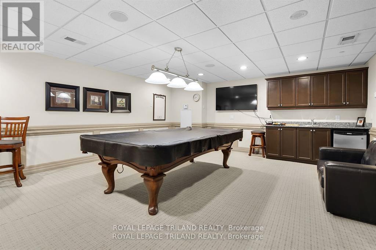
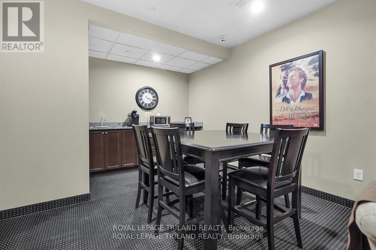
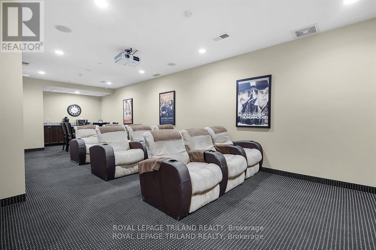
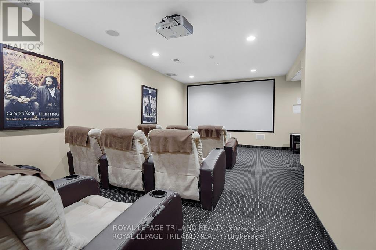
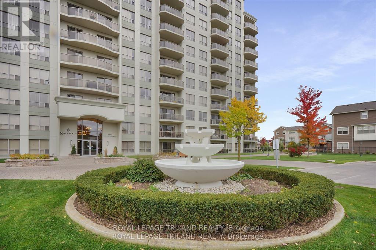
Welcome to this beautifully appointed 2 bedroom, 2 bathroom condo located in a quiet,highly desirable building in North West London. This 1266 sq ft ground floor unit featuresa modern open concept layout, perfect for comfortable living and entertaining. Thespacious kitchen boasts a large wrap around island with granite countertops, a stylishbacksplash, stainless steel appliances, and three bar stools included, making it ideal forcasual meals or evening beverages. A dedicated dining area flows seamlessly into thebright great room with a fireplace, enhanced by wide plank laminate flooring and modernlight fixtures. Sliding doors lead out to your own private terrace, offering convenientoutdoor access without the need to wait for elevators. The primary bedroom includes awalk-in closet and a private 3-piece en-suite bathroom, while the second bedroom isperfect for guests, a home office, or additional family members. A second full bathroomand in-suite laundry add to the units appeal. Two side-by-side underground parking spotsare included and owned, along with access to fantastic building amenities such as afitness room, media room, pool table room, guest suites, and more. Freshly painted andimmaculately maintained, this unit is move-in ready and ideally located close to shopping,parks, transit, and fine restaurants. This upscale condo provides convenience, comfort,and a premium lifestyle in one of London's most desirable neighbourhoods. The Tenantwill be moving out at the end of September. The interior photos are virtually staged. (id:50976)
Property Details
|
MLS® Number
|
X13616240 |
|
Property Type
|
Single Family |
|
Community Name
|
North I |
|
Amenities Near By
|
Golf Nearby, Hospital, Park |
|
Community Features
|
Pets Allowed With Restrictions |
|
Features
|
Flat Site, Elevator, In Suite Laundry |
|
Parking Space Total
|
2 |
Building
|
Bathroom Total
|
2 |
|
Bedrooms Above Ground
|
2 |
|
Bedrooms Total
|
2 |
|
Age
|
16 To 30 Years |
|
Amenities
|
Recreation Centre, Exercise Centre, Fireplace(s), Storage - Locker |
|
Appliances
|
Dishwasher, Dryer, Stove, Washer, Refrigerator |
|
Basement Type
|
None |
|
Cooling Type
|
Central Air Conditioning |
|
Exterior Finish
|
Concrete |
|
Fire Protection
|
Controlled Entry, Smoke Detectors |
|
Fireplace Present
|
Yes |
|
Fireplace Total
|
1 |
|
Flooring Type
|
Laminate, Ceramic |
|
Foundation Type
|
Poured Concrete |
|
Heating Fuel
|
Natural Gas |
|
Heating Type
|
Heat Pump |
|
Size Interior
|
1,200 - 1,399 Ft2 |
|
Type
|
Apartment |
Parking
Land
|
Acreage
|
No |
|
Land Amenities
|
Golf Nearby, Hospital, Park |
Rooms
| Level |
Type |
Length |
Width |
Dimensions |
|
Flat |
Great Room |
7.21 m |
4.5 m |
7.21 m x 4.5 m |
|
Flat |
Kitchen |
3.88 m |
3.02 m |
3.88 m x 3.02 m |
|
Flat |
Dining Room |
2.64 m |
2.64 m |
2.64 m x 2.64 m |
|
Flat |
Primary Bedroom |
5.1 m |
3.53 m |
5.1 m x 3.53 m |
|
Flat |
Bedroom 2 |
3.17 m |
3.07 m |
3.17 m x 3.07 m |
|
Flat |
Laundry Room |
1.85 m |
1.45 m |
1.85 m x 1.45 m |
https://www.realtor.ca/real-estate/30090603/111-1030-coronation-drive-london-north-north-i-north-i