






111 – 20 Sunrise Avenue, Toronto, Ontario M4A 2R2 (30215162)

111 - 20 Sunrise Avenue Toronto, Ontario M4A 2R2

3 Bedroom 2 Bathroom 1,000 - 1,199 ft2
Window Air Conditioner Radiant Heat

$539,000

Maintenance, Heat, Common Area Maintenance, Insurance, Water, Parking, Cable TV

$897 Monthly

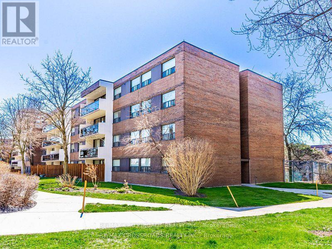
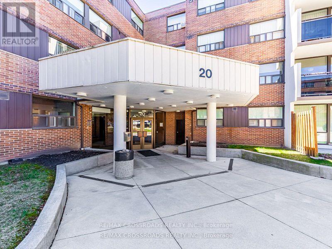
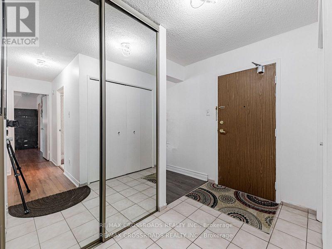
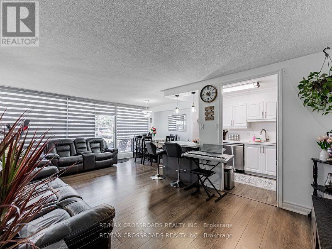
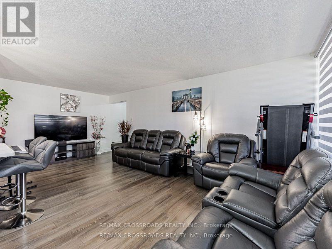
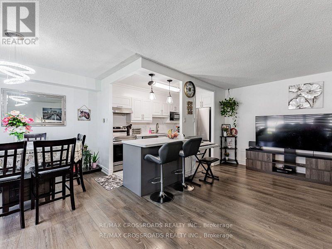
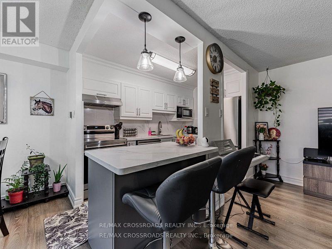
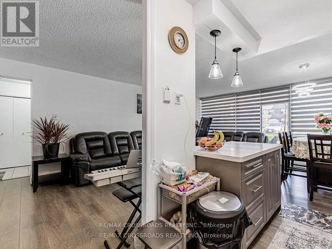
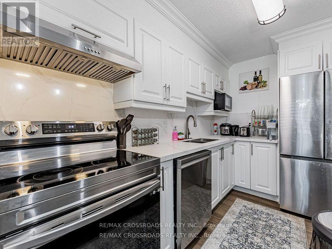
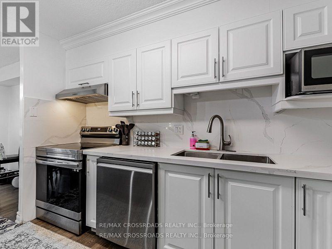
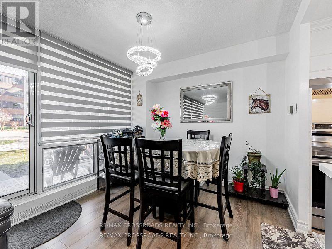
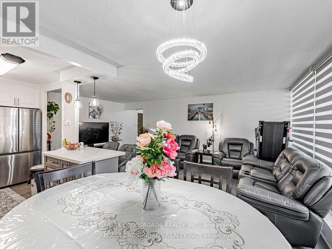
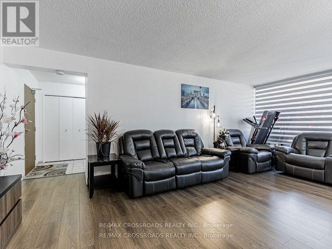
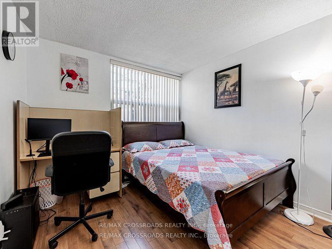
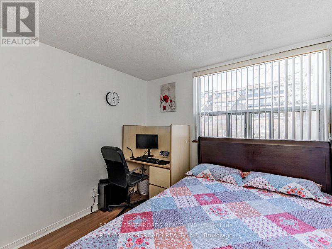
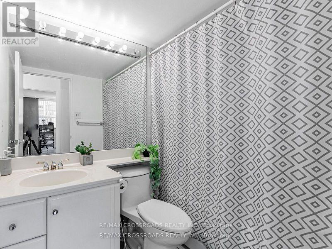
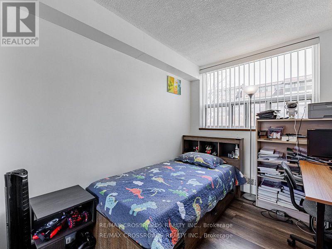
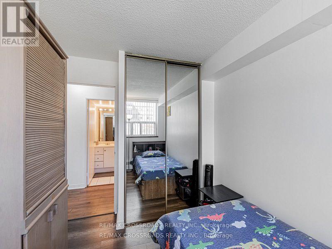
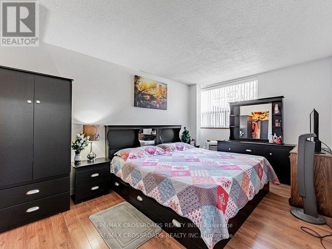
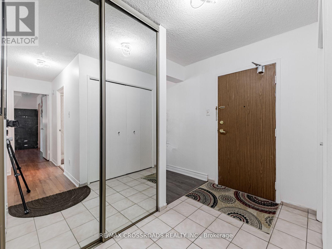
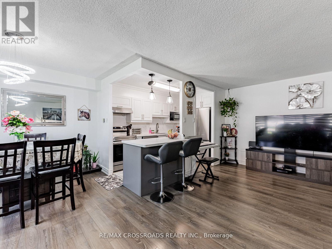
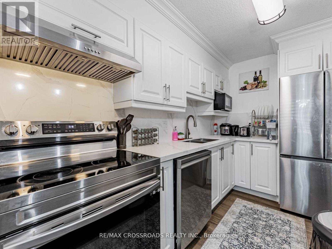
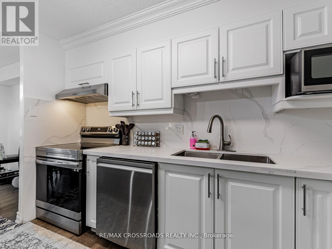
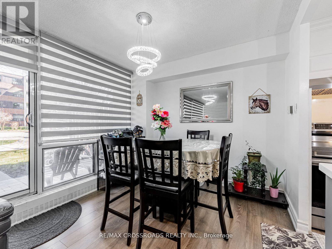
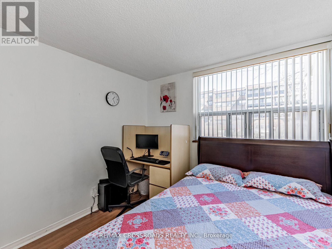
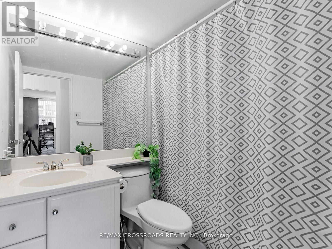
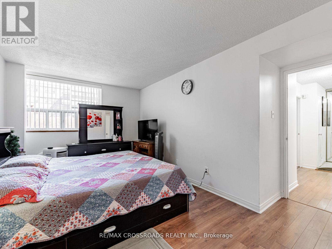
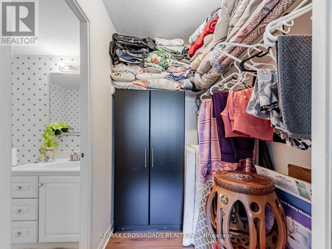
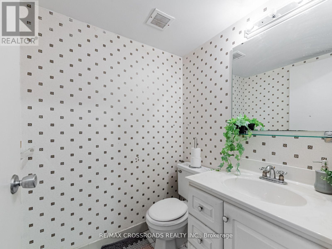
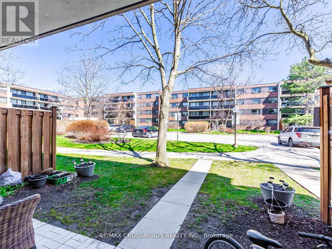
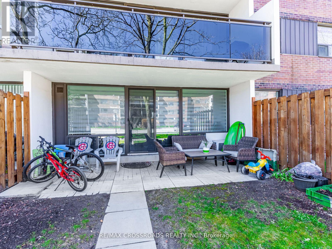
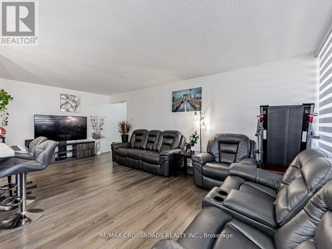
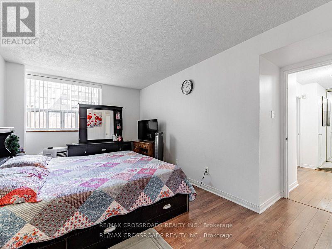
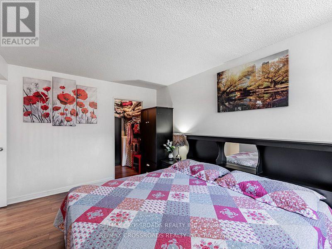
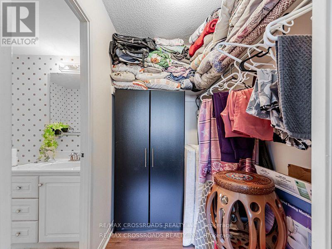
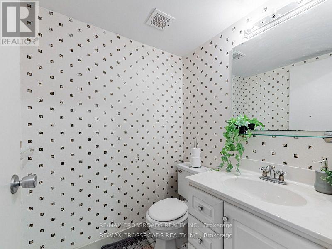
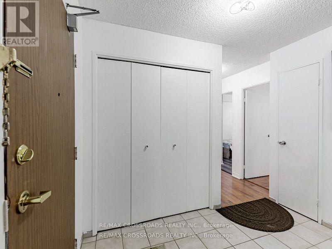
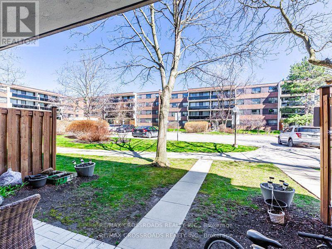
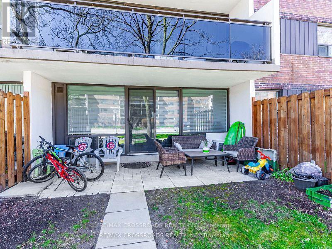
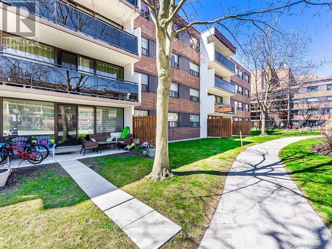
Spacious Ground-Floor Condo with Private Terrace! This beautifully renovated (2024) ground-floor unit is located in a well-maintained low-rise building within a gated courtyard, offering added privacy, peace, and quiet. Numerous renovations have been completed by certified contractors, providing a comfortable and move-in-ready home. The spacious primary bedroom easily accommodates a king-size bed and features a convenient 2-piece ensuite bathroom. Enjoy you own ground-floor terrace overlooking the beautifully maintained gardens and landscaped grounds. Excellent location with easy access to the DVP and close to Eglinton Square, TTC bus routes, and the Eglinton Crosstown LRT. Residents can enjoy an impressive range of amenities, including an outdoor swimming pool, sauna, recreation/party room, tennis court, and children's playground. A wonderful opportunity for comfortable living in a quiet, convenient, and well-managed community! (id:50976)

Property Details

MLS® Number C13727756
Property Type Single Family
Community Name Victoria Village
Community Features Pets Allowed With Restrictions
Equipment Type Water Heater
Features Balcony, Carpet Free, In Suite Laundry
Parking Space Total 1
Rental Equipment Type Water Heater

Building

Bathroom Total 2
Bedrooms Above Ground 3
Bedrooms Total 3
Amenities Separate Electricity Meters, Storage - Locker
Basement Type None
Cooling Type Window Air Conditioner
Exterior Finish Brick
Flooring Type Laminate
Half Bath Total 1
Heating Fuel Electric
Heating Type Radiant Heat
Size Interior 1,000 - 1,199 Ft2
Type Apartment

Parking

Underground
Garage

Land

Acreage No

Rooms

Level Type Dimensions
Ground Level Living Room 6.19 m x 3.34 m
Ground Level Dining Room 2.54 m x 2.79 m
Ground Level Kitchen 3.34 m x 2.19 m
Ground Level Primary Bedroom 4.56 m x 2.96 m
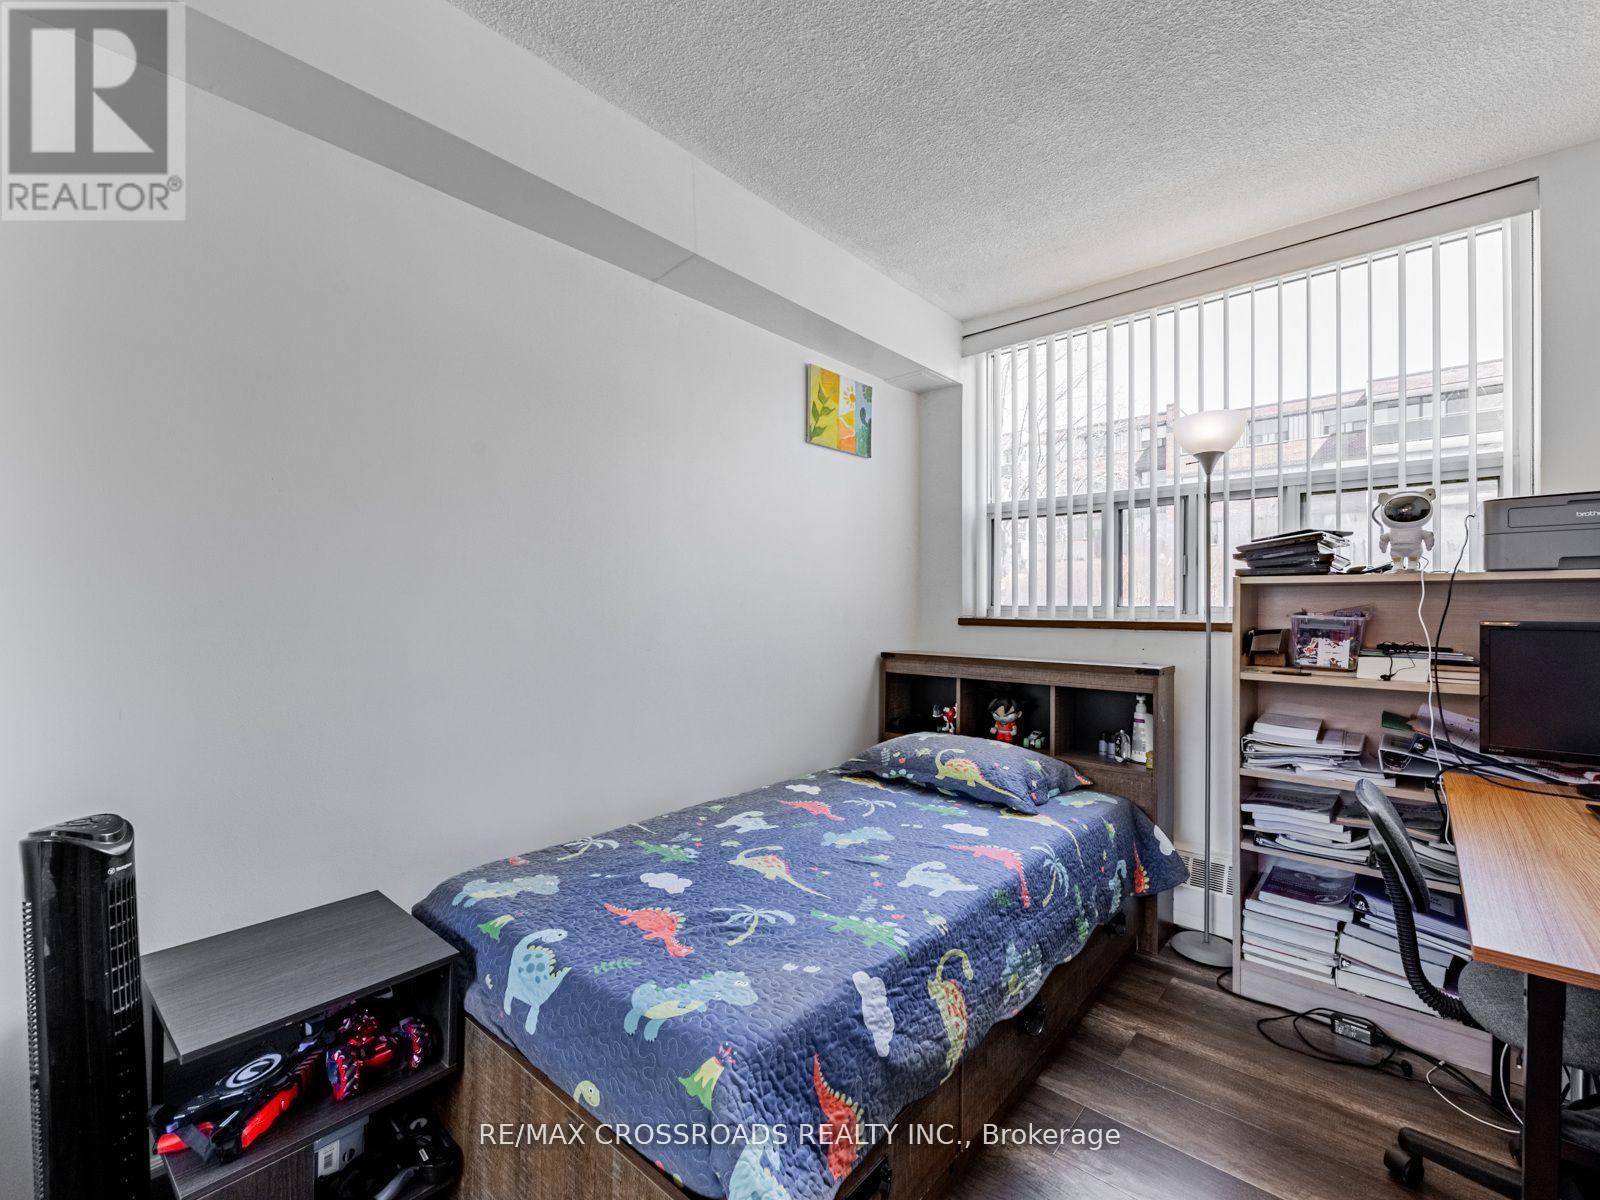
Ground Level Bedroom 3 2.89 m x 2 m

https://www.realtor.ca/real-estate/30215162/111-20-sunrise-avenue-toronto-victoria-village-victoria-village

Contact Us

Contact us for more information

Generating Captcha

Vaheesan Tharmaratnam
Salesperson

(416) 558-2228

RE/MAX Crossroads Realty Inc.
208 - 8901 Woodbine Ave
Markham, Ontario L3R 9Y4

(905) 305-0505
(905) 305-0506
www.remaxcrossroads.ca/

Kiri Thanabalasingam
Broker

(905) 305-0505

RE/MAX Crossroads Realty Inc.
111 - 617 Victoria St West
Whitby, Ontario L1N 0E4

(905) 305-0505
(905) 305-0506

Tharan Pathmanathan
Salesperson

(647) 409-3621
www.homesbytharan.com/
www.facebook.com/Realtor.Tharan/

RE/MAX Crossroads Realty Inc.
208 - 8901 Woodbine Ave
Markham, Ontario L3R 9Y4

(905) 305-0505
(905) 305-0506
www.remaxcrossroads.ca/

Your Favourites


No Favourites Found
