3 Bedroom
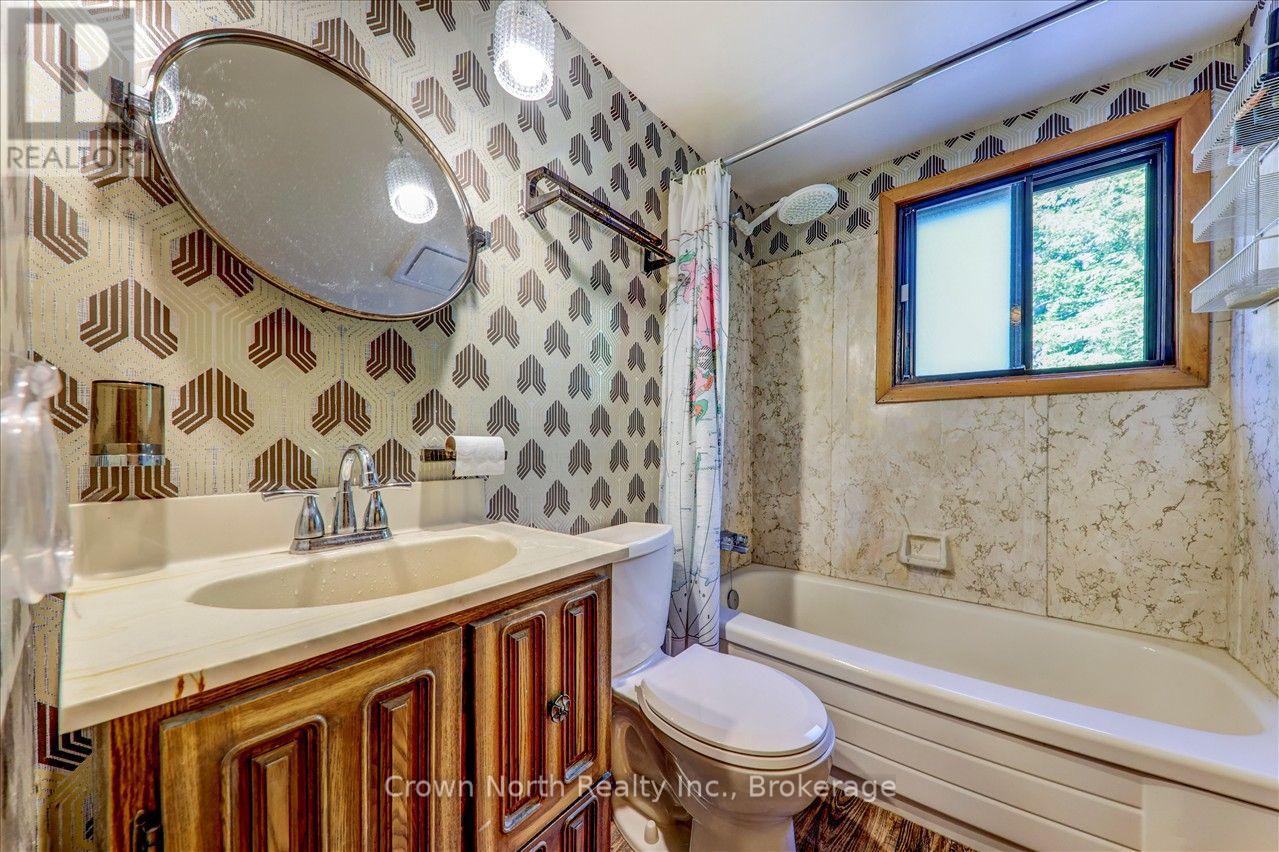
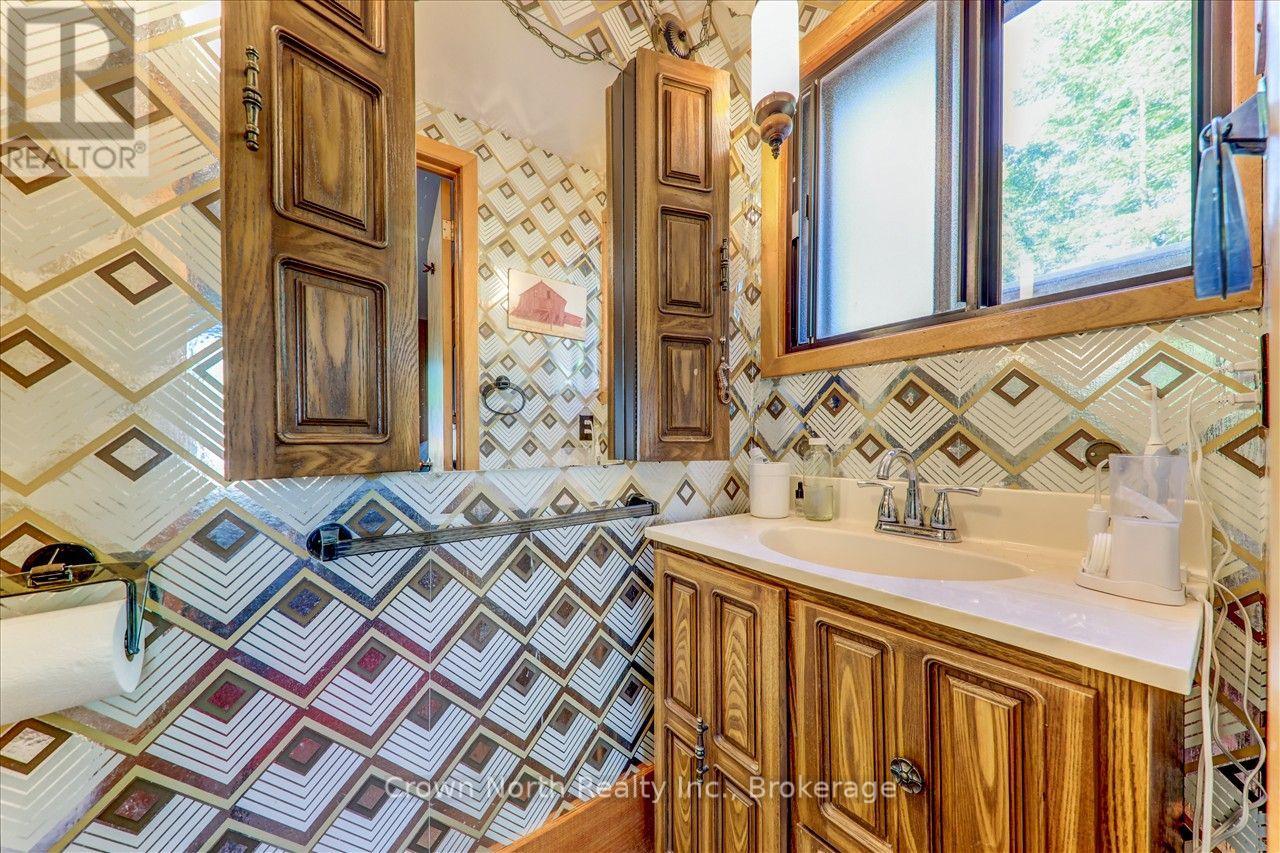
2 Bathroom
1,100 - 1,500 ft2
Fireplace
None
Forced Air
Waterfront On Lake
$1,999,000
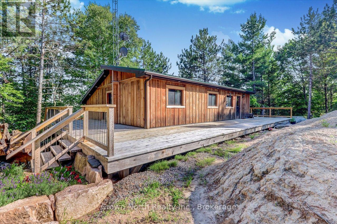
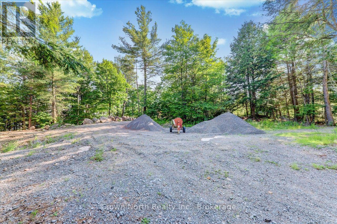
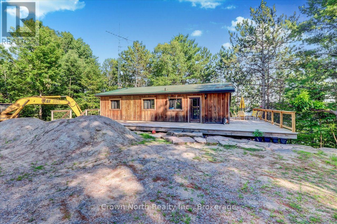
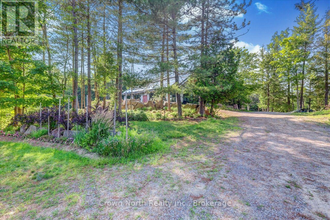
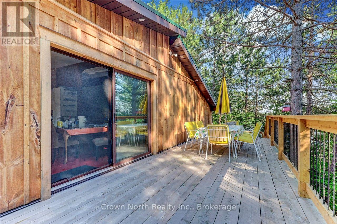
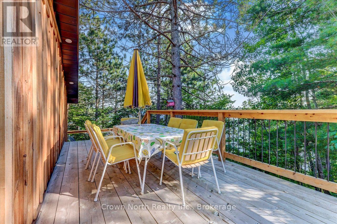
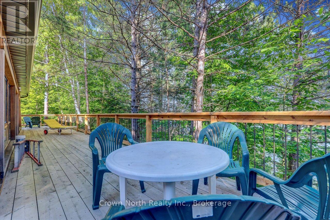
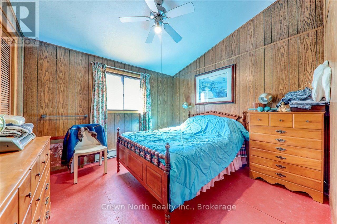
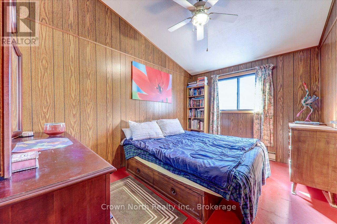
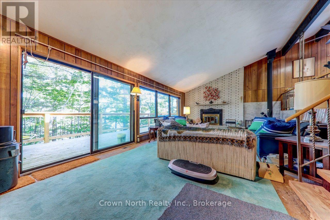
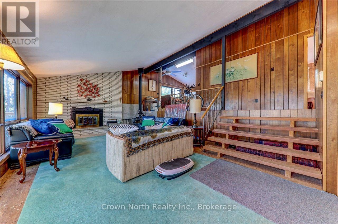
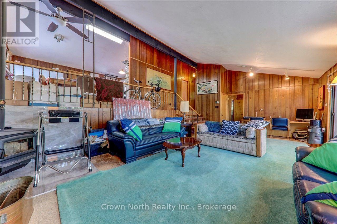
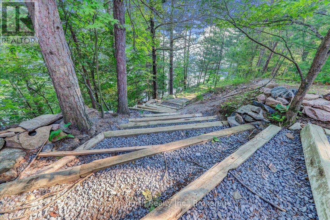
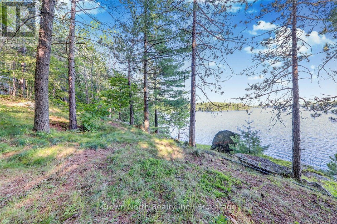
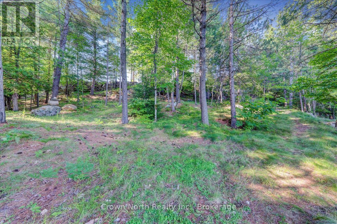
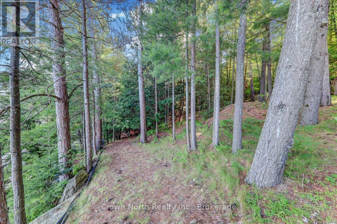
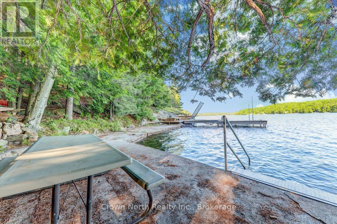
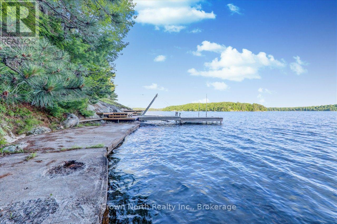
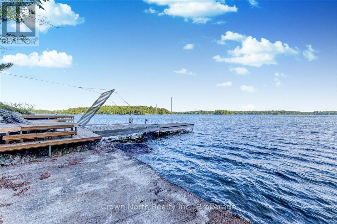
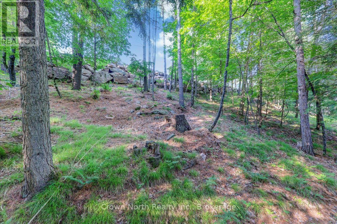
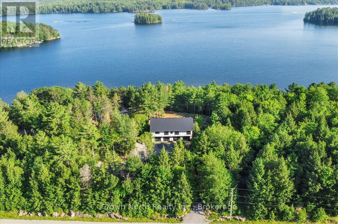
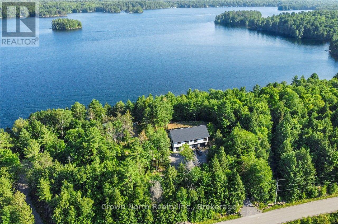
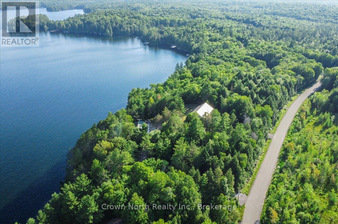
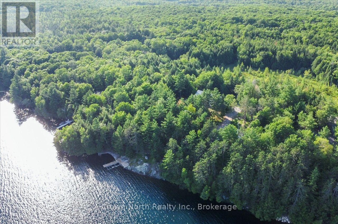
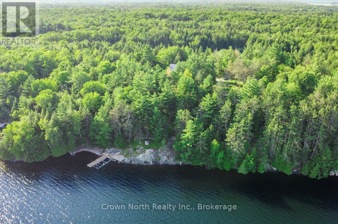
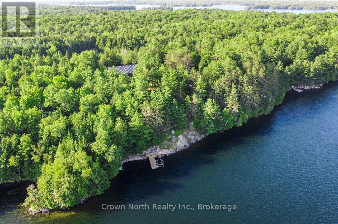
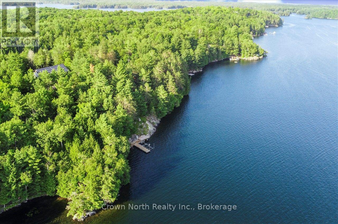
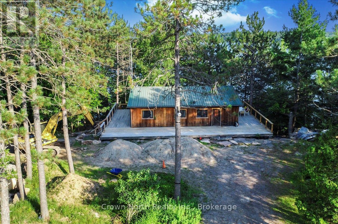
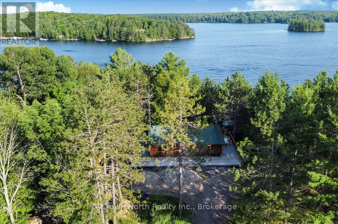
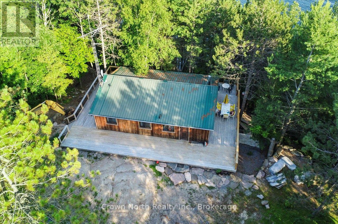
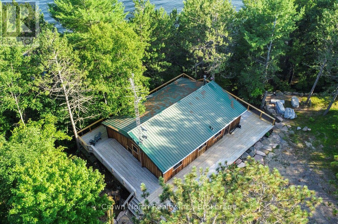
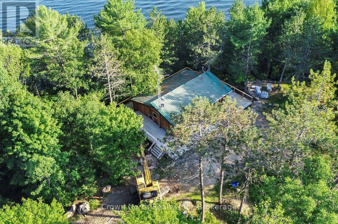
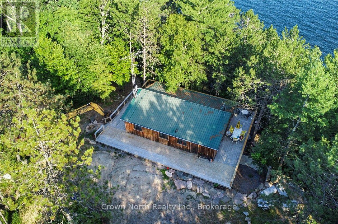
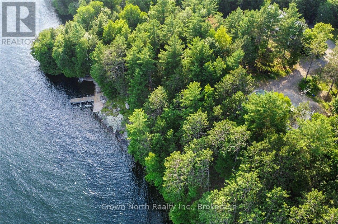
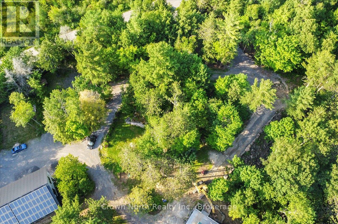
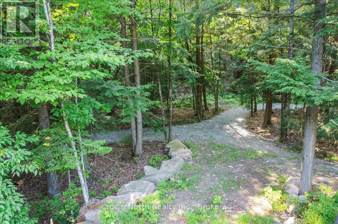
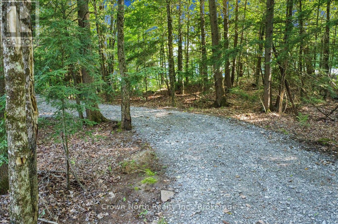
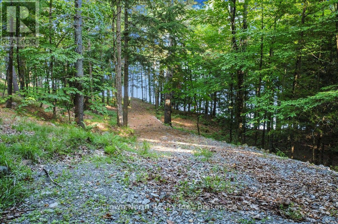
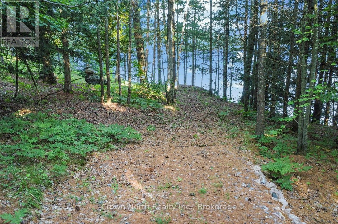
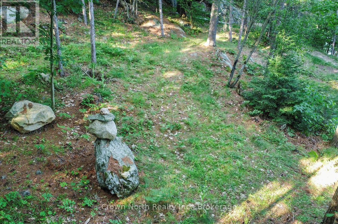
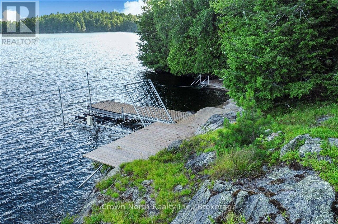
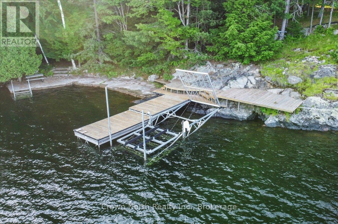
Discover the ultimate waterfront retreat on Chandos Lake! Nestled on 2.45 private acres with an impressive 377 feet of pristine south-facing shoreline on desirable South Bay, this all-season property offers the perfect blend of natural beauty, privacy, and year-round enjoyment. Surrounded by mature forest, the charming 3-bedroom board and batten home has been thoughtfully updated with new windows, doors, propane furnace, ductwork, and a cozy wood-burning combustion stove for comfort in every season. Brand new engineered oak flooring is being installed throughout the property, along with all-new kitchen cabinetry, adding a fresh and modern touch. Step outside to the expansive wraparound deck which is almost 2000sqft and take in breathtaking panoramic lake views while enjoying spectacular sun-filled southern exposure. The beautifully elevated granite landscape features natural bedrock, a tranquil waterfall and pond, landscaped gardens, scenic walking trails, and well-planned underground conduits. Enjoy the convenience of year-round municipal road maintenance, snow removal, garbage, and recycling collection. As an added bonus, ownership includes shared access to approximately 90 acres of adjacent forest, creating endless opportunities for hiking, exploring, and enjoying nature. For those seeking an extraordinary waterfront estate or family compound, 111 Gazelle Trail may also be purchased together with the neighbouring property at 119 Gazelle Trail (1.98 acres), MLS X13691104, creating an exceptional 4.43-acre private lakeside paradise. A rare opportunity to own one of Chandos Lake's most spectacular waterfront settings. (id:50976)
Property Details
|
MLS® Number
|
X13691102 |
|
Property Type
|
Single Family |
|
Community Name
|
North Kawartha |
|
Easement
|
Unknown |
|
Parking Space Total
|
15 |
|
View Type
|
Direct Water View |
|
Water Front Type
|
Waterfront On Lake |
Building
|
Bathroom Total
|
2 |
|
Bedrooms Above Ground
|
3 |
|
Bedrooms Total
|
3 |
|
Amenities
|
Fireplace(s) |
|
Appliances
|
Dryer, Stove, Washer, Window Coverings, Refrigerator |
|
Basement Development
|
Unfinished |
|
Basement Type
|
N/a (unfinished) |
|
Construction Style Attachment
|
Detached |
|
Construction Style Split Level
|
Backsplit |
|
Cooling Type
|
None |
|
Exterior Finish
|
Wood |
|
Fireplace Present
|
Yes |
|
Fireplace Type
|
Insert,woodstove |
|
Foundation Type
|
Block |
|
Half Bath Total
|
1 |
|
Heating Fuel
|
Propane |
|
Heating Type
|
Forced Air |
|
Size Interior
|
1,100 - 1,500 Ft2 |
|
Type
|
House |
|
Utility Power
|
Generator |
|
Utility Water
|
Lake/river Water Intake |
Parking
Land
|
Access Type
|
Public Road, Year-round Access, Private Docking |
|
Acreage
|
No |
|
Size Depth
|
410 Ft ,10 In |
|
Size Frontage
|
209 Ft |
|
Size Irregular
|
209 X 410.9 Ft |
|
Size Total Text
|
209 X 410.9 Ft |
Rooms
| Level |
Type |
Length |
Width |
Dimensions |
|
Basement |
Workshop |
4.6 m |
5 m |
4.6 m x 5 m |
|
Main Level |
Living Room |
8.32 m |
4.75 m |
8.32 m x 4.75 m |
|
Main Level |
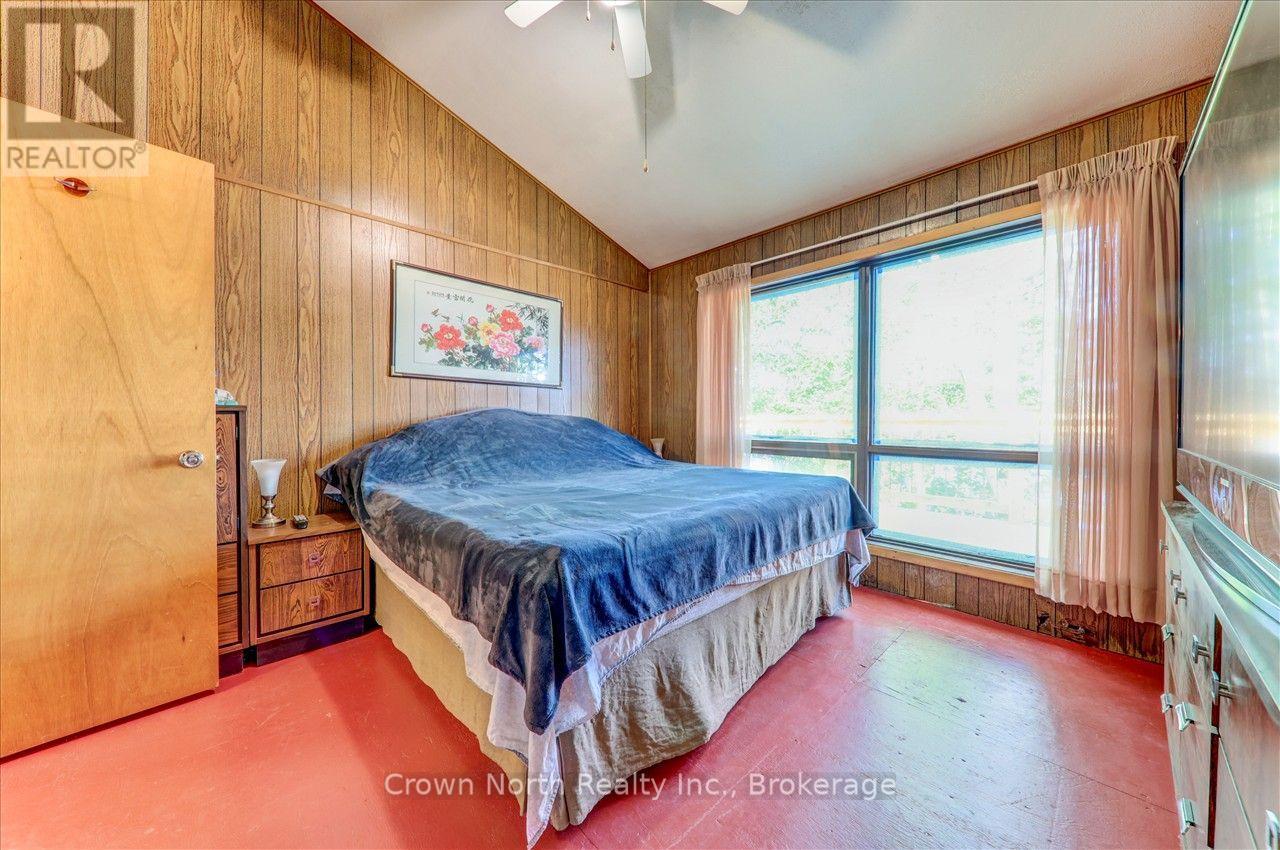
Primary Bedroom |
3.62 m |
3.85 m |
3.62 m x 3.85 m |
|
Main Level |
Bedroom 2 |
3.7 m |
2.72 m |
3.7 m x 2.72 m |
|
Main Level |
Bedroom 3 |
3.13 m |
3.25 m |
3.13 m x 3.25 m |
|
Ground Level |
Kitchen |
5.1 m |
3.15 m |
5.1 m x 3.15 m |
|
Ground Level |
Dining Room |
5.1 m |
3.15 m |
5.1 m x 3.15 m |
https://www.realtor.ca/real-estate/30173262/111-gazelle-trail-north-kawartha-north-kawartha