3 Bedroom
2 Bathroom
1,100 - 1,500 ft2
Fireplace
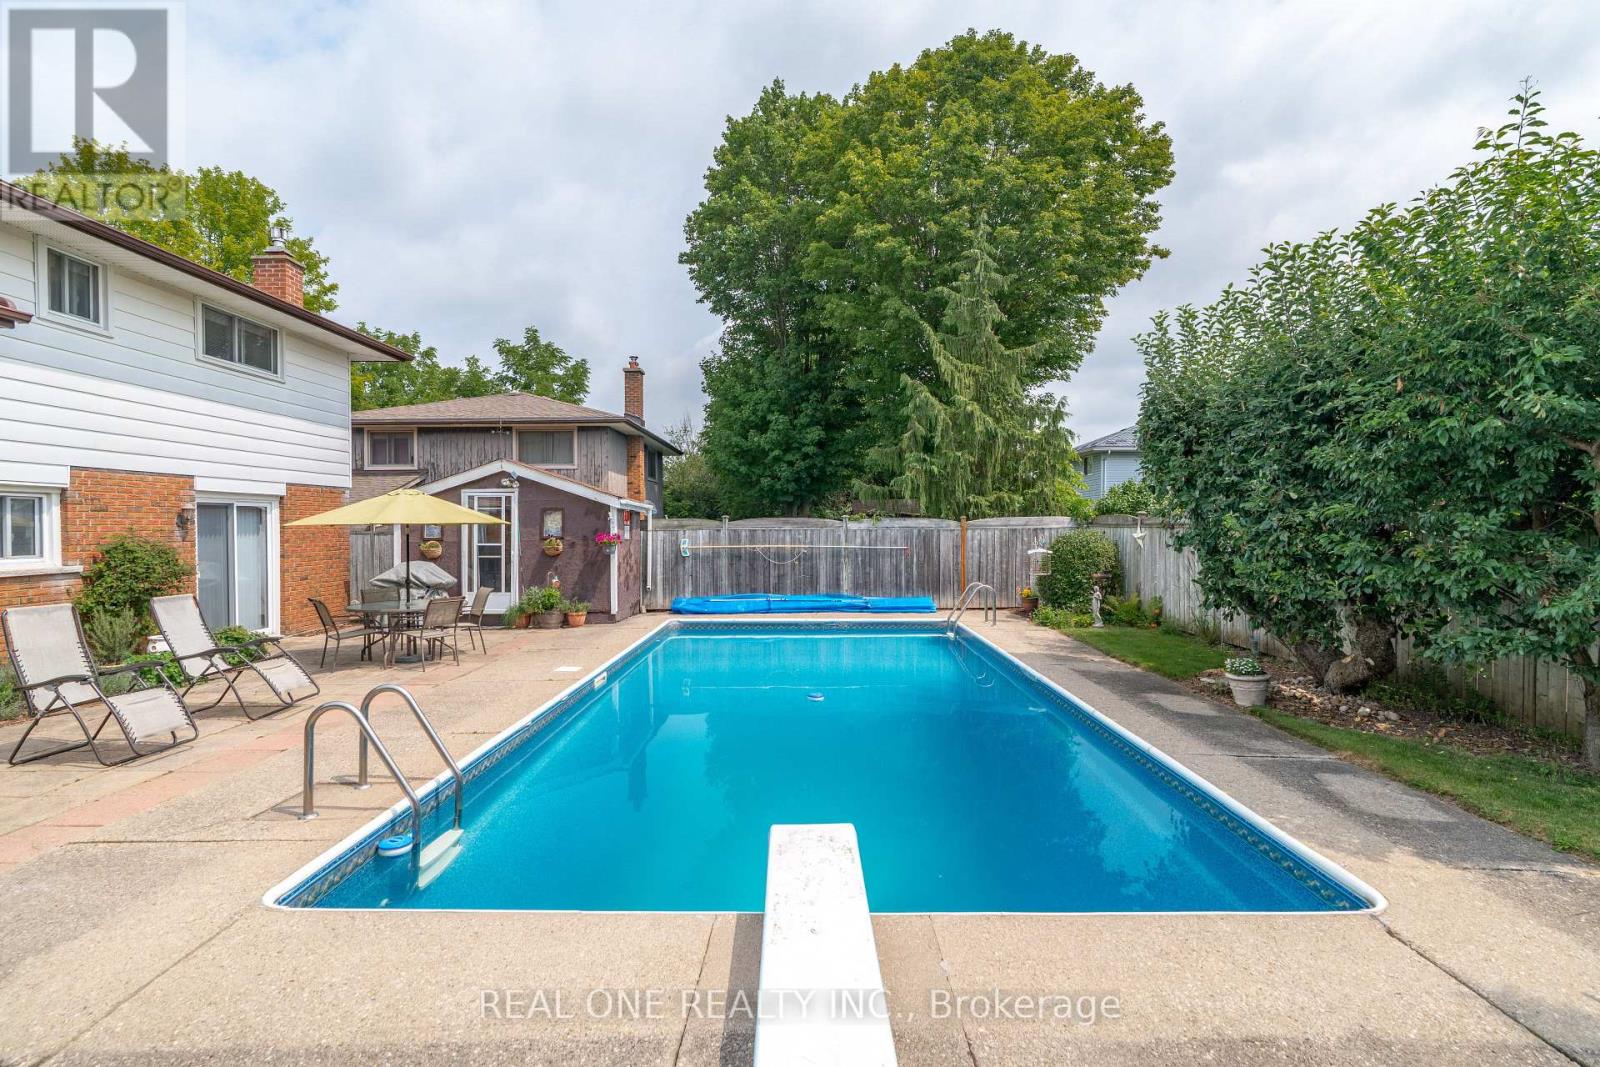
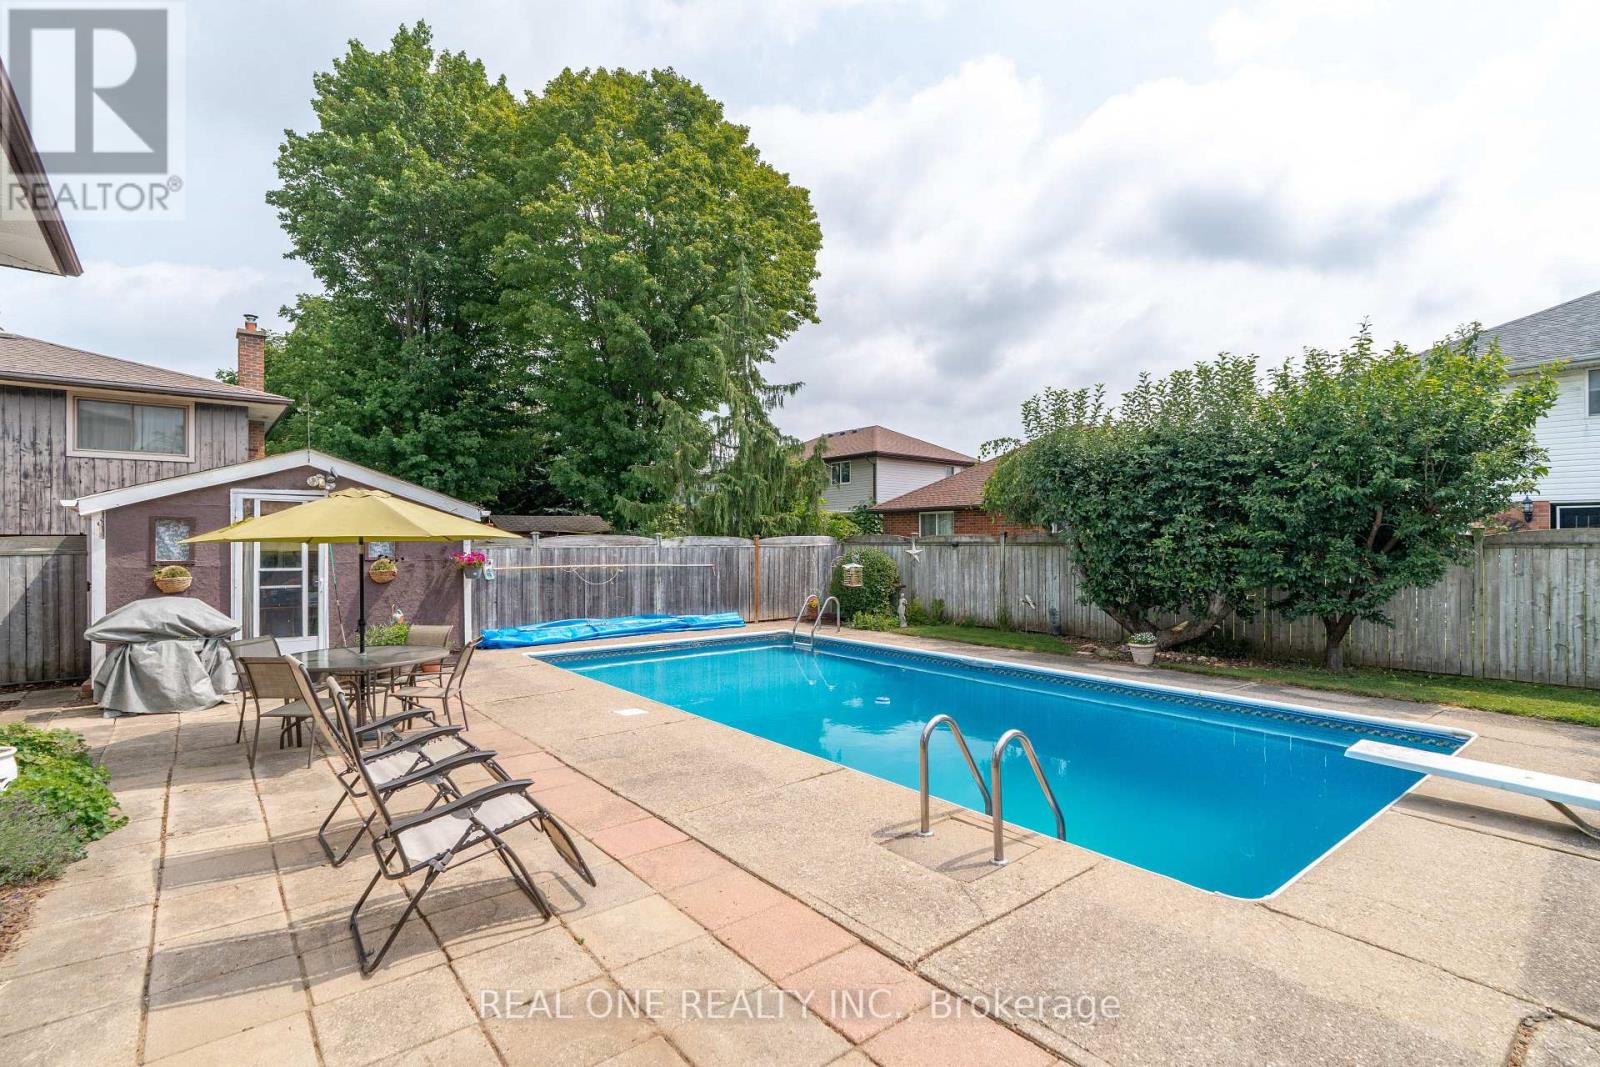
Inground Pool
Central Air Conditioning
Forced Air
$759,900
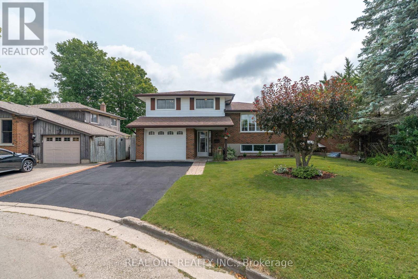
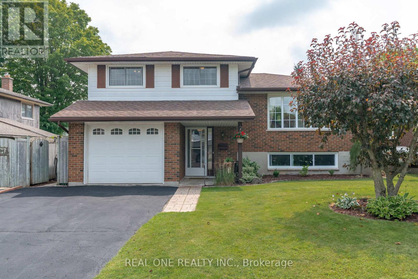
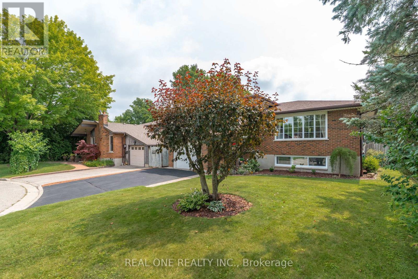
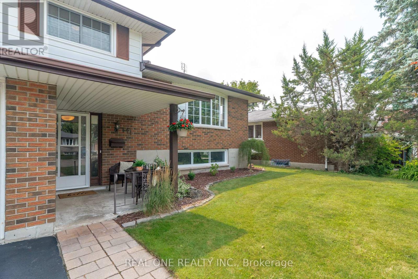
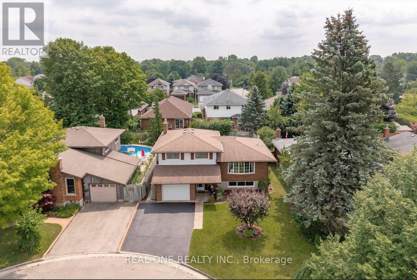
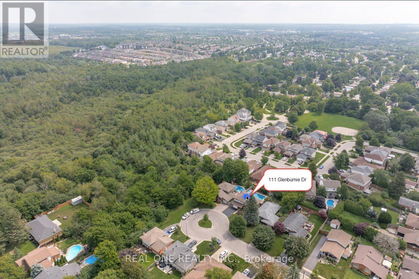
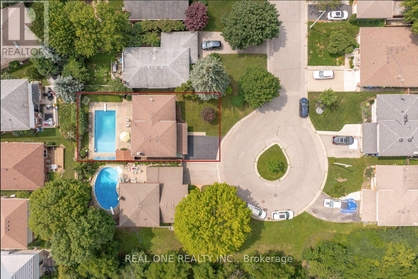
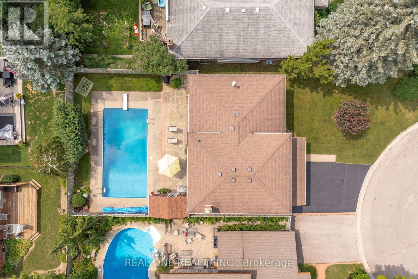
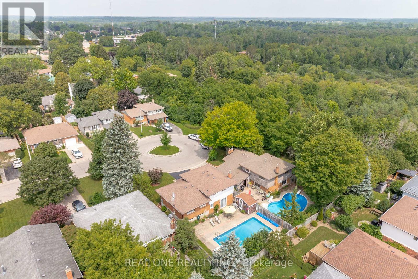
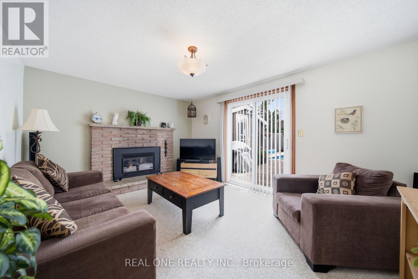
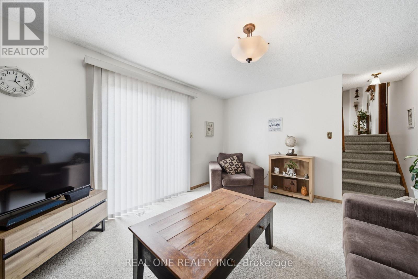
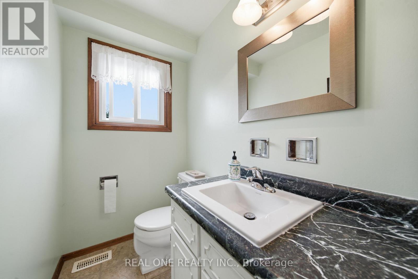
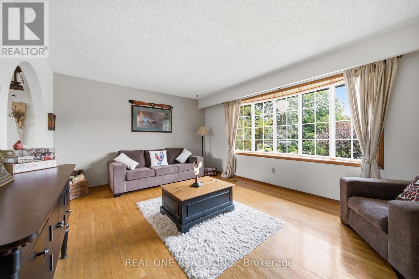
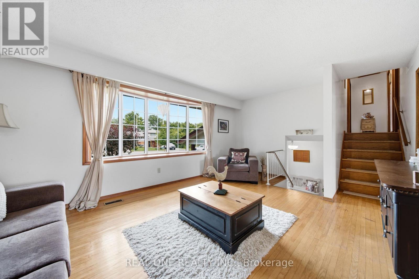
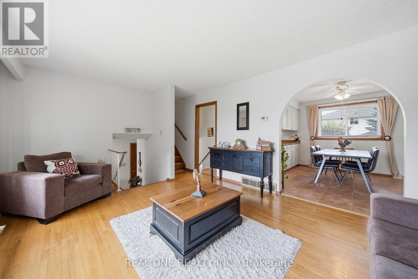
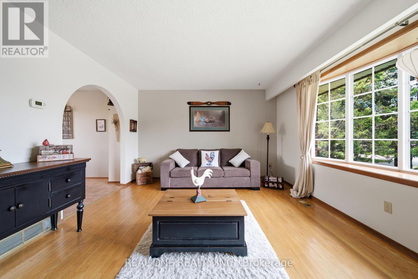
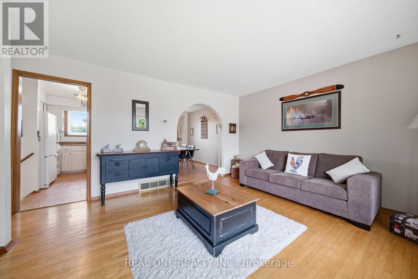
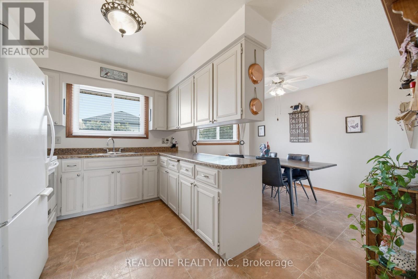
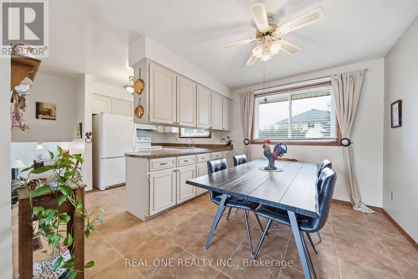
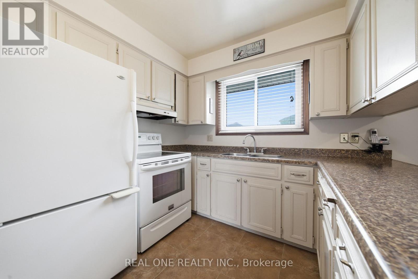
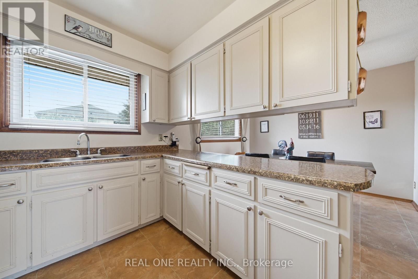
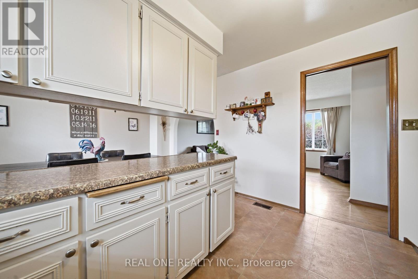
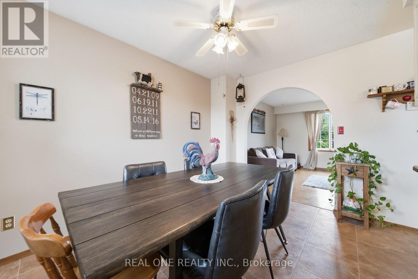
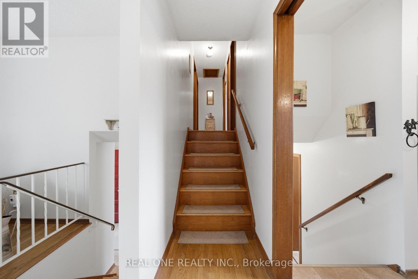
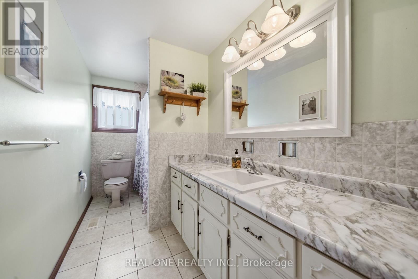
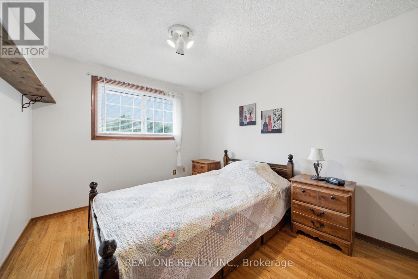
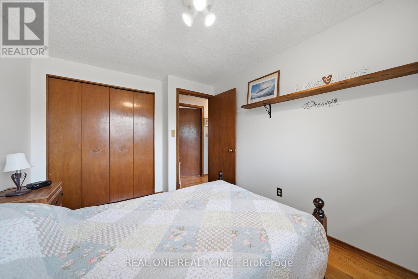
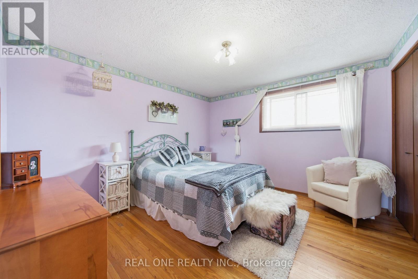
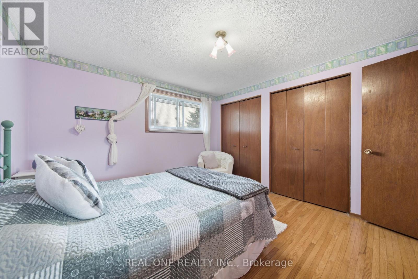
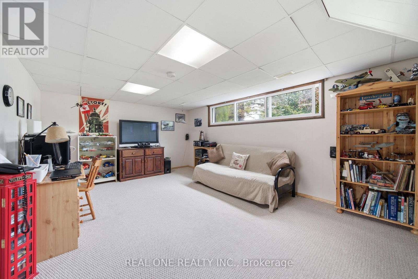
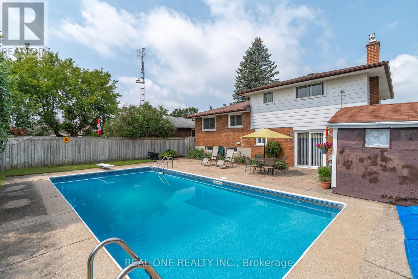
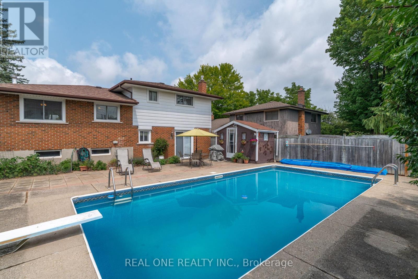
Welcome to 111 Glenburnie Drive! Nestled at the quiet end of a desirable, family-friendly cul-de-sac with minimal through-traffic, this beautifully maintained, move-in-ready sidesplit offers the perfect blend of comfort, privacy, and outdoor living. Step inside to a bright, functional multi-level layout featuring 3 spacious bedrooms and 1.5 bathrooms. The primary bedroom offers the convenience of a double closet. The inviting family room is the perfect place to relax, complete with a cozy gas fireplace and convenient inside access to the attached single-car garage. Sliding glass doors lead to your private backyard oasis, complete with an in-ground pool, fully fenced yard, expansive green space, and plenty of room for summer entertaining. Additional highlights include a brand-new washer and dryer, a double-wide driveway, an owned hot water tank (no rental fees!), and exceptional pride of ownership throughout. Ideally located close to parks, top-rated schools, shopping, recreation, and major commuter routes in one of Guelph's most sought-after neighbourhoods. Option to include select furniture items-contact listing agent for details. (id:50976)
Property Details
|
MLS® Number
|
X13660684 |
|
Property Type
|
Single Family |
|
Community Name
|
Grange Road |
|
Parking Space Total
|
3 |
|
Pool Type
|
Inground Pool |
Building
|
Bathroom Total
|
2 |
|
Bedrooms Above Ground
|
3 |
|
Bedrooms Total
|
3 |
|
Amenities
|
Fireplace(s) |
|
Appliances
|
Dryer, Water Heater, Stove, Washer, Window Coverings, Refrigerator |
|
Basement Development
|
Partially Finished |
|
Basement Type
|
N/a (partially Finished) |
|
Construction Style Attachment
|
Detached |
|
Cooling Type
|
Central Air Conditioning |
|
Exterior Finish
|
Aluminum Siding, Brick |
|
Fireplace Present
|
Yes |
|
Foundation Type
|
Poured Concrete |
|
Half Bath Total
|
1 |
|
Heating Fuel
|
Natural Gas |
|
Heating Type
|
Forced Air |
|
Stories Total
|
2 |
|
Size Interior
|
1,100 - 1,500 Ft2 |
|
Type
|
House |
|
Utility Water
|
Municipal Water |
Parking
Land
|
Acreage
|
No |
|
Sewer
|
Sanitary Sewer |
|
Size Depth
|
112 Ft |
|
Size Frontage
|
56 Ft ,7 In |
|
Size Irregular
|
56.6 X 112 Ft |
|
Size Total Text
|
56.6 X 112 Ft |
|
Zoning Description
|
R1b |
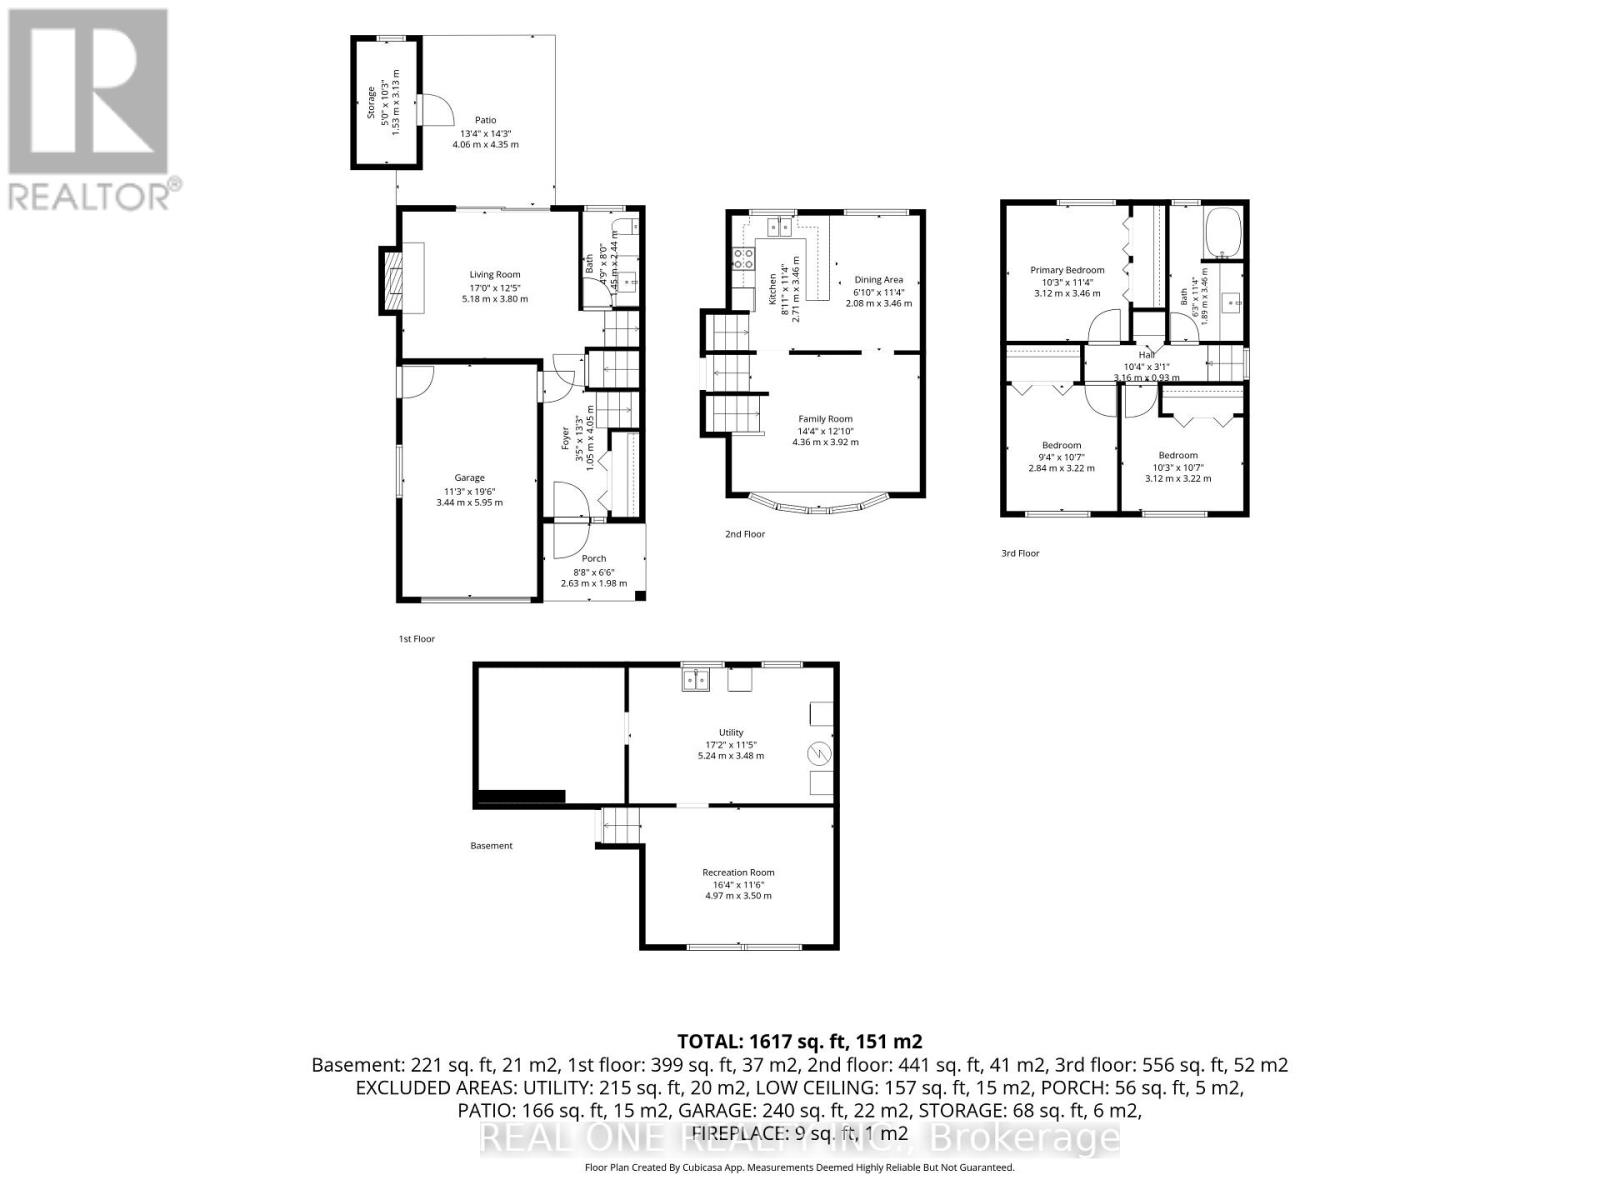
Rooms
| Level |
Type |
Length |
Width |
Dimensions |
|
Second Level |
Kitchen |
2.71 m |
3.46 m |
2.71 m x 3.46 m |
|
Second Level |
Dining Room |
2.08 m |
3.46 m |
2.08 m x 3.46 m |
|
Second Level |
Family Room |
4.36 m |
3.92 m |
4.36 m x 3.92 m |
|
Third Level |
Bedroom |
3.12 m |
3.46 m |
3.12 m x 3.46 m |
|
Third Level |
Bedroom 2 |
3.12 m |
3.22 m |
3.12 m x 3.22 m |
|
Third Level |
Bedroom 3 |
2.84 m |
3.22 m |
2.84 m x 3.22 m |
|
Basement |
Recreational, Games Room |
4.97 m |
3.5 m |
4.97 m x 3.5 m |
|
Basement |
Utility Room |
5.24 m |
3.48 m |
5.24 m x 3.48 m |
|
Main Level |
Living Room |
5.18 m |
3.8 m |
5.18 m x 3.8 m |
https://www.realtor.ca/real-estate/30139607/111-glenburnie-drive-guelph-grange-road-grange-road