5 Bedroom
2 Bathroom
1,100 - 1,500 sqft
Central Air Conditioning
Forced Air
$627,777
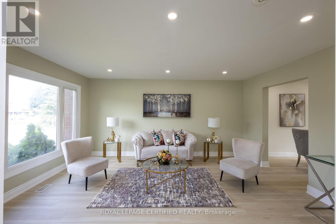
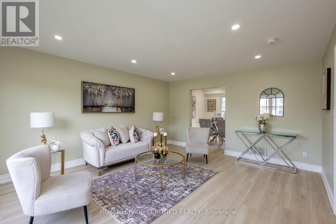
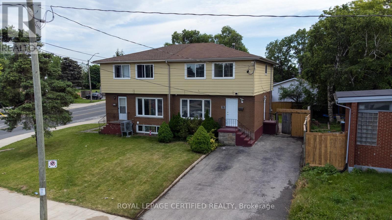
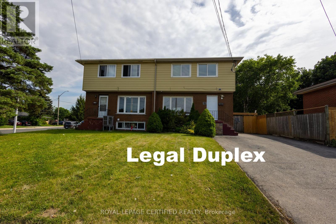
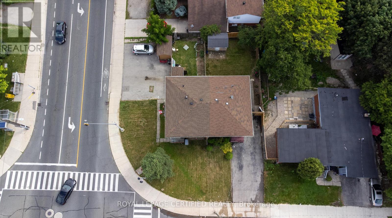
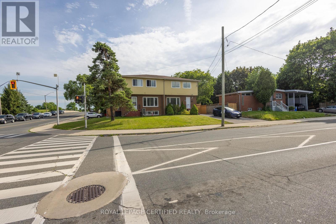
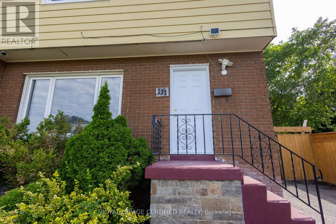
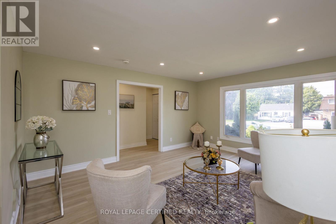
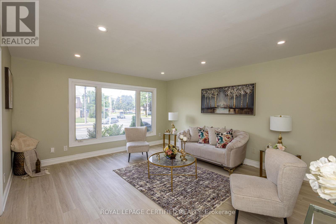
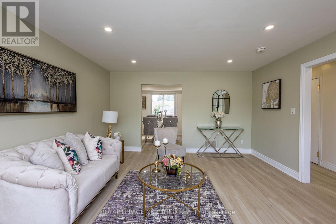
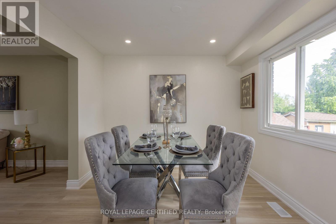
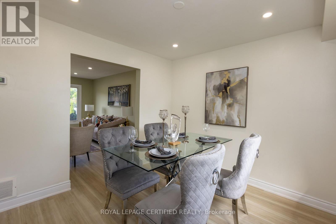
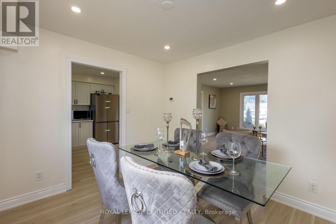
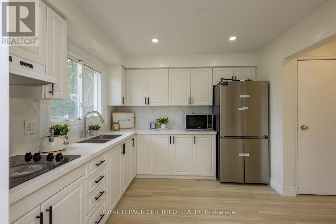
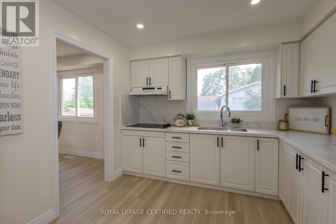
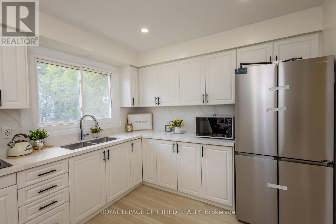
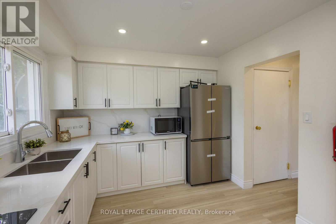
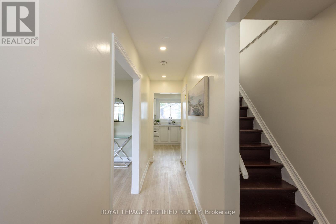
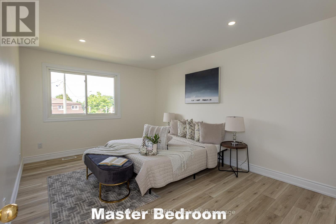
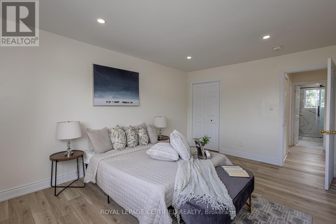
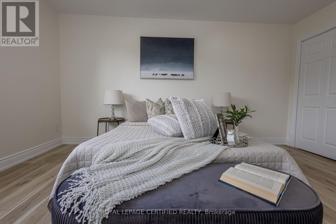
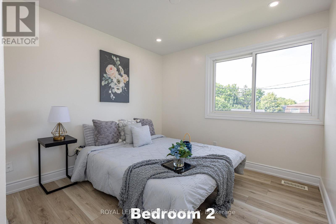
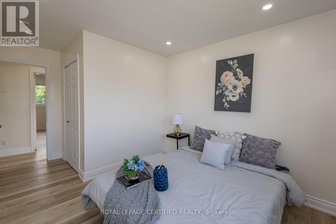
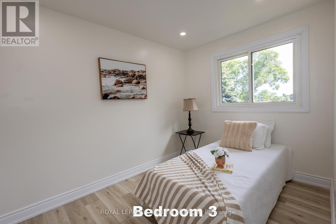
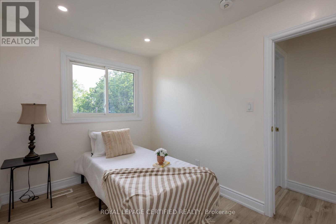
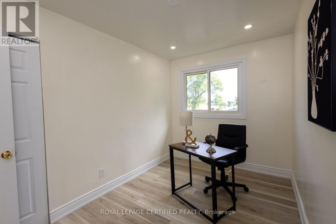
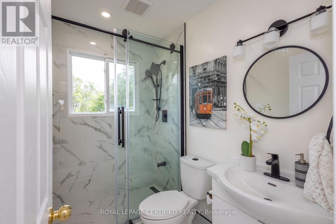
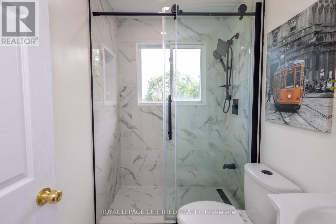
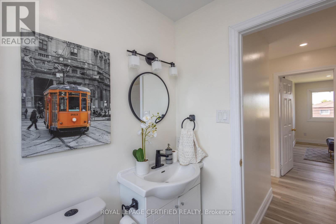
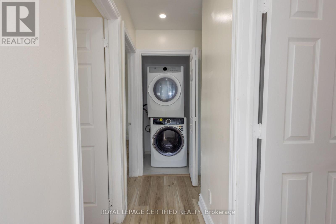
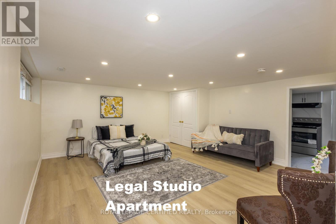
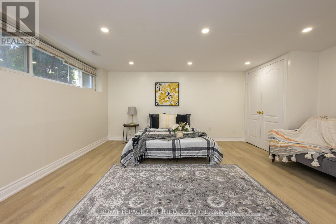
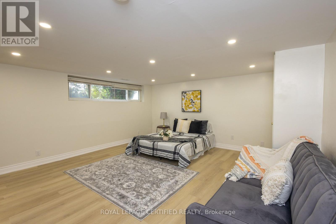
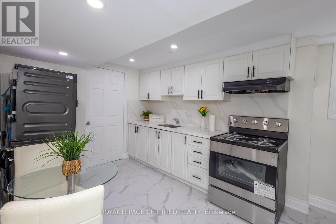
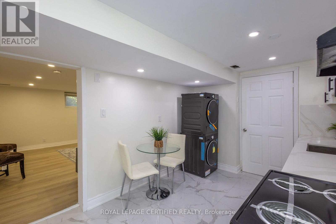
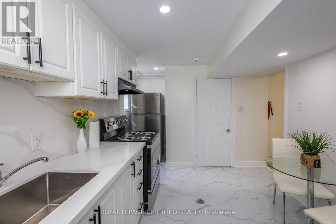
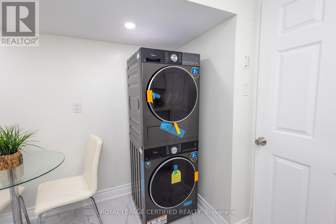
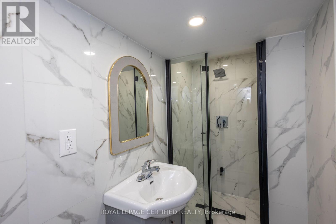
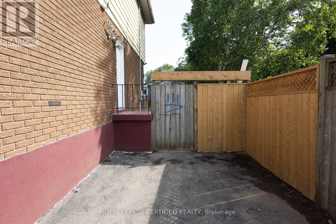
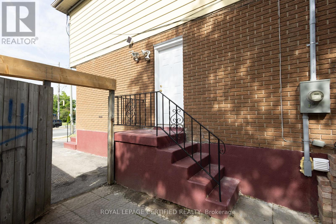
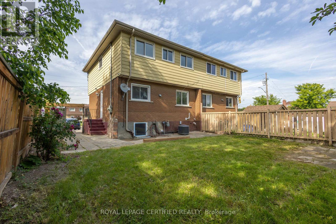
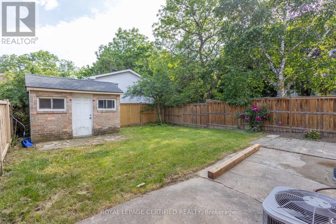
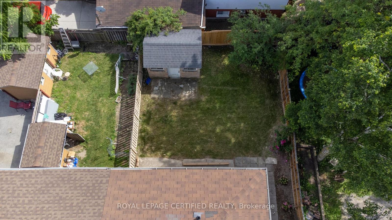
Beautifully Renovated Legal Duplex in Desirable West Hamilton Mountain! Offering over 1,900 sq. ft. of finished living space, this versatile property is ideal for investors, growing families, or multi-generational living. The spacious main residence features four above-grade bedrooms, separate living and dining areas, upgraded flooring, modern bathrooms, fresh paint, pot lights, and a stylish kitchen with quartz countertops and stainless steel appliances. The self-contained legal basement apartment offers a private entrance, kitchen, bathroom, and separate laundry, providing excellent rental income potential. Additional features include an owned tankless hot water heater and parking for up to five vehicles. Conveniently located near Mohawk College, Upper James Street, schools, parks, transit, shopping, and major amenities. A move-in-ready property combining modern upgrades, everyday convenience, and outstanding investment potential! (id:50976)
Open House
This property has open houses!
Starts at:
2:00 pm
Ends at:
4:00 pm
Property Details
|
MLS® Number
|
X14200920 |
|
Property Type
|
Single Family |
|
Community Name
|
Rolston |
|
Parking Space Total
|
5 |
Building
|
Bathroom Total
|
2 |
|
Bedrooms Above Ground
|
4 |
|
Bedrooms Below Ground
|
1 |
|
Bedrooms Total
|
5 |
|
Age
|
31 To 50 Years |
|
Appliances
|
Cooktop, Dryer, Microwave, Stove, Two Washers, Two Refrigerators |
|
Basement Development
|
Finished |
|
Basement Type
|
N/a (finished) |
|
Construction Style Attachment
|
Semi-detached |
|
Cooling Type
|
Central Air Conditioning |
|
Exterior Finish
|
Aluminum Siding, Brick |
|
Flooring Type
|
Tile |
|
Foundation Type
|
Poured Concrete |
|
Heating Fuel
|
Natural Gas |
|
Heating Type
|
Forced Air |
|
Stories Total
|
2 |
|
Size Interior
|
1,100 - 1,500 Sqft |
|
Type
|
House |
|
Utility Water
|
Municipal Water |
Parking
Land
|
Acreage
|
No |
|
Sewer
|
Sanitary Sewer |
|
Size Depth
|
102 Ft ,10 In |
|
Size Frontage
|
32 Ft ,6 In |
|
Size Irregular
|
32.5 X 102.9 Ft |
|
Size Total Text
|
32.5 X 102.9 Ft|under 1/2 Acre |
Rooms
| Level |
Type |
Length |
Width |
Dimensions |
|
Second Level |
Primary Bedroom |
4.49 m |
3.35 m |
4.49 m x 3.35 m |
|
Second Level |
Bedroom 2 |
3.6 m |
2.21 m |
3.6 m x 2.21 m |
|
Second Level |
Bedroom 3 |
2.97 m |
2.97 m |
2.97 m x 2.97 m |
|
Second Level |
Bedroom 4 |
3.27 m |
2.36 m |
3.27 m x 2.36 m |
|
Basement |
Other |
3.58 m |
2.74 m |
3.58 m x 2.74 m |
|
Basement |
Kitchen |
2.66 m |
1.67 m |
2.66 m x 1.67 m |
|
Main Level |
Living Room |
4.84 m |
4.19 m |
4.84 m x 4.19 m |
|
Main Level |
Dining Room |
3.12 m |
2.94 m |
3.12 m x 2.94 m |
|
Main Level |
Kitchen |
2.99 m |
2.64 m |
2.99 m x 2.64 m |
https://www.realtor.ca/real-estate/30535178/111-limeridge-road-w-hamilton-rolston-rolston