4 Bedroom
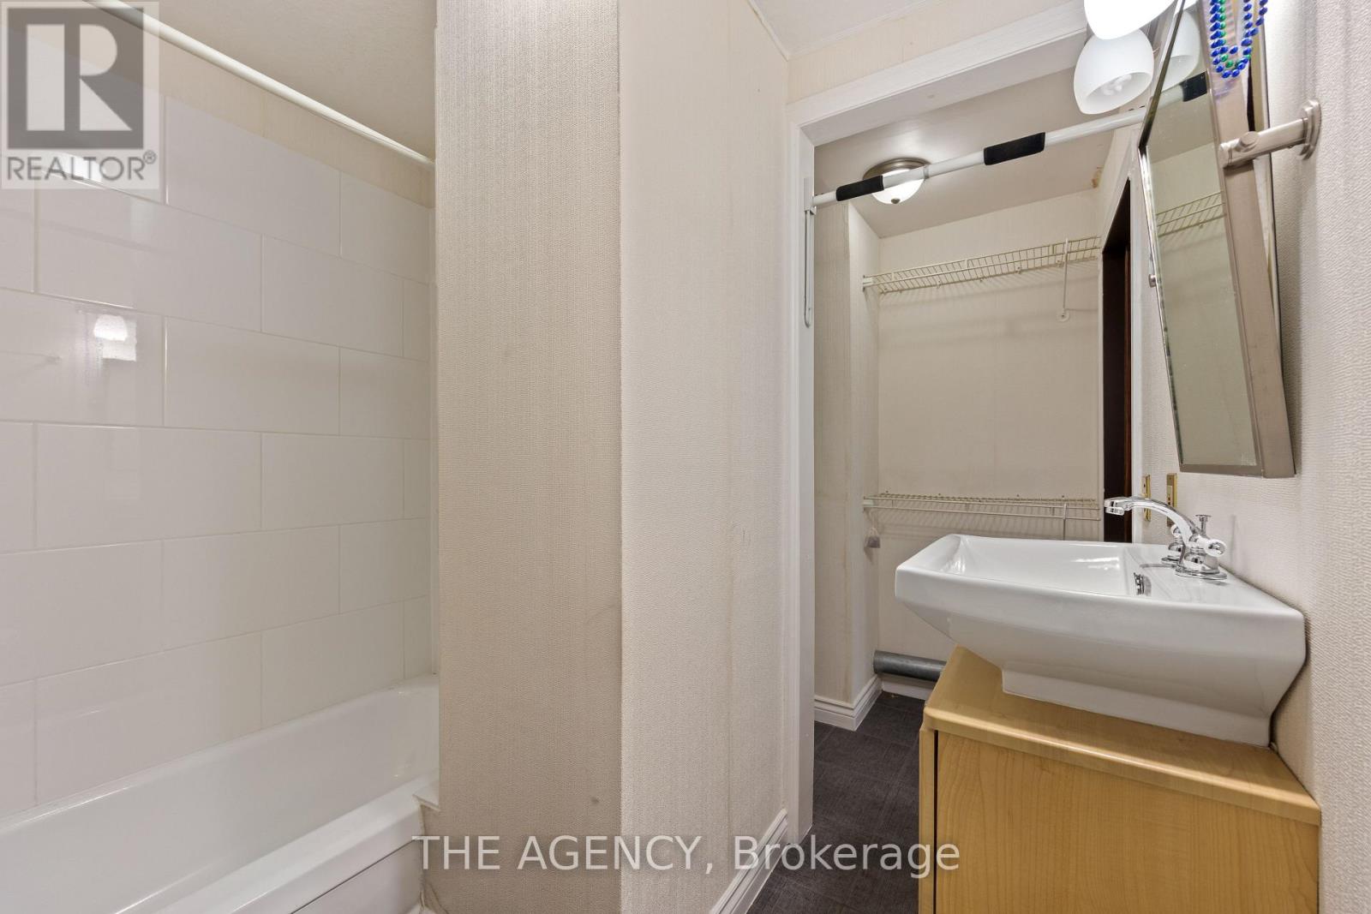
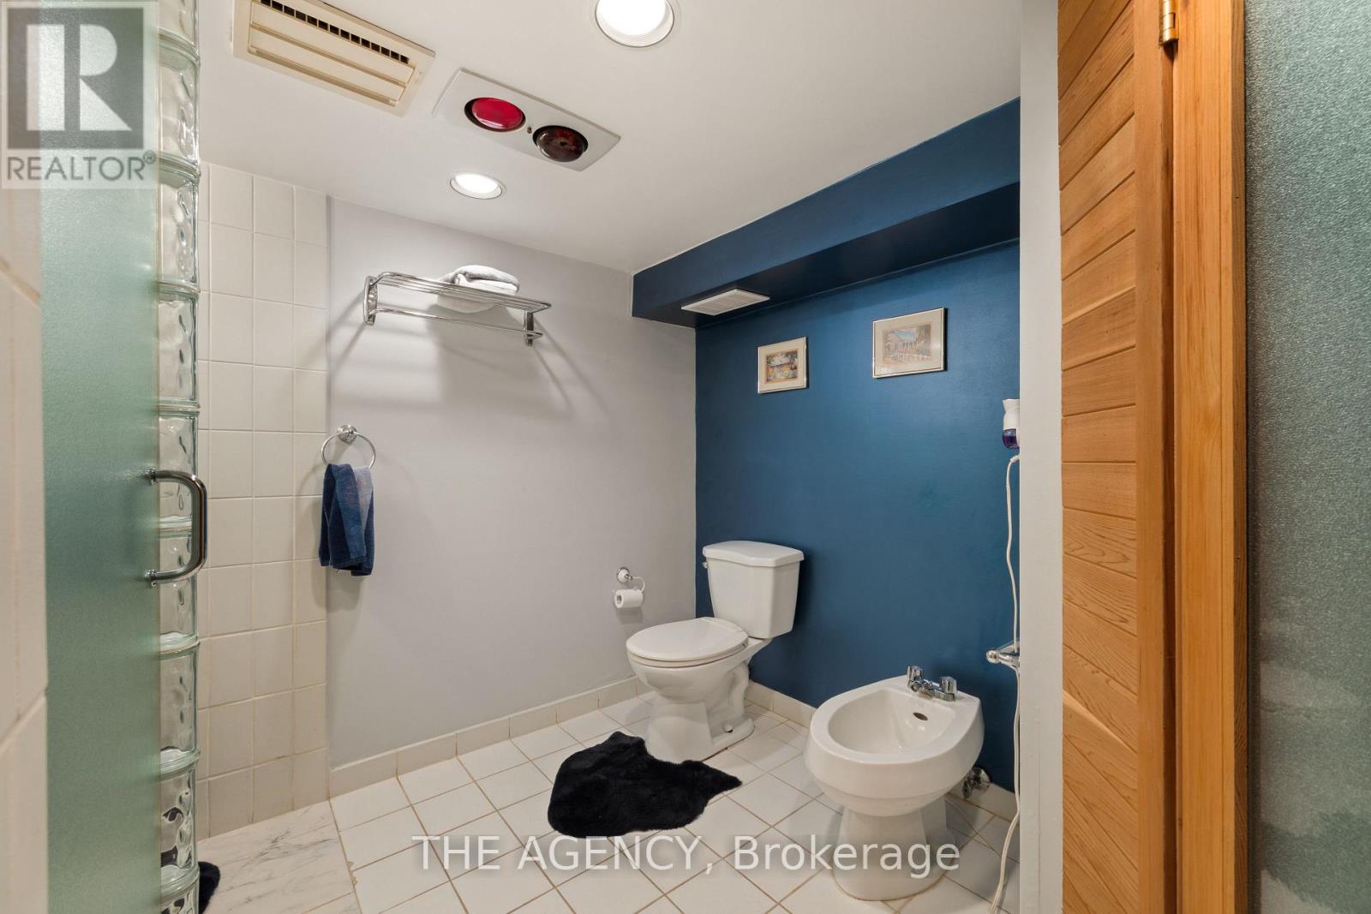
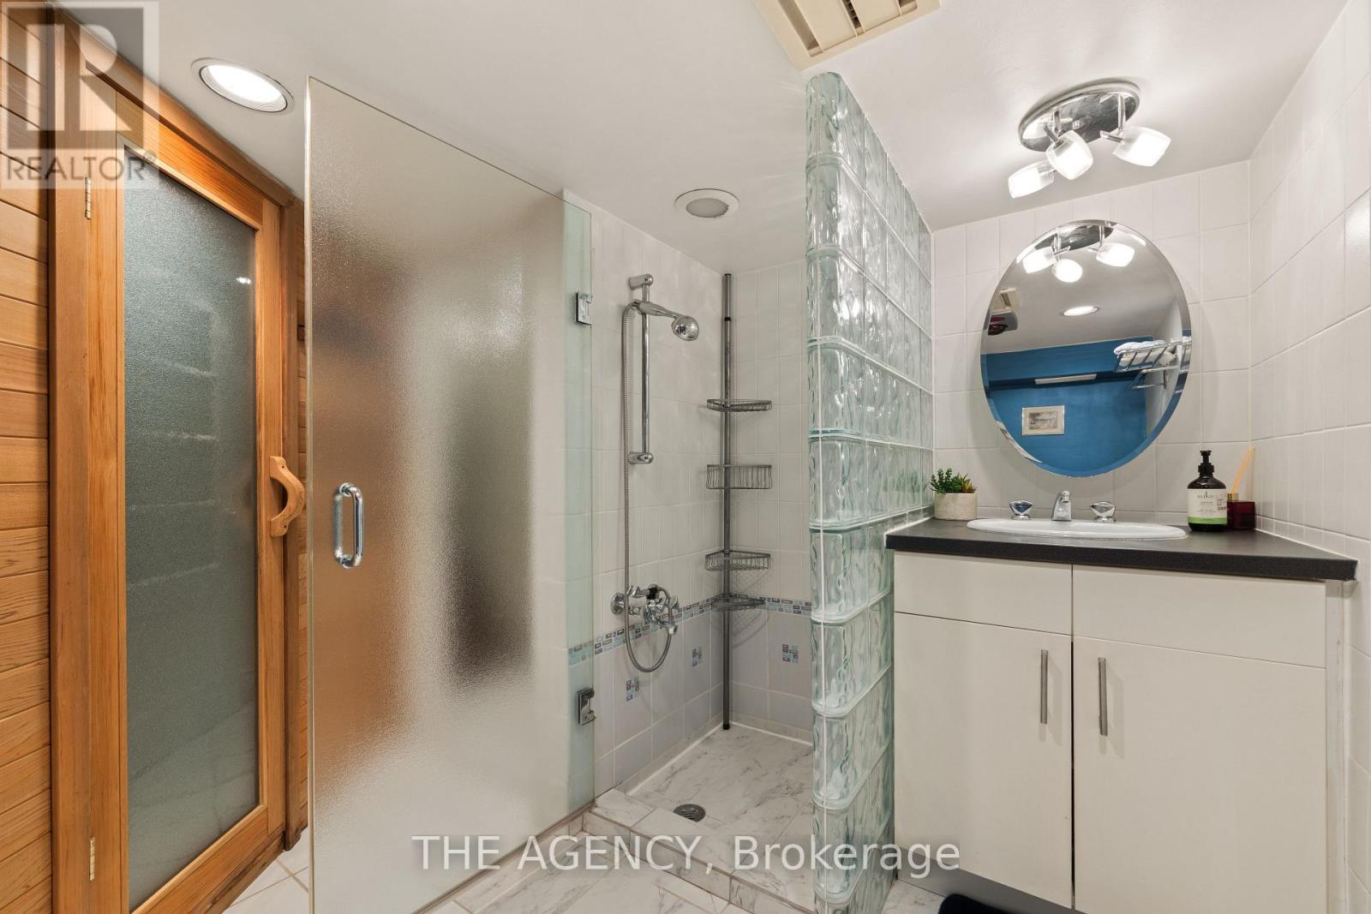
3 Bathroom
1,500 - 2,000 ft2
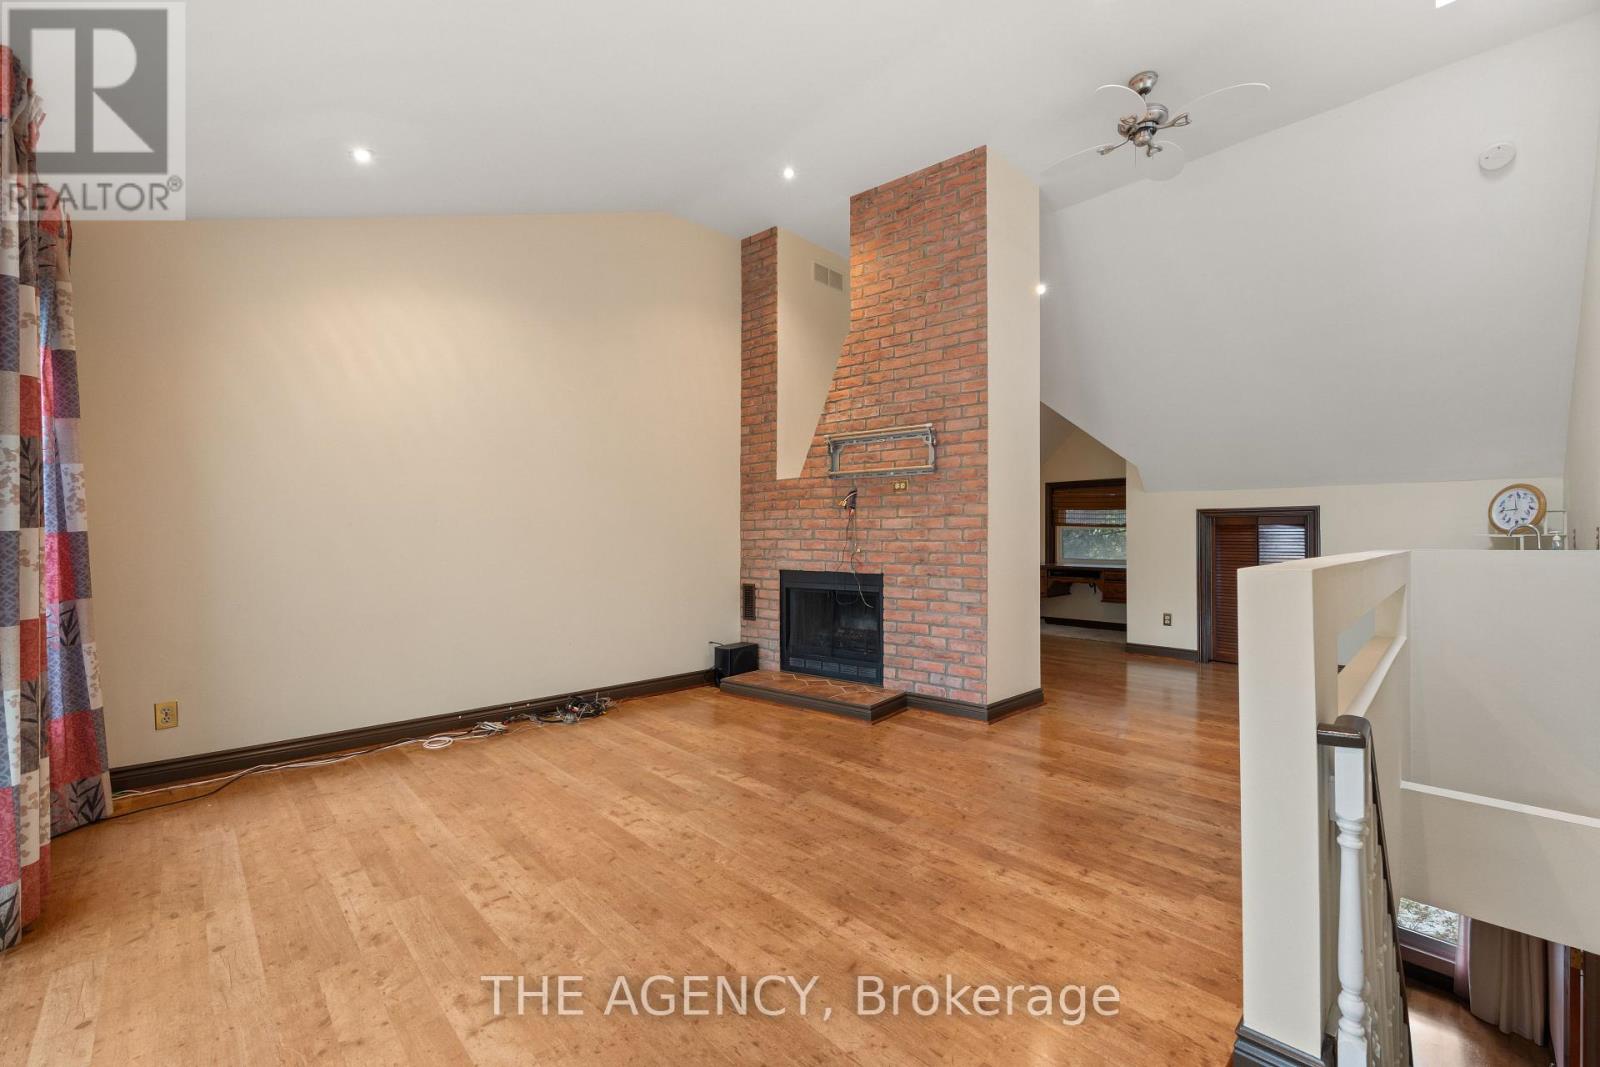
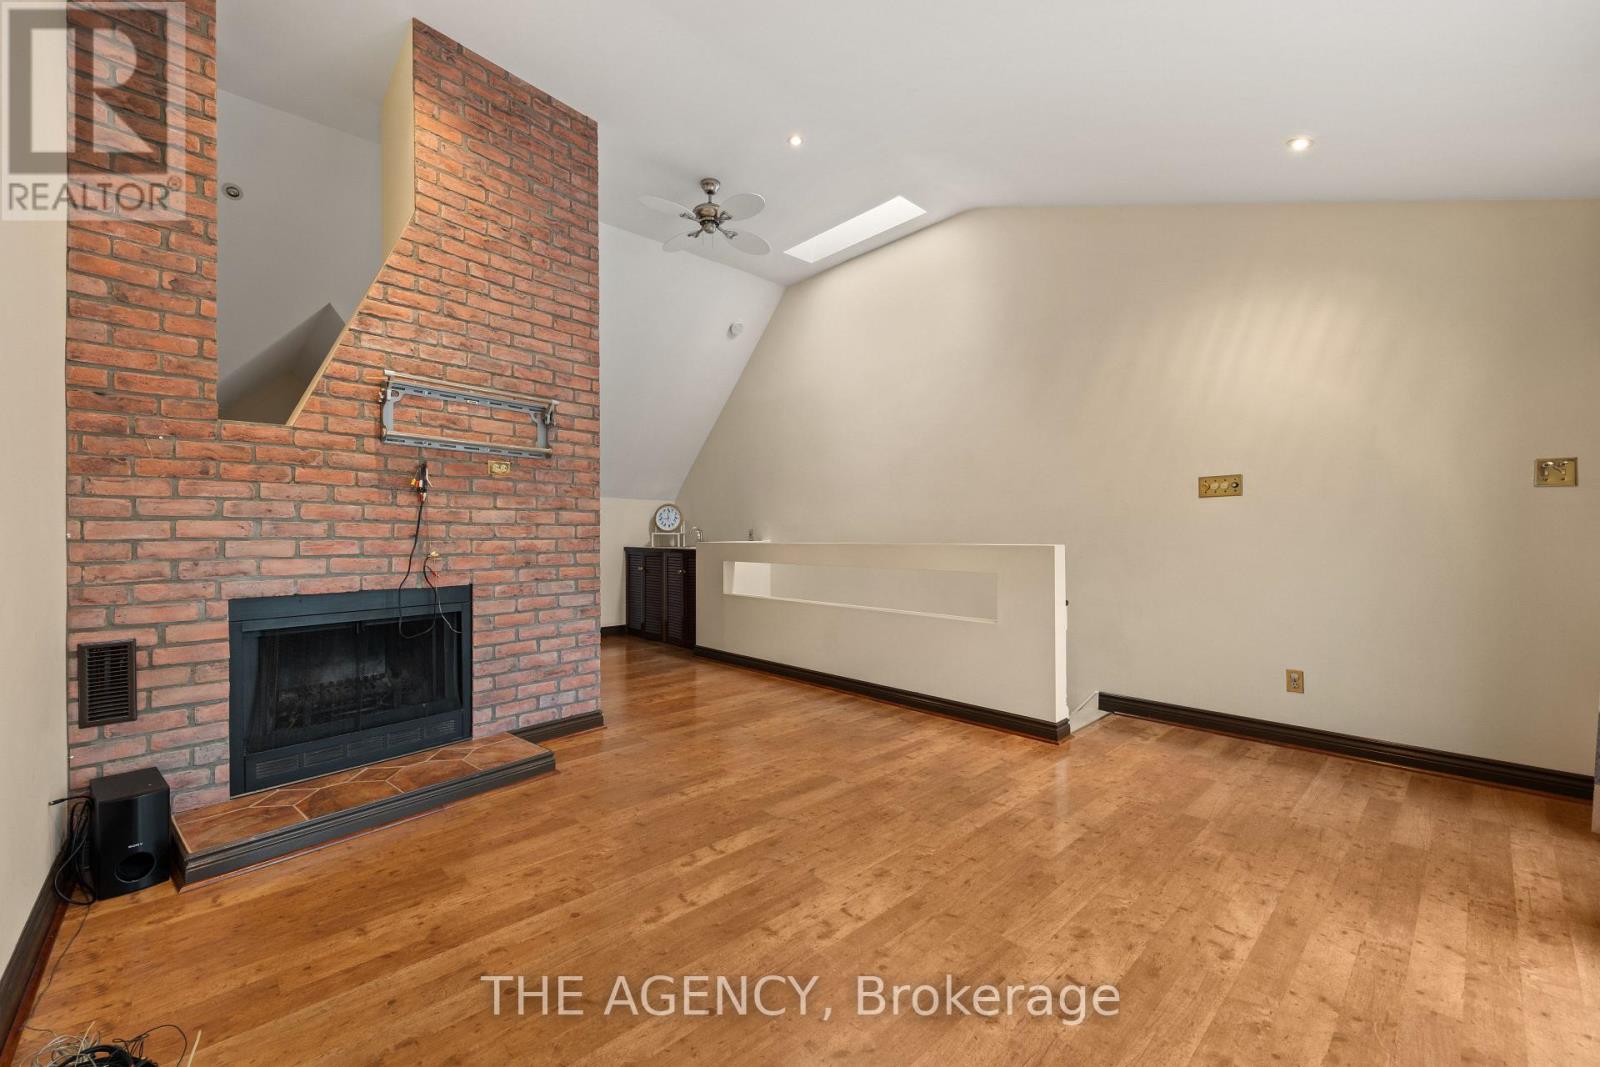
Fireplace
Central Air Conditioning
Forced Air
$1,280,000
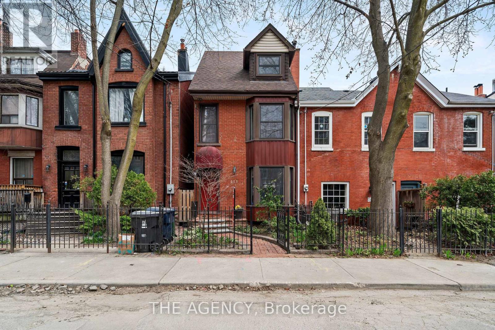
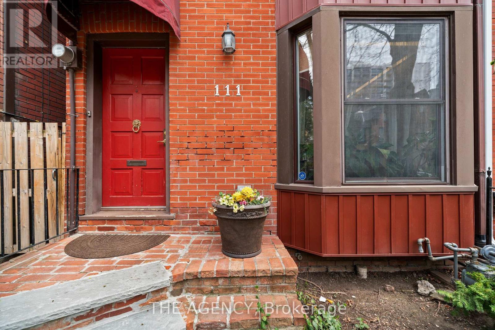
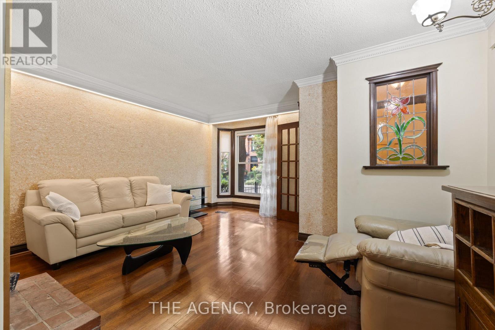
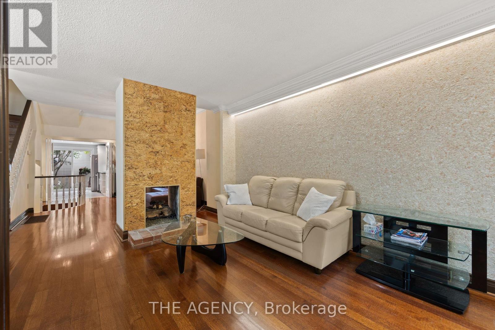
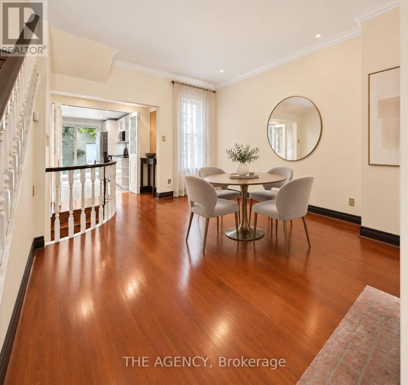
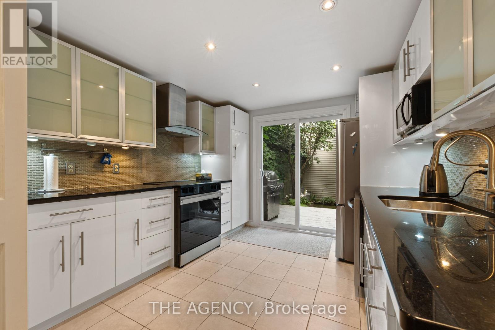
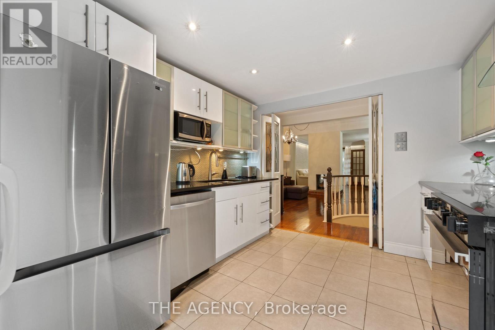
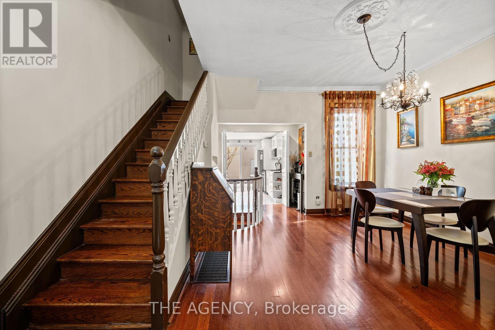
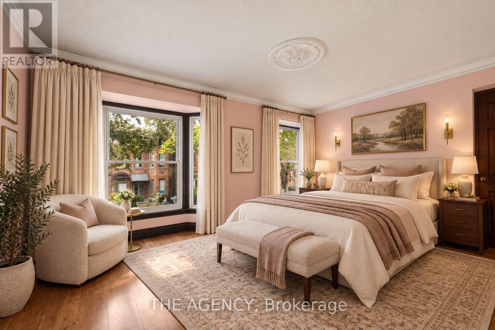
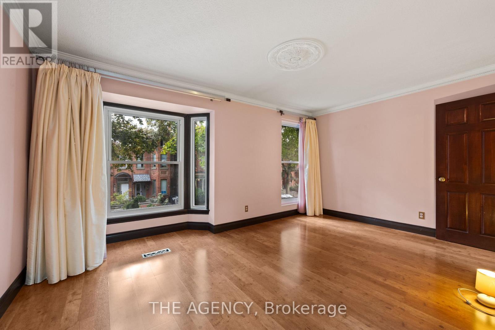
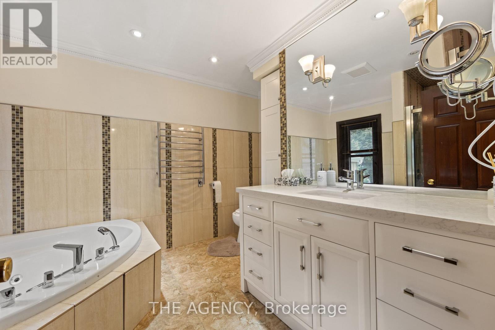
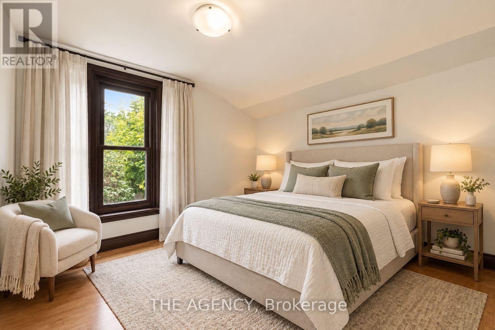
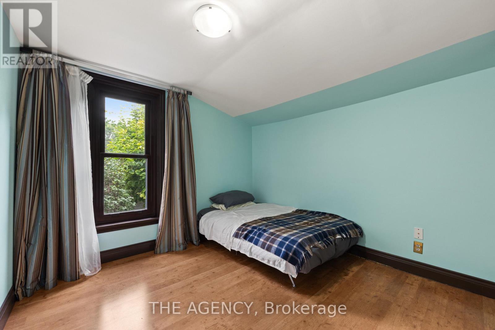
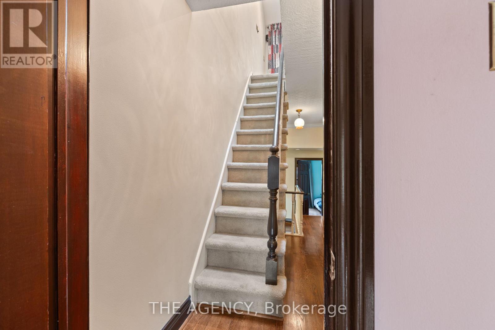
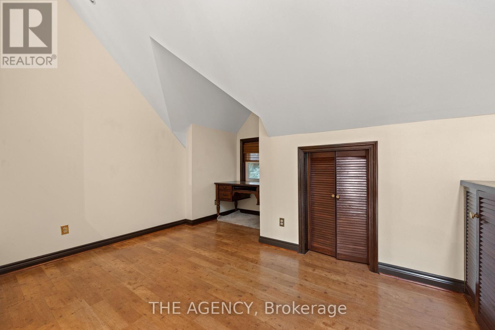
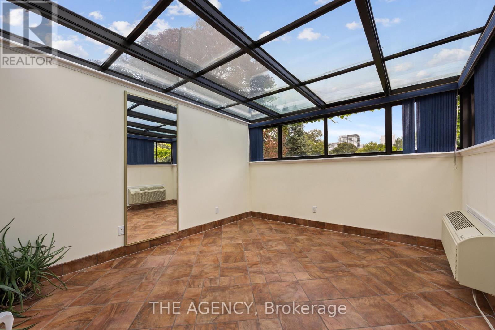
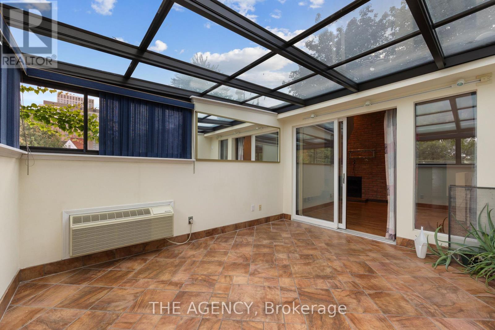
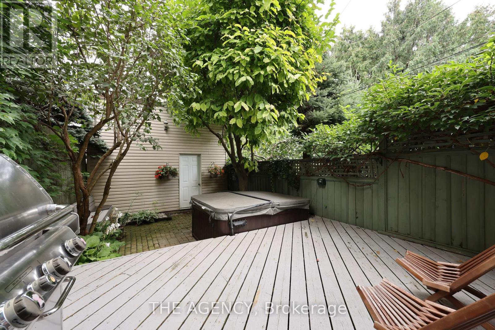
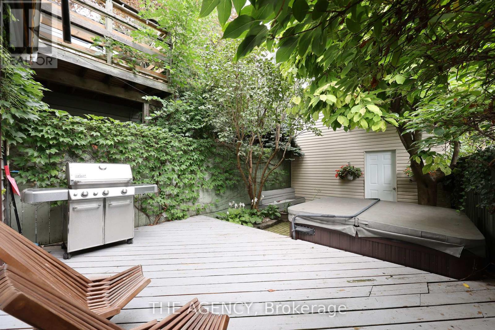
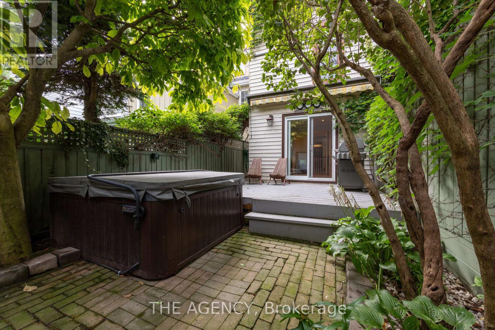
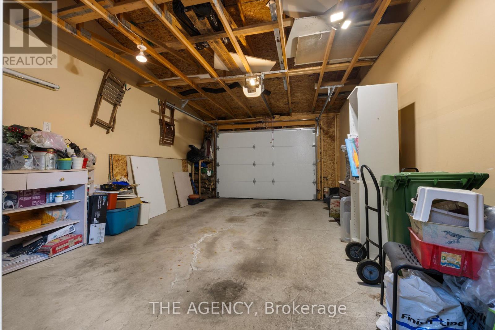
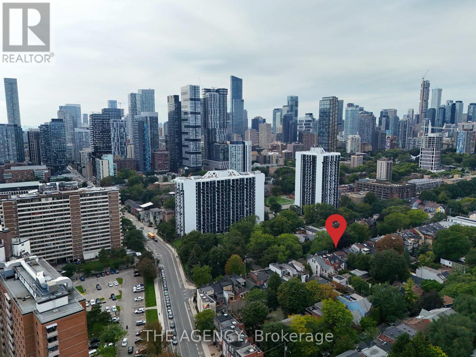
Behind the charming facade of 111 Seaton Street is a home that perfectly balances historic character with modern city living. Set in the heart of Moss Park, this beautifully designed 3-storey detached home offers 3+1 bedrooms and 3 bathrooms, with warm, light-filled spaces that feel both refined and inviting.The third floor sunroom is a true highlight, offering a peaceful retreat for quiet mornings or evenings at home. Outside, the private low-maintenance backyard features a hot tub, while the newly built laneway access garage adds a rare level of convenience in the heart of downtown.With cafes, parks, transit, and the energy of Toronto's east end just moments away, 111 Seaton offers something increasingly rare: the character and privacy of a traditional home, with the city right outside your door. (id:50976)
Open House
This property has open houses!
Starts at:
2:00 pm
Ends at:
4:00 pm
Starts at:
2:00 pm
Ends at:
4:00 pm
Property Details
|
MLS® Number
|
C13798442 |
|
Property Type
|
Single Family |
|
Community Name
|
Moss Park |
|
Amenities Near By
|
Hospital, Park, Public Transit, Schools |
|
Features
|
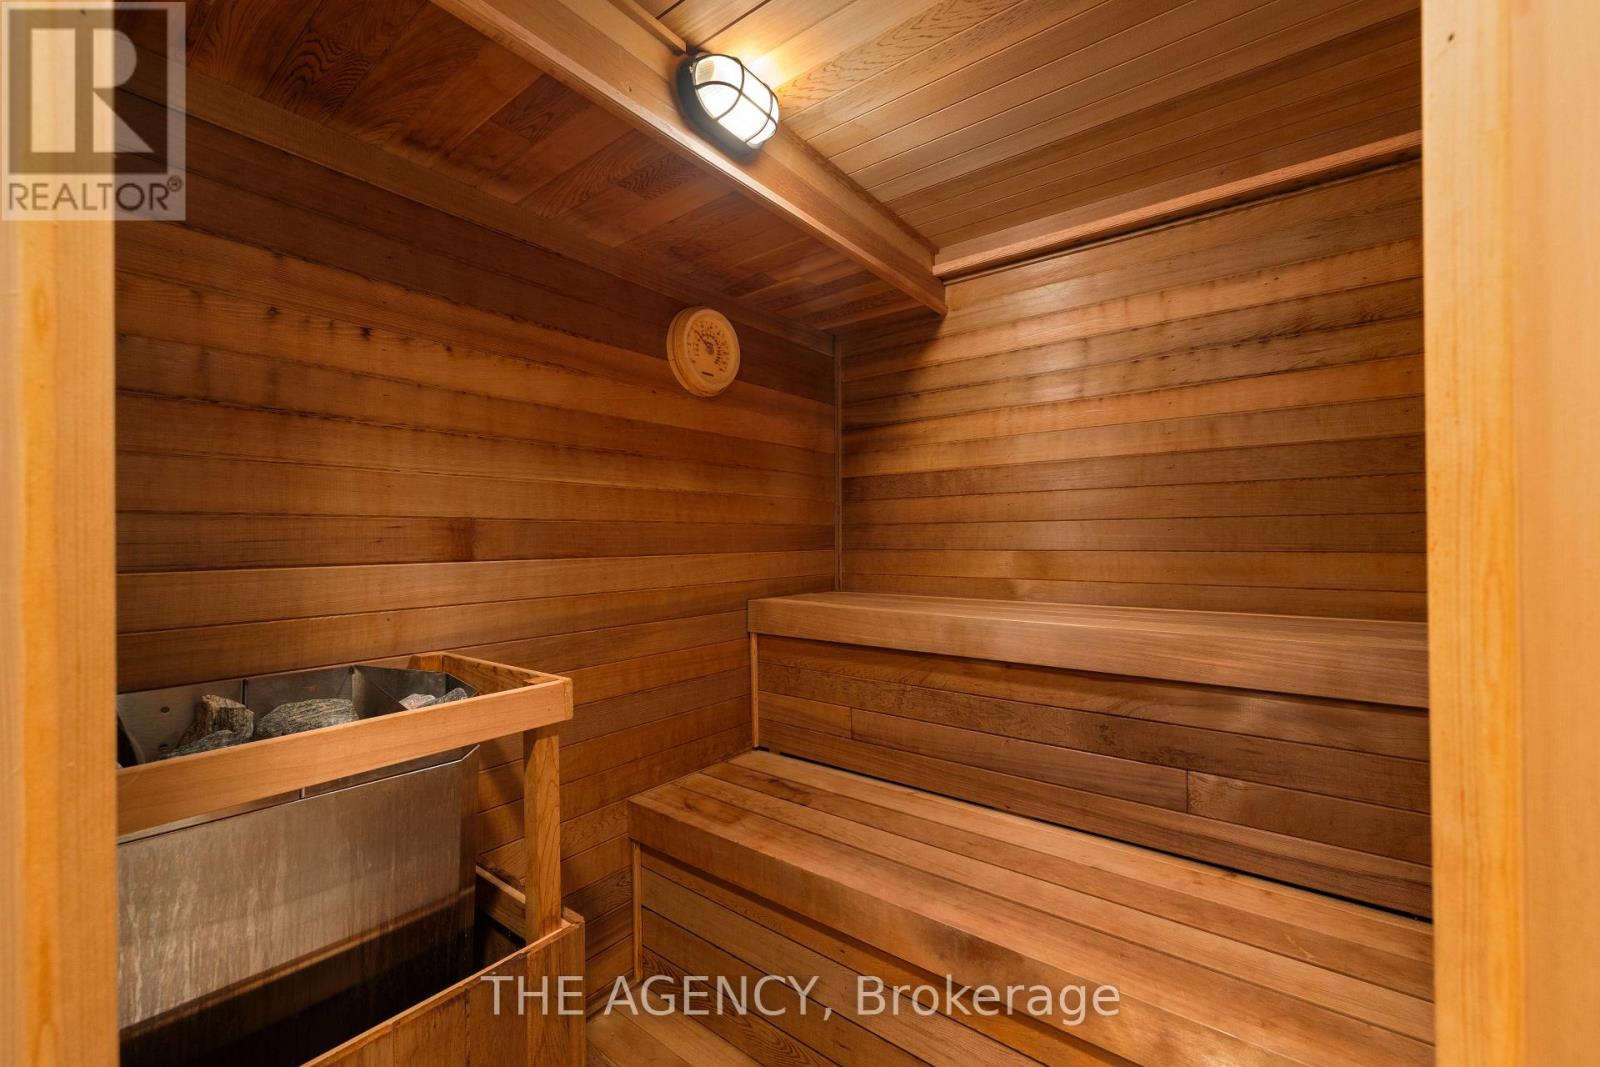
Sauna |
|
Parking Space Total
|
1 |
|
Structure
|
Deck |
Building
|
Bathroom Total
|
3 |
|
Bedrooms Above Ground
|
3 |
|
Bedrooms Below Ground
|
1 |
|
Bedrooms Total
|
4 |
|
Appliances
|
Hot Tub, Water Heater |
|
Basement Development
|
Finished |
|
Basement Type
|
Full (finished) |
|
Construction Style Attachment
|
Detached |
|
Cooling Type
|
Central Air Conditioning |
|
Exterior Finish
|
Brick, Vinyl Siding |
|
Fireplace Present
|
Yes |
|
Fireplace Total
|
2 |
|
Flooring Type
|
Ceramic, Hardwood |
|
Foundation Type
|
Concrete |
|
Heating Fuel
|
Natural Gas |
|
Heating Type
|
Forced Air |
|
Stories Total
|
3 |
|
Size Interior
|
1,500 - 2,000 Ft2 |
|
Type
|
House |
|
Utility Water
|
Municipal Water |
Parking
Land
|
Acreage
|
No |
|
Fence Type
|
Fenced Yard |
|
Land Amenities
|
Hospital, Park, Public Transit, Schools |
|
Sewer
|
Sanitary Sewer |
|
Size Depth
|
95 Ft |
|
Size Frontage
|
16 Ft |
|
Size Irregular
|
16 X 95 Ft |
|
Size Total Text
|
16 X 95 Ft |
Rooms
| Level |
Type |
Length |
Width |
Dimensions |
|
Second Level |
Bedroom |
3.3 m |
3.08 m |
3.3 m x 3.08 m |
|
Second Level |
Primary Bedroom |
4.75 m |
3.54 m |
4.75 m x 3.54 m |
|
Third Level |
Office |
4.45 m |
3.8 m |
4.45 m x 3.8 m |
|
Third Level |
Sunroom |
4.02 m |
3.31 m |
4.02 m x 3.31 m |
|
Third Level |
Family Room |
4.44 m |
4.01 m |
4.44 m x 4.01 m |
|
Basement |
Laundry Room |
3.66 m |
3.53 m |
3.66 m x 3.53 m |
|
Basement |
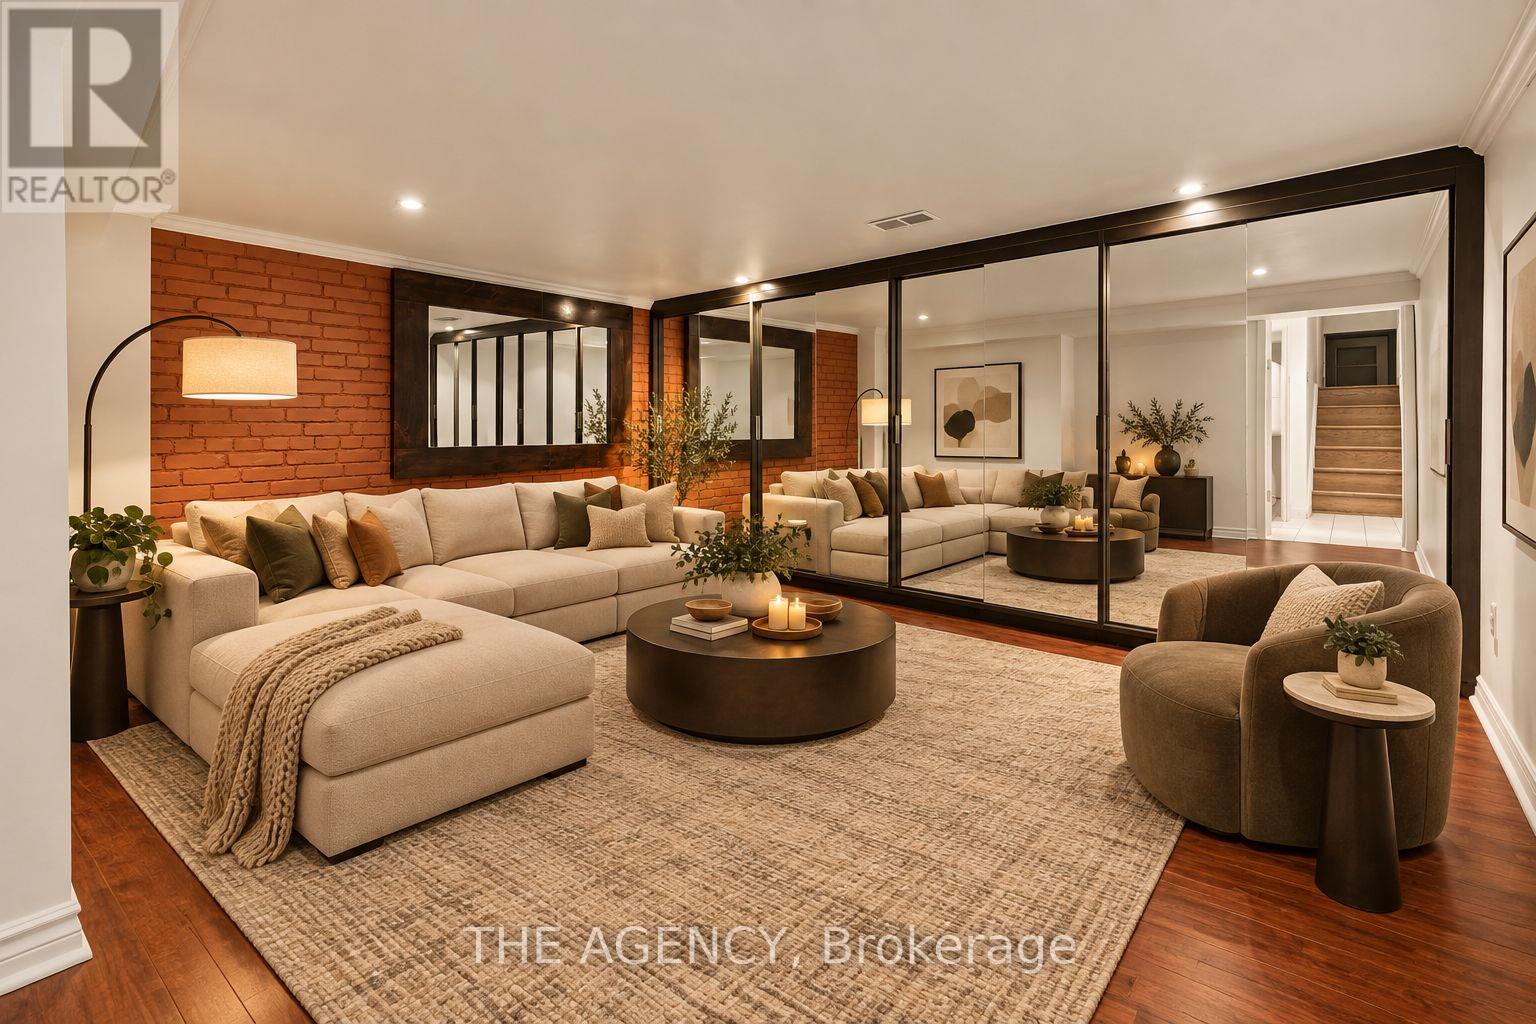
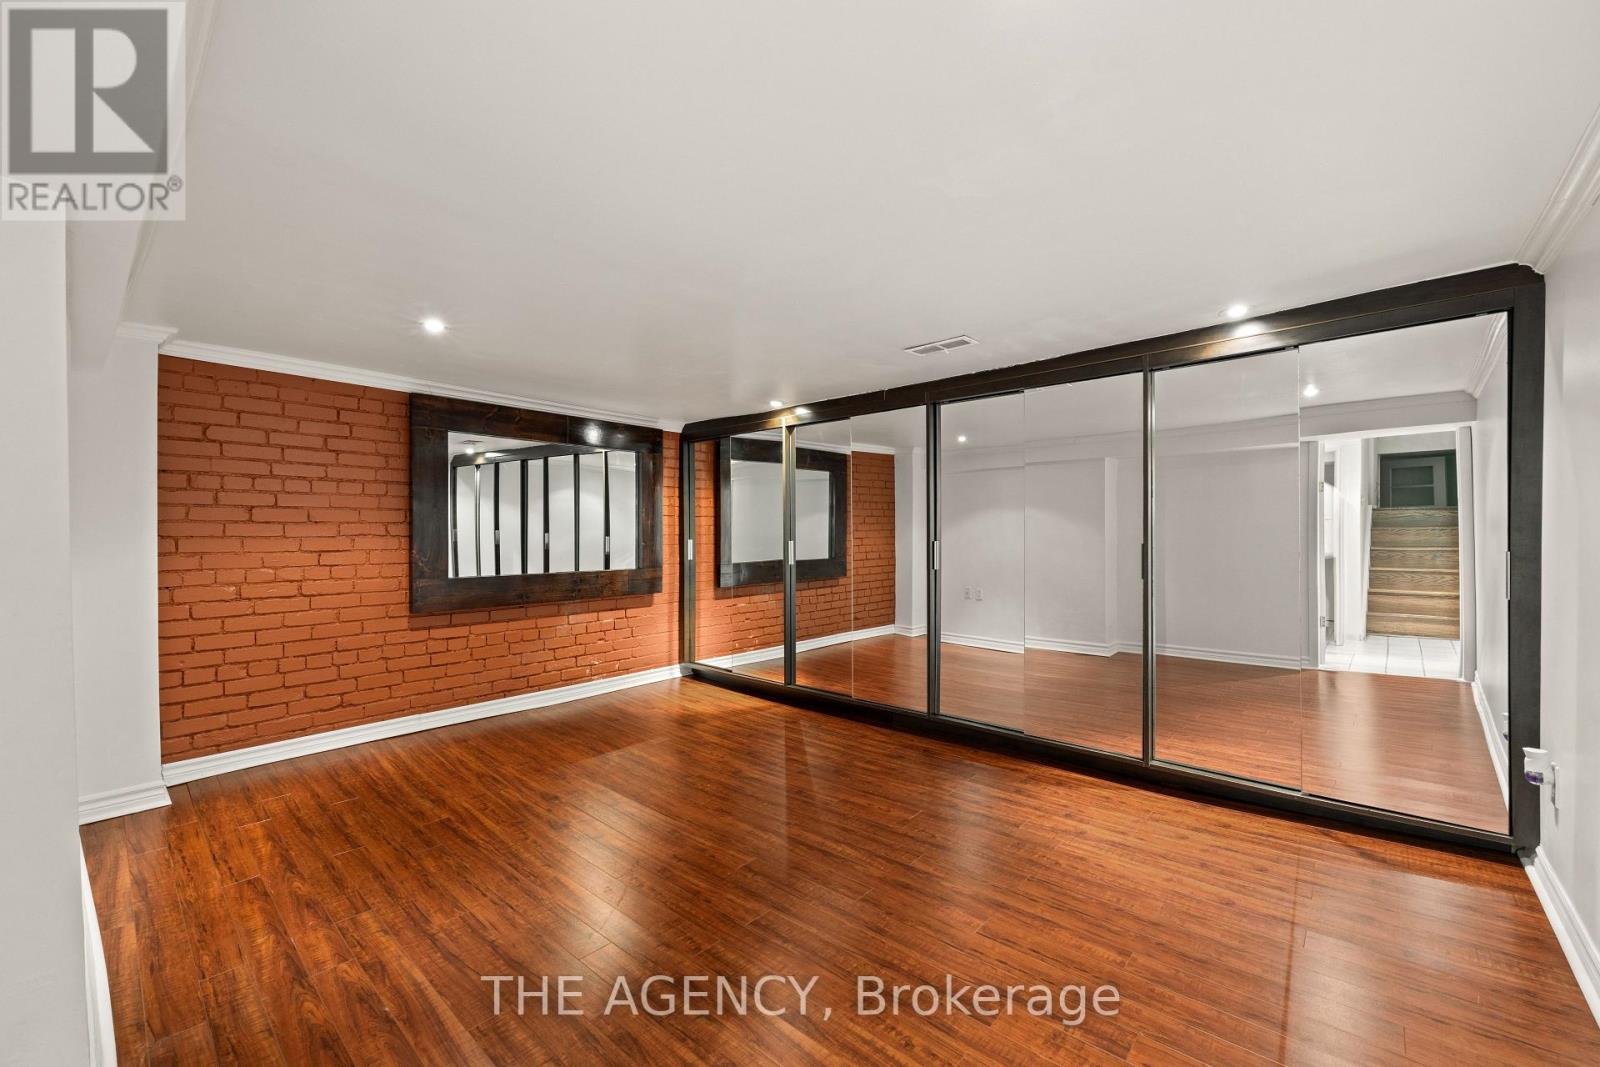
Recreational, Games Room |
4.35 m |
4.01 m |
4.35 m x 4.01 m |
|
Main Level |
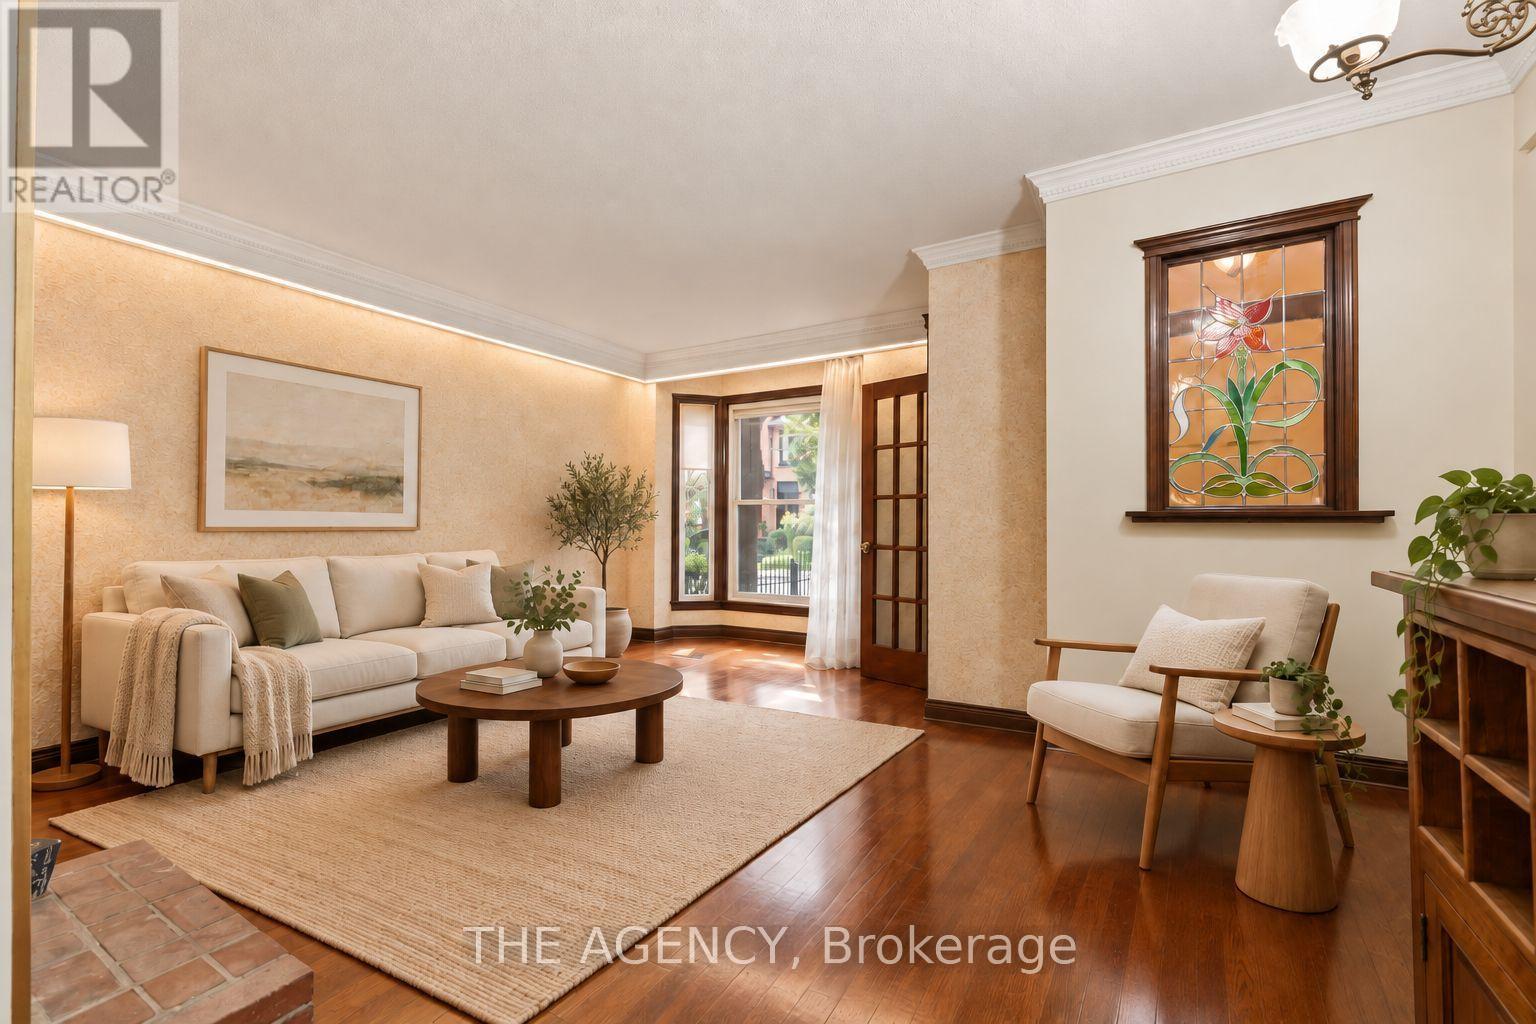
Living Room |
4.62 m |
4.42 m |
4.62 m x 4.42 m |
|
Main Level |
Kitchen |
3.1 m |
3.07 m |
3.1 m x 3.07 m |
|
Main Level |
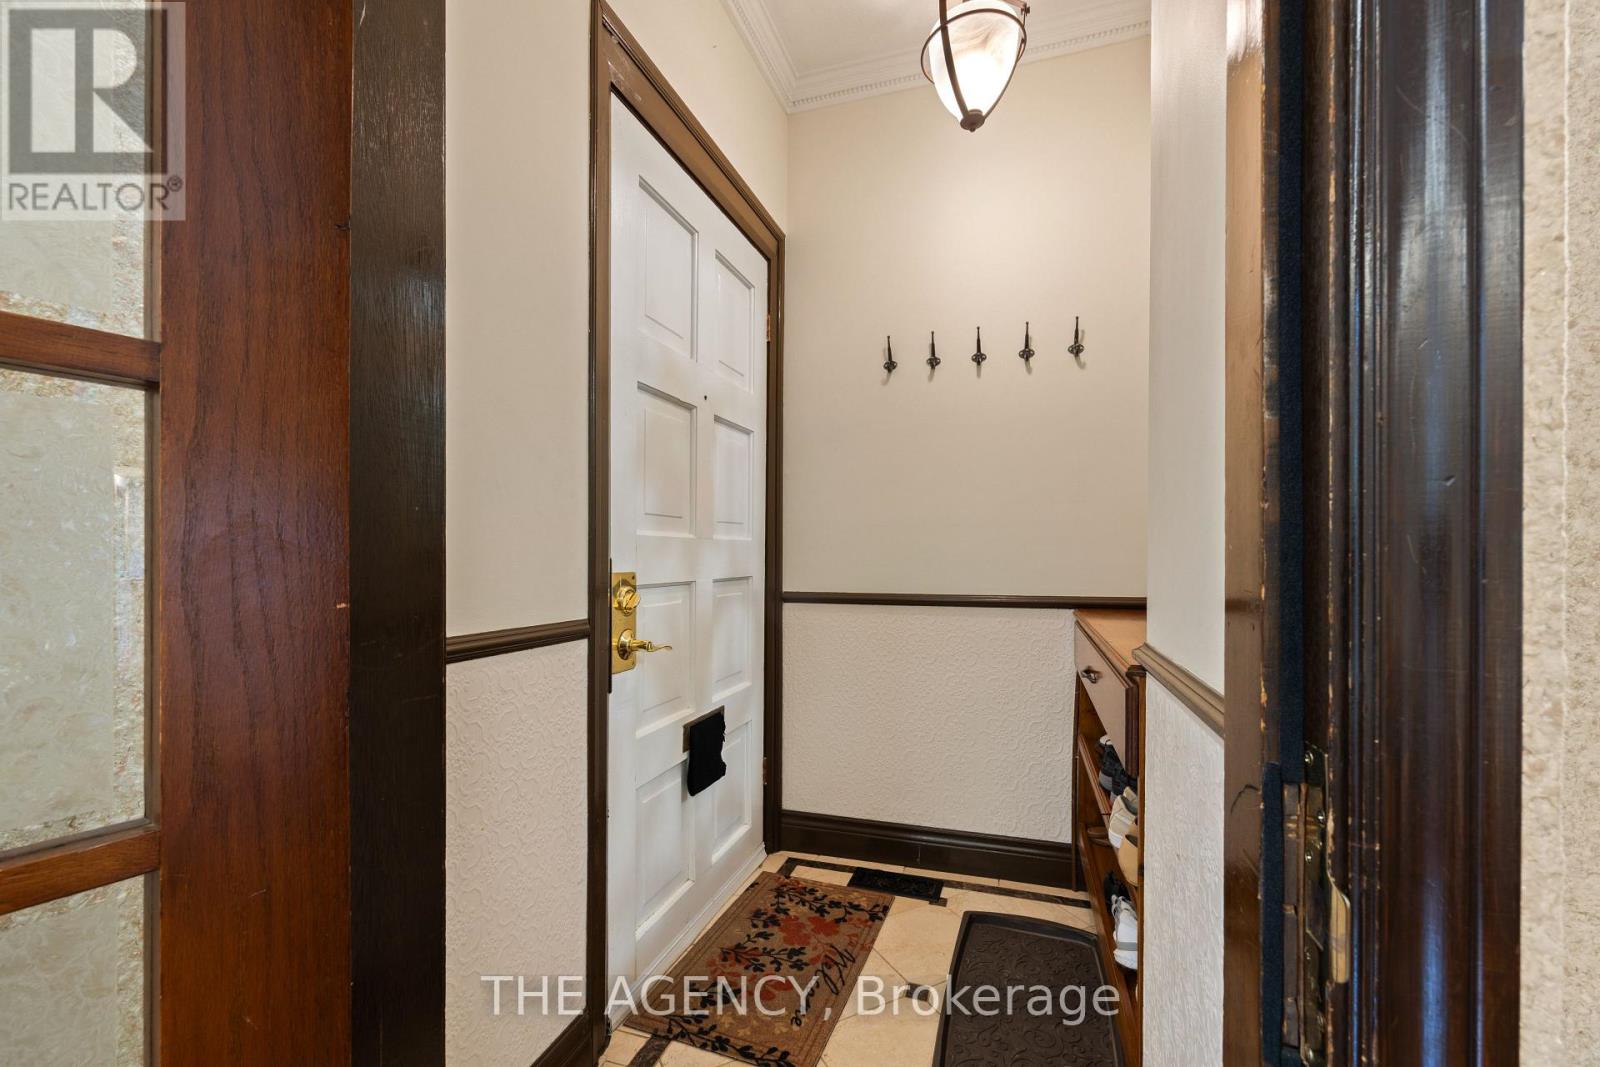
Foyer |
1.68 m |
1.42 m |
1.68 m x 1.42 m |
|
Main Level |
Dining Room |
3.81 m |
3.63 m |
3.81 m x 3.63 m |
https://www.realtor.ca/real-estate/30294482/111-seaton-street-toronto-moss-park-moss-park