





1110 – 36 Forest Manor Road, Toronto, Ontario M2J 1M5 (30309976)

1110 - 36 Forest Manor Road Toronto, Ontario M2J 1M5

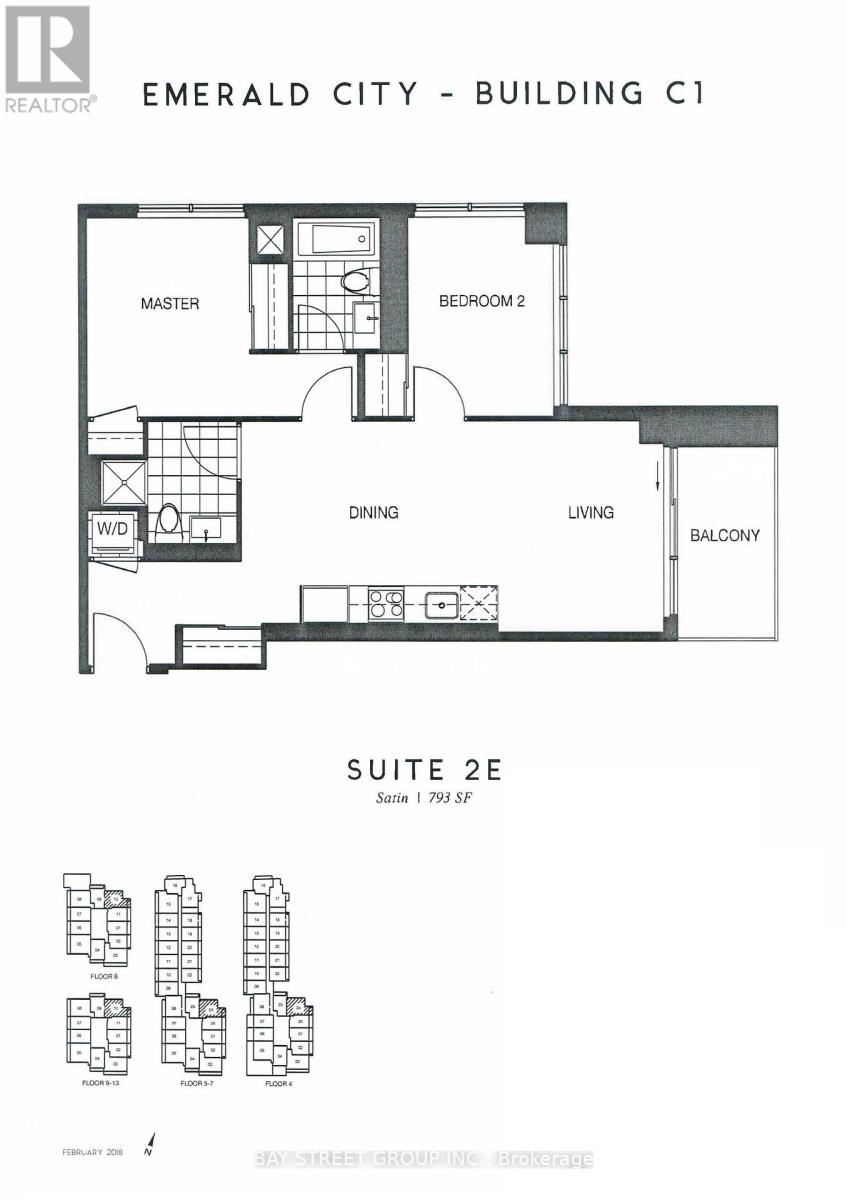
2 Bedroom 2 Bathroom 700 - 799 ft2
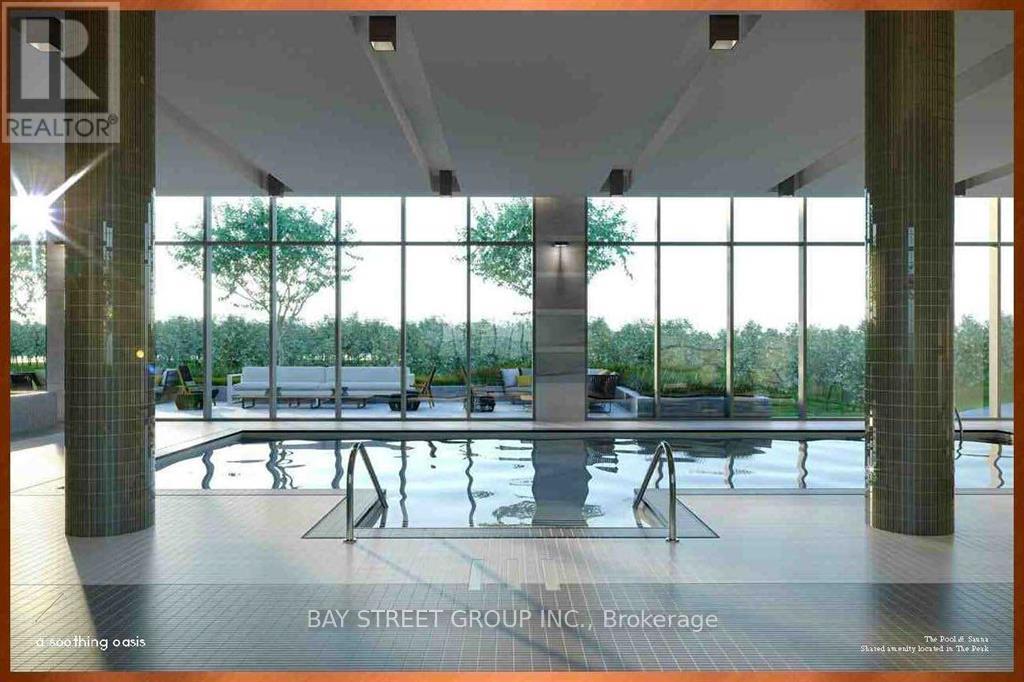
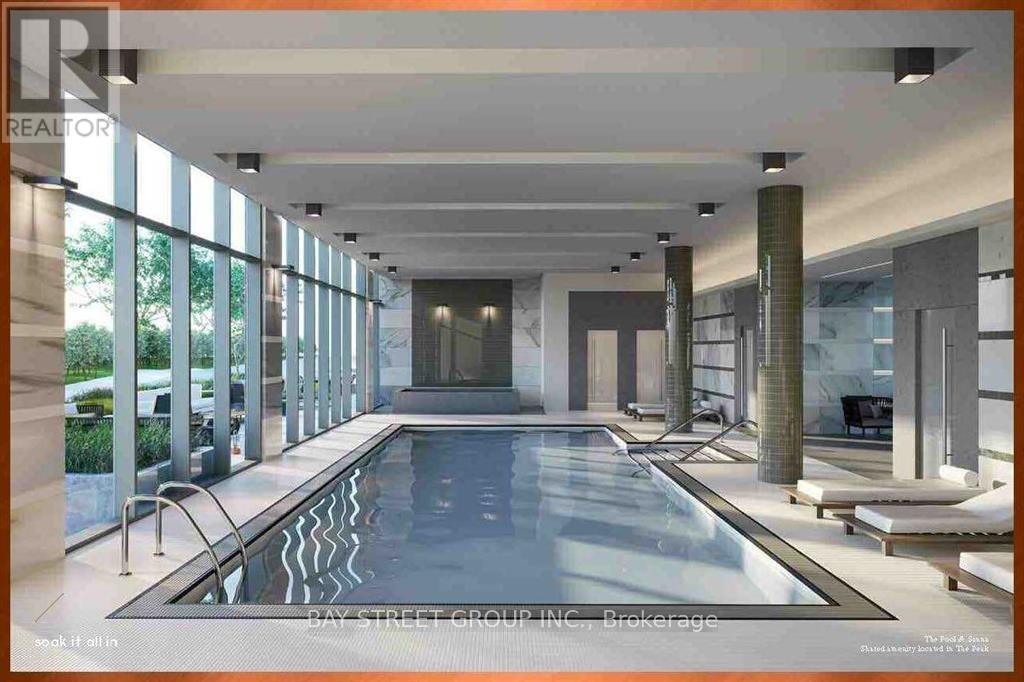
Indoor Pool Central Air Conditioning Forced Air

$599,990

Maintenance, Common Area Maintenance, Insurance

$743.87 Monthly

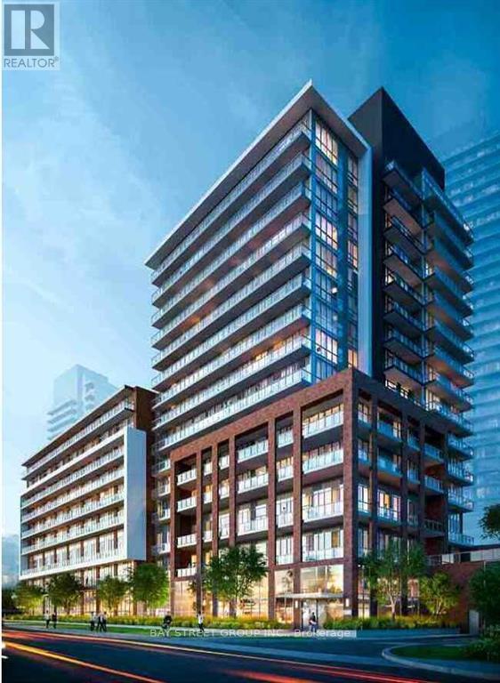
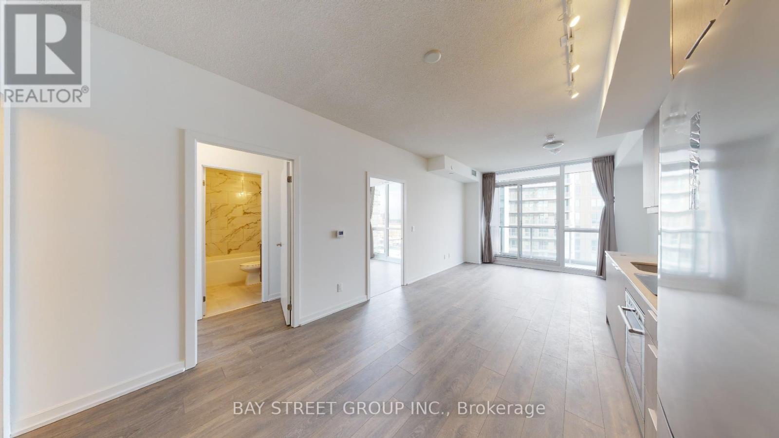
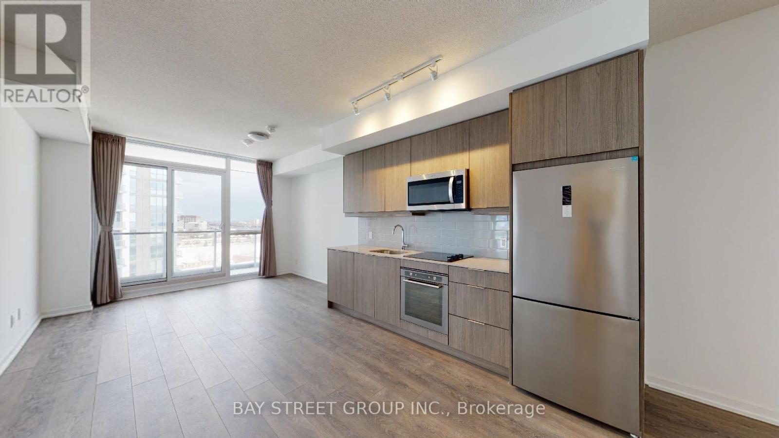
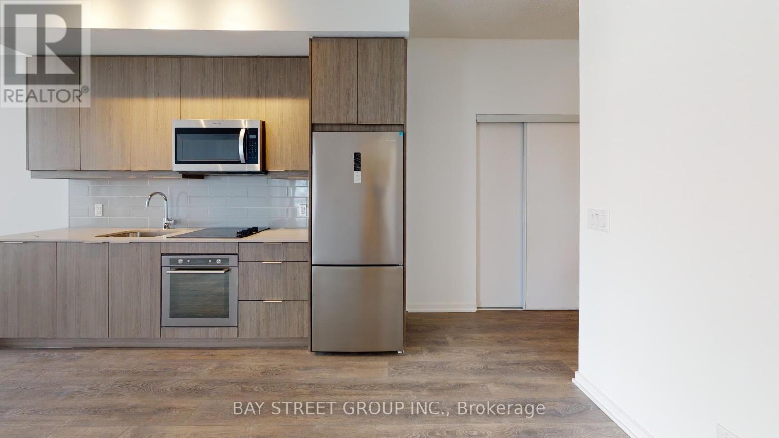
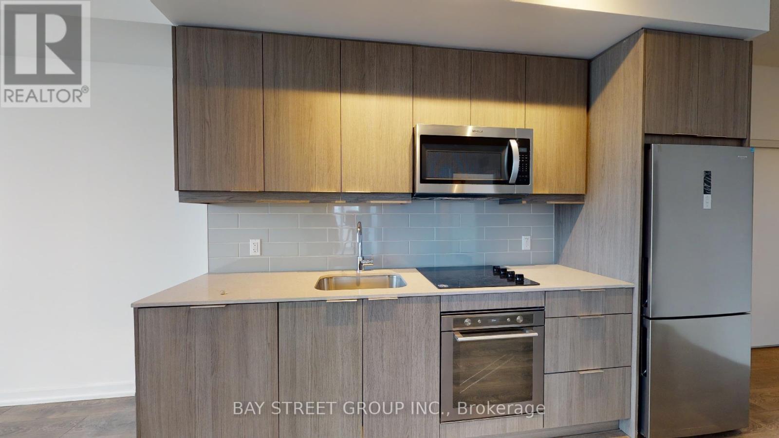
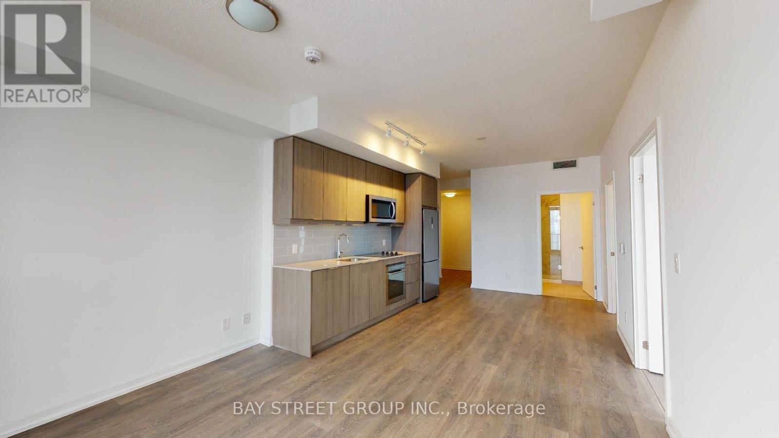
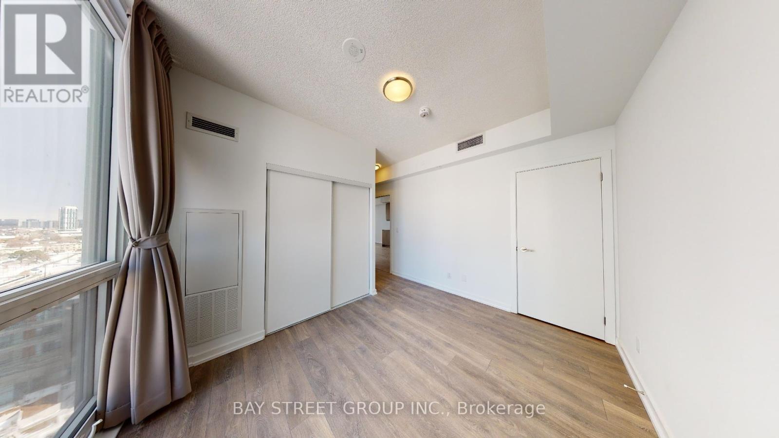
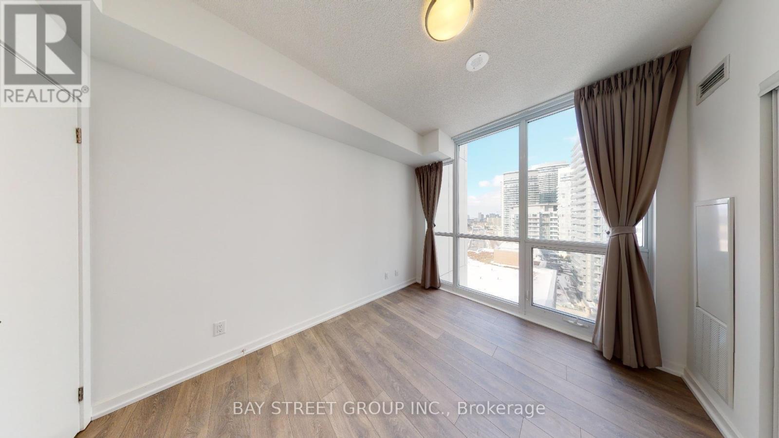
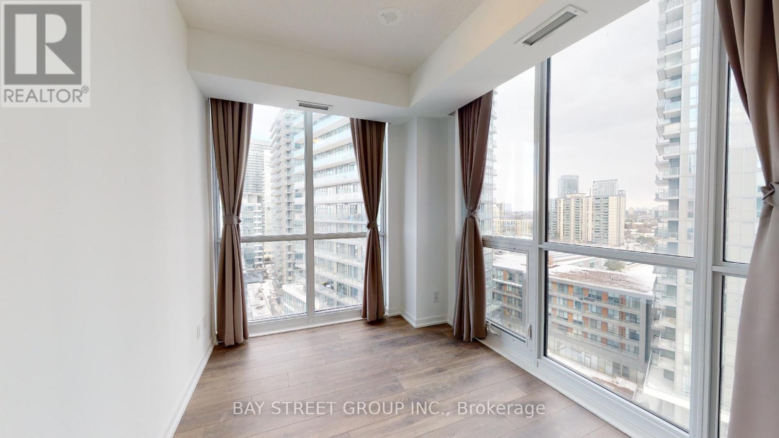
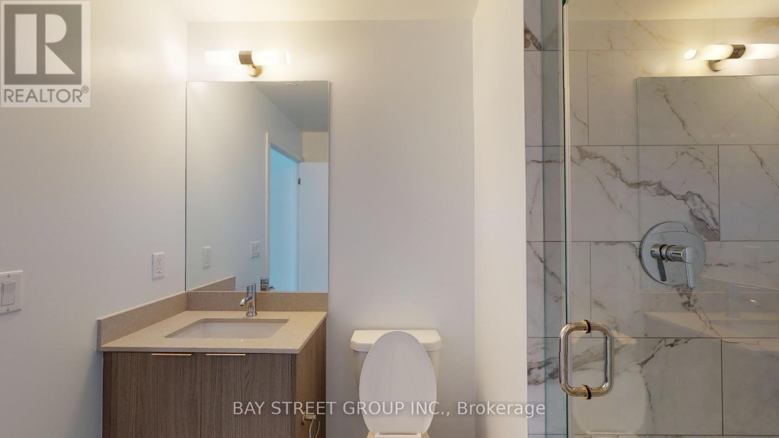
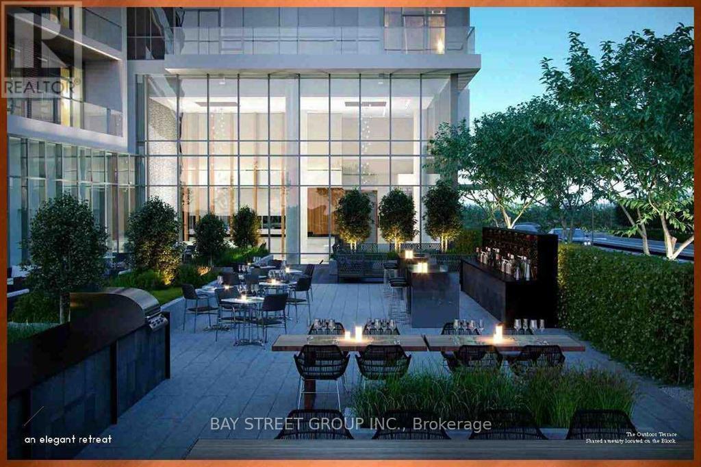
Welcome to this Bright & Spacious 2 Bedroom With 2 Full Baths, 1 Parking Included! This Unit Offers Breathtaking Natural Light & Panoramic Cityscapes. Inside, You'll Find a Thoughtfully Designed Open-concept Layout Featuring a Modern Kitchen with Stainless Steel Appliances, Quartz Countertops, and Sleek Cabinetry. The Living and Dining Area Flows Seamlessly, Creating the Perfect Space for Relaxation or Entertaining. The Primary Bedroom Boasts Ample Closet Space and an Ensuite Bathroom, While the Second Bedroom Offers Flexibility for a Guest Room, Home Office, or Growing Family Needs. Walking Distance to the School, Community Centre, Don Mills Subway Station, T&T Supermarket & Fairview Mall. Minutes To Hwy 401/404. Amenities: Guest Suites, Gym, Indoor Pool, Party/Meeting Room & Concierge. One of the Most Demanding Areas in Toronto. (id:50976)

Property Details

MLS® Number C13812344
Property Type Single Family
Community Name Henry Farm
Amenities Near By Hospital, Public Transit, Schools
Community Features Pets Allowed With Restrictions
Features Sloping, Balcony, Carpet Free
Parking Space Total 1
Pool Type Indoor Pool
View Type View

Building

Bathroom Total 2
Bedrooms Above Ground 2
Bedrooms Total 2
Age New Building
Amenities Security/concierge, Exercise Centre, Party Room, Visitor Parking
Appliances Dishwasher, Dryer, Microwave, Stove, Washer, Window Coverings, Refrigerator
Basement Type None
Cooling Type Central Air Conditioning
Exterior Finish Concrete
Flooring Type Laminate
Heating Fuel Natural Gas
Heating Type Forced Air
Size Interior 700 - 799 Ft2
Type Apartment

Parking

Underground
Garage

Land

Acreage No
Land Amenities Hospital, Public Transit, Schools

Rooms

Level Type Dimensions
Main Level Living Room 3.6 m x 2.8 m
Main Level Dining Room 4.9 m x 3.45 m
Main Level Kitchen 4.9 m x 3.45 m
Main Level Primary Bedroom 3.35 m x 2.75 m
Main Level Bedroom 2 3.45 m x 2.44 m

https://www.realtor.ca/real-estate/30309976/1110-36-forest-manor-road-toronto-henry-farm-henry-farm

Contact Us

Contact us for more information

Generating Captcha

Michelle Wang
Salesperson

(905) 909-0101

Bay Street Group Inc.
8300 Woodbine Ave Ste 500
Markham, Ontario L3R 9Y7

(905) 909-0101
(905) 909-0202

Your Favourites


No Favourites Found
