3 Bedroom
3 Bathroom
2,000 - 2,249 ft2
Indoor Pool
Central Air Conditioning
Baseboard Heaters
Waterfront
$1,949,000Maintenance, Water, Electricity, Common Area Maintenance, Insurance, Parking, Cable TV, Heat
$1,822.24 Monthly
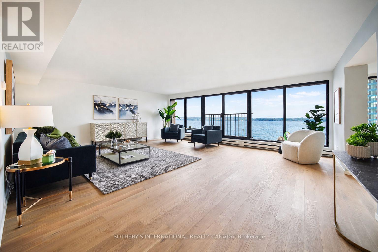
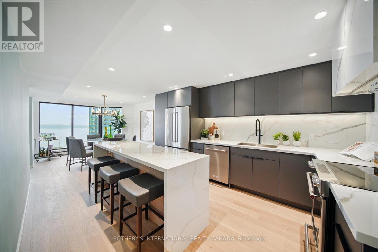
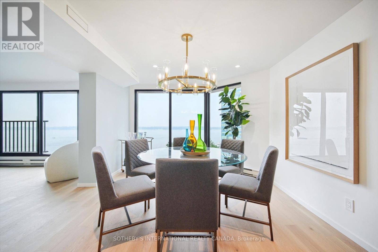
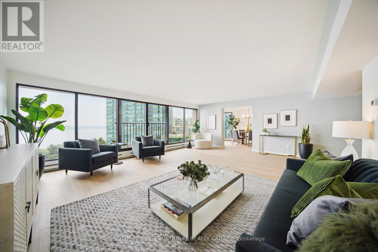
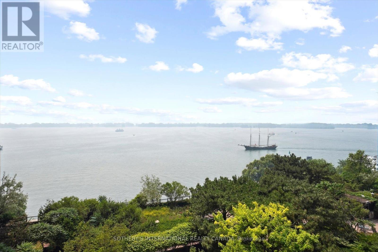
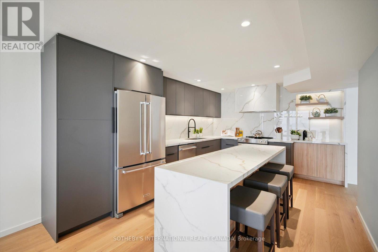
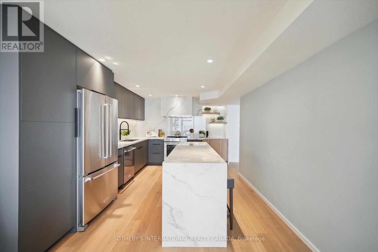
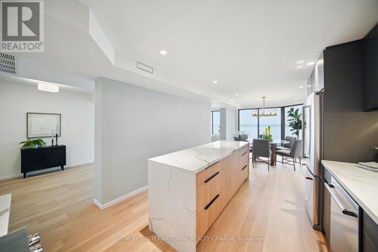
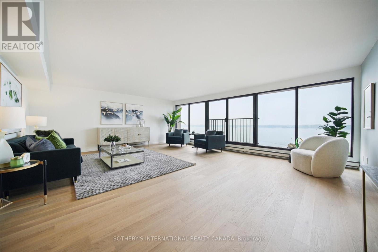
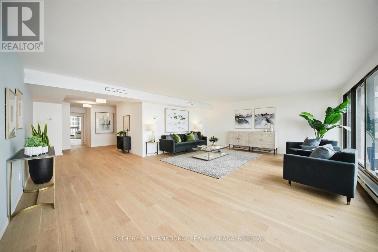
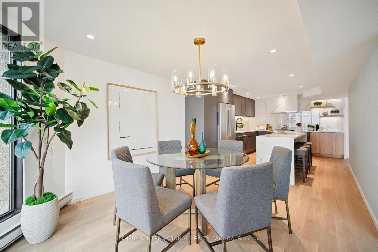
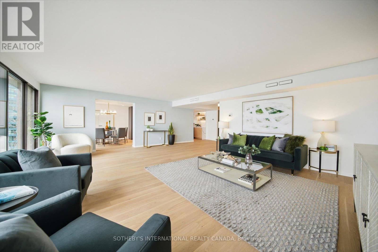
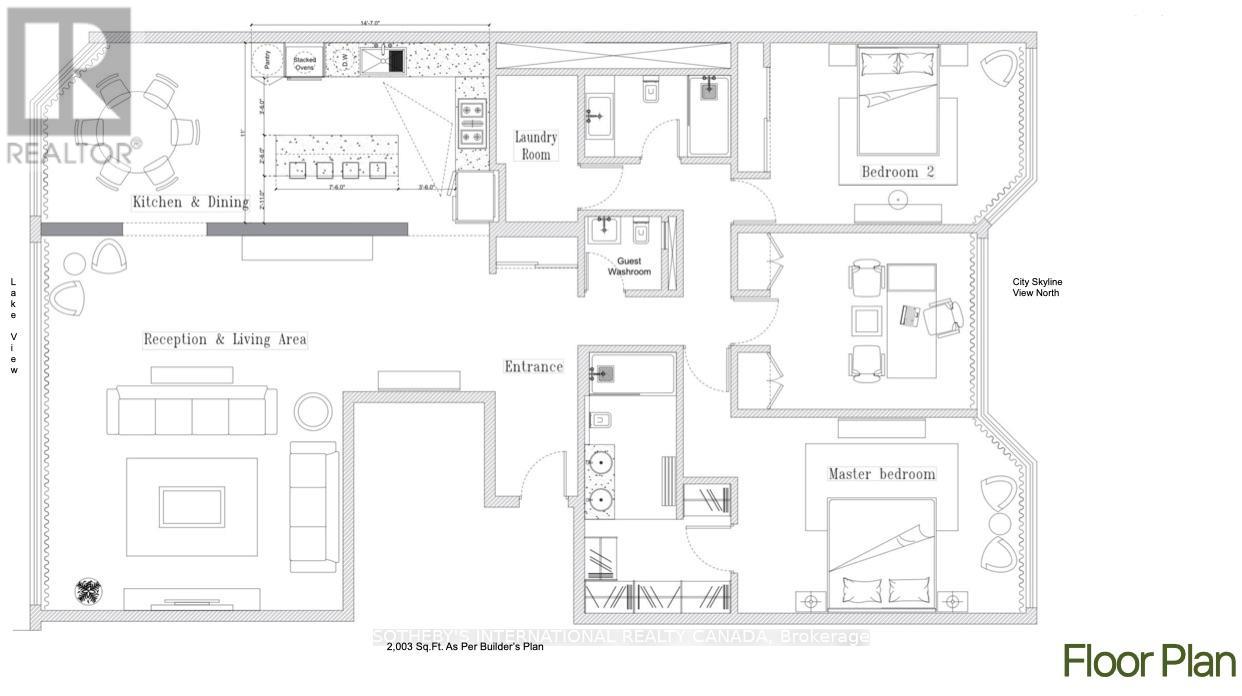
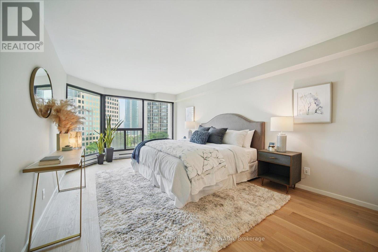
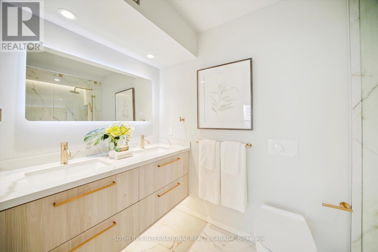
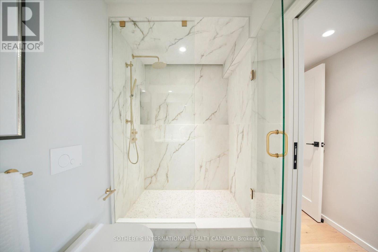
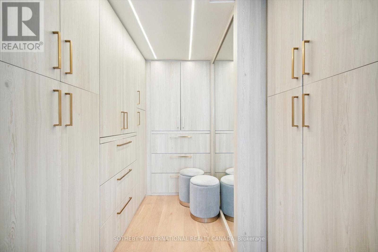
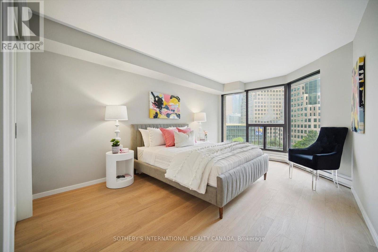
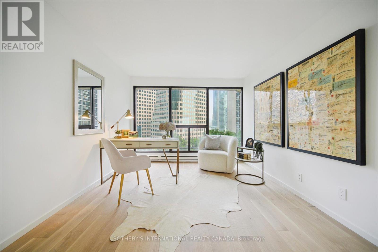
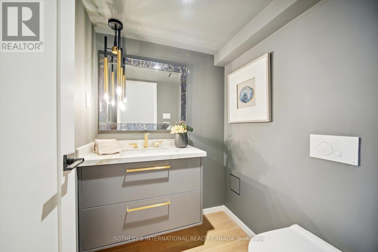
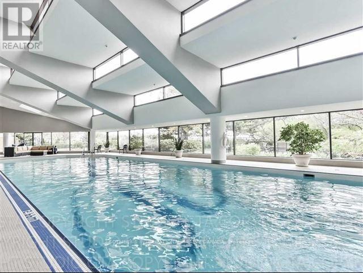
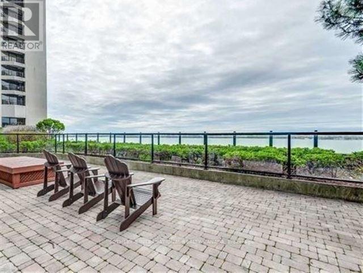
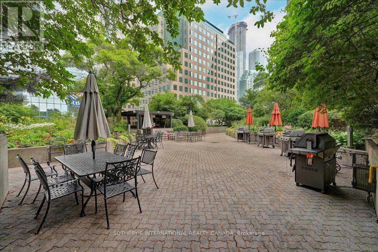
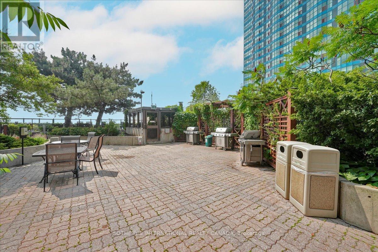
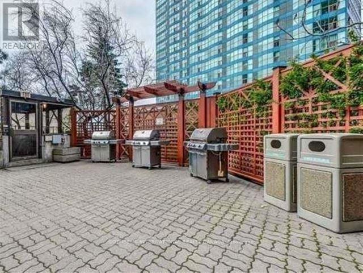
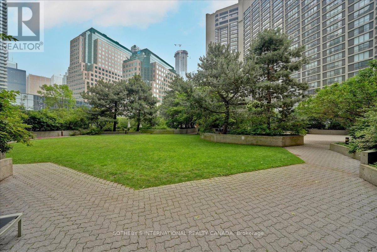
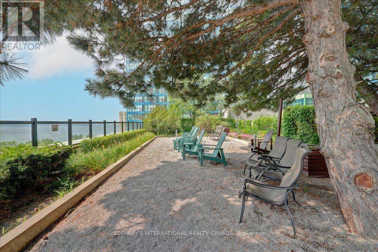
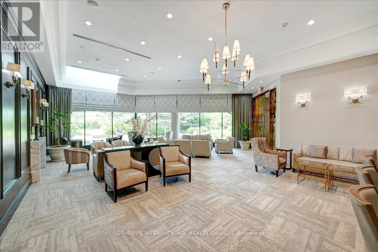
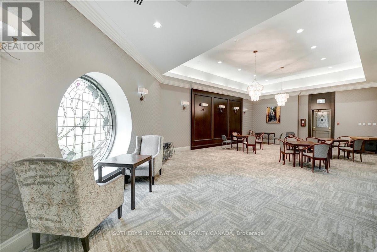
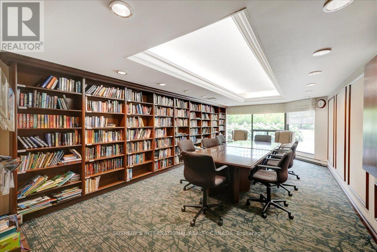
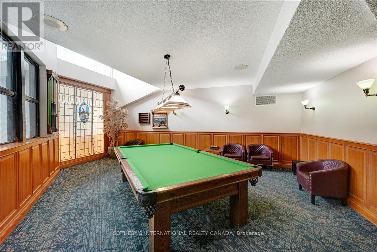
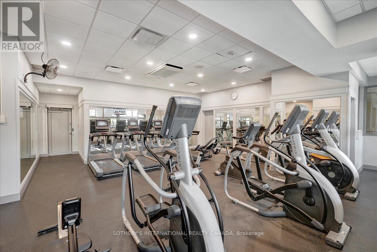
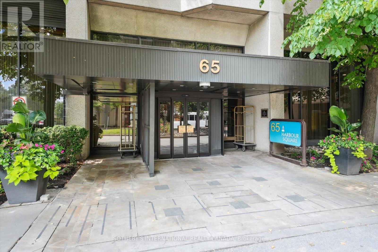
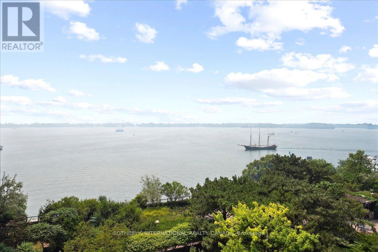
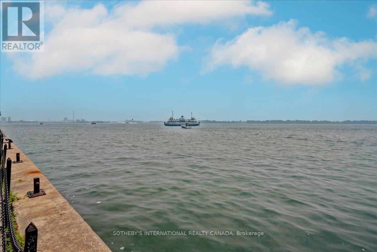
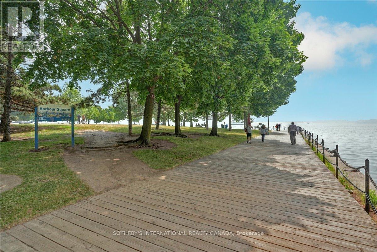
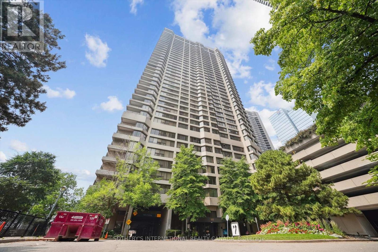
Lake views to the south, city skyline to the north. This rare full-width suite at 65 Harbour Square offers 2,003 sq ft with 3 bedrooms and 3 baths. It has been fully renovated with all new finishes, systems and appliances, and has not been lived in since. Floor-to-ceiling windows frame Lake Ontario and the Toronto Islands from an open living and dining room made for long dinners and easy entertaining. The kitchen features a large stone island, custom cabinetry and new stainless appliances. The primary suite has a walk-in closet and a spa-style ensuite. Two additional bedrooms work as guest rooms, a nursery or a home office. The general contractor provides a one-year limited warranty. Includes ensuite laundry, owned underground parking and a locker. Maintenance covers heat, hydro, central air, water, cable and internet. Harbour Square living feels like a resort: indoor pool, squash courts, fitness facilities, library, games room, resident lounge and bar, concierge, a private downtown shuttle, and 7th floor terraces with BBQs and lake views. Steps to the Island ferry, the Waterfront Trail and Harbourfront, with a short walk to Union Station, Scotiabank Arena and the Financial District. No pets permitted. (id:50976)
Property Details
|
MLS® Number
|
C14033400 |
|
Property Type
|
Single Family |
|
Community Name
|
Waterfront Communities C1 |
|
Amenities Near By
|
Park, Marina, Public Transit |
|
Community Features
|
Pets Not Allowed |
|
Features
|
Balcony, Carpet Free |
|
Parking Space Total
|
1 |
|
Pool Type
|
Indoor Pool |
|
View Type
|
Lake View, City View, View Of Water |
|
Water Front Type
|
Waterfront |
Building
|
Bathroom Total
|
3 |
|
Bedrooms Above Ground
|
3 |
|
Bedrooms Total
|
3 |
|
Age
|
31 To 50 Years |
|
Amenities
|
Security/concierge, Exercise Centre, Party Room, Visitor Parking, Storage - Locker |
|
Appliances
|
Dishwasher, Dryer, Hood Fan, Range, Washer, Refrigerator |
|
Basement Type
|
None |
|
Cooling Type
|
Central Air Conditioning |
|
Exterior Finish
|
Concrete |
|
Flooring Type
|
Hardwood |
|
Half Bath Total
|
1 |
|
Heating Fuel
|
Electric |
|
Heating Type
|
Baseboard Heaters |
|
Size Interior
|
2,000 - 2,249 Ft2 |
|
Type
|
Apartment |
Parking
Land
|
Acreage
|
No |
|
Land Amenities
|
Park, Marina, Public Transit |
Rooms
| Level |
Type |
Length |
Width |
Dimensions |
|
Flat |
Living Room |
6.96 m |
6.74 m |
6.96 m x 6.74 m |
|
Flat |
Dining Room |
3.32 m |
4.69 m |
3.32 m x 4.69 m |
|
Flat |
Kitchen |
3.33 m |
3.66 m |
3.33 m x 3.66 m |
|
Flat |
Primary Bedroom |
3.63 m |
5.46 m |
3.63 m x 5.46 m |
|
Flat |
Bedroom |
3.25 m |
3.85 m |
3.25 m x 3.85 m |
|
Flat |
Bedroom |
3.32 m |
4.77 m |
3.32 m x 4.77 m |
|
Flat |
Laundry Room |
|
|
Measurements not available |
https://www.realtor.ca/real-estate/30401828/1110-65-harbour-square-toronto-waterfront-communities-waterfront-communities-c1