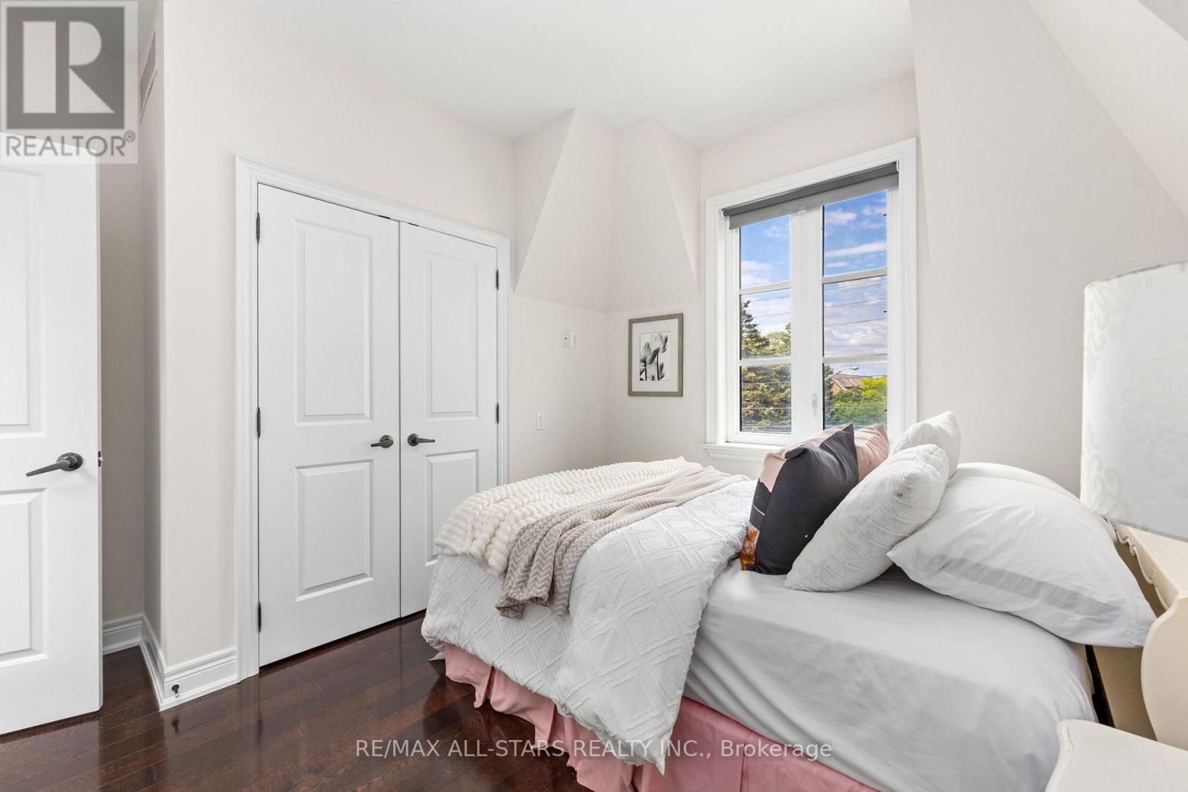
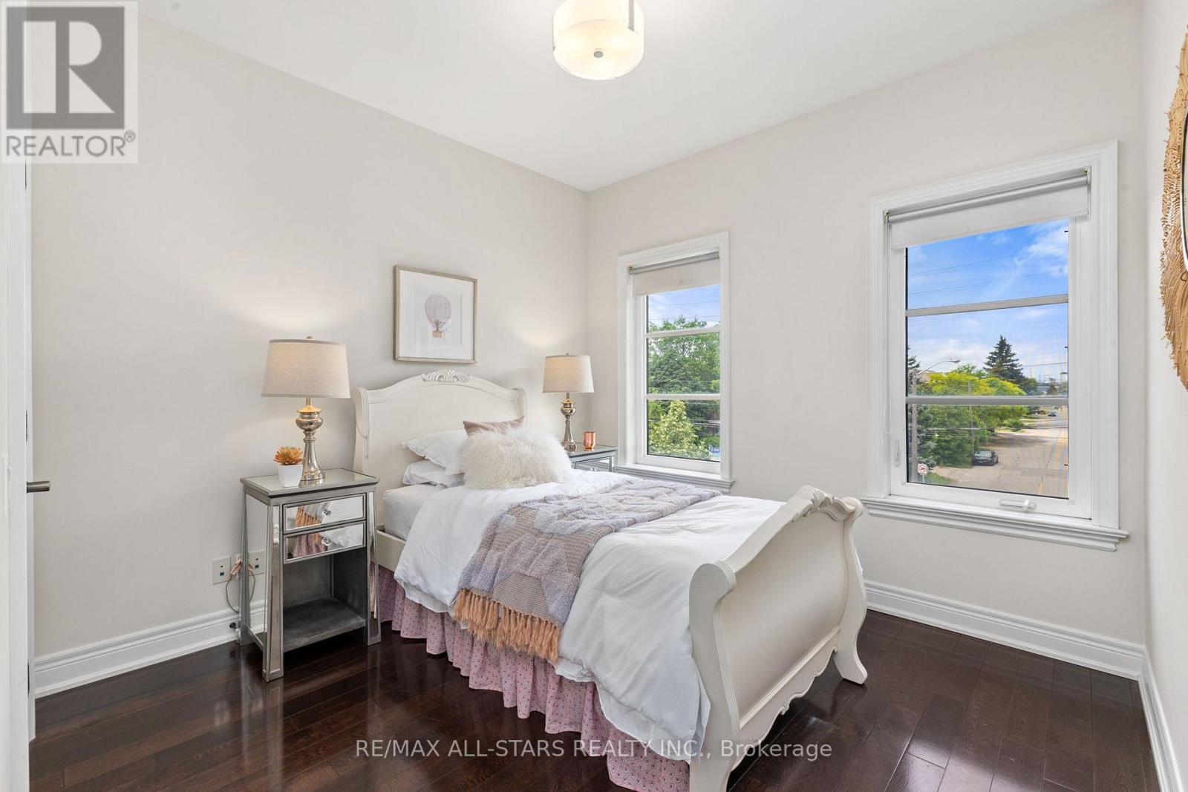
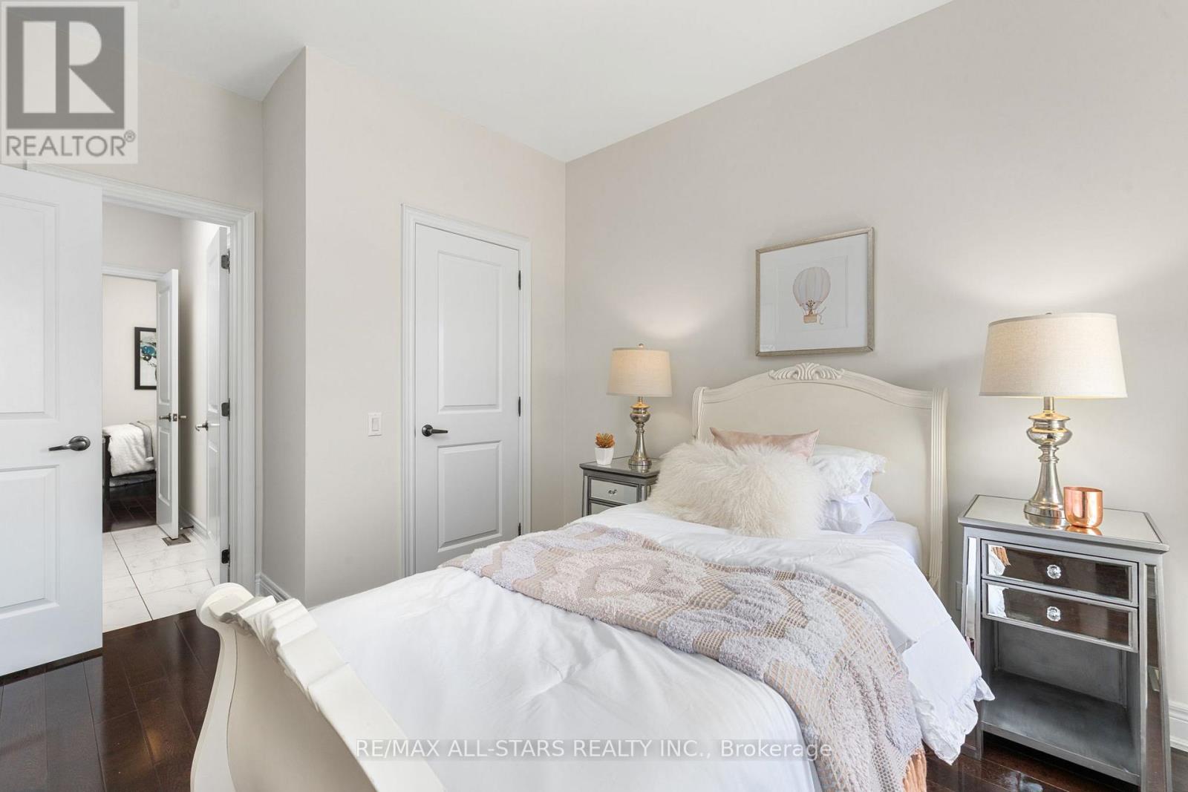
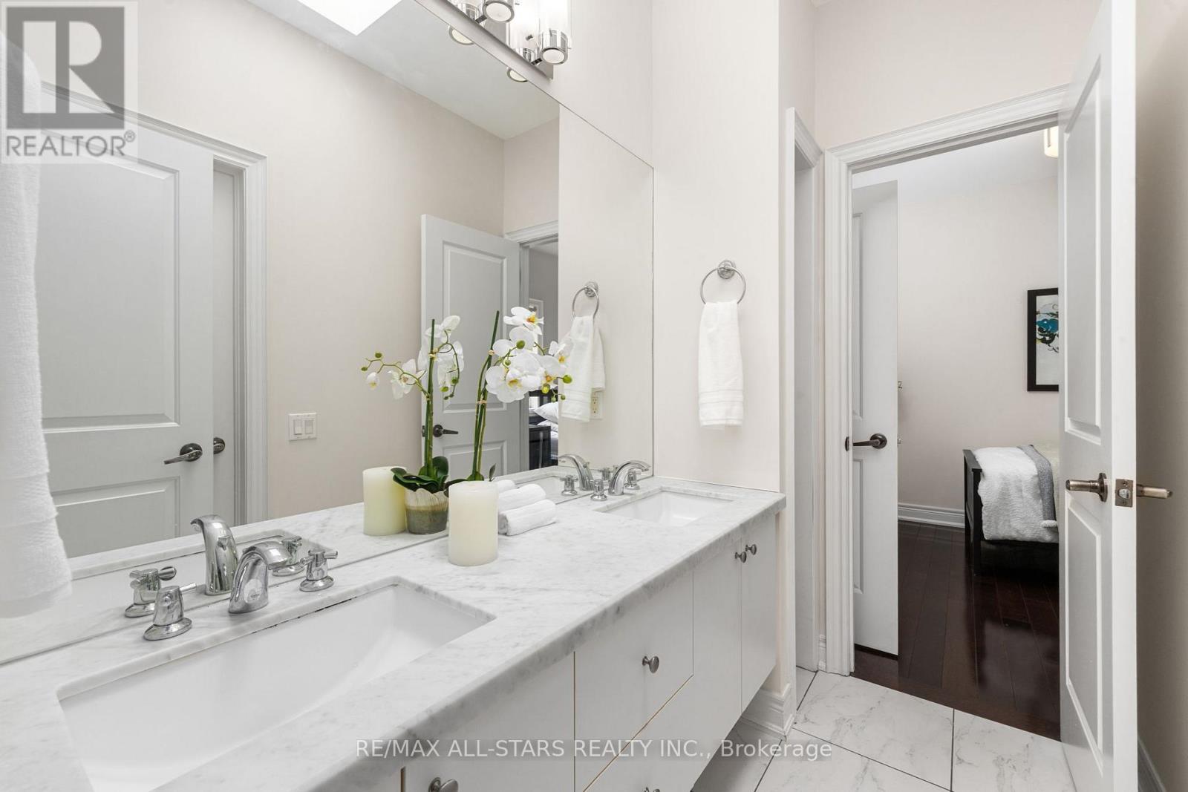
4 Bedroom
5 Bathroom
2,500 - 3,000 ft2
Fireplace
Central Air Conditioning
Forced Air
Landscaped
$1,675,000
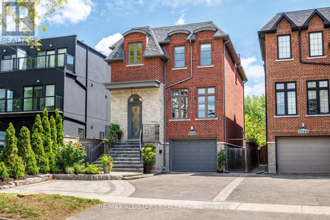
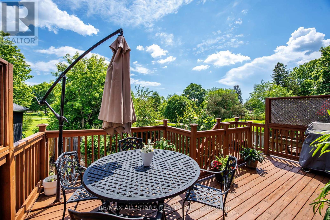
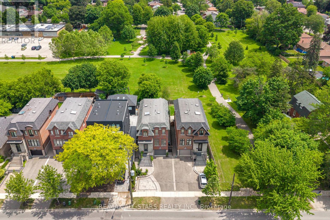
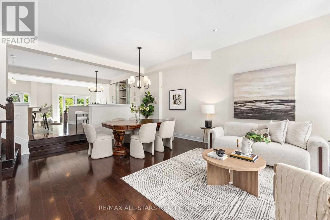
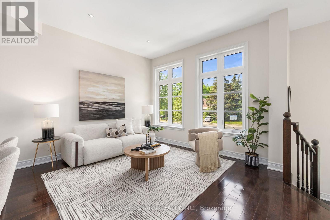
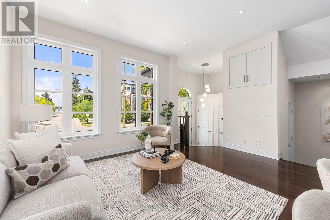
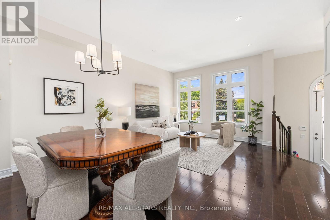
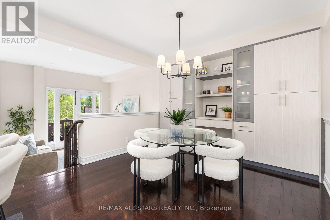
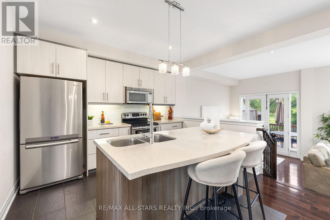
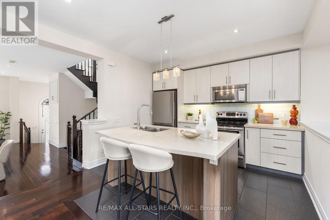
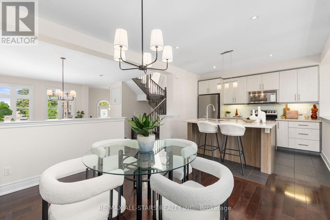
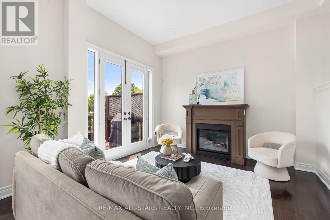
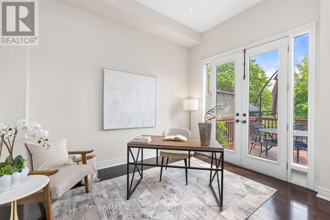
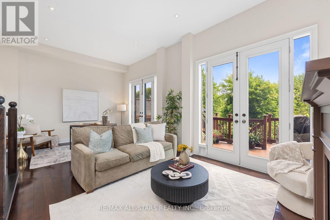
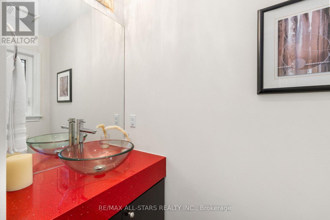
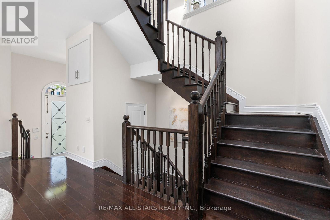
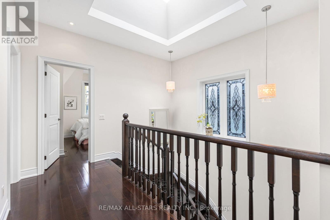
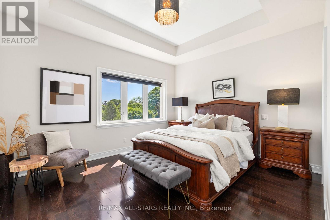
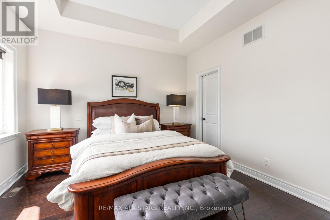
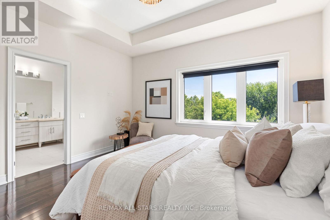
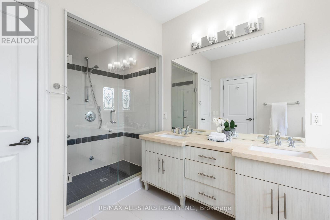
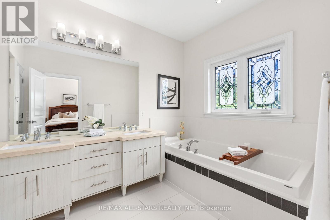
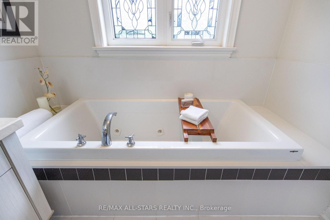
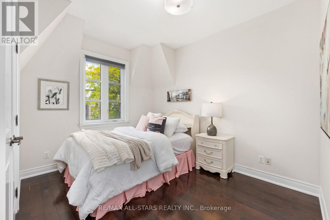
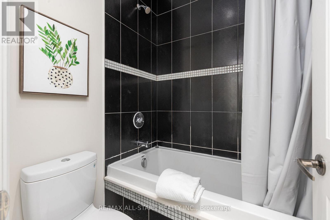
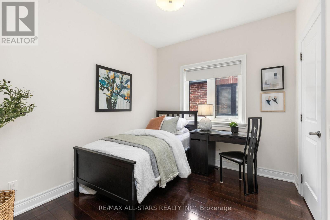
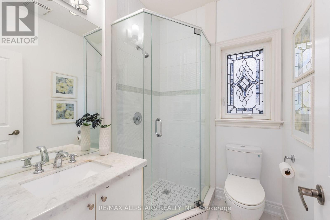
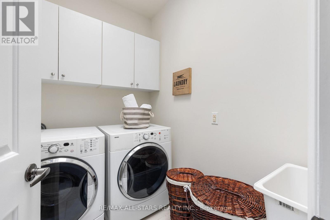
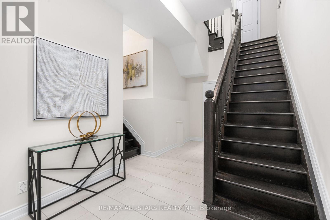
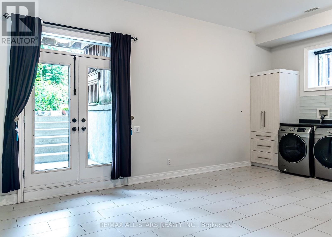
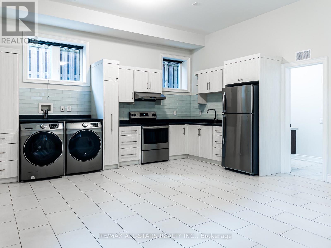
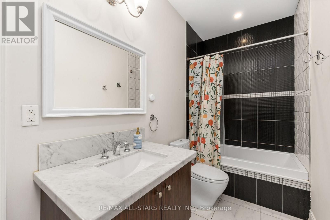
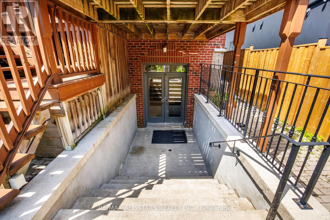
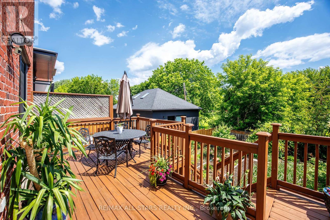
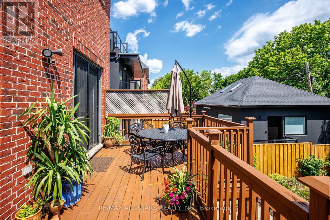
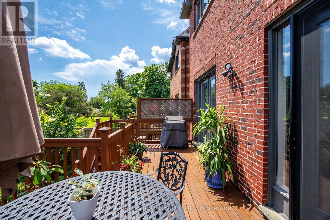
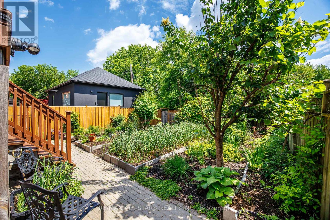
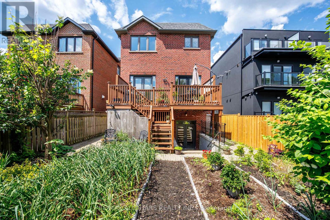
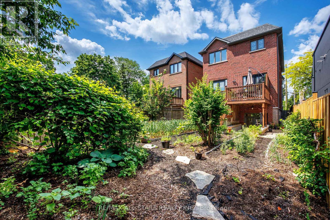
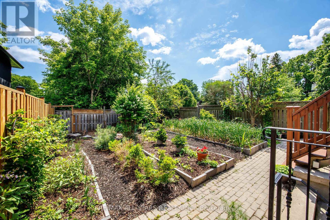
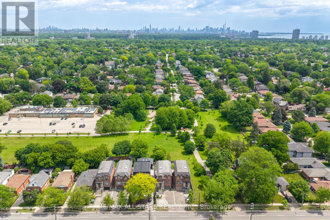
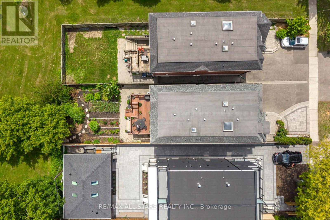
OPEN HOUSE SUNDAY SEPT 20th 2-4pm ** Backs onto Fairfield Park ** Legal studio apartment, previously rented $1,600/mo ** 11-min walk to Islington station ** Custom built in 2009 with nearly 2,600 sq ft above grade, four bedrooms and five bathrooms. High ceilings and oversized windows keep the main floor bright, with hardwood floors, a gas fireplace and a quartz island kitchen. The family room opens through two sets of double doors to a 20-ft raised deck over the yard and the park. Three skylights light the upper hall, laundry and jack-and-jill bath, and the primary bedroom looks over the park with two walk-in closets and a five-piece ensuite with steam shower and jetted tub. The finished lower level is a permitted legal studio apartment with its own entrance, kitchen, four-piece bath and laundry, and now vacant - keep the income, house family, or remove one door and a short wall and it opens up into a large rec room again. Direct access to the garage from the lower level, four-car parking, tankless hot water, and a house that is notably quiet inside. 33 x 132 ft lot. An 11-minute walk to Islington station, minutes to the Gardiner, 427 and Sherway. Norseman JMS, Etobicoke Collegiate, Our Lady of Sorrows and Bishop Allen catchments. (id:50976)
Open House
This property has open houses!
Starts at:
2:00 pm
Ends at:
4:00 pm
Property Details
|
MLS® Number
|
W13795920 |
|
Property Type
|
Single Family |
|
Community Name
|
Stonegate-Queensway |
|
Equipment Type
|
None |
|
Features
|
Backs On Greenbelt, Carpet Free, Guest Suite, Sump Pump |
|
Parking Space Total
|
4 |
|
Rental Equipment Type
|
None |
|
Structure
|
Deck |
|
View Type
|
City View |
Building
|
Bathroom Total
|
5 |
|
Bedrooms Above Ground
|
4 |
|
Bedrooms Total
|
4 |
|
Age
|
16 To 30 Years |
|
Amenities
|
Fireplace(s) |
|
Appliances
|
Garage Door Opener Remote(s), Water Heater - Tankless, Water Heater, Water Softener, Dishwasher, Dryer, Microwave, Range, Washer, Refrigerator |
|
Basement Development
|
Finished |
|
Basement Features
|
Apartment In Basement, Separate Entrance, Walk-up, Walk Out |
|
Basement Type
|
N/a, Full, N/a, N/a, N/a (finished) |
|
Construction Style Attachment
|
Detached |
|
Cooling Type
|
Central Air Conditioning |
|
Exterior Finish
|
Brick, Stone |
|
Fireplace Present
|
Yes |
|
Fireplace Total
|
1 |
|
Flooring Type
|
Hardwood, Tile |
|
Foundation Type
|
Concrete |
|
Half Bath Total
|
1 |
|
Heating Fuel
|
Natural Gas |
|
Heating Type
|
Forced Air |
|
Stories Total
|
2 |
|
Size Interior
|
2,500 - 3,000 Ft2 |
|
Type
|
House |
|
Utility Water
|
Municipal Water |
Parking
Land
|
Acreage
|
No |
|
Landscape Features
|
Landscaped |
|
Sewer
|
Sanitary Sewer |
|
Size Depth
|
132 Ft |
|
Size Frontage
|
33 Ft |
|
Size Irregular
|
33 X 132 Ft ; Slightly Irregular |
|
Size Total Text
|
33 X 132 Ft ; Slightly Irregular |
Rooms
| Level |
Type |
Length |
Width |
Dimensions |
|
Second Level |
Primary Bedroom |
4.93 m |
2.32 m |
4.93 m x 2.32 m |
|
Second Level |
Bedroom 2 |
3.03 m |
2.75 m |
3.03 m x 2.75 m |
|
Second Level |
Bedroom 3 |
3.03 m |
3.72 m |
3.03 m x 3.72 m |
|
Second Level |
Bedroom 4 |
3.49 m |
3.23 m |
3.49 m x 3.23 m |
|
Second Level |
Laundry Room |
2.34 m |
1.73 m |
2.34 m x 1.73 m |
|
Basement |
Other |
6.62 m |
5.4 m |
6.62 m x 5.4 m |
|
Basement |
Other |
5.37 m |
2.64 m |
5.37 m x 2.64 m |
|
Basement |
Other |
2.64 m |
2.46 m |
2.64 m x 2.46 m |
|
Basement |
Utility Room |
2.64 m |
1.84 m |
2.64 m x 1.84 m |
|
Main Level |
Living Room |
6 m |
4.67 m |
6 m x 4.67 m |
|
Main Level |
Dining Room |
6 m |
4.67 m |
6 m x 4.67 m |
|
Main Level |
Kitchen |
3.93 m |
2.94 m |
3.93 m x 2.94 m |
|
Main Level |
Eating Area |
3.93 m |
3.67 m |
3.93 m x 3.67 m |
|
Main Level |
Family Room |
6.62 m |
3.98 m |
6.62 m x 3.98 m |
https://www.realtor.ca/real-estate/30291969/1113b-islington-avenue-toronto-stonegate-queensway-stonegate-queensway