6 Bedroom
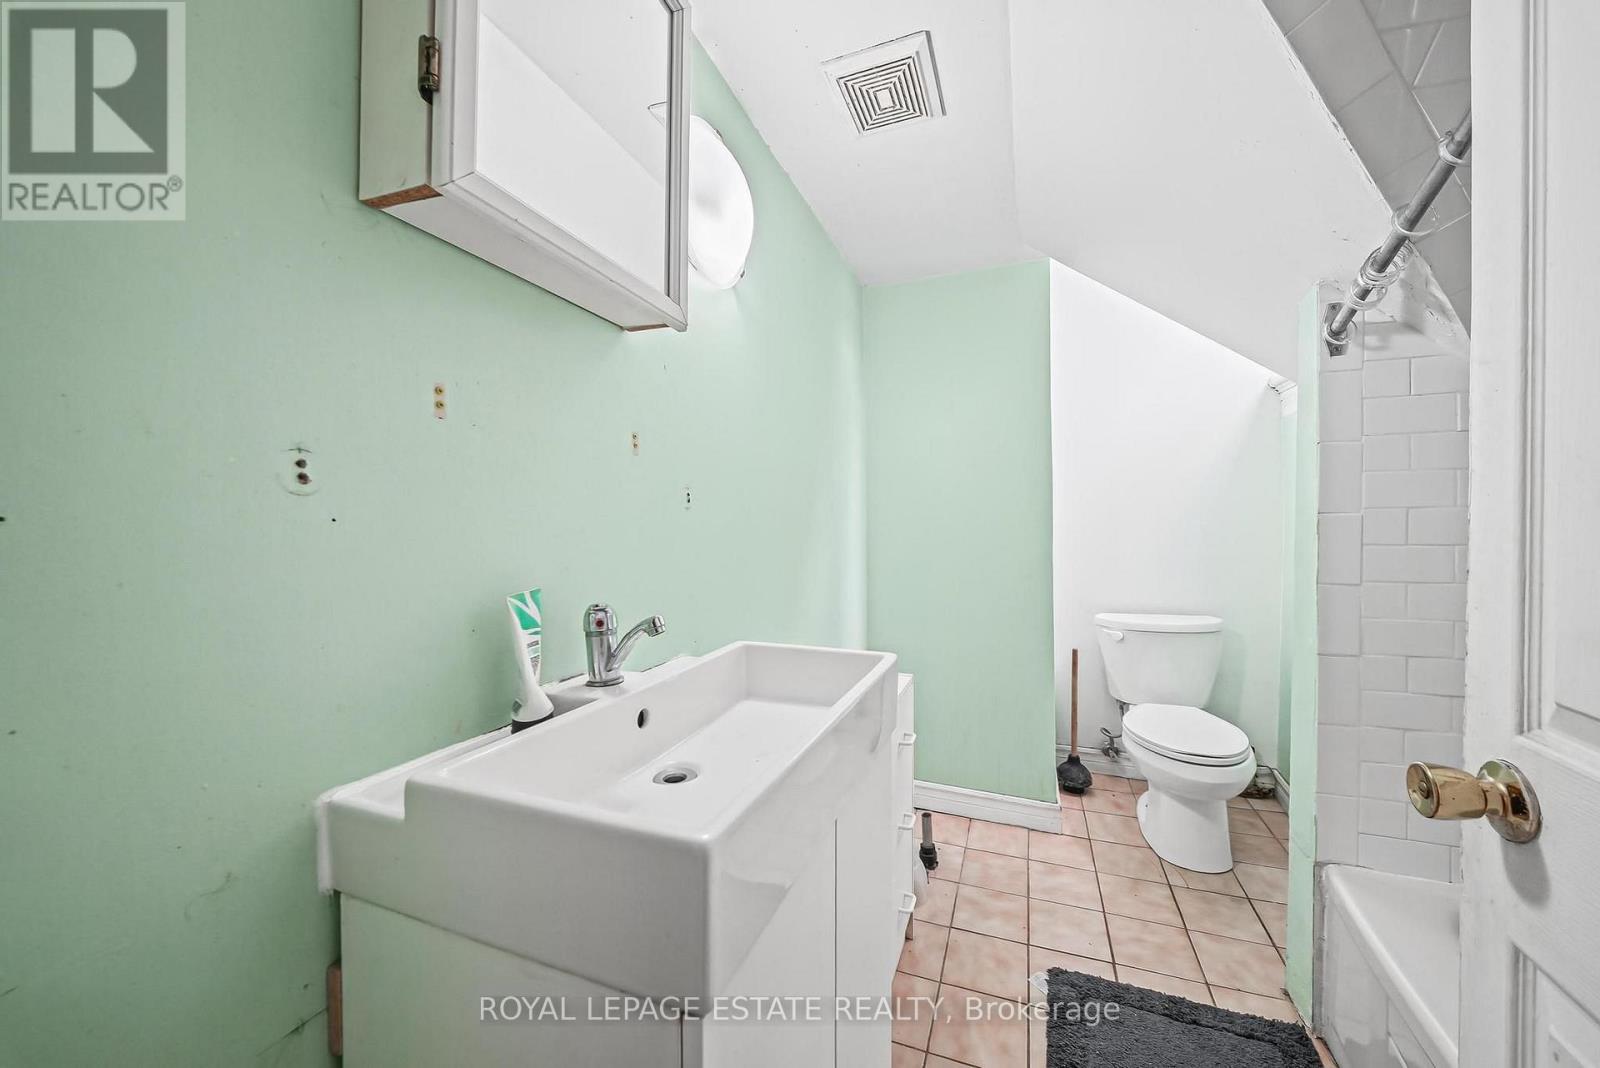
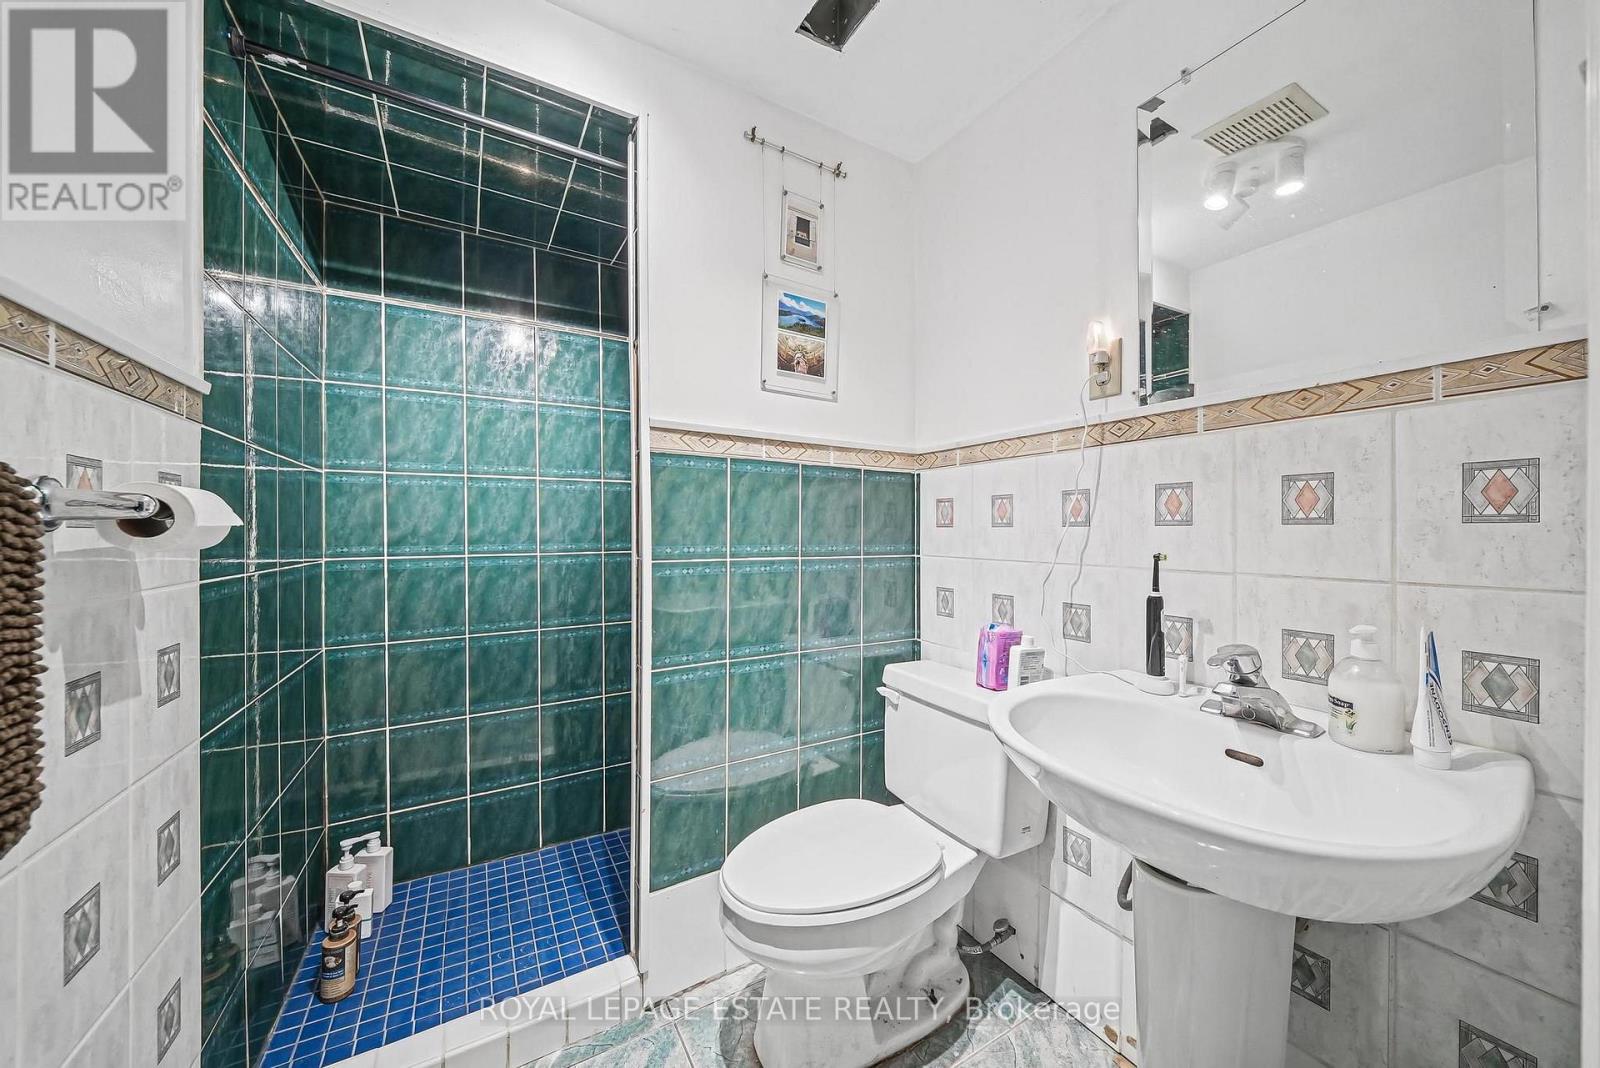
4 Bathroom
2,500 - 3,000 ft2
Fireplace
None
Forced Air
$1,499,000
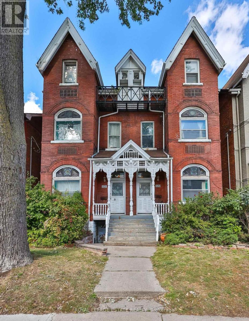
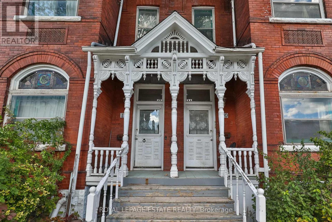
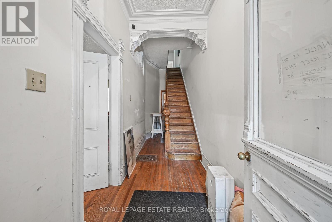
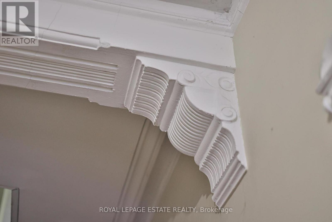
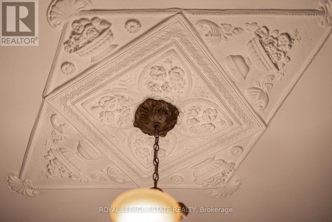
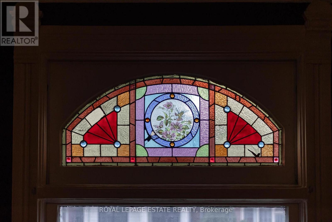
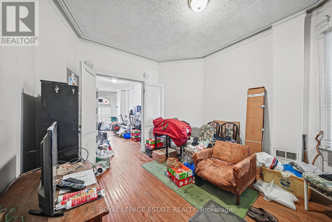
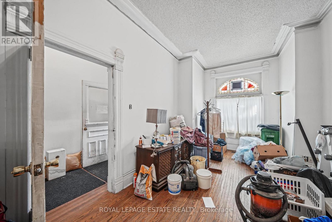
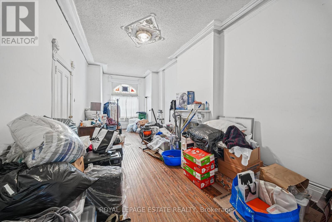
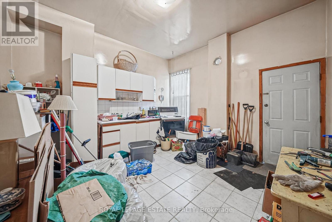
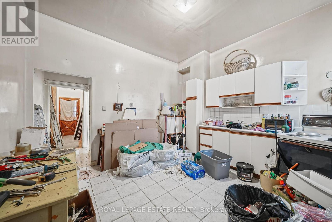
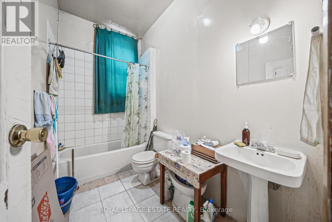
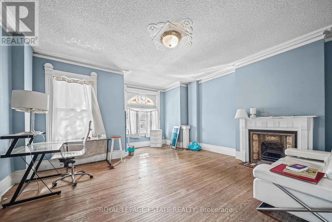
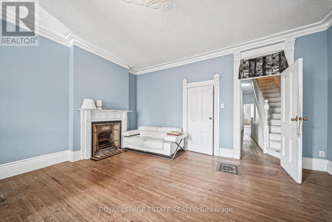
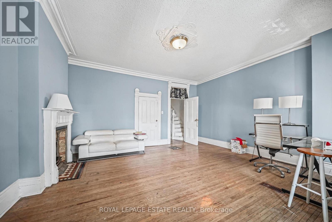
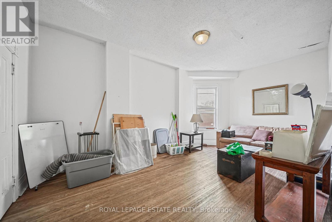
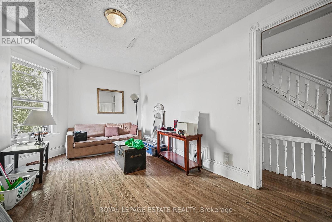
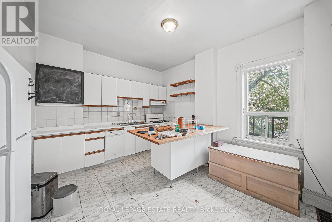
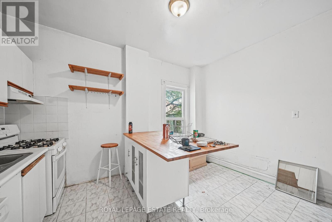
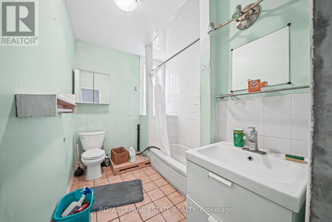
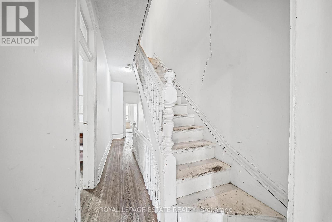
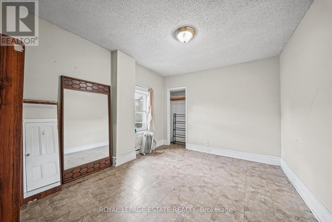
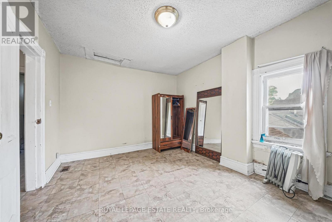
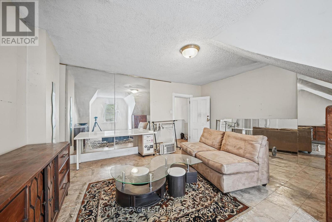
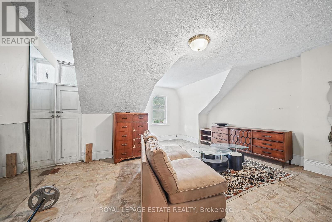
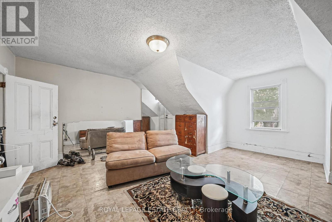
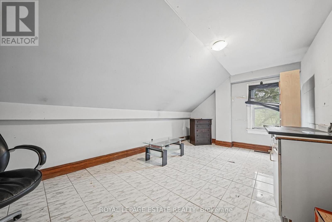
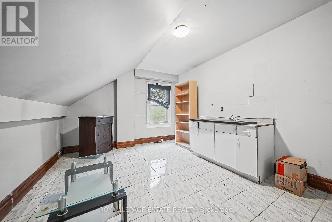
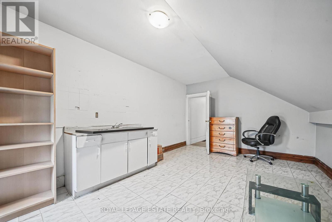
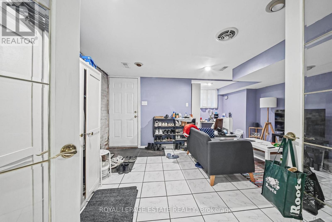
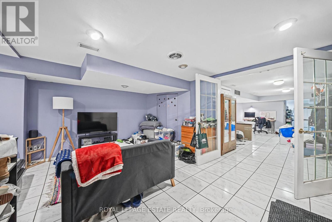
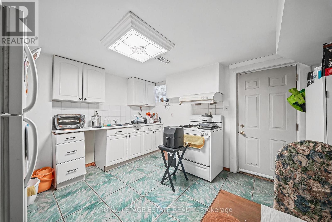
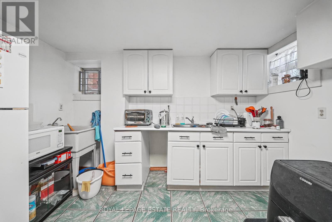
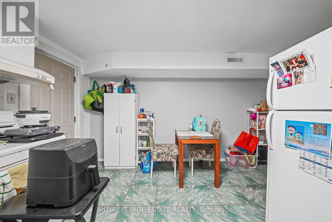
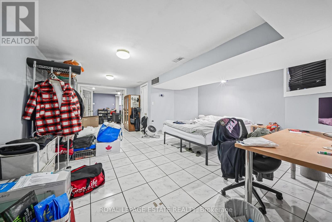
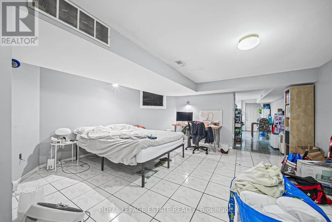
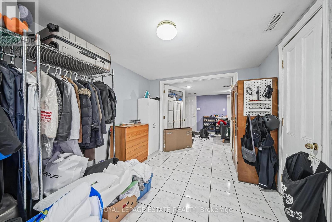
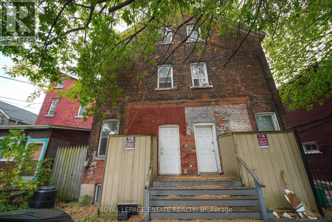
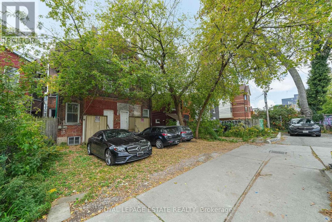
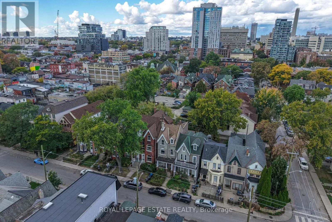
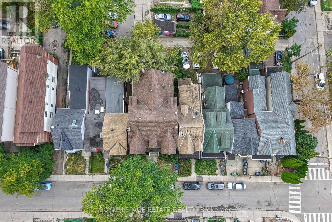
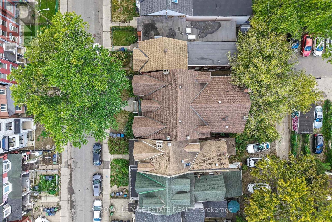
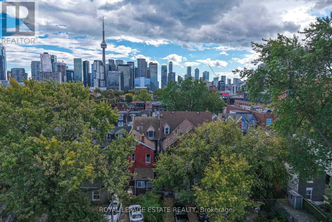
Location, character, and incredible potential! 112 Baldwin Street offers an extraordinary investment opportunity in Kensington Market. Built in 1880, and having been held by the same family for 4 generations, this classic Toronto Victorian showcases incredible curb appeal with its striking red brick façade and classic Toronto bay-and-gable style. Inside, large principal rooms are filled with impressive natural light streaming through large windows, showcasing soaring ceilings across all floors and timeless original architectural details-including beautifully detailed front door, stained glass, rich wood mouldings, ornate archways, pendants, fireplaces, and hardwood floors. The layout features 4 full kitchens and 4 full washrooms across 3 above-grade living floors, plus the finished basement with impressive height, a separate external entrance, and direct interior access. This setup offers endless possibilities for multi-unit rental income, multi-generational living, live-in income, or conversion into a show-stopping single-family residence in the heart of downtown Toronto. Additional highlights include sweeping CN Tower and skyline views from the top-floor balcony, 2 side by side laneway parking spaces, and laneway housing potential (see report). Steps to shops, dining, transit, and amenities in a 100% walkable location. Twin neighbouring property at 110 Baldwin St is also available - buy individually or together! (id:50976)
Open House
This property has open houses!
Starts at:
2:00 pm
Ends at:
4:00 pm
Starts at:
2:00 pm
Ends at:
4:00 pm
Property Details
|
MLS® Number
|
C13997780 |
|
Property Type
|
Single Family |
|
Community Name
|
Kensington-Chinatown |
|
Amenities Near By
|
Hospital, Public Transit, Schools, Place Of Worship |
|
Community Features
|
Community Centre |
|
Equipment Type
|
Water Heater, Furnace |
|
Features
|
Lane |
|
Parking Space Total
|
2 |
|
Rental Equipment Type
|
Water Heater, Furnace |
Building
|
Bathroom Total
|
4 |
|
Bedrooms Above Ground
|
5 |
|
Bedrooms Below Ground
|
1 |
|
Bedrooms Total
|
6 |
|
Appliances
|
Oven, Refrigerator |
|
Basement Features
|
Apartment In Basement, Separate Entrance |
|
Basement Type
|
N/a, N/a |
|
Construction Style Attachment
|
Semi-detached |
|
Cooling Type
|
None |
|
Exterior Finish
|
Brick |
|
Fireplace Present
|
Yes |
|
Flooring Type
|
Hardwood, Tile |
|
Foundation Type
|
Stone |
|
Heating Fuel
|
Natural Gas |
|
Heating Type
|
Forced Air |
|
Stories Total
|
3 |
|
Size Interior
|
2,500 - 3,000 Ft2 |
|
Type
|
House |
|
Utility Water
|
Municipal Water |
Parking
Land
|
Acreage
|
No |
|
Land Amenities
|
Hospital, Public Transit, Schools, Place Of Worship |
|
Sewer
|
Sanitary Sewer |
|
Size Depth
|
100 Ft |
|
Size Frontage
|
18 Ft ,1 In |
|
Size Irregular
|
18.1 X 100 Ft |
|
Size Total Text
|
18.1 X 100 Ft |
Rooms
| Level |
Type |
Length |
Width |
Dimensions |
|
Second Level |
Bedroom |
4.85 m |
5.33 m |
4.85 m x 5.33 m |
|
Second Level |
Bedroom |
3.12 m |
5.21 m |
3.12 m x 5.21 m |
|
Second Level |
Kitchen |
3.89 m |
4.04 m |
3.89 m x 4.04 m |
|
Third Level |
Bedroom |
4.85 m |
5.33 m |
4.85 m x 5.33 m |
|
Third Level |
Bedroom |
3.12 m |
4.19 m |
3.12 m x 4.19 m |
|
Third Level |
Kitchen |
3.89 m |
5.64 m |
3.89 m x 5.64 m |
|
Basement |
Bedroom |
6.71 m |
4.57 m |
6.71 m x 4.57 m |
|
Basement |
Kitchen |
5.41 m |
3.81 m |
5.41 m x 3.81 m |
|
Basement |
Living Room |
4.83 m |
4.57 m |
4.83 m x 4.57 m |
|
Ground Level |
Living Room |
3.12 m |
7.09 m |
3.12 m x 7.09 m |
|
Ground Level |
Dining Room |
3.72 m |
5.06 m |
3.72 m x 5.06 m |
|
Ground Level |
Kitchen |
4.02 m |
5.55 m |
4.02 m x 5.55 m |
https://www.realtor.ca/real-estate/30393166/112-baldwin-street-toronto-kensington-chinatown-kensington-chinatown