5 Bedroom
3 Bathroom
2,000 - 2,500 ft2
Fireplace
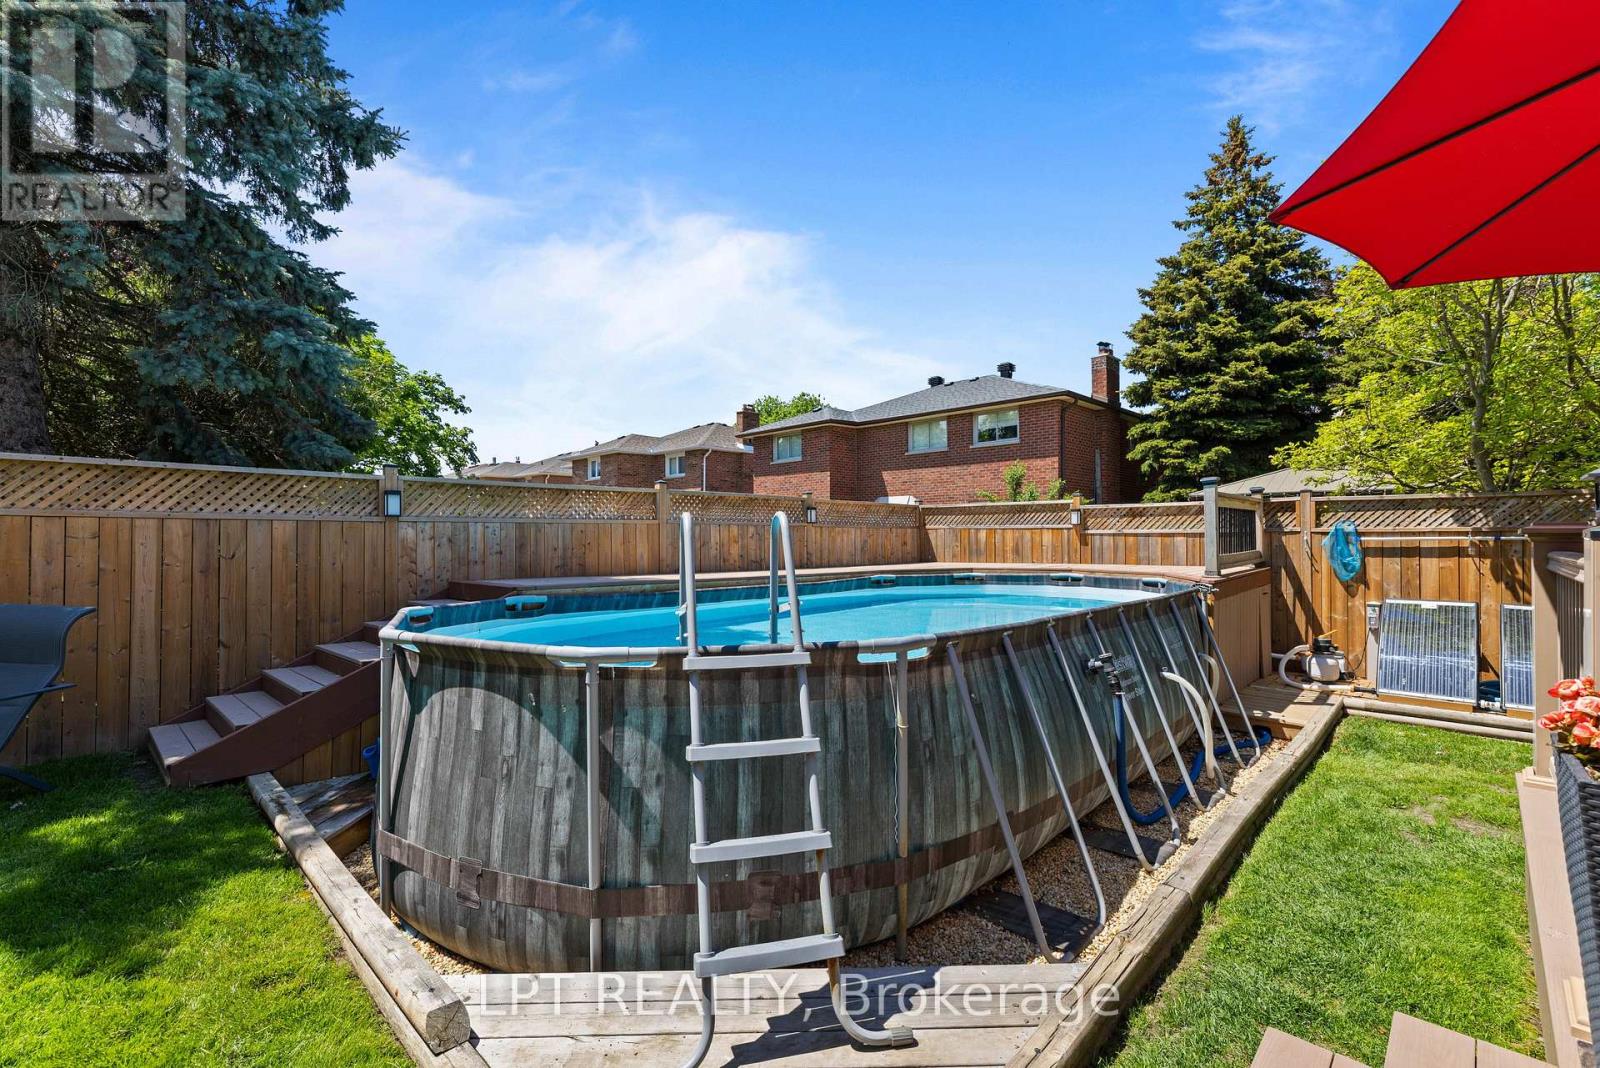
Above Ground Pool
Central Air Conditioning
Forced Air
$1,175,000
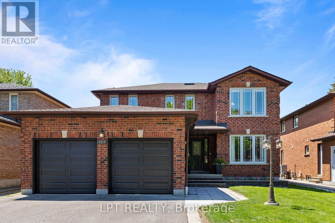
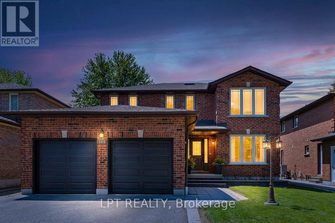
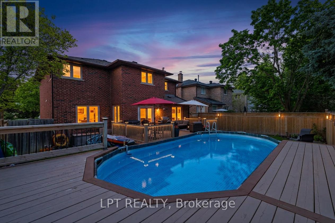
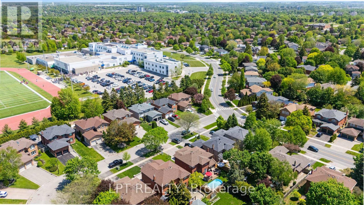
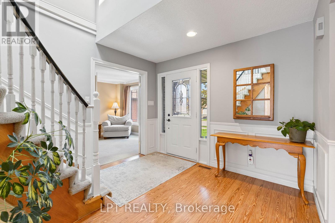
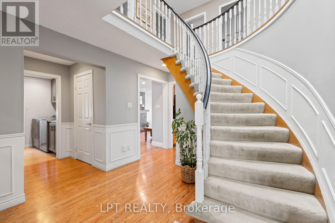
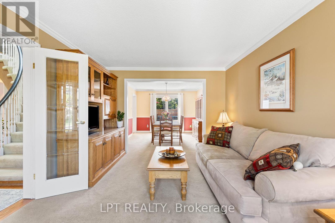
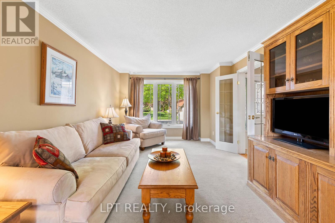
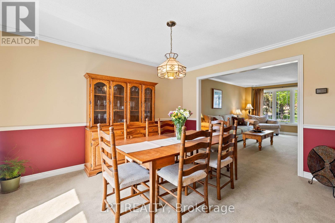
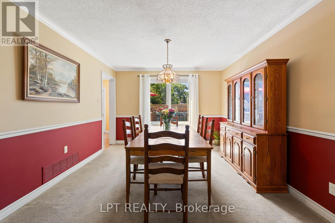
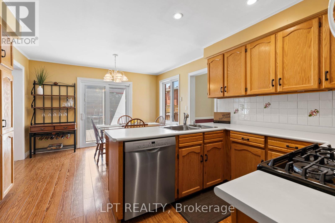
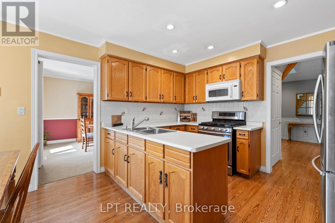
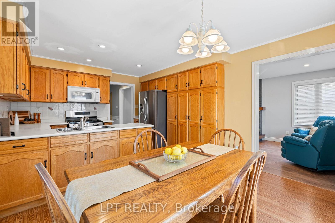
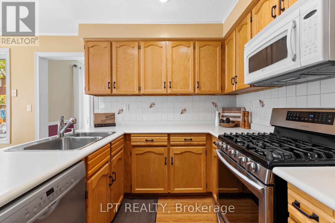
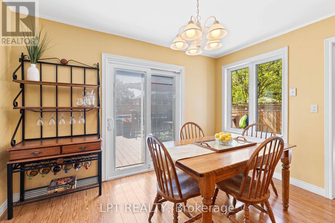
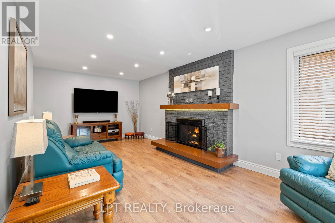
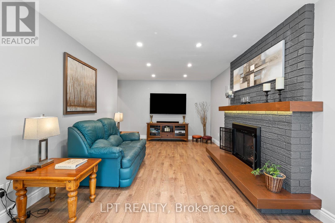
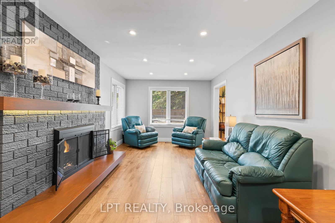
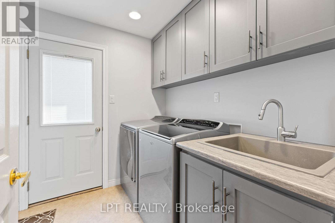
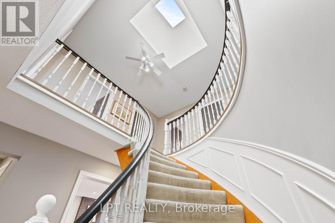
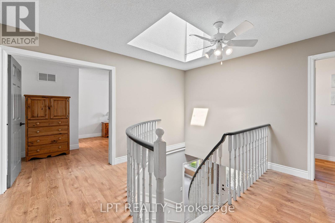
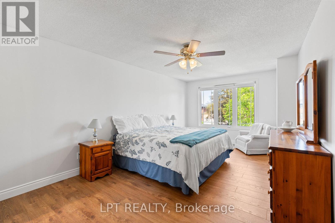
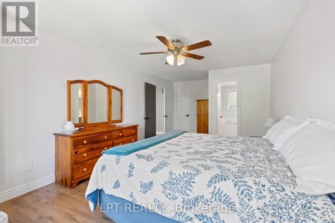
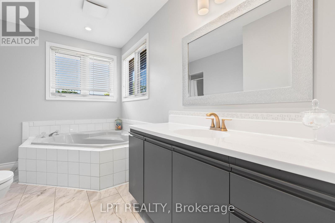
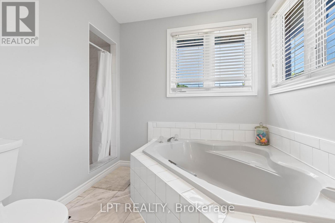
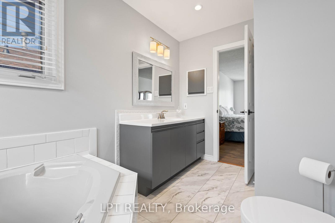
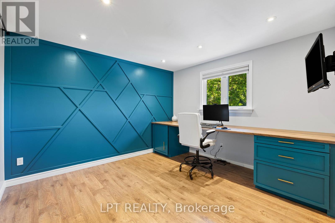
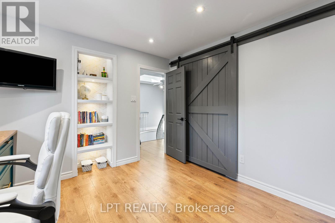
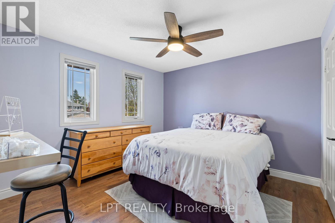
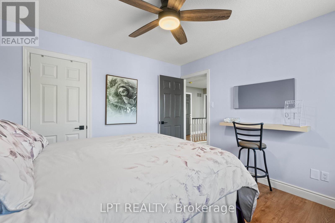
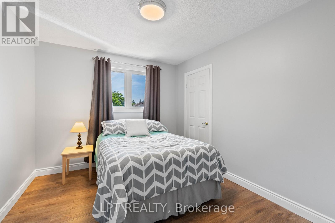
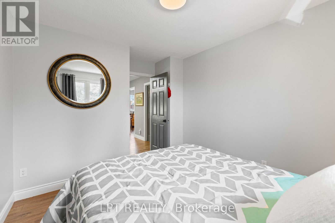
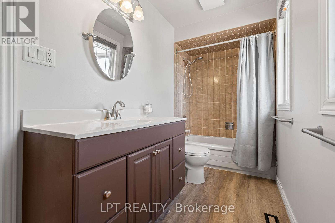
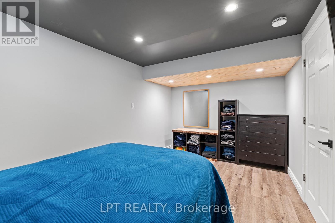
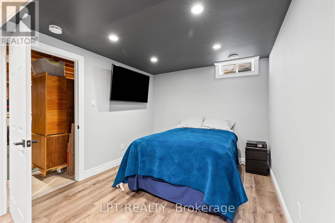
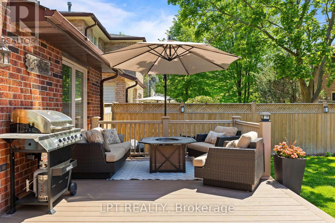
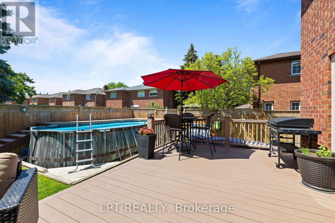
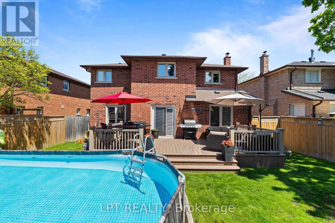
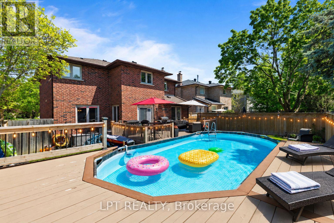
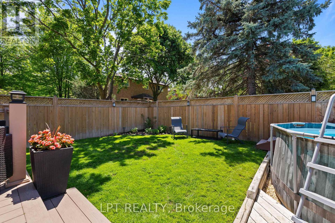
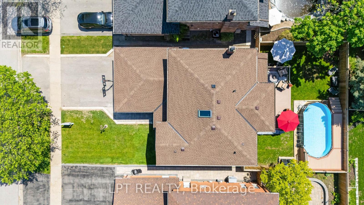
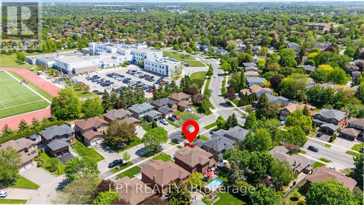
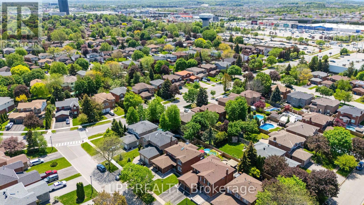
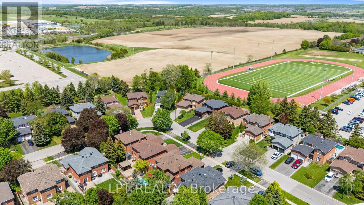
Welcome To The Kind Of Family Home Buyers Wait For In This Location! Tucked Away On A Quiet Crescent In One Of Newmarket's Most Sought-After Family Neighbourhoods, This Bright, Spacious & Beautifully Maintained Home Offers Nearly 2,500Sqft Above Grade Plus Partially-Finished Basement Designed With Growing Families In Mind. Picture Busy Mornings Made Easier With Functional Main Floor Layout Featuring Spacious Principal Rooms, Open Concept Living & Dining Area & The Convenience Of A Main Floor Mudroom & Laundry Room With Access To Both The Garage & Side Yard. The Updated Family Room With Gas Fireplace Renovation('22) Offers A Warm & Inviting Place To Gather At The End Of The Day, While The Sun-Filled Eat-In Kitchen Walks Out To A Beautiful Composite Deck Complete With Natural Gas BBQ Hookup, Perfect For Summer Dinners, Entertaining Friends, Or Simply Enjoying A Quiet Evening Outside. The Fully-Fenced Backyard Was Made For Family Living, Featuring An Above-Ground Pool('23), Beautiful New Interlock Walkways Along The Front & Side Of The Home Leading To The Backyard & Plenty Of Room For Kids & Pets To Play All Summer Long. Upstairs, You'll Find 4 Spacious Bedrooms, Updated Second-Floor Flooring('26), Full Bath & Generous Primary Suite Featuring Walk-In Closet & Refreshed Ensuite Bath. The 4th Bedroom Is Currently Used As Home Office With Custom Built-Ins, Offering Flexibility For Remote Work, Homework Space, Or A Growing Family's Changing Needs. The Partially-Finished Basement Adds Even More Versatility With Completed 5th Bedroom, Rough-In Plumbing For An Additional Bathroom, Workshop Space & Extra Space For Home Gym, Office, Playroom, Or Future Finishing Touches. Major Updates Have Already Been Completed, Including Roof('23), Furnace & A/C('21), Windows, Fencing('24) & More, Just Move In & Enjoy. Walking Distance To Great Schools, Parks, Trails, Shopping, GO Transit & Major Highways, This Is A Home & Neighbourhood Where Families Truly Settle In & Make Lasting Memories. (id:50976)
Open House
This property has open houses!
Starts at:
12:00 pm
Ends at:
2:00 pm
Starts at:
12:00 pm
Ends at:
2:00 pm
Property Details
|
MLS® Number
|
N13207080 |
|
Property Type
|
Single Family |
|
Community Name
|
Bristol-London |
|
Amenities Near By
|
Hospital, Park, Public Transit, Schools |
|
Community Features
|
School Bus |
|
Equipment Type
|
None |
|
Parking Space Total
|
6 |
|
Pool Type
|
Above Ground Pool |
|
Rental Equipment Type
|
None |
|
Structure
|
Deck |
Building
|
Bathroom Total
|
3 |
|
Bedrooms Above Ground
|
4 |
|
Bedrooms Below Ground
|
1 |
|
Bedrooms Total
|
5 |
|
Amenities
|
Fireplace(s) |
|
Appliances
|
Central Vacuum, Water Heater, Dishwasher, Microwave, Oven, Range, Refrigerator |
|
Basement Development
|
Partially Finished |
|
Basement Type
|
N/a (partially Finished) |
|
Construction Style Attachment
|
Detached |
|
Cooling Type
|
Central Air Conditioning |
|
Exterior Finish
|
Brick |
|
Fireplace Present
|
Yes |
|
Fireplace Total
|
1 |
|
Flooring Type
|
Hardwood, Carpeted |
|
Foundation Type
|
Poured Concrete |
|
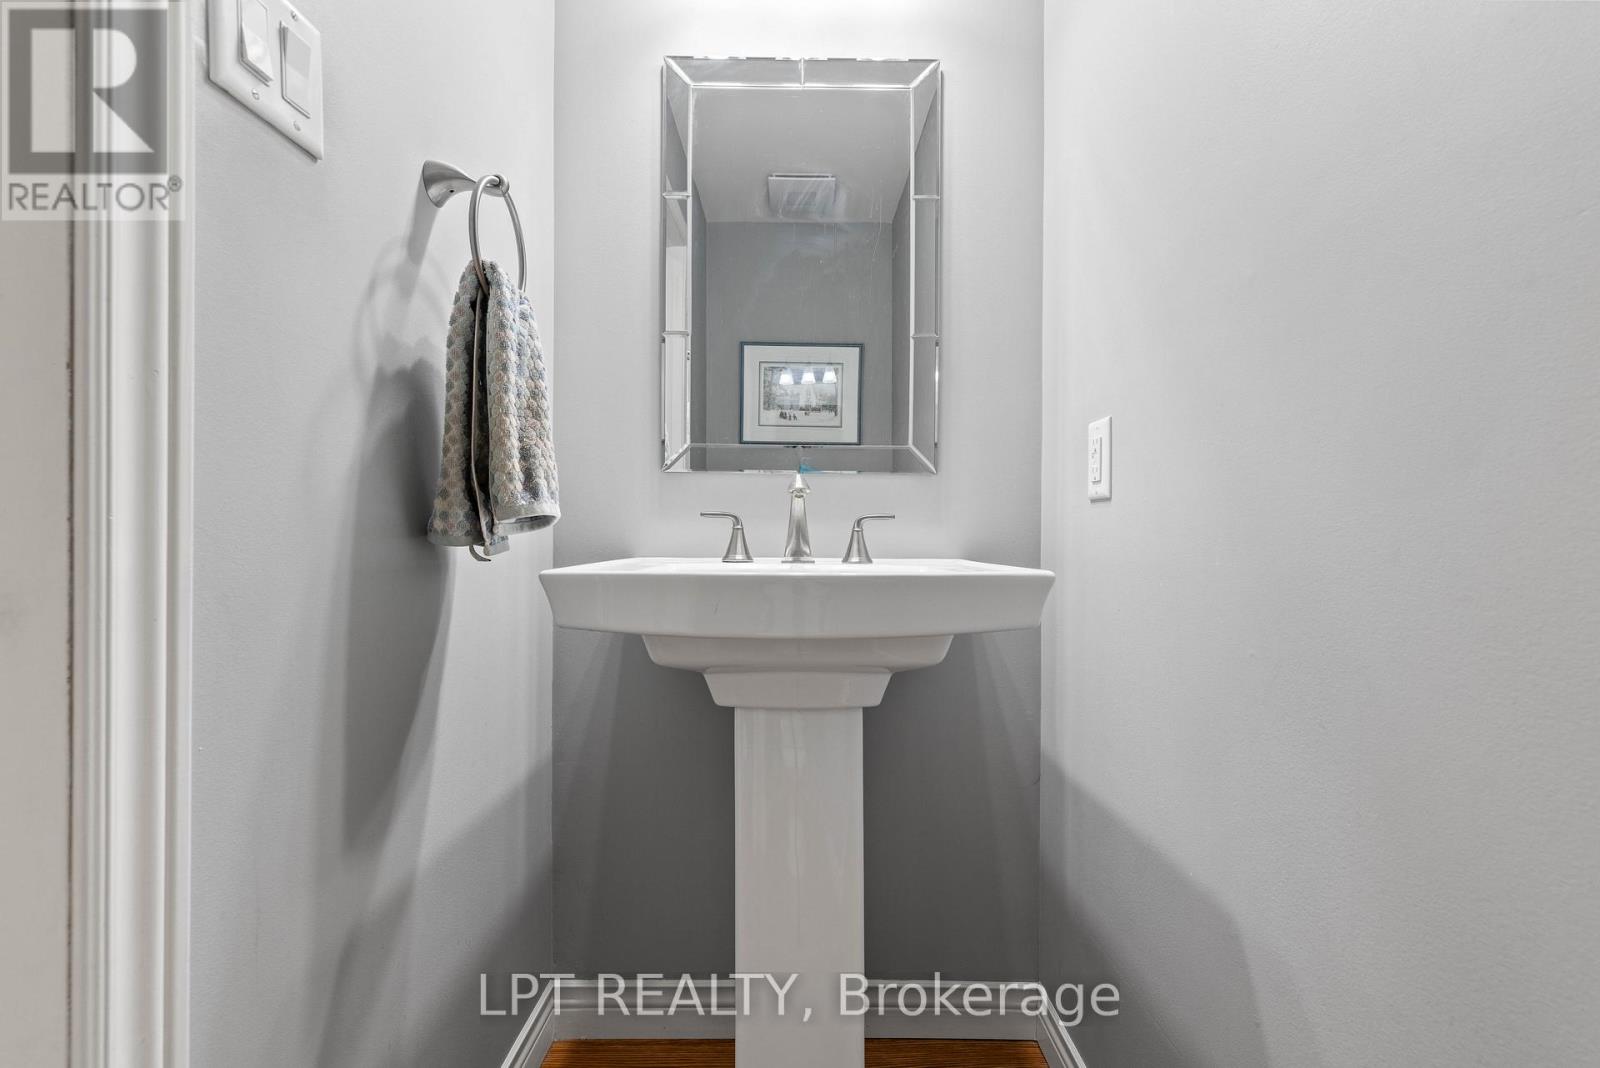
Half Bath Total
|
1 |
|
Heating Fuel
|
Natural Gas |
|
Heating Type
|
Forced Air |
|
Stories Total
|
2 |
|
Size Interior
|
2,000 - 2,500 Ft2 |
|
Type
|
House |
|
Utility Water
|
Municipal Water |
Parking
Land
|
Acreage
|
No |
|
Fence Type
|
Fenced Yard |
|
Land Amenities
|
Hospital, Park, Public Transit, Schools |
|
Sewer
|
Sanitary Sewer |
|
Size Depth
|
111 Ft ,10 In |
|
Size Frontage
|
49 Ft ,2 In |
|
Size Irregular
|
49.2 X 111.9 Ft |
|
Size Total Text
|
49.2 X 111.9 Ft|under 1/2 Acre |
|
Zoning Description
|
Icbl, R1-d |
Rooms
| Level |
Type |
Length |
Width |
Dimensions |
|
Second Level |
Primary Bedroom |
6.1 m |
3.35 m |
6.1 m x 3.35 m |
|
Second Level |
Bedroom |
3.35 m |
2.74 m |
3.35 m x 2.74 m |
|
Second Level |
Bedroom |
3.66 m |
3.35 m |
3.66 m x 3.35 m |
|
Second Level |
Bedroom |
3.35 m |
3.35 m |
3.35 m x 3.35 m |
|
Basement |
Recreational, Games Room |
9.3 m |
6.7 m |
9.3 m x 6.7 m |
|
Ground Level |
Kitchen |
5.18 m |
3.66 m |
5.18 m x 3.66 m |
|
Ground Level |
Family Room |
7.01 m |
3.35 m |
7.01 m x 3.35 m |
|
Ground Level |
Living Room |
5.18 m |
3.35 m |
5.18 m x 3.35 m |
|
Ground Level |
Dining Room |
3.66 m |
3.35 m |
3.66 m x 3.35 m |
Utilities
|
Cable
|
Installed |
|
Electricity
|
Installed |
|
Sewer
|
Installed |
https://www.realtor.ca/real-estate/29816791/112-doris-crescent-newmarket-bristol-london-bristol-london