4 Bedroom
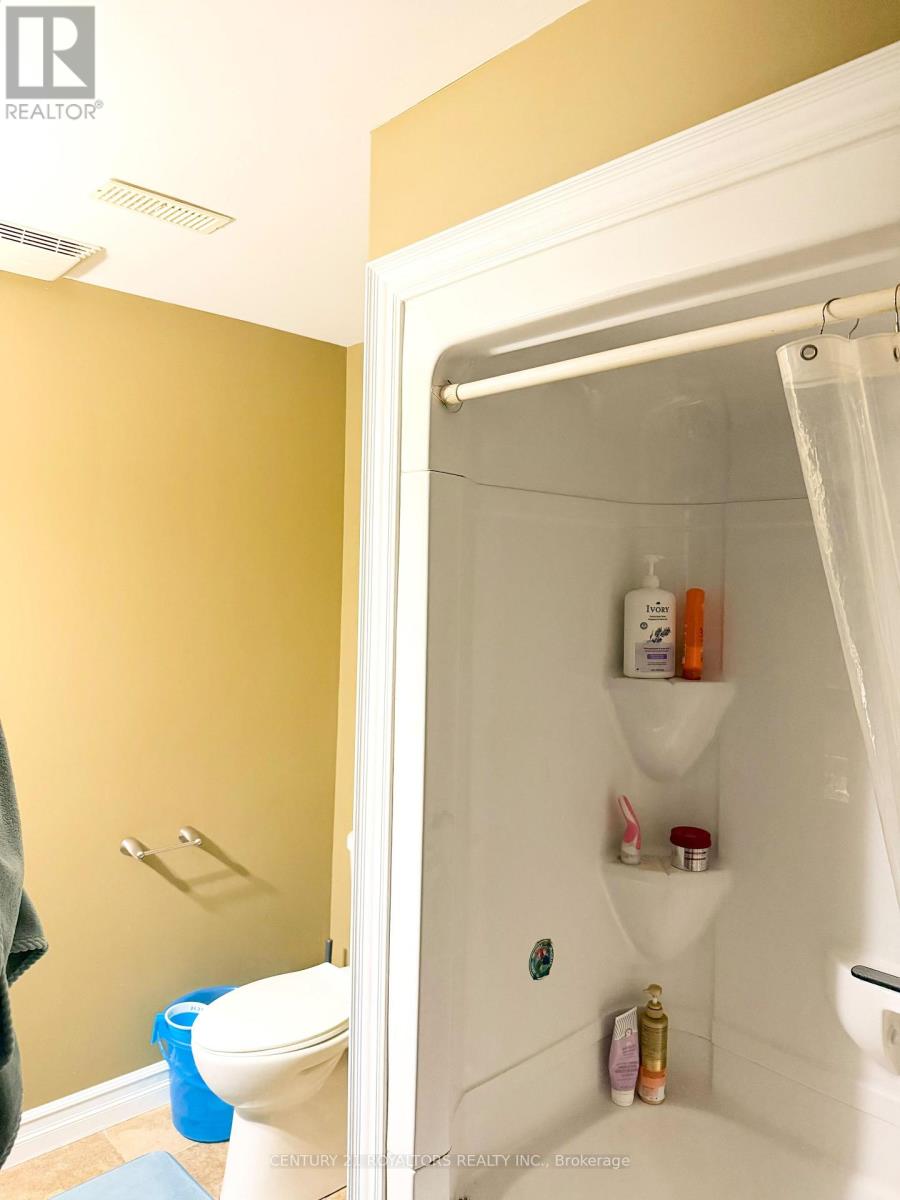
2 Bathroom
1,100 - 1,500 ft2
Raised Bungalow
Fireplace
Central Air Conditioning
Forced Air
$545,000
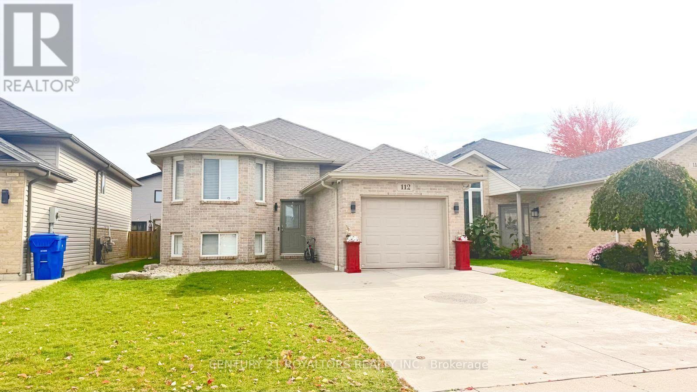
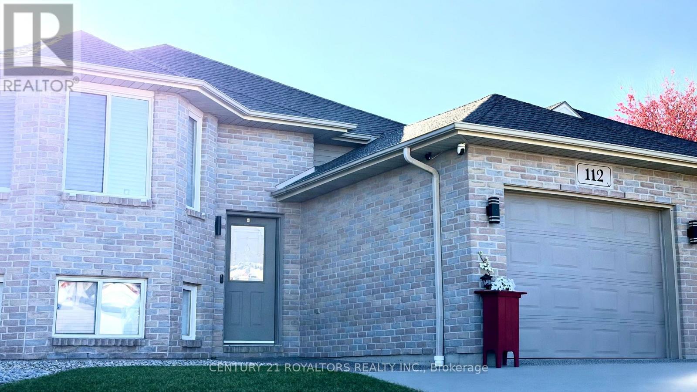
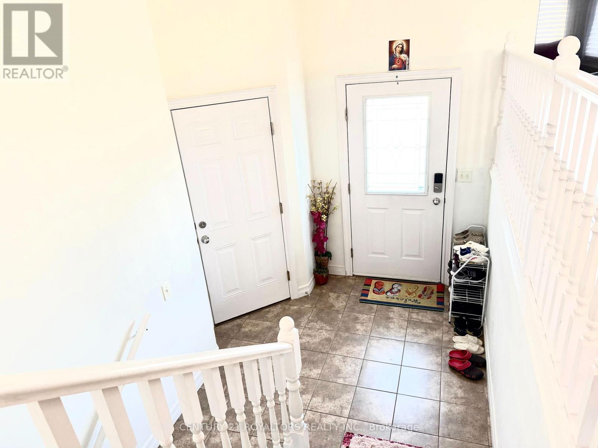
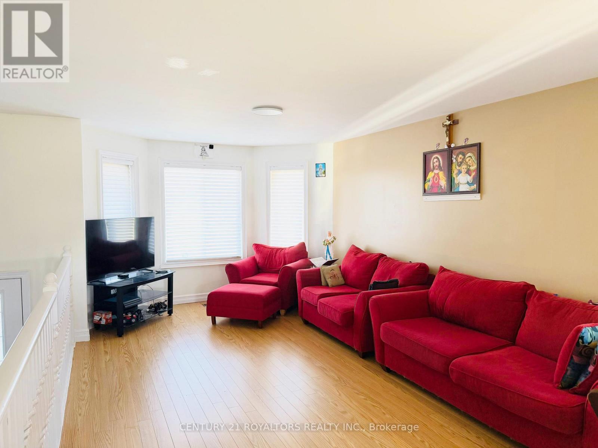
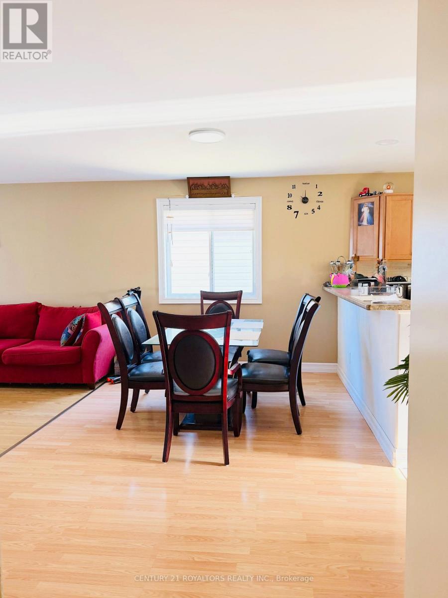
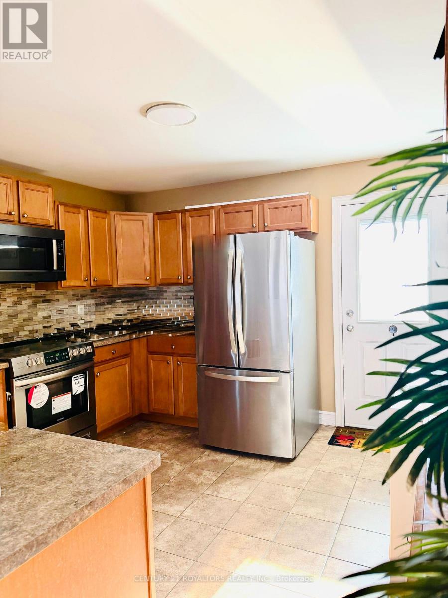
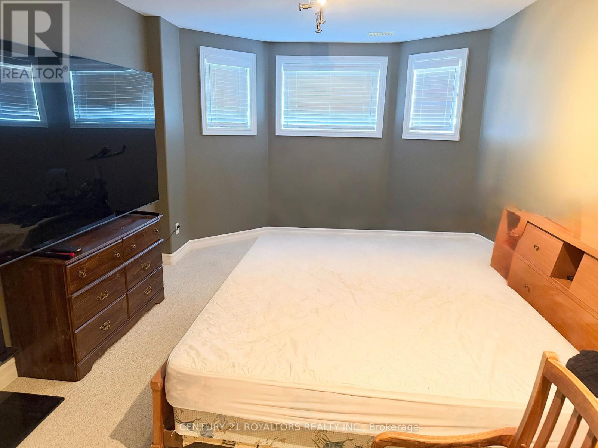
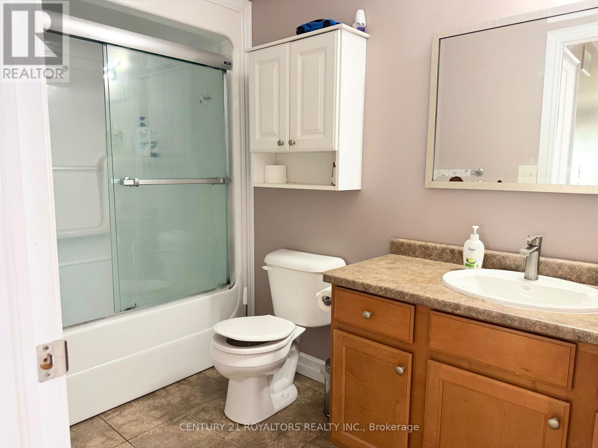
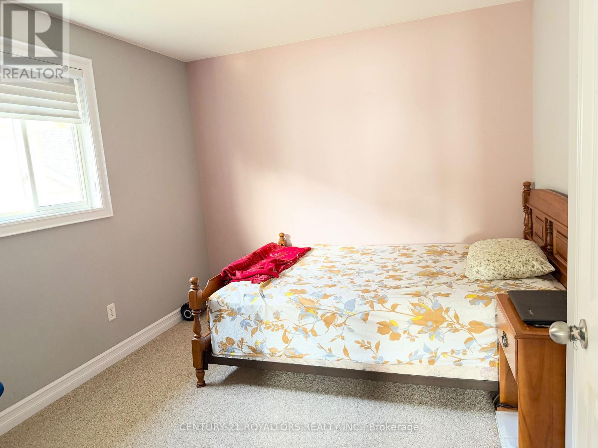
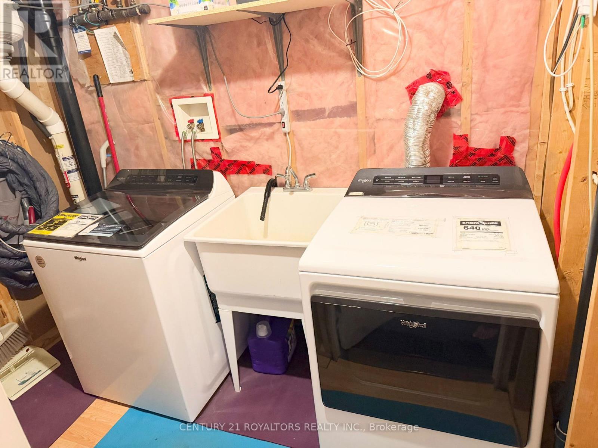
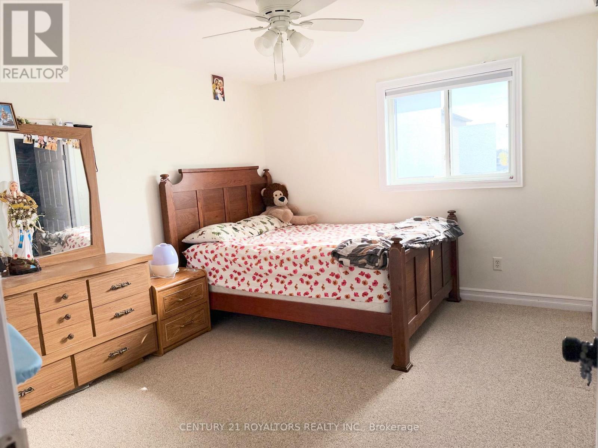
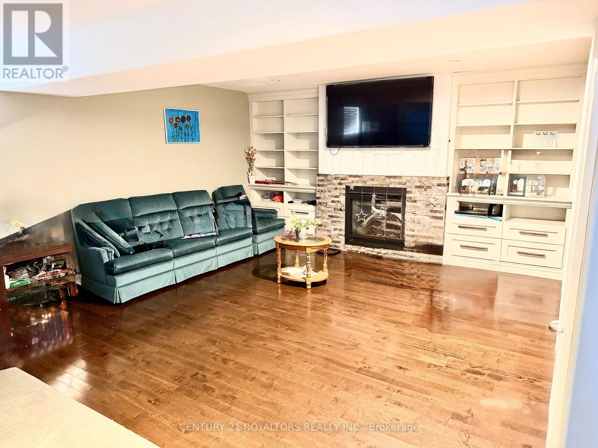
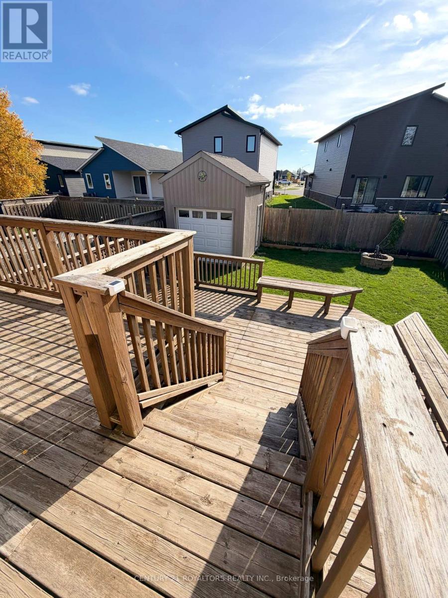
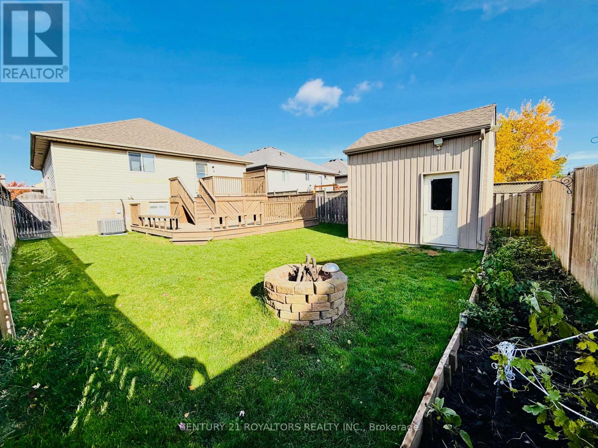
Space, Comfort & Value! Discover the perfect blend of space, functionality and thoughtful update in this beautifully maintained 4-bedroom raised ranch. Offering a versatile layout with two bedrooms on the main level and two additional bedrooms downstairs, there's a room for the growing family, overnight guests or a home office. The lower-level family room is the perfect place to unwind, featuring a cozy gas fireplace and custom entertainment cabinetry, creating a warm and inviting space for relaxing or entertaining. Enjoy the added benefit of central vacuum and two full bathrooms. Step outside to your own backyard retreat, complete with a fantastic deck, ideal for summer barbecues, outdoor dining and enjoying time with family and friends, plus a 13 ft. x 10.5 ft. storage shed for added convenience. Important updates include thereof, kitchen backsplash and radon mitigation system (2021), all brand-new appliances (2022),and air conditioning (2025). Completing the package are an attached garage and double-wide concrete driveway. With generous living space, a flexible floor plan and valuable updates already completed, this home offers comfort and convenience for years to come. A wonderful opportunity to make this home your own! Call today to arrange your private viewing! (id:50976)
Property Details
|
MLS® Number
|
X14139982 |
|
Property Type
|
Single Family |
|
Community Name
|
Chatham-Kent |
|
Amenities Near By
|
Hospital, Park |
|
Community Features
|
School Bus |
|
Equipment Type
|
Water Heater |
|
Parking Space Total
|
3 |
|
Rental Equipment Type
|
Water Heater |
Building
|
Bathroom Total
|
2 |
|
Bedrooms Above Ground
|
2 |
|
Bedrooms Below Ground
|
2 |
|
Bedrooms Total
|
4 |
|
Appliances
|
Water Heater, Dishwasher, Dryer, Stove, Washer, Refrigerator |
|
Architectural Style
|
Raised Bungalow |
|
Basement Development
|
Finished |
|
Basement Type
|
Full (finished) |
|
Construction Style Attachment
|
Detached |
|
Cooling Type
|
Central Air Conditioning |
|
Exterior Finish
|
Brick, Vinyl Siding |
|
Fireplace Present
|
Yes |
|
Foundation Type
|
Concrete |
|
Heating Fuel
|
Natural Gas |
|
Heating Type
|
Forced Air |
|
Stories Total
|
1 |
|
Size Interior
|
1,100 - 1,500 Ft2 |
|
Type
|
House |
|
Utility Water
|
Municipal Water |
Parking
Land
|
Acreage
|
No |
|
Land Amenities
|
Hospital, Park |
|
Sewer
|
Sanitary Sewer |
|
Size Depth
|
125 Ft |
|
Size Frontage
|
39 Ft |
|
Size Irregular
|
39 X 125 Ft |
|
Size Total Text
|
39 X 125 Ft|under 1/2 Acre |
Utilities
|
Cable
|
Available |
|
Electricity
|
Available |
|
Sewer
|
Available |
https://www.realtor.ca/real-estate/30469446/112-manning-drive-chatham-kent-chatham-kent