8 Bedroom
5 Bathroom
3,000 - 3,500 ft2
Fireplace
Central Air Conditioning
Forced Air
$769,000
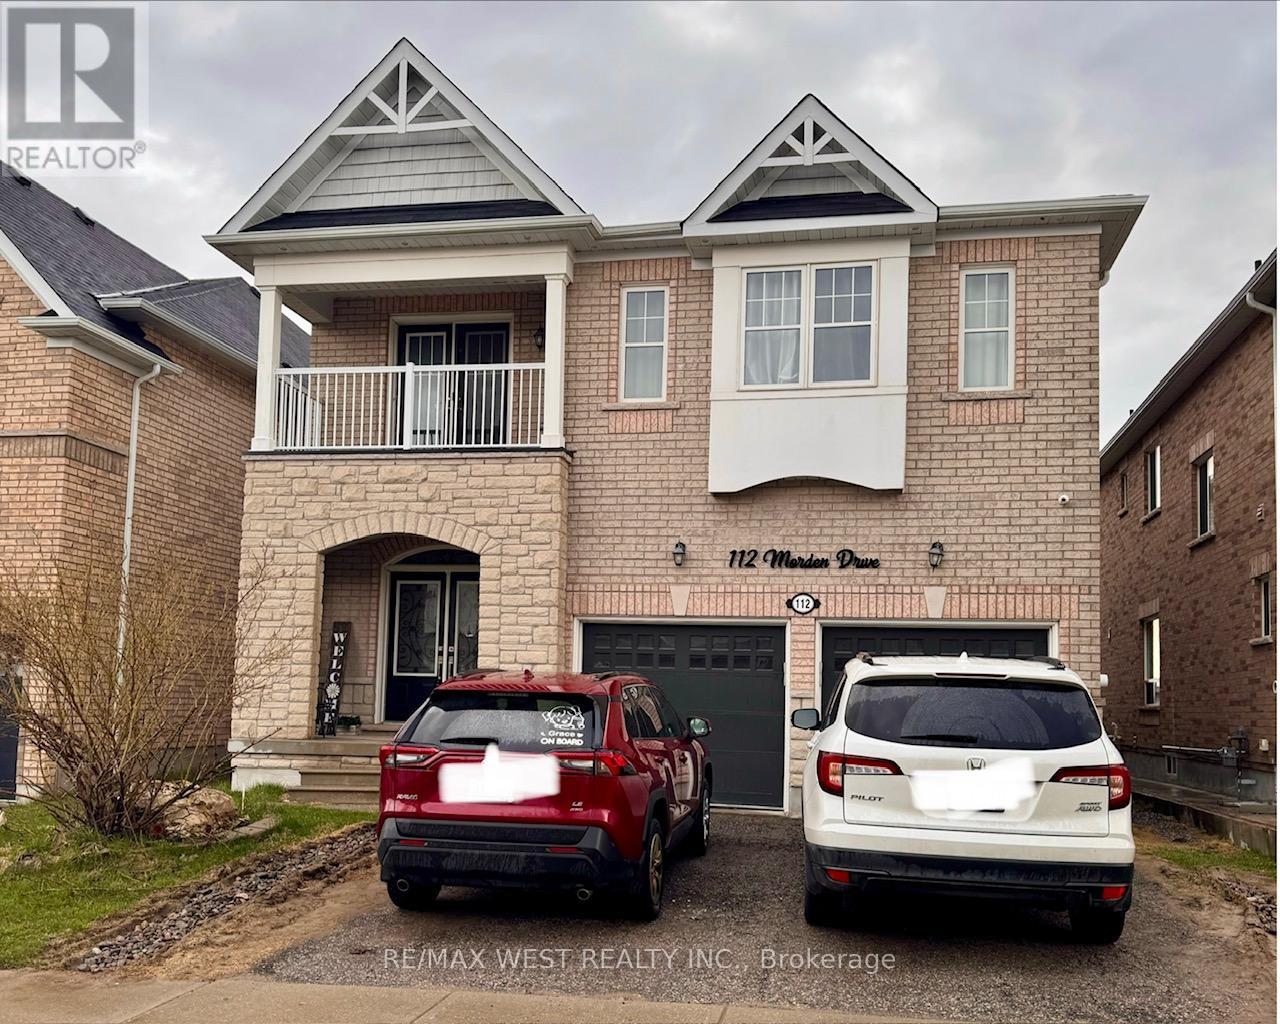
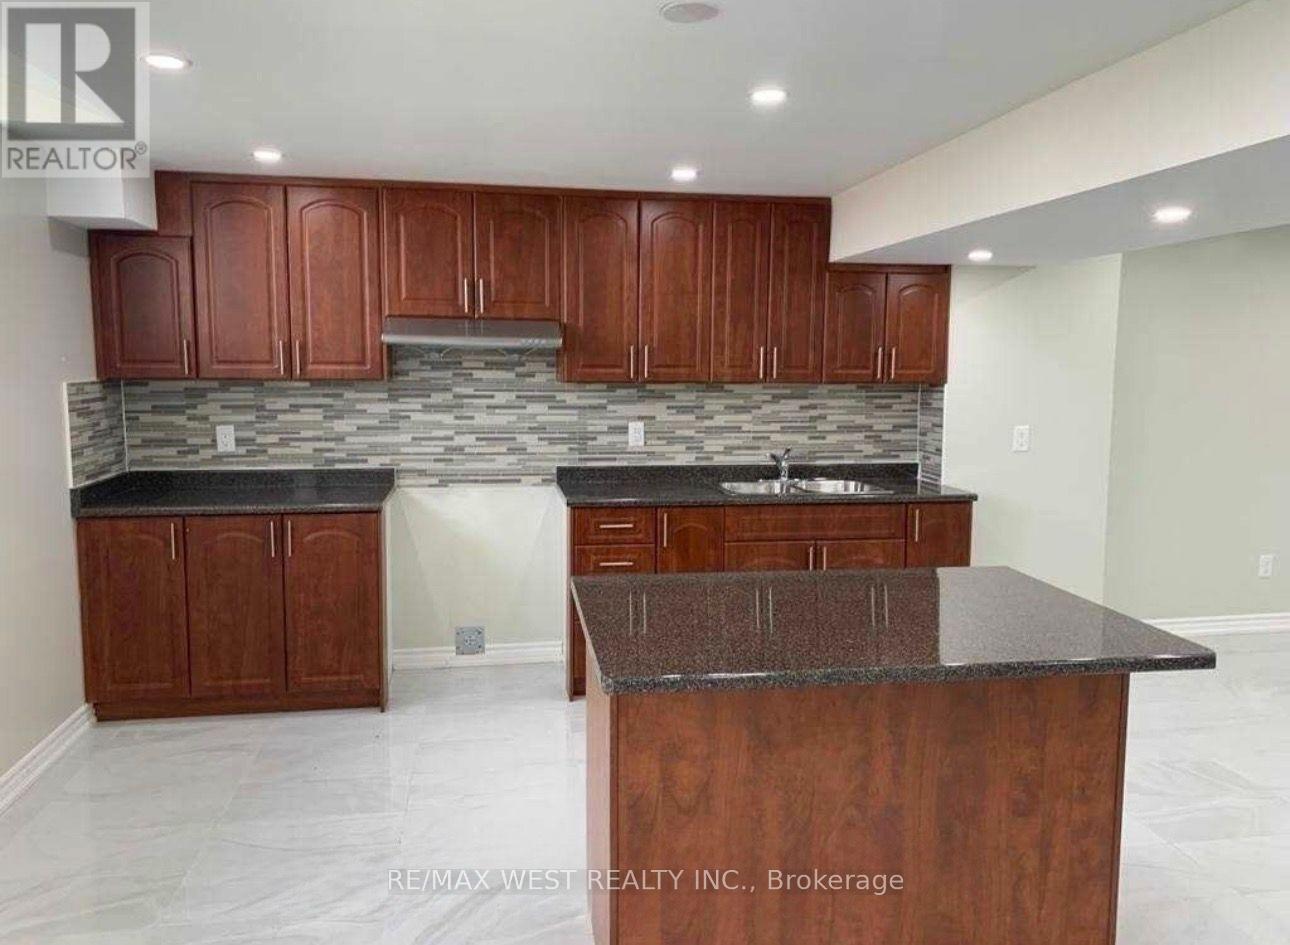
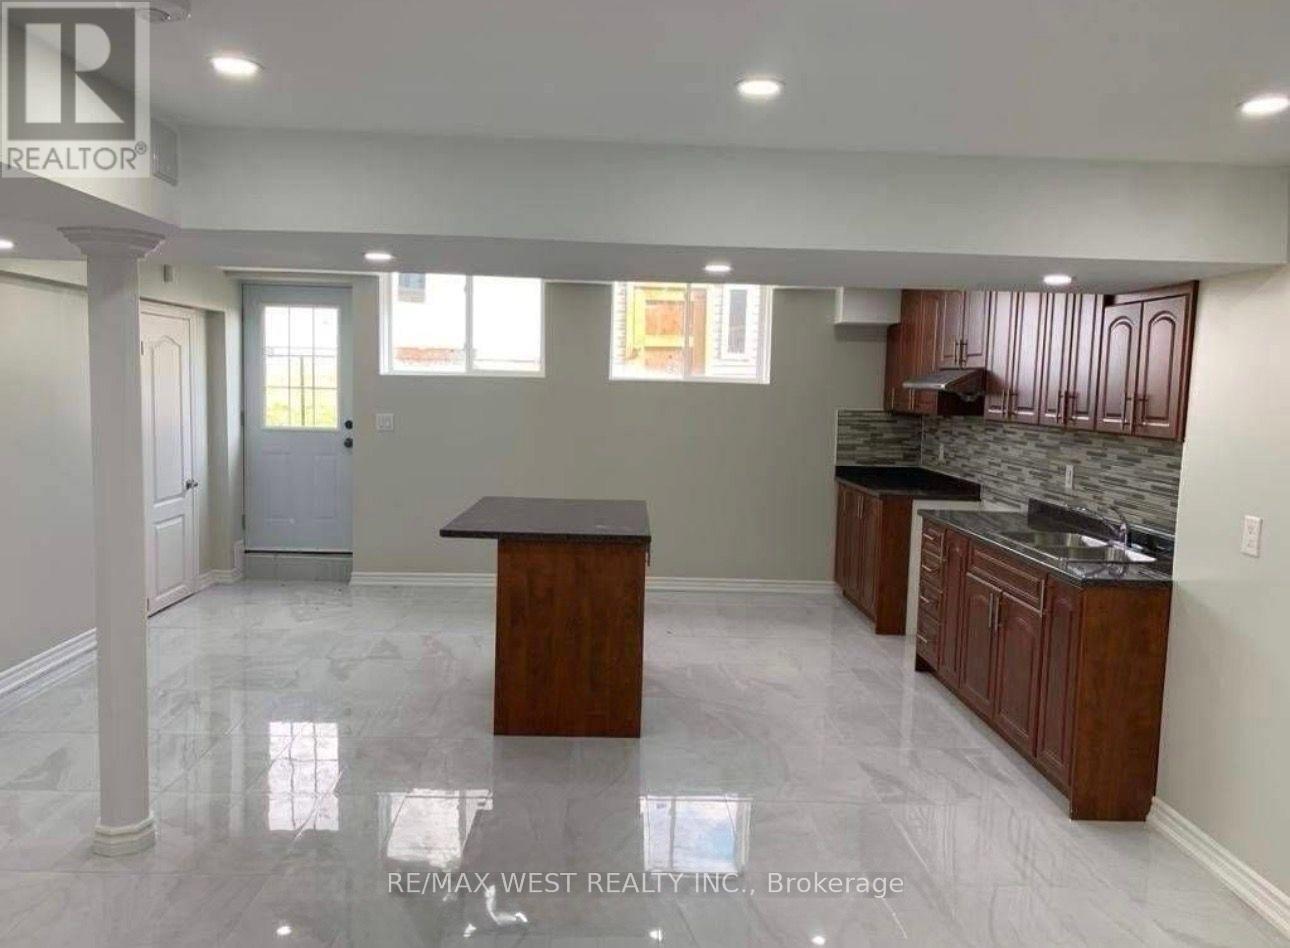
Price For Quick Sale!! Ideal for a large or growing family. This impressive 3,200 sq. ft. detached home offers 5+3 bedrooms, 4 bathrooms, and a basement apartment with a separate entrance.The spacious main level features a formal dining room, large family room with a gas fireplace, an open-concept kitchen with upgraded cabinetry and stainless steel appliances, plus a private den and convenient main-floor laundry.Upstairs, the primary bedroom boasts a 5-piece ensuite, while the remaining bedrooms are served by two additional bathrooms, providing plenty of space and functionality for the entire family.Backing onto open space for added privacy, the property also features a generous backyard with a large storage shed. An excellent opportunity for large families, multi-generational living, investors, or buyers looking for additional income potential. (id:50976)
Property Details
|
MLS® Number
|
X13813004 |
|
Property Type
|
Single Family |
|
Community Name
|
Shelburne |
|
Parking Space Total
|
4 |
Building
|
Bathroom Total
|
5 |
|
Bedrooms Above Ground
|
5 |
|
Bedrooms Below Ground
|
3 |
|
Bedrooms Total
|
8 |
|
Appliances
|
Water Heater, Dryer, Stove, Washer, Window Coverings, Refrigerator |
|
Basement Features
|
Apartment In Basement, Separate Entrance |
|
Basement Type
|
N/a, N/a |
|
Construction Style Attachment
|
Detached |
|
Cooling Type
|
Central Air Conditioning |
|
Exterior Finish
|
Brick |
|
Fireplace Present
|
Yes |
|
Flooring Type
|
Laminate, Ceramic |
|
Foundation Type
|
Concrete |
|
Half Bath Total
|
1 |
|
Heating Fuel
|
Natural Gas |
|
Heating Type
|
Forced Air |
|
Stories Total
|
2 |
|
Size Interior
|
3,000 - 3,500 Ft2 |
|
Type
|
House |
|
Utility Water
|
Municipal Water |
Parking
Land
|
Acreage
|
No |
|
Sewer
|
Sanitary Sewer |
|
Size Depth
|
111 Ft ,4 In |
|
Size Frontage
|
40 Ft ,1 In |
|
Size Irregular
|
40.1 X 111.4 Ft |
|
Size Total Text
|
40.1 X 111.4 Ft |
Rooms
| Level |
Type |
Length |
Width |
Dimensions |
|
Second Level |
Primary Bedroom |
4.88 m |
4.21 m |
4.88 m x 4.21 m |
|
Second Level |
Bedroom 2 |
4.54 m |
3.81 m |
4.54 m x 3.81 m |
|
Second Level |
Bedroom 3 |
4.22 m |
3.61 m |
4.22 m x 3.61 m |
|
Second Level |
Bedroom 4 |
3.91 m |
3.75 m |
3.91 m x 3.75 m |
|
Second Level |
Bedroom 5 |
3.65 m |
3.71 m |
3.65 m x 3.71 m |
|
Main Level |
Dining Room |
4.01 m |
2.91 m |
4.01 m x 2.91 m |
|
Main Level |
Den |
2.91 m |
2.82 m |
2.91 m x 2.82 m |
|
Main Level |
Family Room |
4.95 m |
4.1 m |
4.95 m x 4.1 m |
|
Main Level |
Kitchen |
4 m |
3.21 m |
4 m x 3.21 m |
https://www.realtor.ca/real-estate/30310828/112-morden-drive-shelburne-shelburne