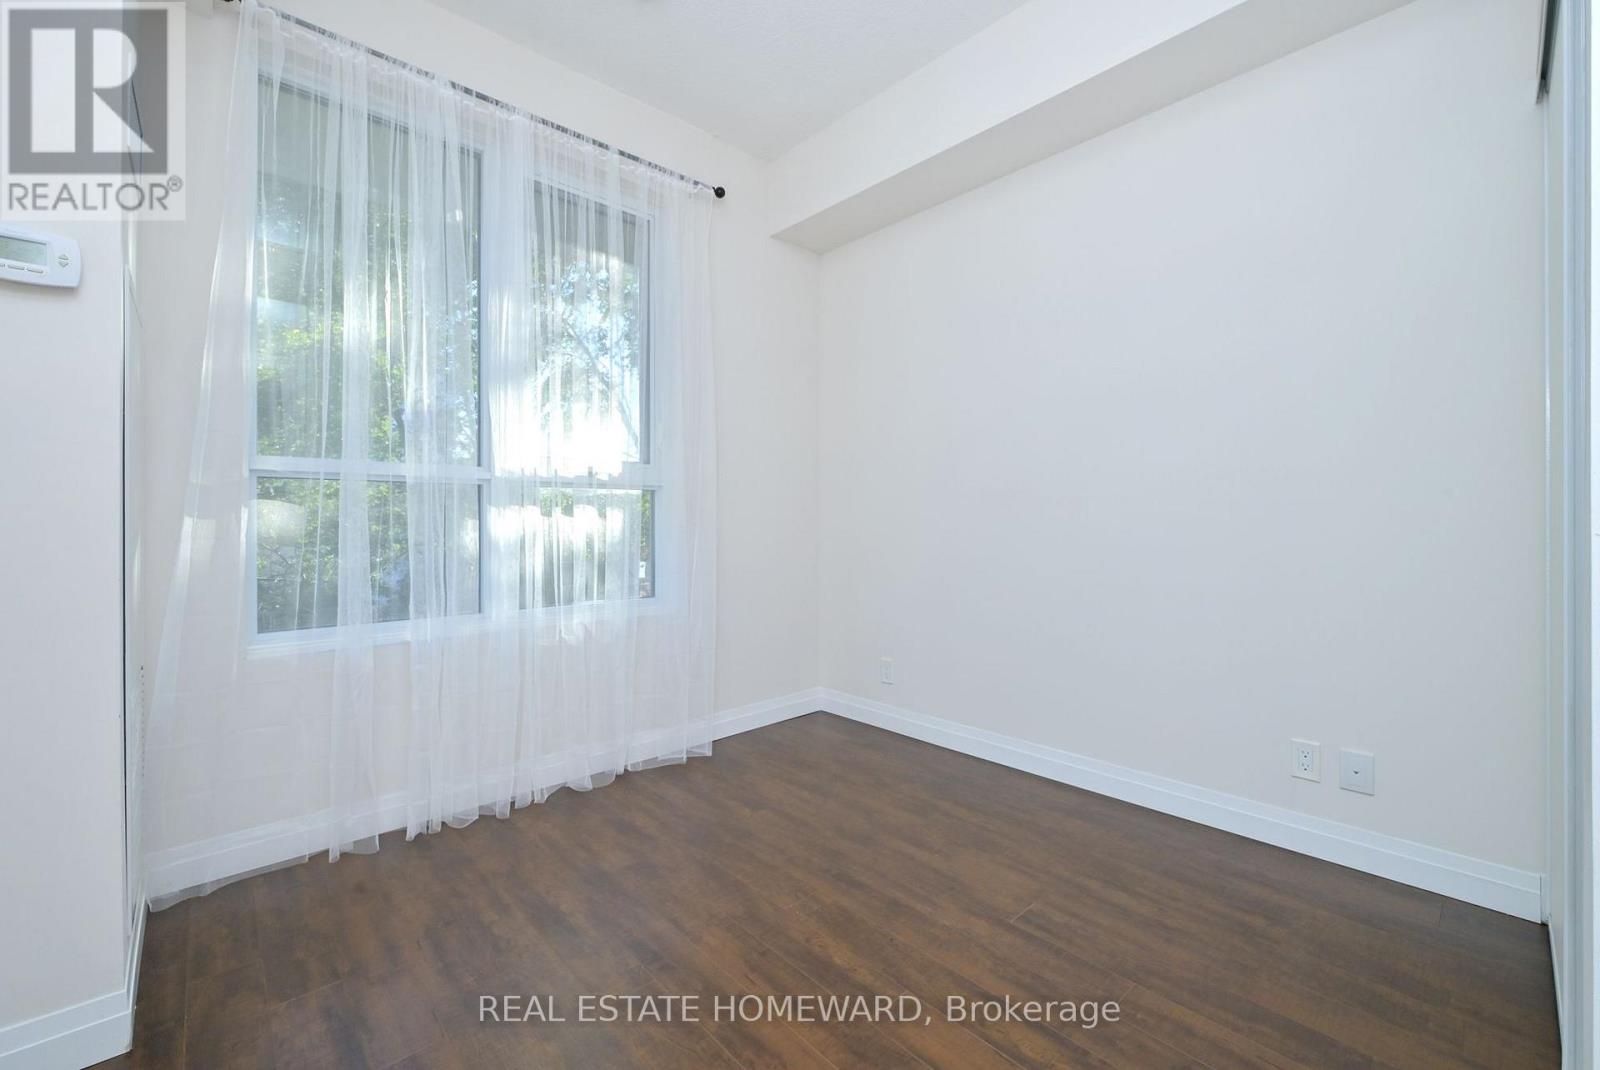
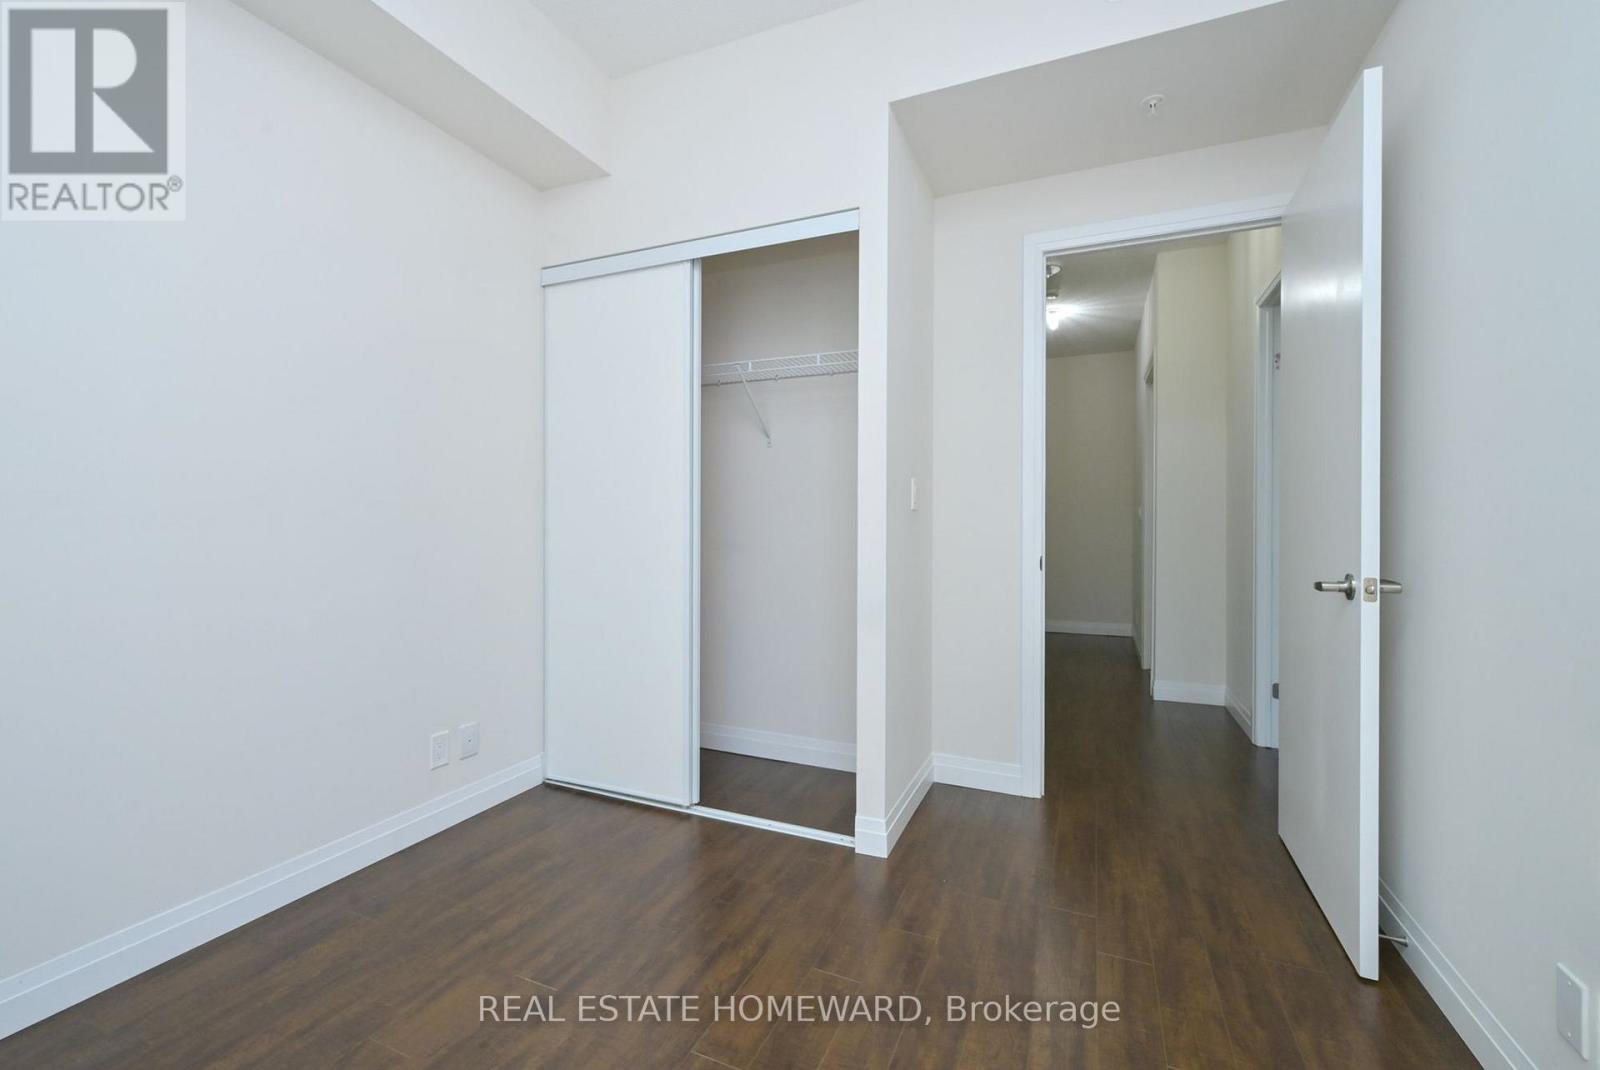
3 Bedroom
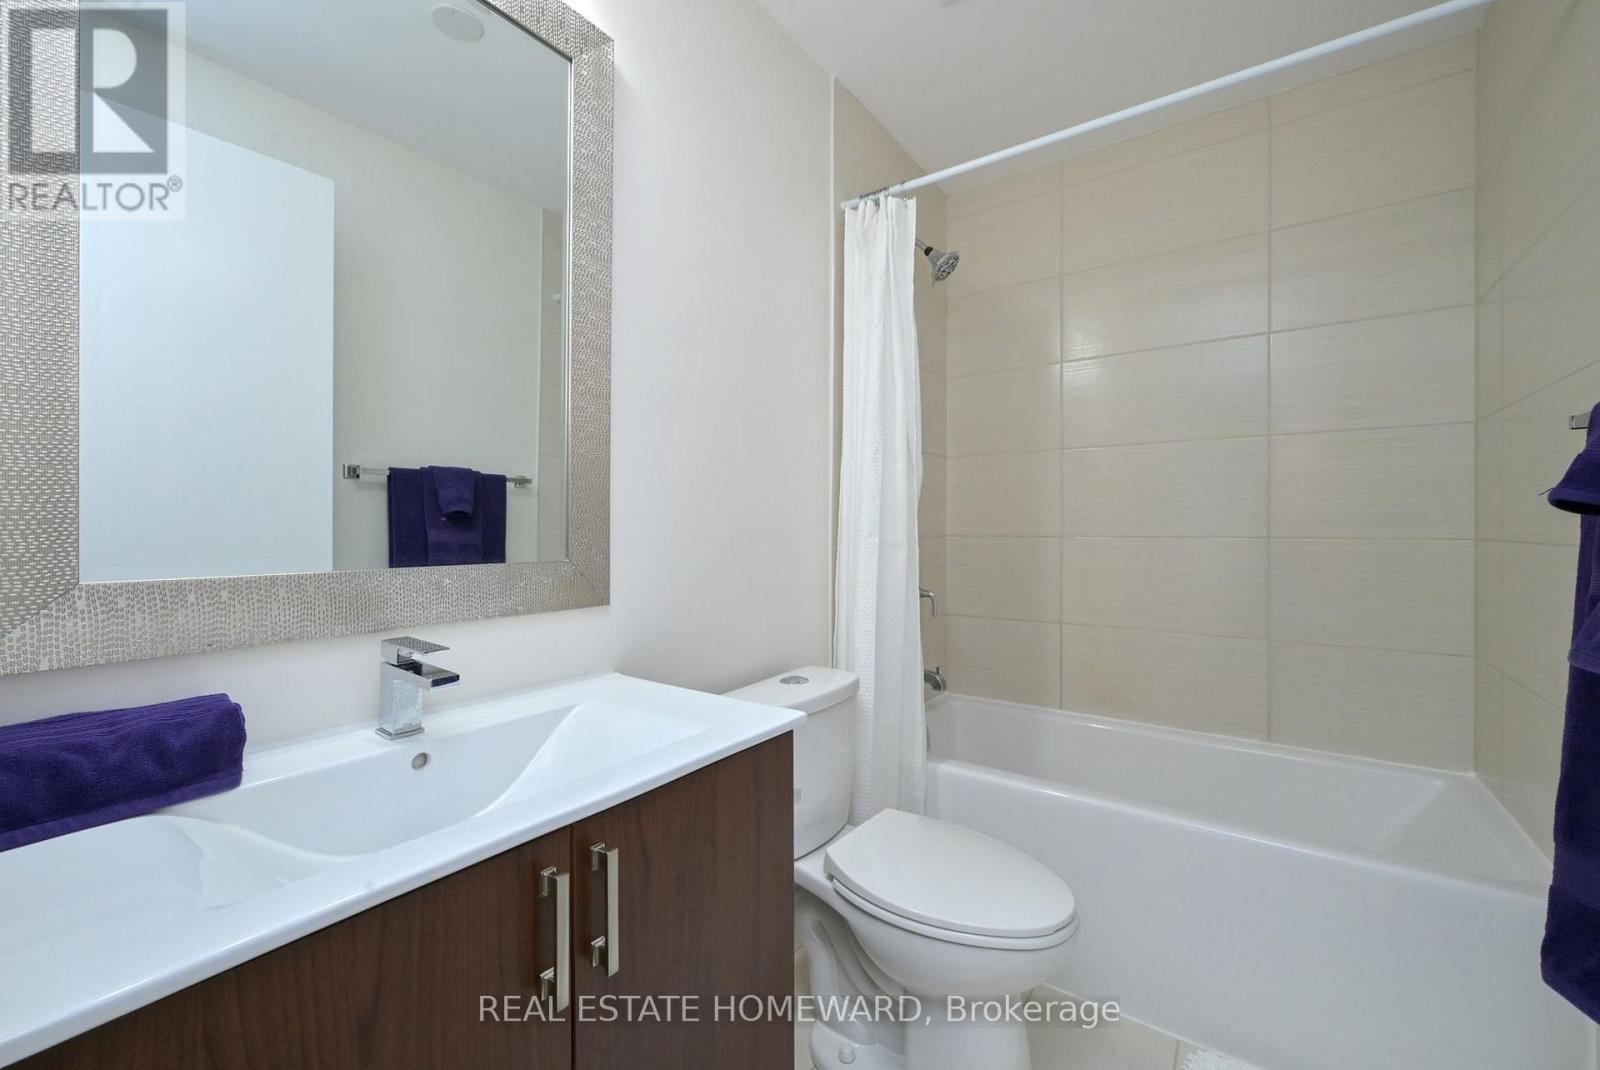
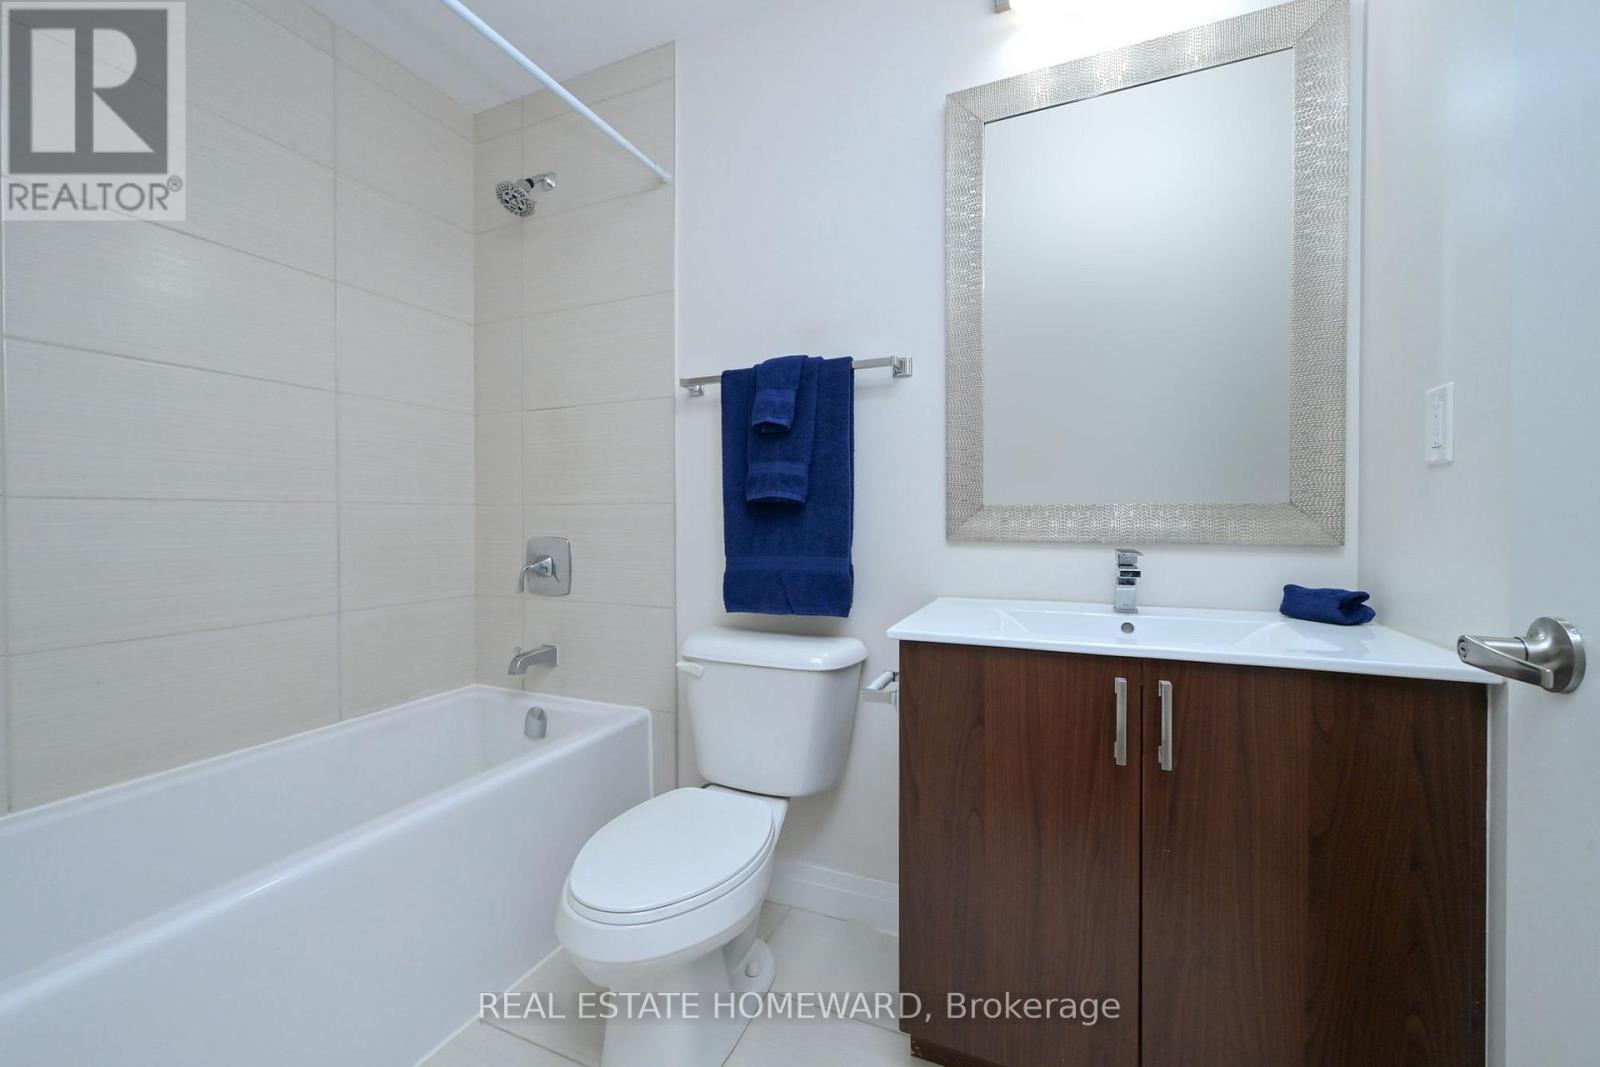
3 Bathroom
1,000 - 1,199 sqft
Central Air Conditioning
Forced Air
$619,900Maintenance, Heat, Insurance, Parking, Common Area Maintenance
$791.88 Monthly
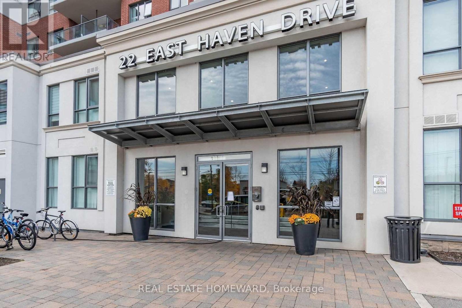
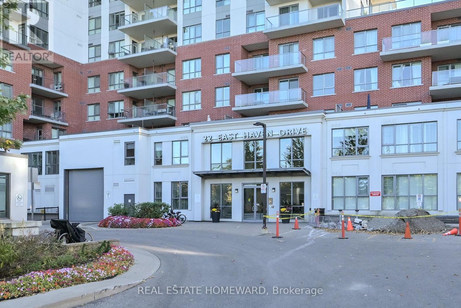
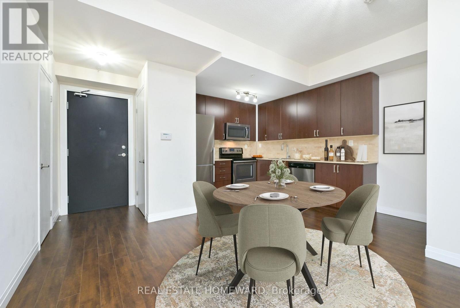
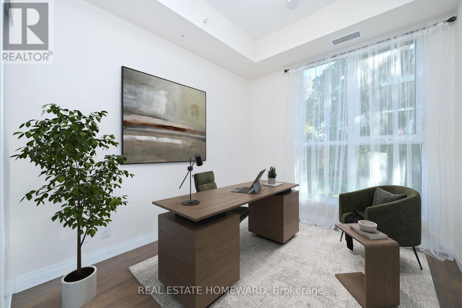
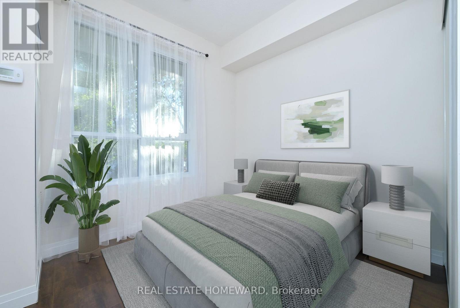
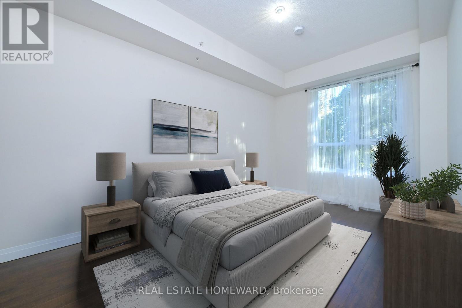
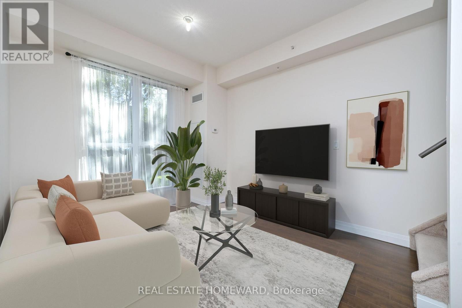
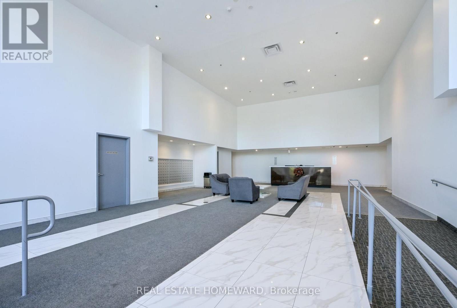
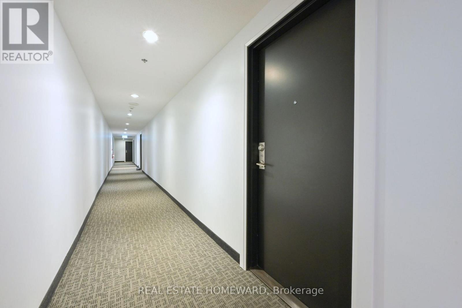
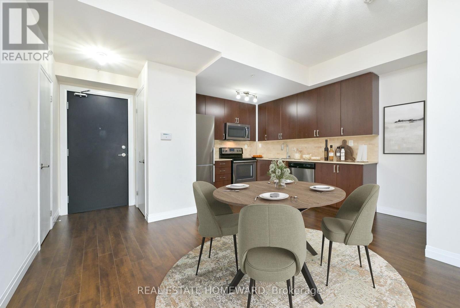
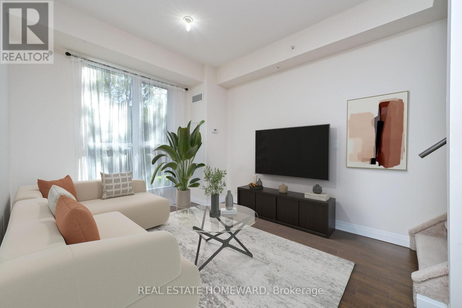
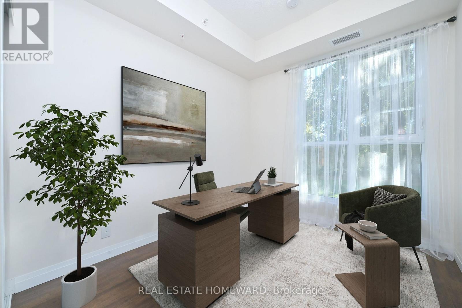
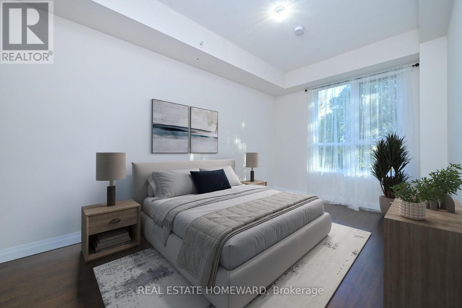
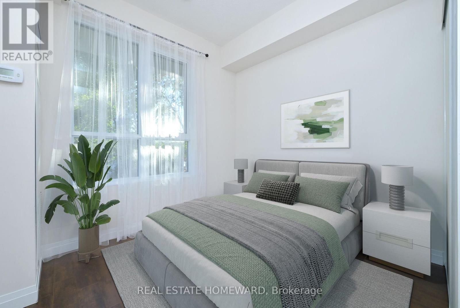
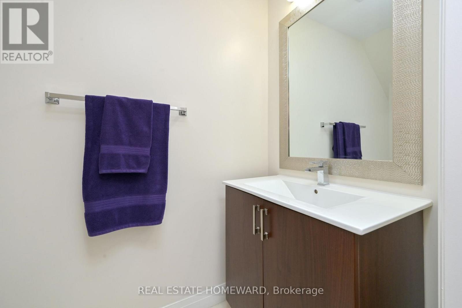
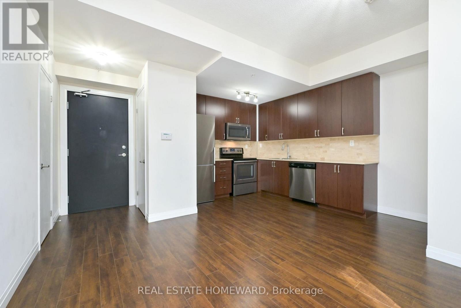
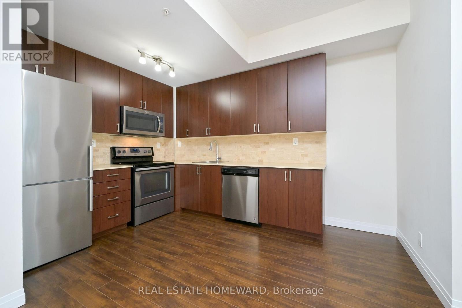
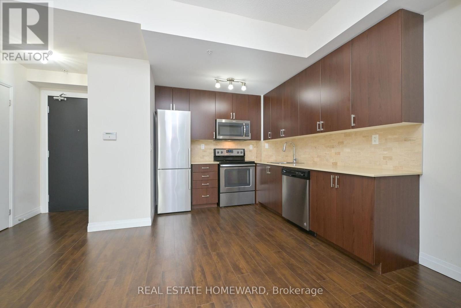
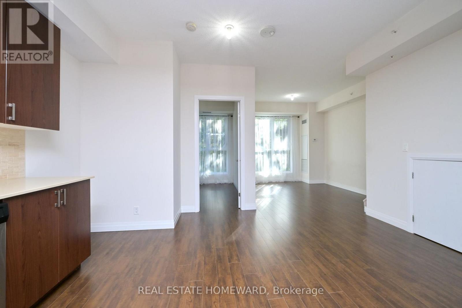
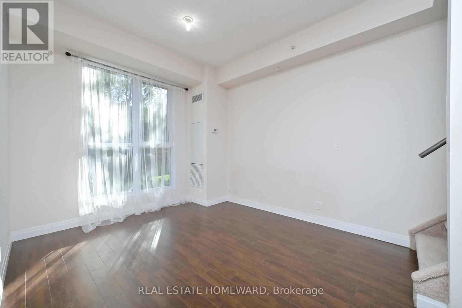
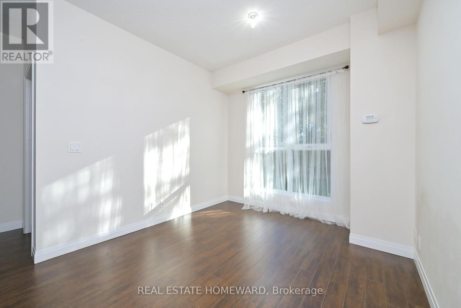
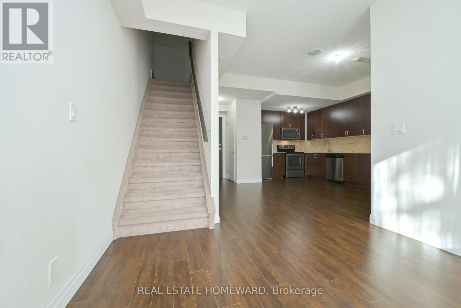
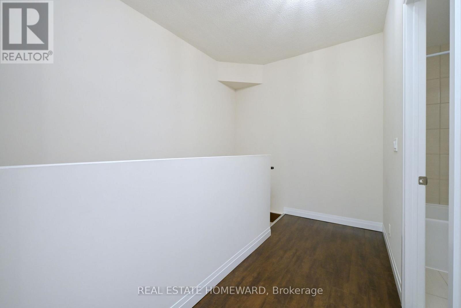
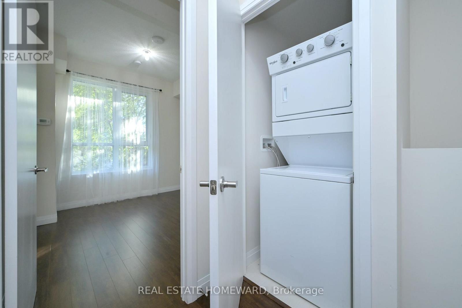
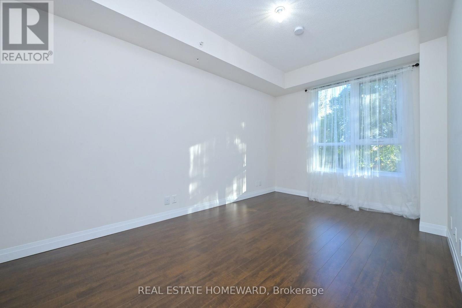
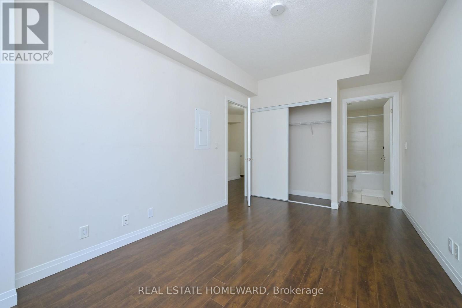
OPEN HOUSE - Sunday, November 22th, 2- 4 pm. Buzz security #2000, then meet in the lobby. This special suite in this newer building features 9' ceilings; two levels of bright, spacious living space, a large kitchen with quartz counters and lots of cupboards, large west-facing windows, ensuite storage, a four-piece ensuite bathroom, a four-piece guest bathroom and a main-floor powder room. ATTENTION: YOUNG COUPLES, WORK-FROM-HOME PROFESSIONALS, and/or BUYERS who want the structure of a house without the maintenance or work of a freehold. The building boasts 24-hour security, great amenities, and a happy community. Located close to schools, grocery stores, TTC, GO Transit, parks, shops, restaurants, and places of worship. (id:50976)
Open House
This property has open houses!
Starts at:
2:00 pm
Ends at:
4:00 pm
Property Details
|
MLS® Number
|
E13886412 |
|
Property Type
|
Single Family |
|
Community Name
|
Birchcliffe-Cliffside |
|
Amenities Near By
|
Park, Place Of Worship, Public Transit, Schools |
|
Community Features
|
Pets Allowed With Restrictions, Community Centre |
|
Features
|
Carpet Free, In Suite Laundry |
|
Parking Space Total
|
1 |
Building
|
Bathroom Total
|
3 |
|
Bedrooms Above Ground
|
3 |
|
Bedrooms Total
|
3 |
|
Age
|
6 To 10 Years |
|
Amenities
|
Party Room, Visitor Parking, Exercise Centre, Recreation Centre |
|
Appliances
|
Dishwasher, Dryer, Microwave, Stove, Washer, Refrigerator |
|
Basement Type
|
None |
|
Cooling Type
|
Central Air Conditioning |
|
Exterior Finish
|
Brick |
|
Fire Protection
|
Security Guard |
|
Flooring Type
|
Laminate |
|
Half Bath Total
|
1 |
|
Heating Fuel
|
Natural Gas |
|
Heating Type
|
Forced Air |
|
Stories Total
|
2 |
|
Size Interior
|
1,000 - 1,199 Sqft |
|
Type
|
Apartment |
Parking
Land
|
Acreage
|
No |
|
Land Amenities
|
Park, Place Of Worship, Public Transit, Schools |
|
Zoning Description
|
Residential |
Rooms
| Level |
Type |
Length |
Width |
Dimensions |
|
Second Level |
Bathroom |
2.17 m |
1.52 m |
2.17 m x 1.52 m |
|
Second Level |
Laundry Room |
0.91 m |
0.91 m |
0.91 m x 0.91 m |
|
Second Level |
Bedroom 2 |
3.26 m |
2.8 m |
3.26 m x 2.8 m |
|
Second Level |
Primary Bedroom |
4.91 m |
2.87 m |
4.91 m x 2.87 m |
|
Main Level |
Foyer |
0.91 m |
0.91 m |
0.91 m x 0.91 m |
|
Ground Level |
Living Room |
3.66 m |
3.08 m |
3.66 m x 3.08 m |
|
Ground Level |
Dining Room |
2.68 m |
2.13 m |
2.68 m x 2.13 m |
|
Ground Level |
Kitchen |
3.69 m |
2.68 m |
3.69 m x 2.68 m |
|
Ground Level |
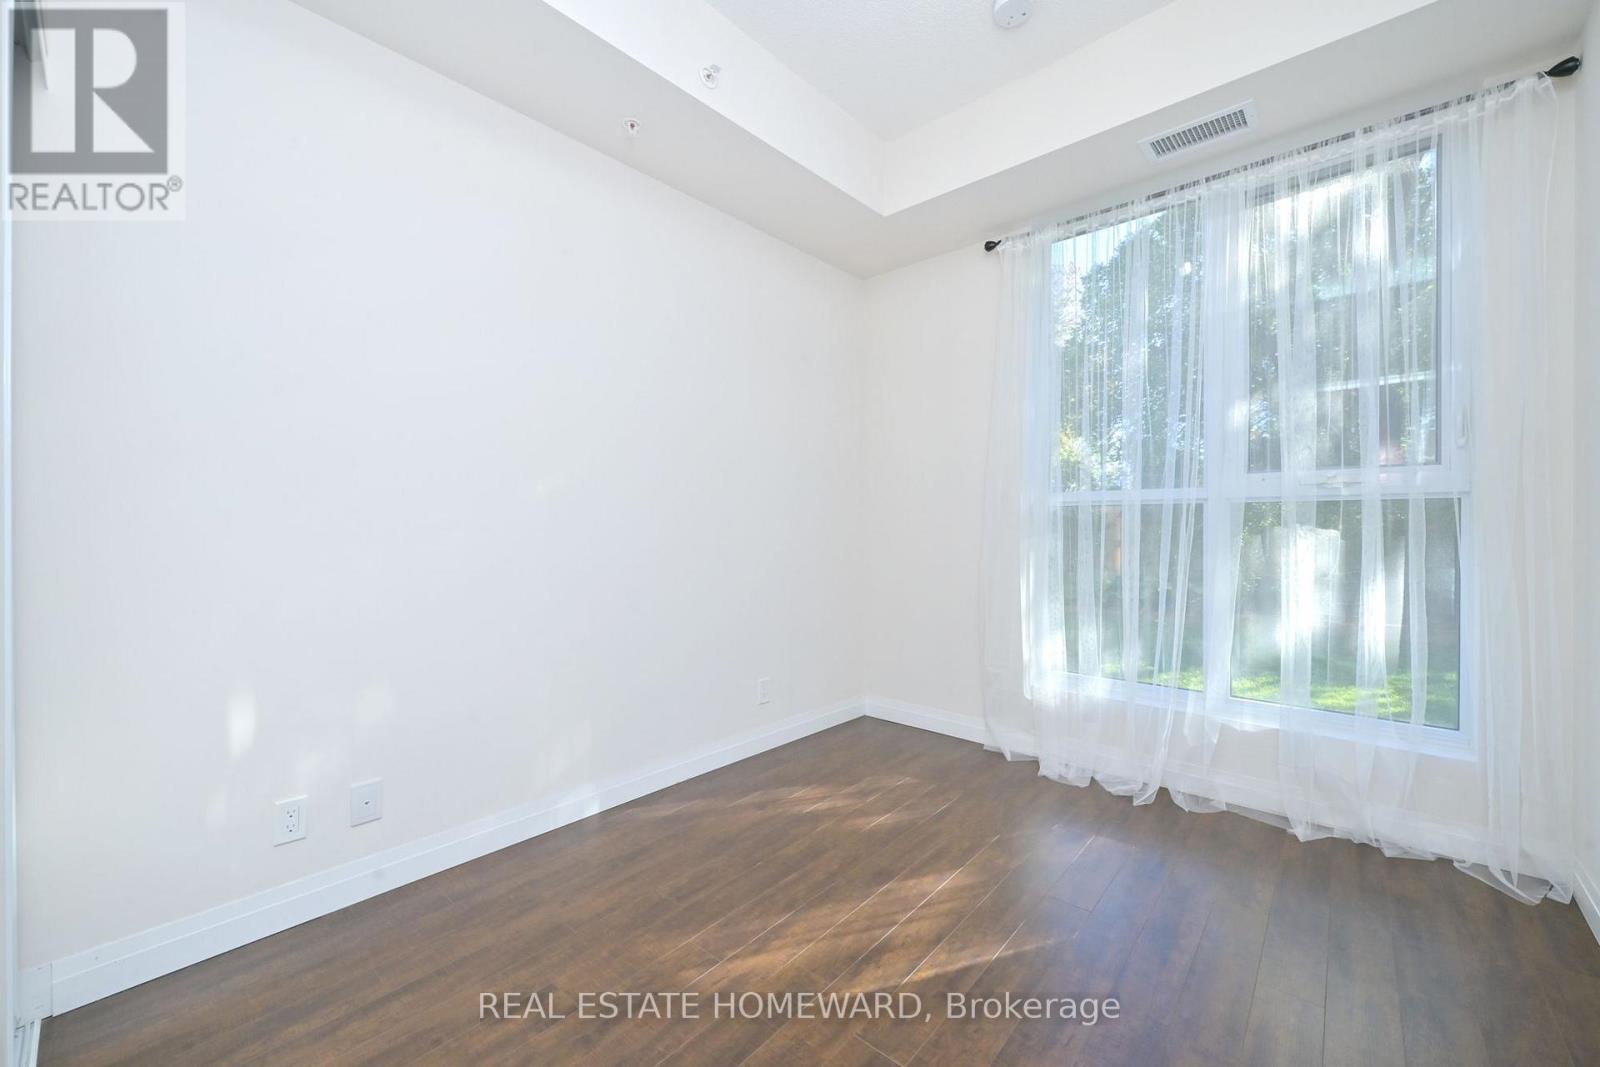
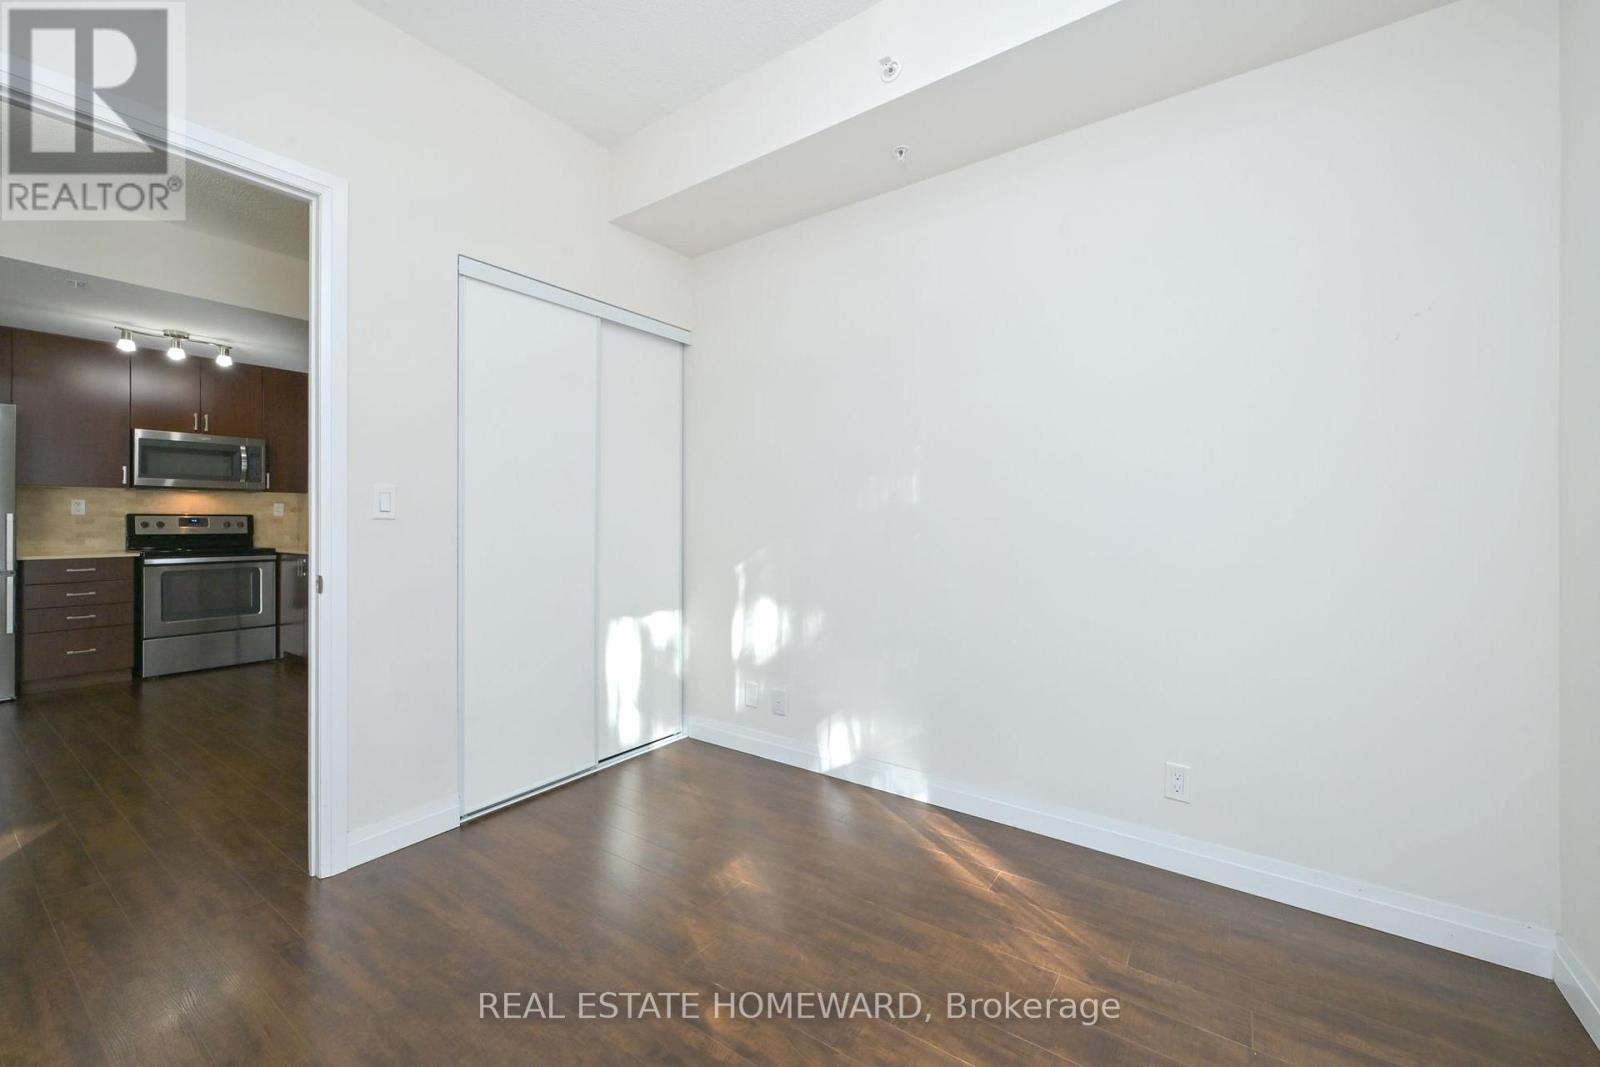
Bedroom 3 |
2.77 m |
2.68 m |
2.77 m x 2.68 m |
|
Ground Level |
Bathroom |
2.1 m |
1.13 m |
2.1 m x 1.13 m |
https://www.realtor.ca/real-estate/30392036/113-22-east-haven-drive-toronto-birchcliffe-cliffside-birchcliffe-cliffside