3 Bedroom
3 Bathroom
1,500 - 2,000 sqft
Fireplace
Central Air Conditioning
Forced Air
$749,900
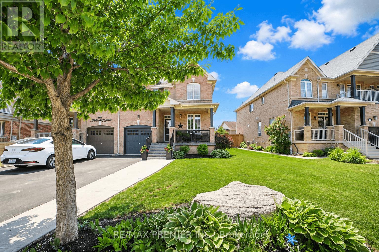
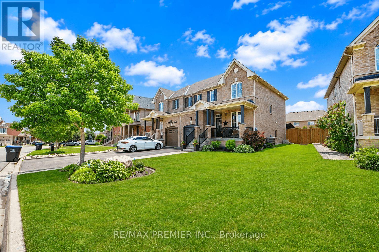
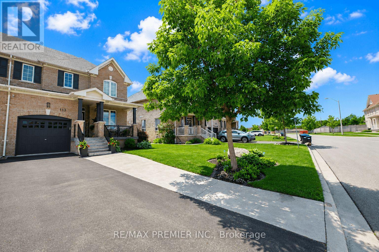
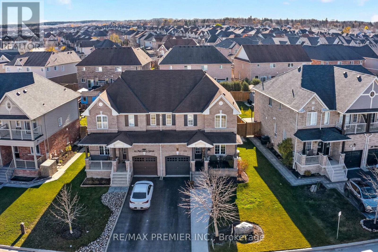
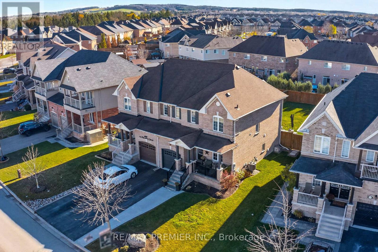
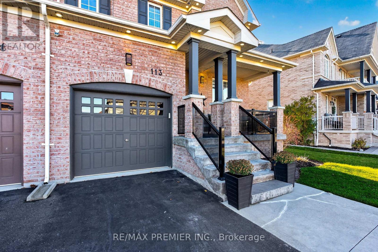
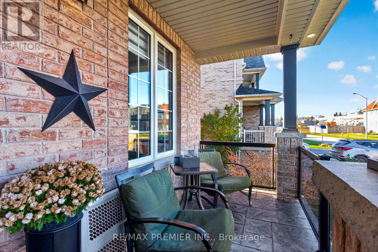
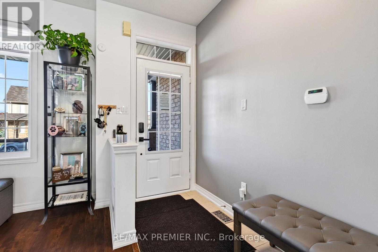
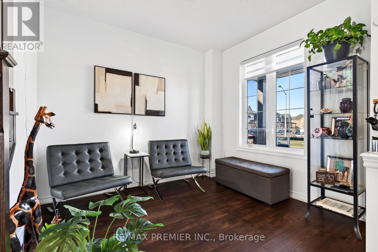
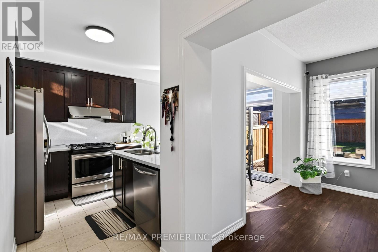
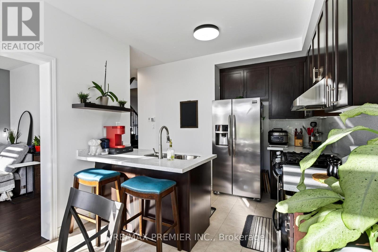
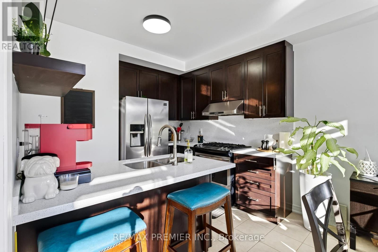
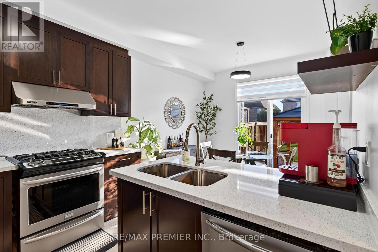
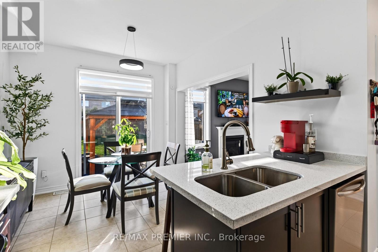
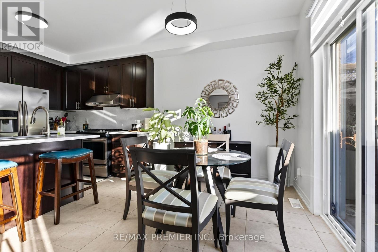
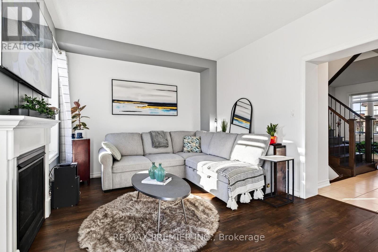
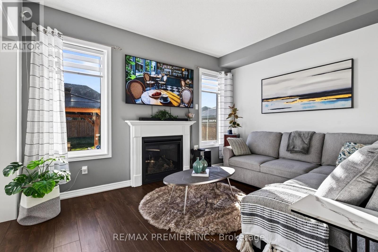
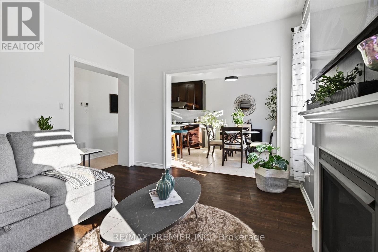
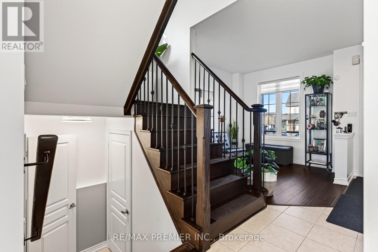
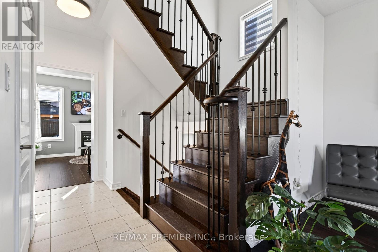
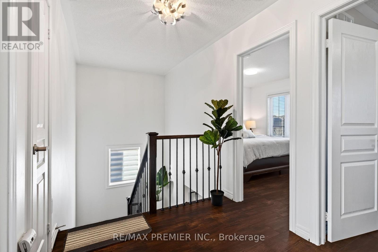
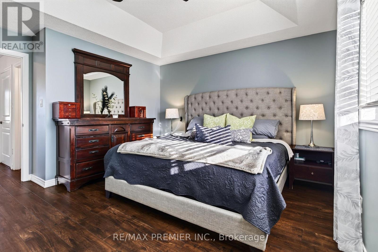
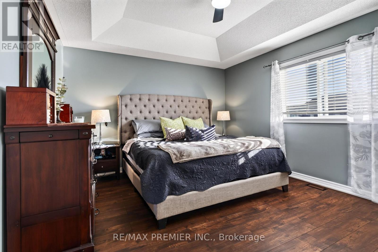
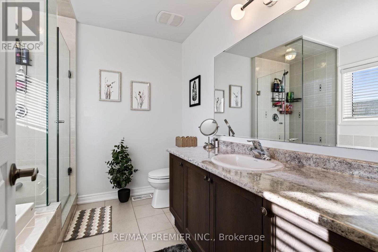
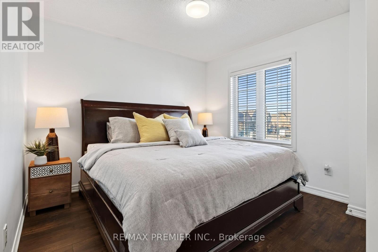
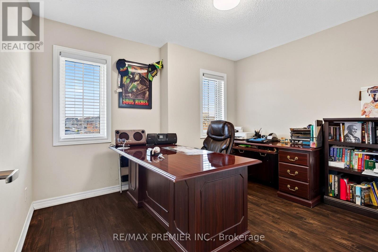
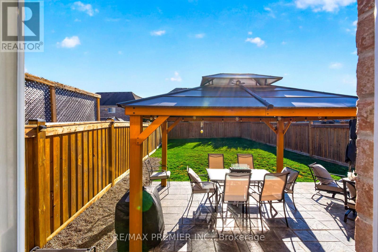
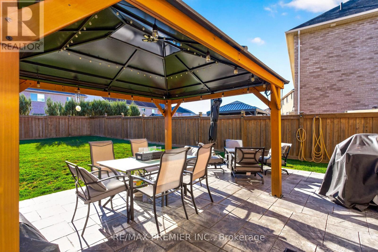
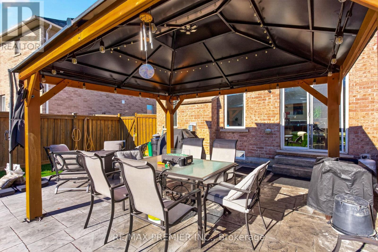
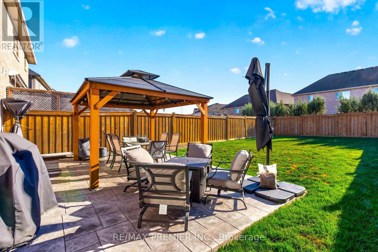
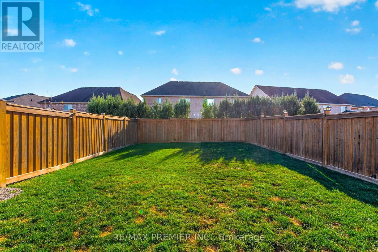
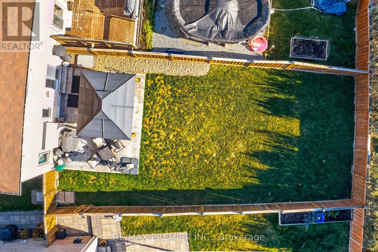
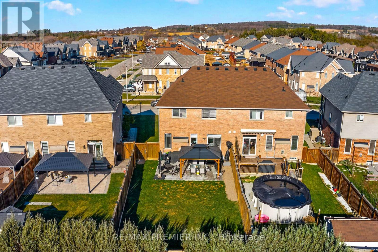
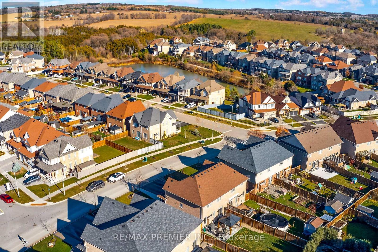
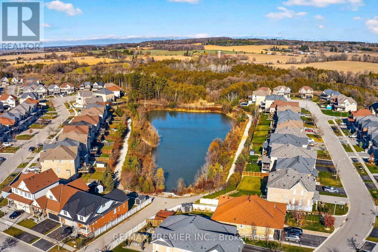
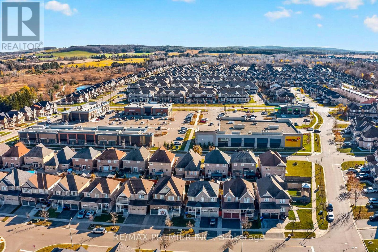
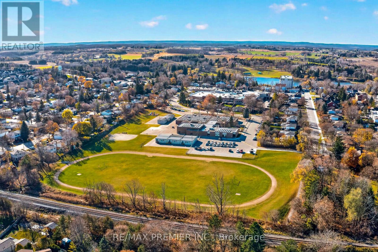
Welcome To This Beautifully Updated Semi-Detached Home Offering 1,562 Sq. Ft. Of Thoughtfully Designed Living Space In One Of Tottenham's Most Family-Friendly Neighbourhoods!Set On A Premium Irregular Lot With A Deep Backyard, This Home Offers Exceptional Outdoor Space, Privacy, And Impressive Curb Appeal. Recently Improved Throughout, This Home Features Brand-New Hardwood Flooring Throughout Both Levels, Freshly Painted Ceilings, And New Pot Lights In Key Main Living Areas. The Kitchen Has Also Been Upgraded With Elegant New Quartz Countertops And A Seamless Quartz Backsplash, Adding A Modern And Sophisticated Touch.Featuring 3 Spacious Bedrooms And 3 Bathrooms, This Bright Home Offers A Functional Layout Ideal For Growing Families, Professionals, And First-Time Buyers. The Open-Concept Design Seamlessly Connects The Kitchen, Dining, And Living Areas, Creating The Perfect Space For Everyday Living And Entertaining. Large Windows Fill The Home With Abundant Natural Light.The Exterior Features Beautiful Landscaping, A Well-Maintained Front Yard, And An Extended Private Driveway With No Sidewalk, Offering Ample Parking And Easy Year-Round Maintenance.The Deep Backyard Provides Endless Possibilities For Entertaining, Gardening, Family Activities, Or Creating Your Own Private Oasis, With Plenty Of Space To Accommodate An In-Ground Pool.Conveniently Located Near Parks, Walking Trails, Schools, Recreation Facilities, Shopping, And Restaurants. Enjoy Small-Town Living With Easy Access To Highways 9, 27, And 400, Connecting You To The GTA.An Exceptional Opportunity For First-Time Buyers, Growing Families, Professionals, Or Investors Looking For Modern Updates, Functional Living Space, And Outstanding Outdoor Potential In One Of New Tecumseth's Most Desirable Communities.Move-In Ready, Beautifully Improved, And Offering Exceptional Value. Don't Miss It! (id:50976)
Property Details
|
MLS® Number
|
N13848856 |
|
Property Type
|
Single Family |
|
Community Name
|
Tottenham |
|
Features
|
Irregular Lot Size |
|
Parking Space Total
|
3 |
Building
|
Bathroom Total
|
3 |
|
Bedrooms Above Ground
|
3 |
|
Bedrooms Total
|
3 |
|
Amenities
|
Fireplace(s) |
|
Appliances
|
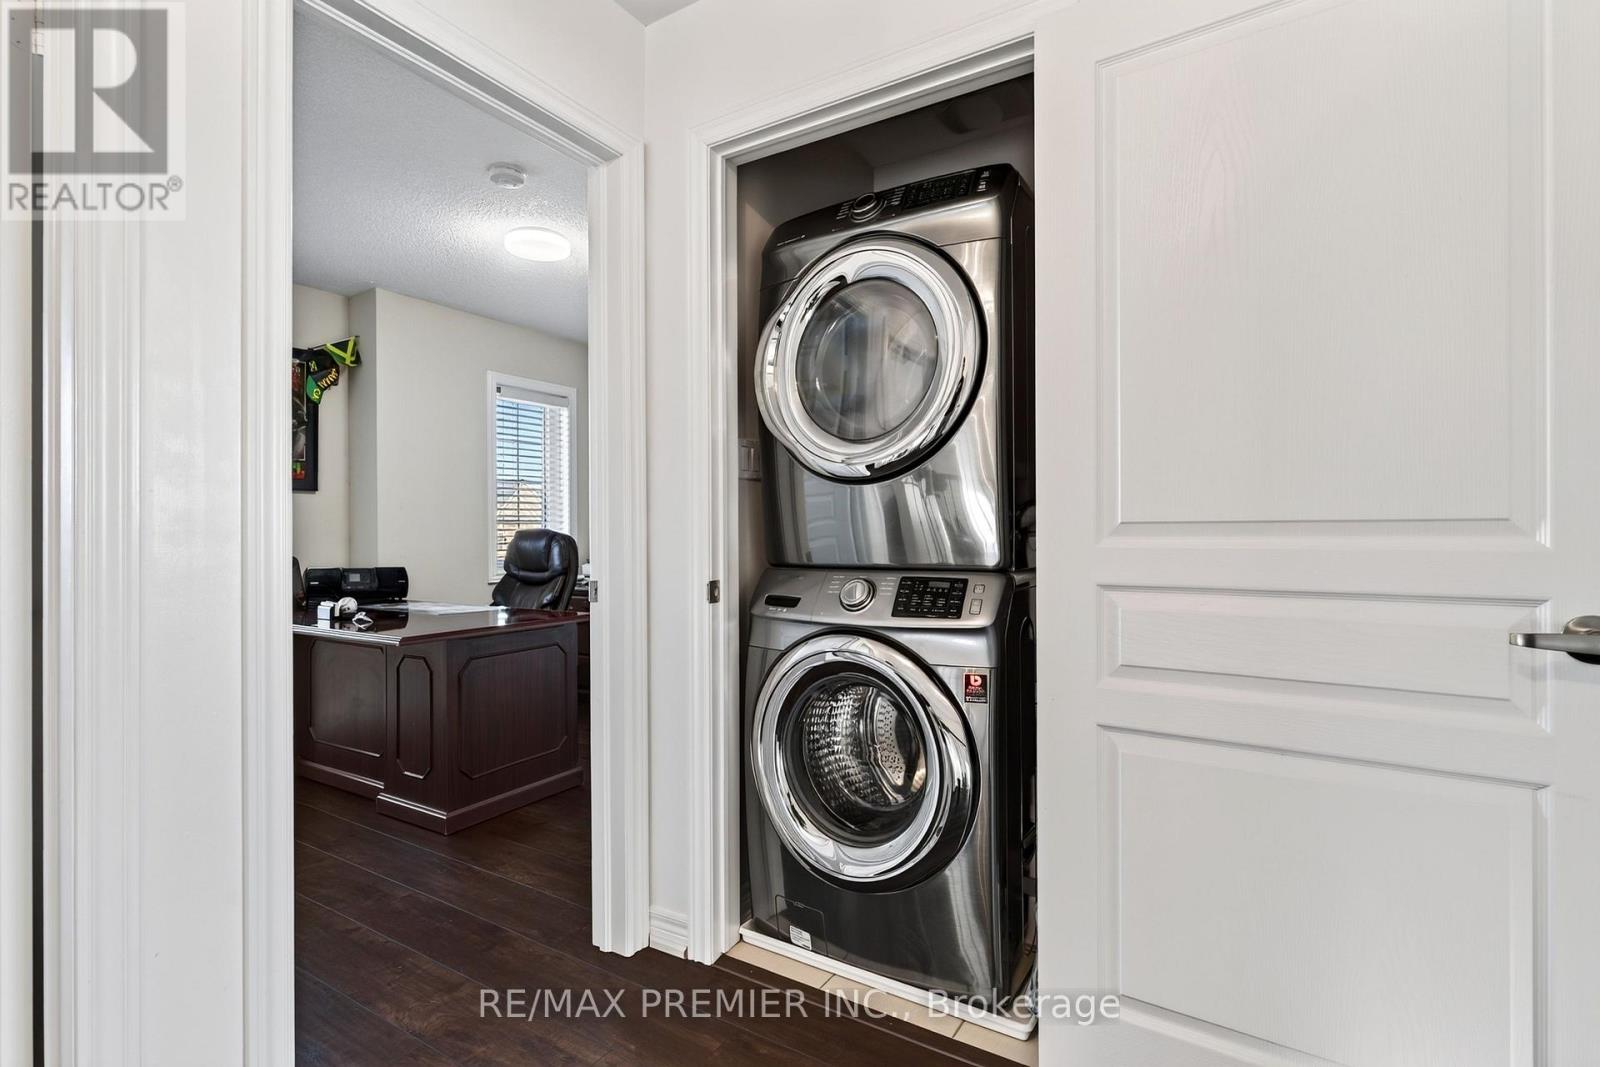
Water Heater, Dishwasher, Dryer, Stove, Washer, Refrigerator |
|
Basement Development
|
Unfinished |
|
Basement Type
|
N/a (unfinished) |
|
Construction Style Attachment
|
Semi-detached |
|
Cooling Type
|
Central Air Conditioning |
|
Exterior Finish
|
Brick |
|
Fireplace Present
|
Yes |
|
Fireplace Total
|
1 |
|
Flooring Type
|
Porcelain Tile, Hardwood |
|
Foundation Type
|
Poured Concrete |
|
Half Bath Total
|
1 |
|
Heating Fuel
|
Natural Gas |
|
Heating Type
|
Forced Air |
|
Stories Total
|
2 |
|
Size Interior
|
1,500 - 2,000 Sqft |
|
Type
|
House |
|
Utility Water
|
Municipal Water |
Parking
Land
|
Acreage
|
No |
|
Sewer
|
Sanitary Sewer |
|
Size Depth
|
126 Ft |
|
Size Frontage
|
41 Ft ,9 In |
|
Size Irregular
|
41.8 X 126 Ft ; 27 Ft X 125.88 Ft. |
|
Size Total Text
|
41.8 X 126 Ft ; 27 Ft X 125.88 Ft. |
Rooms
| Level |
Type |
Length |
Width |
Dimensions |
|
Second Level |
Primary Bedroom |
3.7 m |
4.7 m |
3.7 m x 4.7 m |
|
Second Level |
Bedroom 2 |
3.13 m |
3.44 m |
3.13 m x 3.44 m |
|
Second Level |
Bedroom 3 |
3.3 m |
3.05 m |
3.3 m x 3.05 m |
|
Main Level |
Kitchen |
2.13 m |
3.3 m |
2.13 m x 3.3 m |
|
Main Level |
Living Room |
4.1 m |
3.4 m |
4.1 m x 3.4 m |
|
Main Level |
Sitting Room |
3.1 m |
2.8 m |
3.1 m x 2.8 m |
|
Main Level |
Eating Area |
3.04 m |
3.3 m |
3.04 m x 3.3 m |
https://www.realtor.ca/real-estate/30349769/113-mcgahey-street-new-tecumseth-tottenham-tottenham