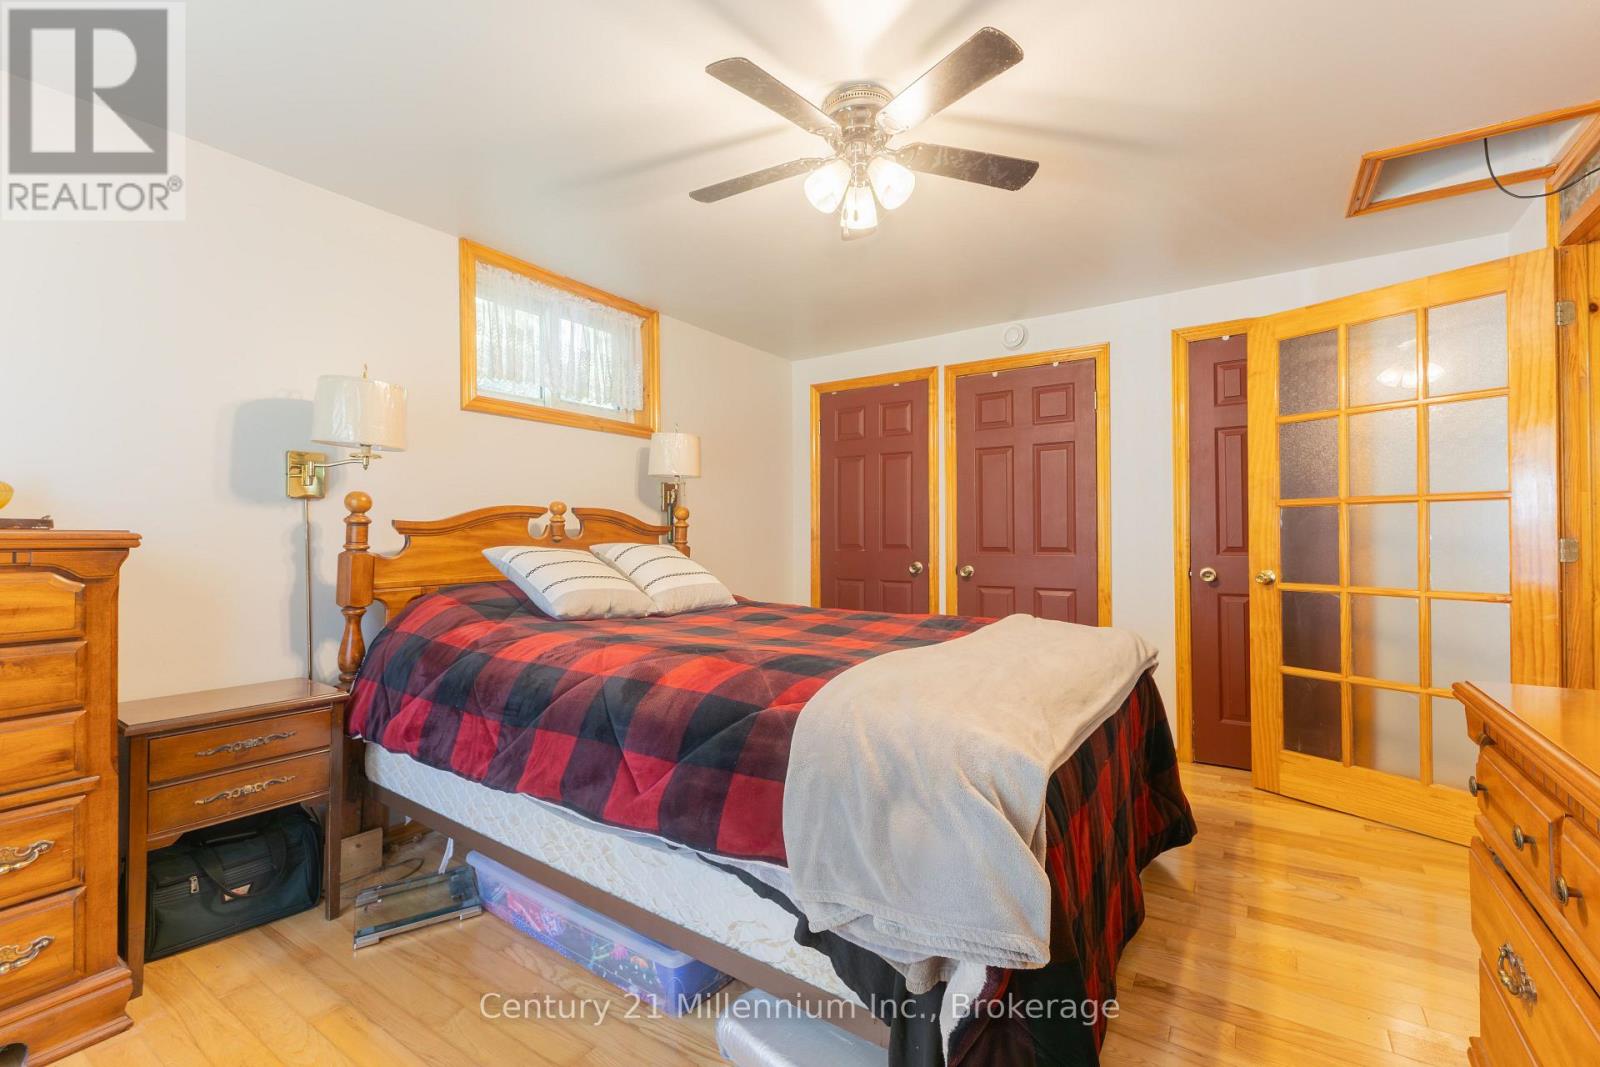
4 Bedroom
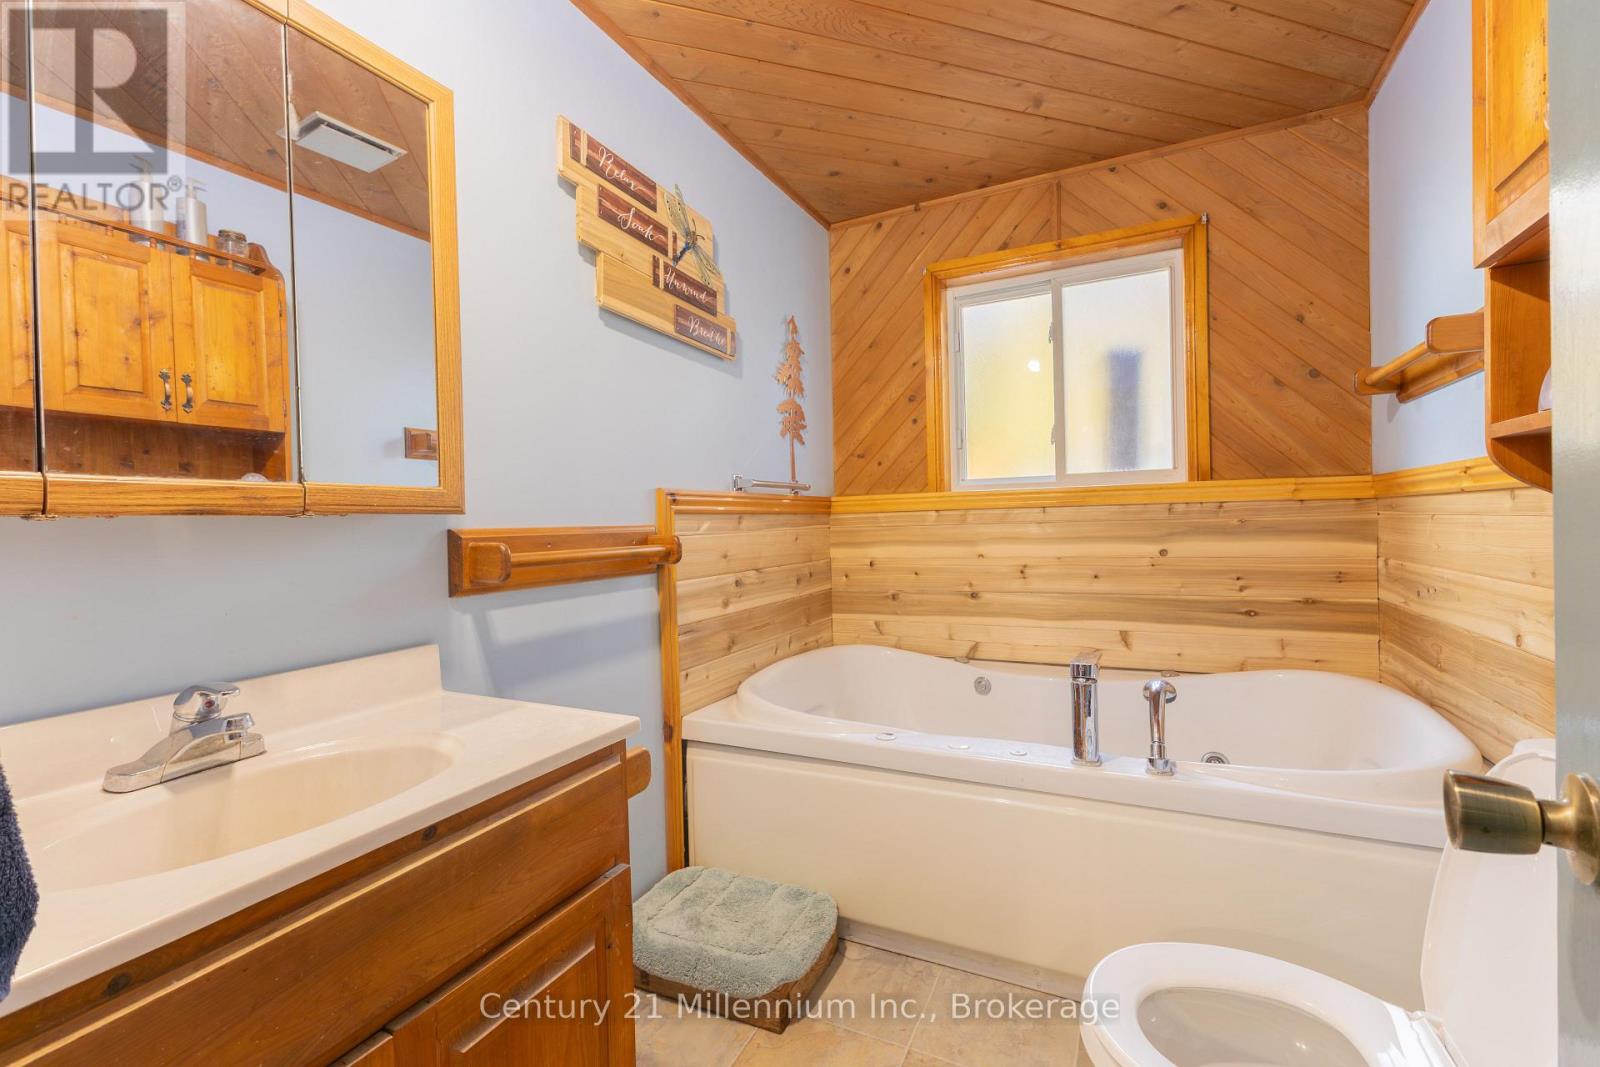
2 Bathroom
700 - 1,100 ft2
Raised Bungalow
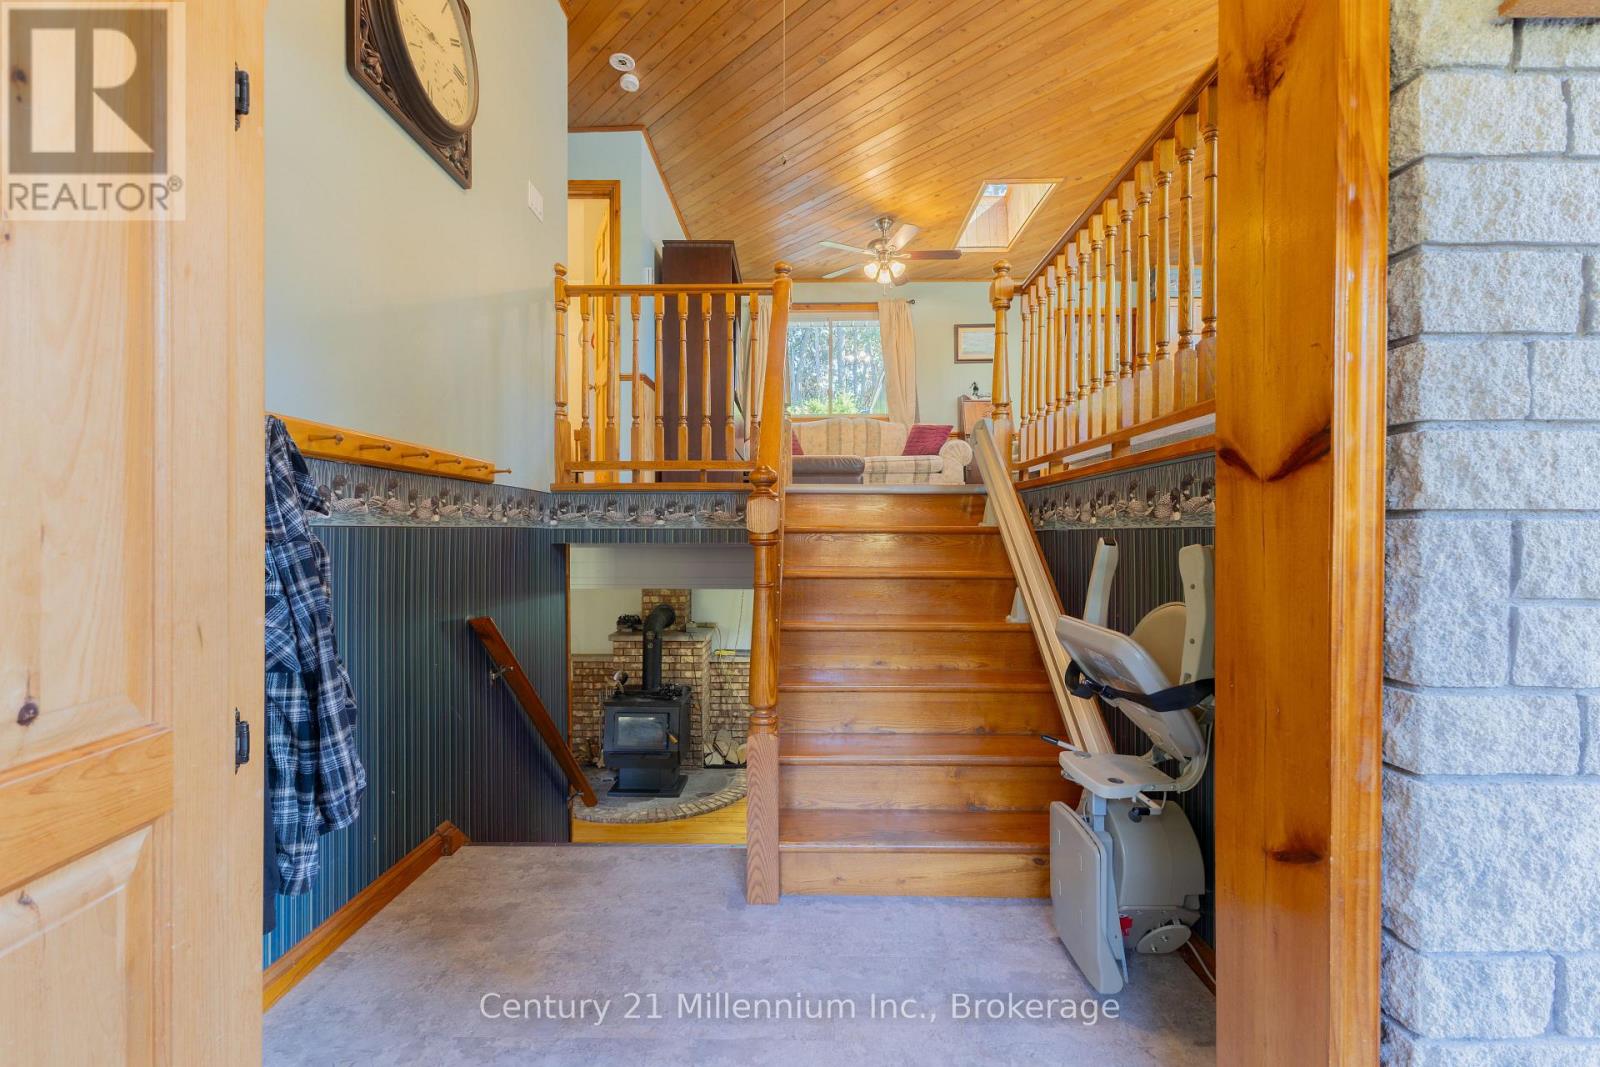
Fireplace
None
Forced Air
$719,900
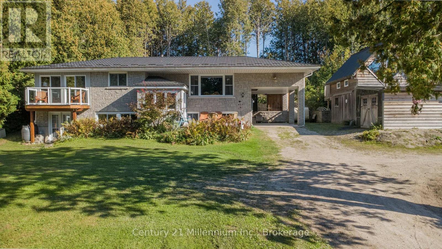
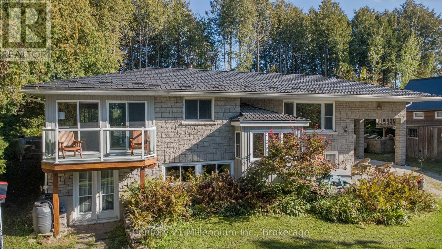
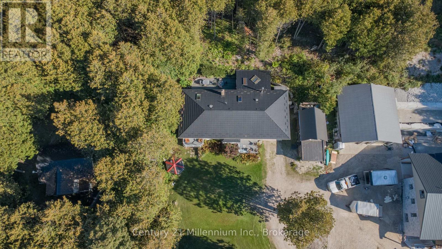
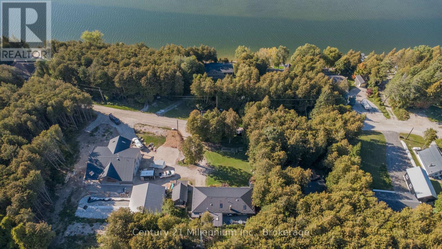
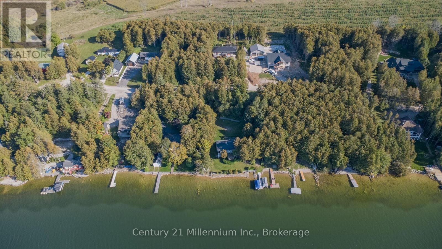
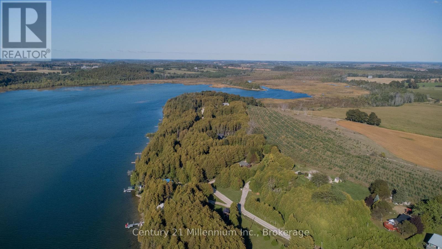
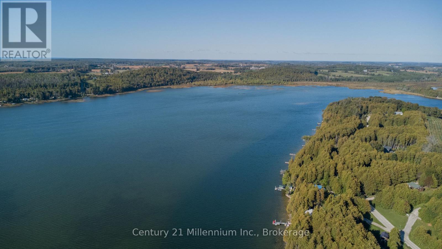
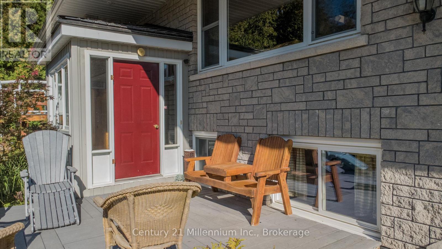
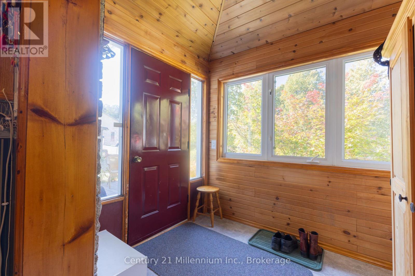
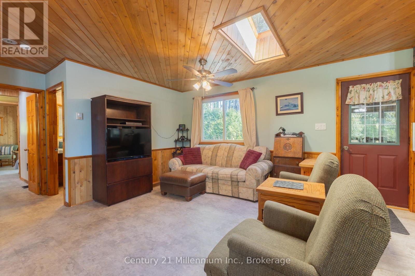
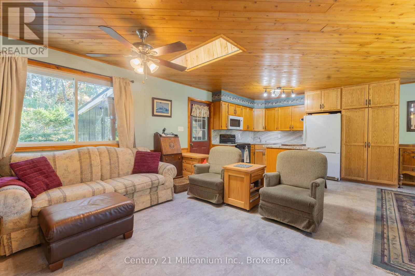
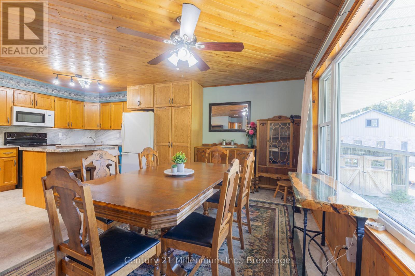
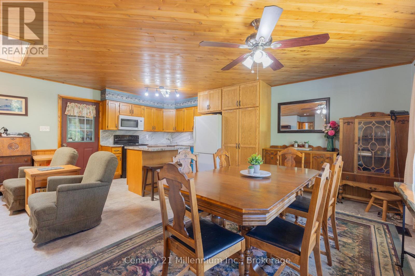
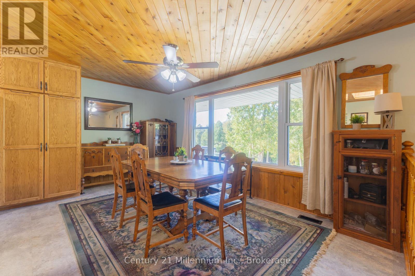
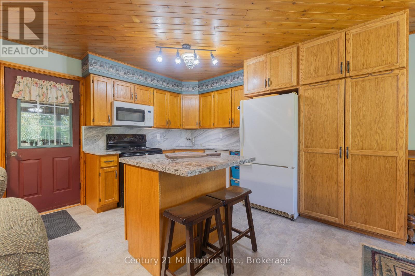
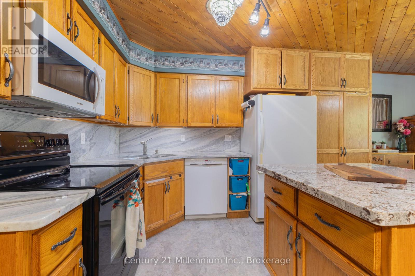
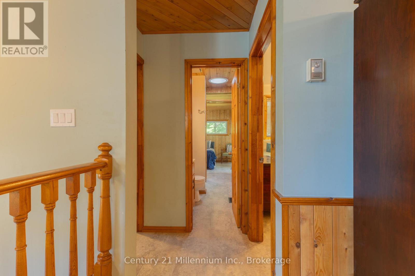
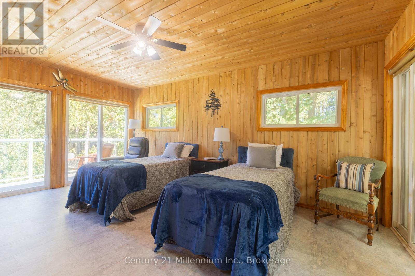
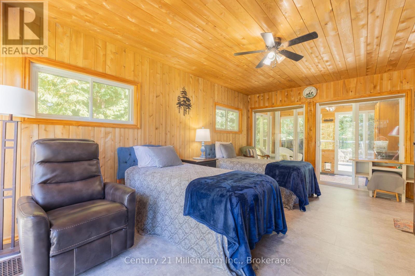
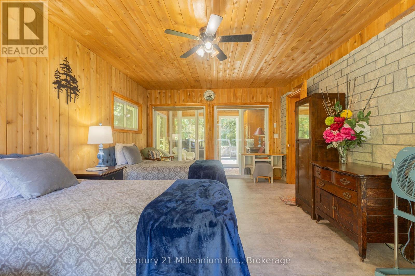
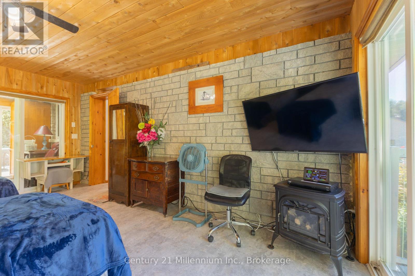
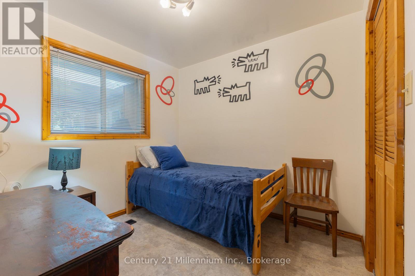
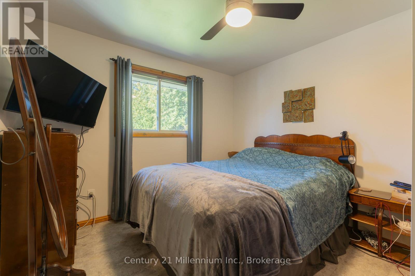
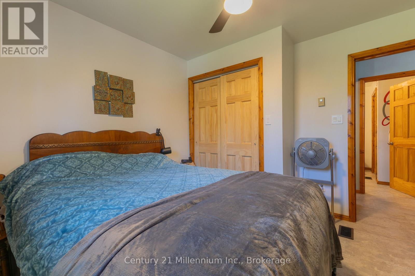
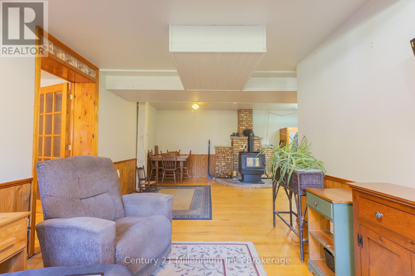
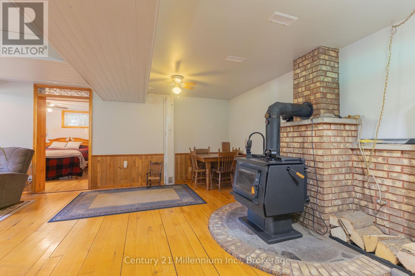
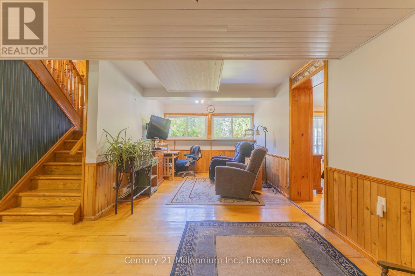
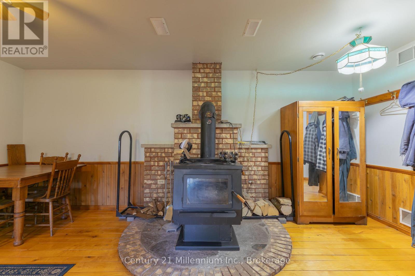
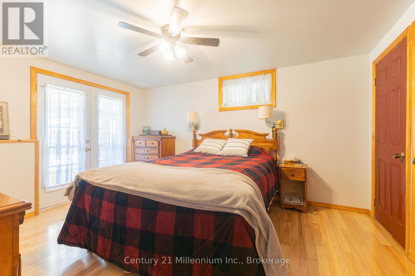
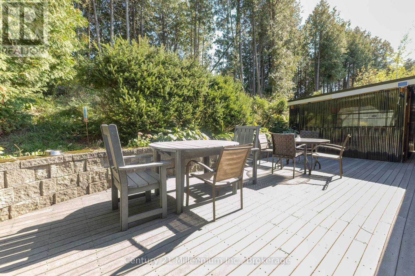
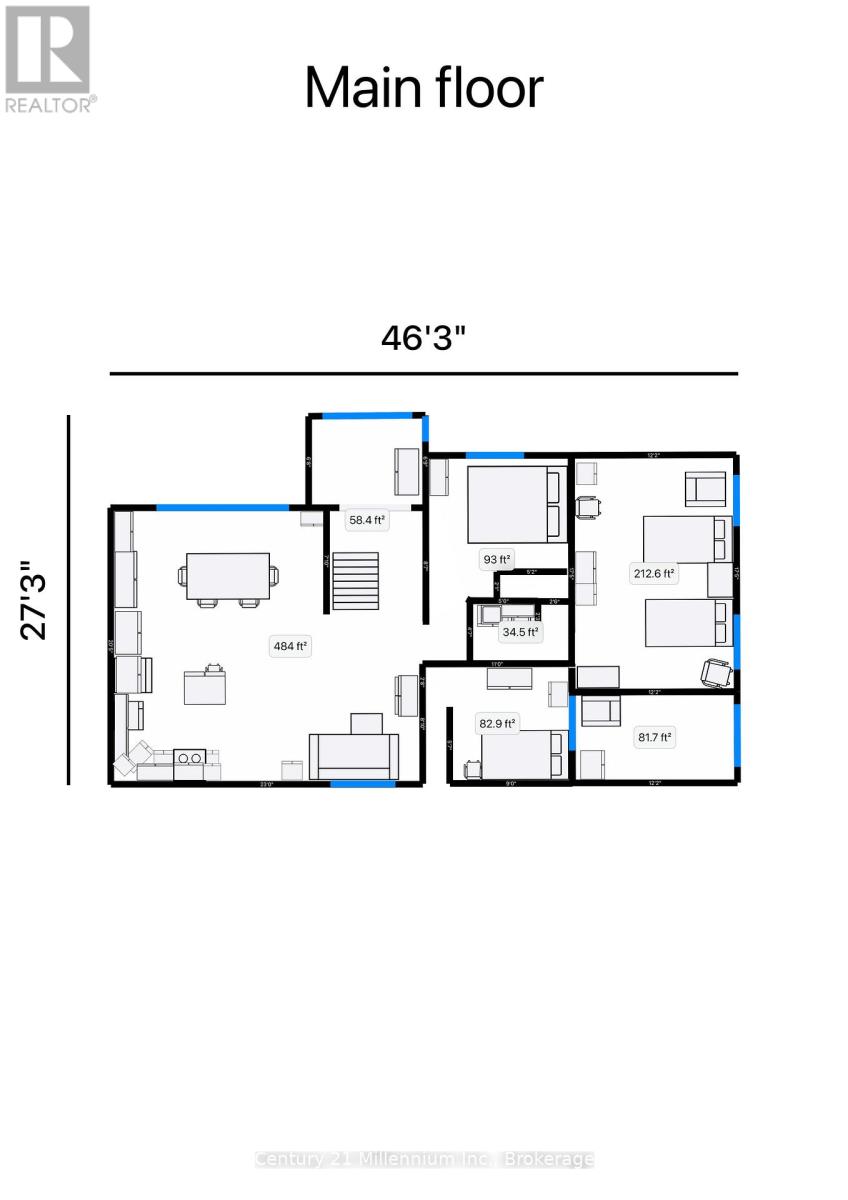
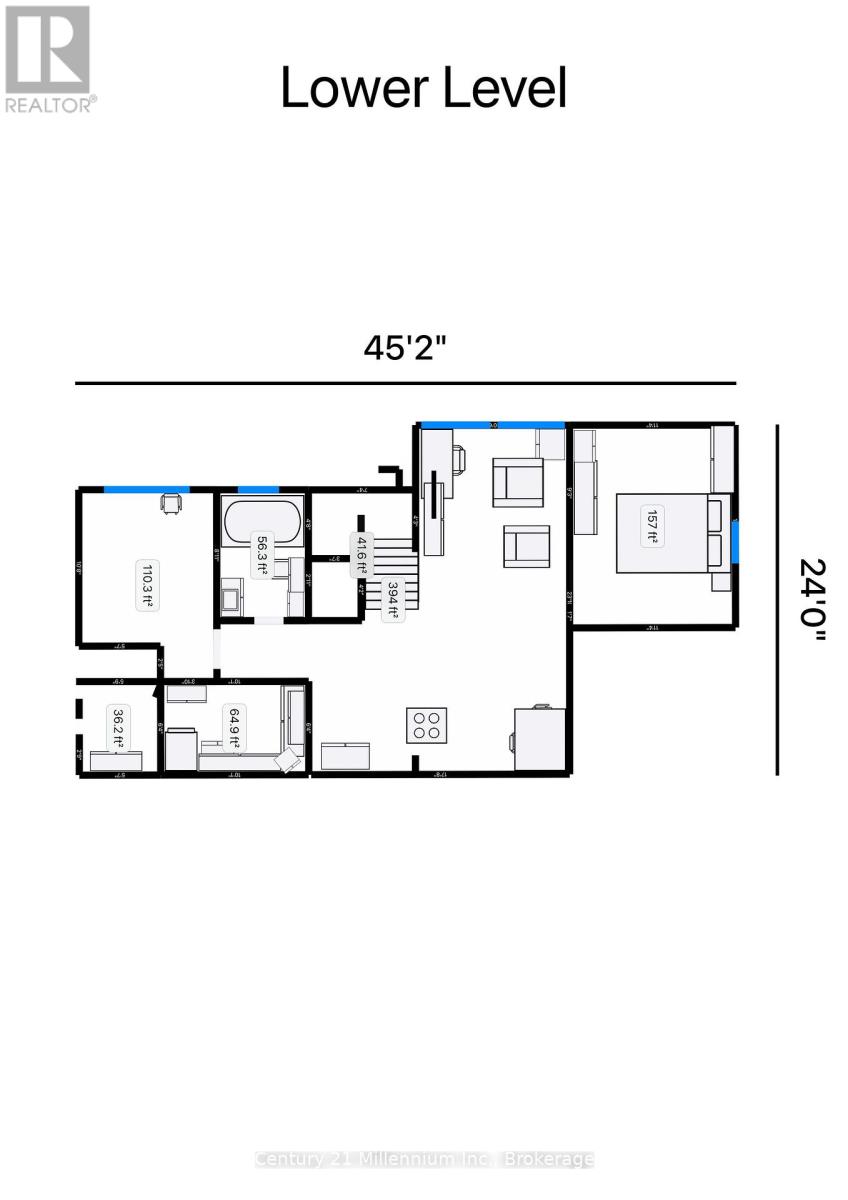
Welcome to the lifestyle of Arran Lake. This cozy and comfortable home is fully finished across from beautiful Arran Lake. Offering 5 bedrooms and 2 bathrooms, this inviting property features a bright open-concept layout with a warm and functional setup that makes it easy to enjoy both everyday living and entertaining. A wood-burning fireplace adds to the cozy atmosphere and provides a welcoming place to relax.Outside, enjoy the peaceful setting with a patio and composite deck, perfect for outdoor dining or relaxing. The property also features a carport and a fully powered bunkie, offering additional flexible space with bedroom and storage capabilities.Located just steps from the lake, enjoy a variety of outdoor activities including boating, fishing and relaxing by the water. The property is also conveniently situated near the beaches, amenities and attractions of Saugeen Shores, with Owen Sound and the many recreational, shopping and dining opportunities throughout Grey-Bruce within easy reach.A comfortable and peaceful property offering the opportunity to enjoy lake living while remaining close to the amenities and attractions of the surrounding area. (id:50976)
Open House
This property has open houses!
Starts at:
1:00 pm
Ends at:
3:00 pm
Property Details
|
MLS® Number
|
X13843736 |
|
Property Type
|
Single Family |
|
Community Name
|
Arran-Elderslie |
|
Features
|
Cul-de-sac |
|
Parking Space Total
|
6 |
|
Structure
|
Deck, Patio(s), Shed |
|
View Type
|
Lake View, View Of Water |
Building
|
Bathroom Total
|
2 |
|
Bedrooms Above Ground
|
3 |
|
Bedrooms Below Ground
|
1 |
|
Bedrooms Total
|
4 |
|
Age
|
31 To 50 Years |
|
Appliances
|
Water Heater |
|
Architectural Style
|
Raised Bungalow |
|
Basement Development
|
Finished |
|
Basement Type
|
Full (finished) |
|
Construction Style Attachment
|
Detached |
|
Cooling Type
|
None |
|
Exterior Finish
|
Stone |
|
Fire Protection
|
Smoke Detectors |
|
Fireplace Present
|
Yes |
|
Fireplace Total
|
2 |
|
Foundation Type
|
Block |
|
Heating Fuel
|
Oil, Wood |
|
Heating Type
|
Forced Air |
|
Stories Total
|
1 |
|
Size Interior
|
700 - 1,100 Ft2 |
|
Type
|
House |
|
Utility Water
|
Bored Well |
Parking
Land
|
Access Type
|
Year-round Access |
|
Acreage
|
No |
|
Sewer
|
Septic System |
|
Size Depth
|
162 Ft ,7 In |
|
Size Frontage
|
100 Ft |
|
Size Irregular
|
100 X 162.6 Ft |
|
Size Total Text
|
100 X 162.6 Ft|under 1/2 Acre |
|
Zoning Description
|
R5 |
Rooms
| Level |
Type |
Length |
Width |
Dimensions |
|
Lower Level |
Sitting Room |
2.99 m |
3.61 m |
2.99 m x 3.61 m |
|
Lower Level |
Bedroom 4 |
4.14 m |
3.42 m |
4.14 m x 3.42 m |
|
Lower Level |
Bathroom |
2.65 m |
1.59 m |
2.65 m x 1.59 m |
|
Lower Level |
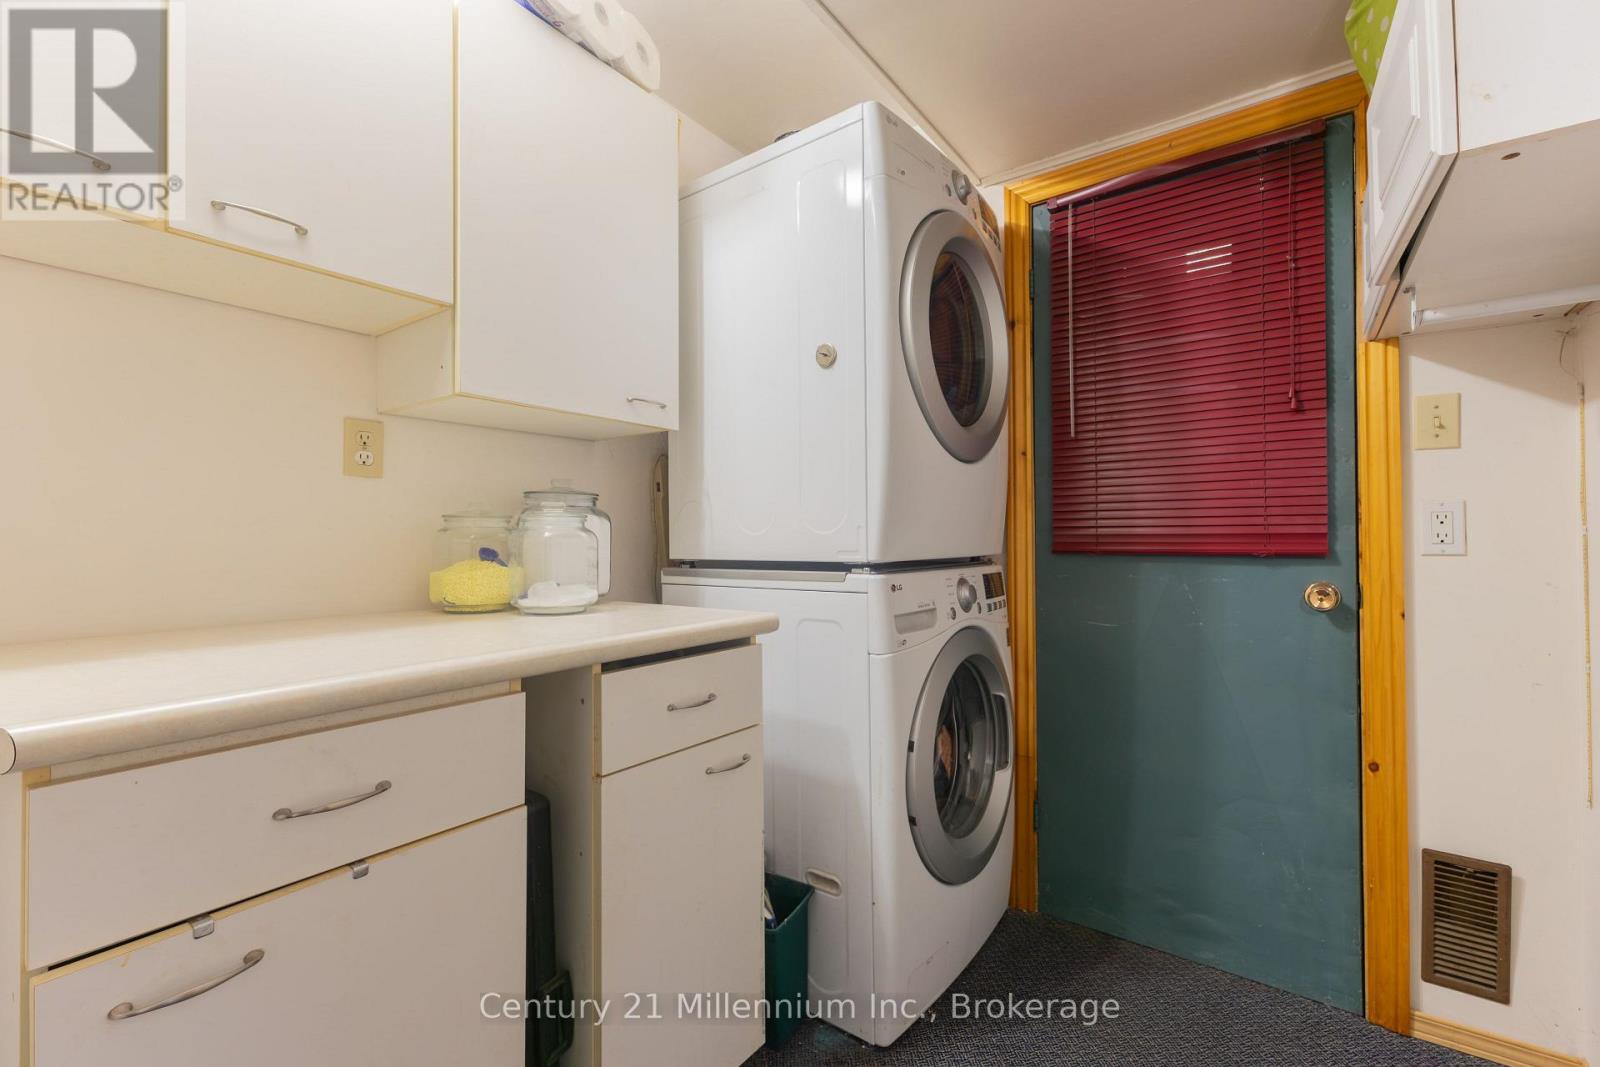
Laundry Room |
2.98 m |
2 m |
2.98 m x 2 m |
|
Lower Level |
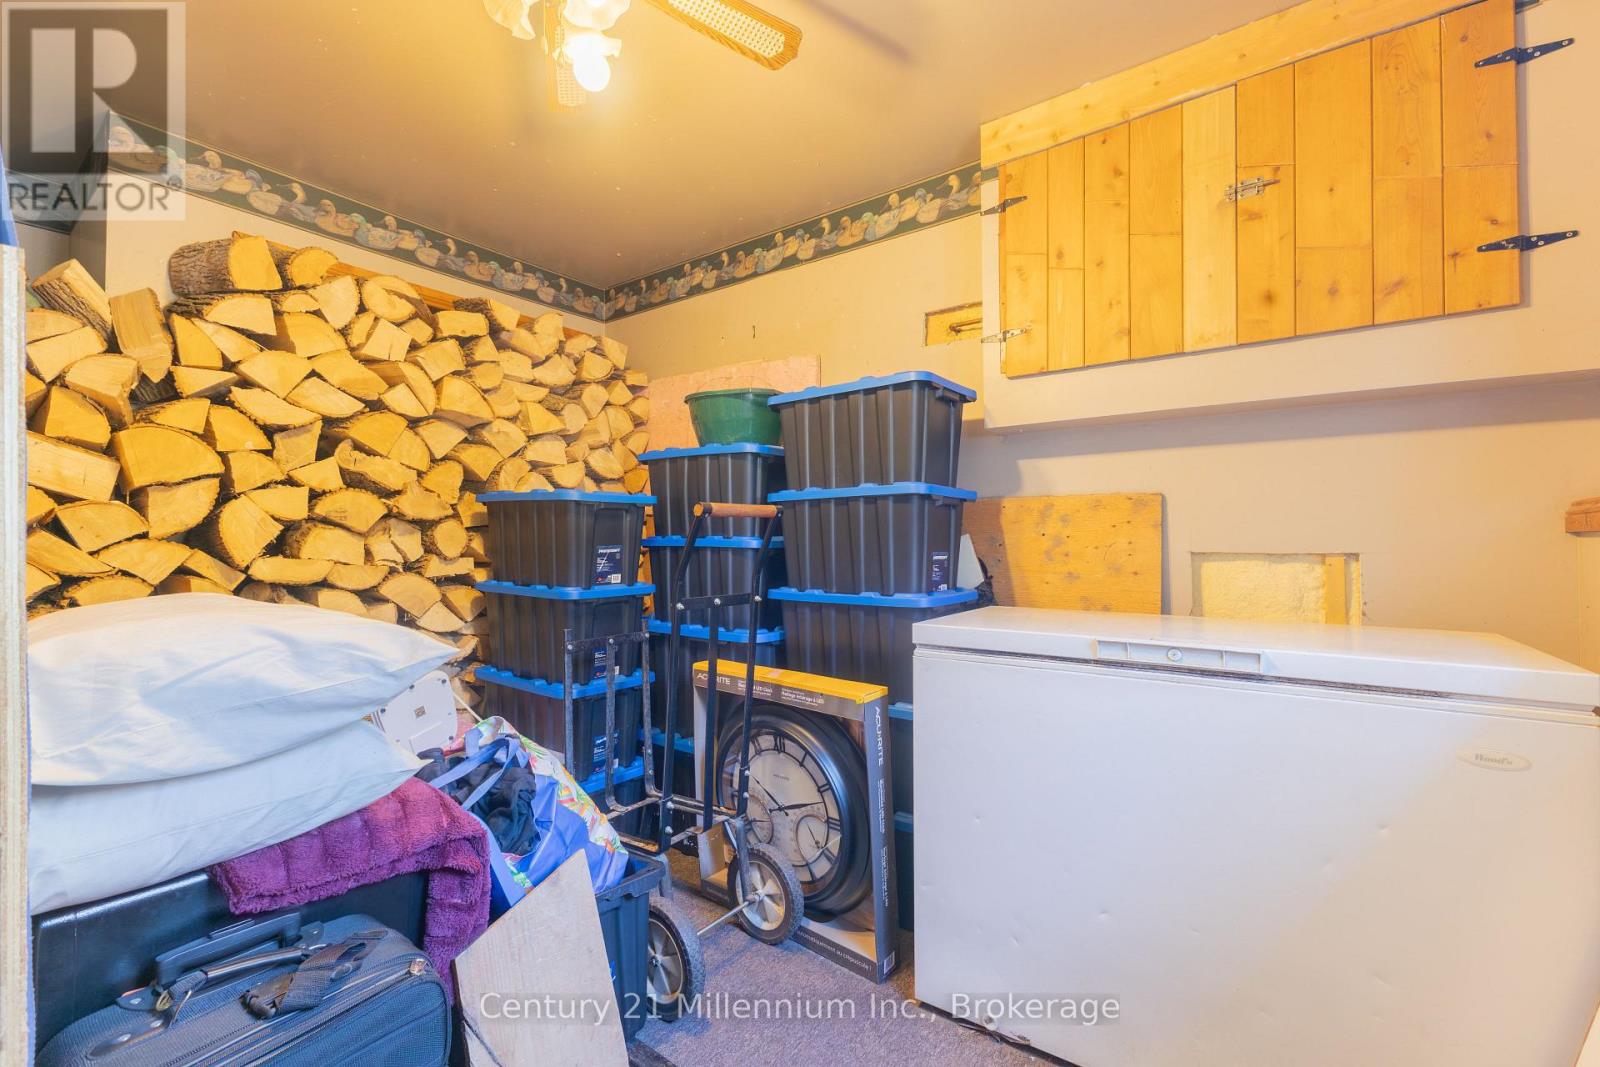
Workshop |
3.81 m |
2.68 m |
3.81 m x 2.68 m |
|
Lower Level |
Recreational, Games Room |
5.42 m |
3.57 m |
5.42 m x 3.57 m |
|
Main Level |
Foyer |
3.32 m |
2.39 m |
3.32 m x 2.39 m |
|
Upper Level |
Kitchen |
3.388 m |
3.703 m |
3.388 m x 3.703 m |
|
Upper Level |
Dining Room |
4.746 m |
2.31 m |
4.746 m x 2.31 m |
|
Upper Level |
Living Room |
3.873 m |
3.678 m |
3.873 m x 3.678 m |
|
Upper Level |
Primary Bedroom |
5.33 m |
3.66 m |
5.33 m x 3.66 m |
|
Upper Level |
Bedroom 2 |
3.138 m |
3.255 m |
3.138 m x 3.255 m |
|
Upper Level |
Bedroom 3 |
2.645 m |
3.31 m |
2.645 m x 3.31 m |
|
Upper Level |
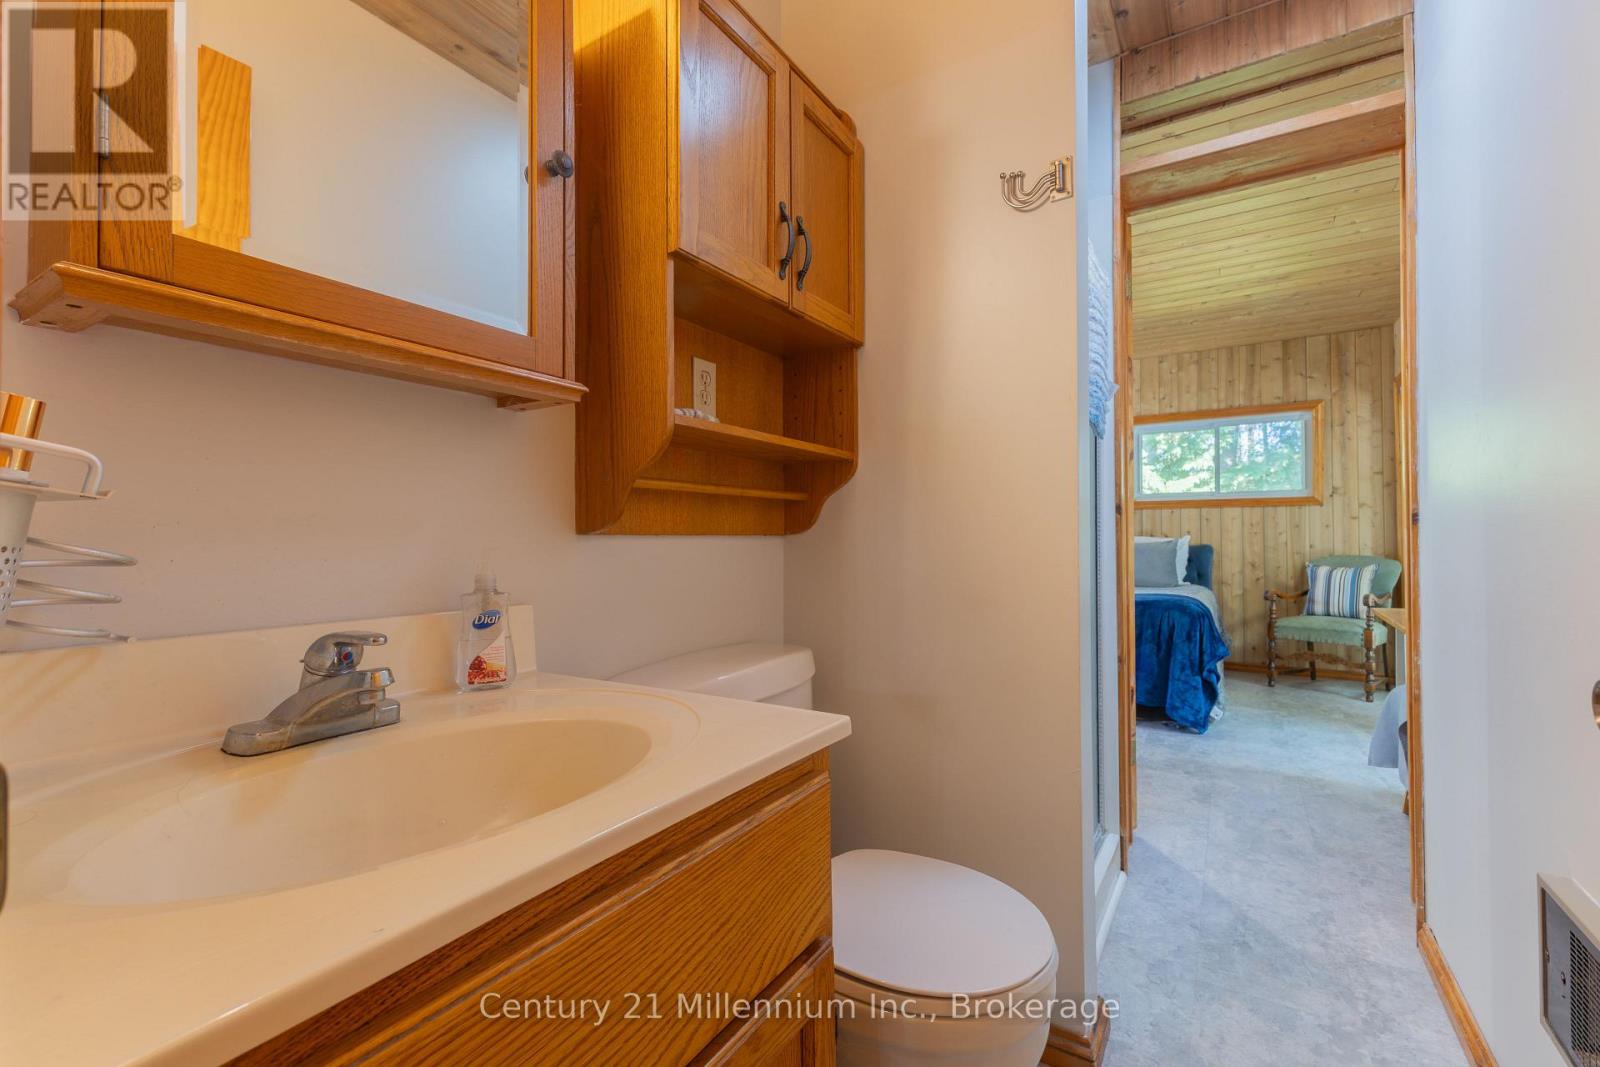
Bathroom |
2.27 m |
1.18 m |
2.27 m x 1.18 m |
|
Upper Level |
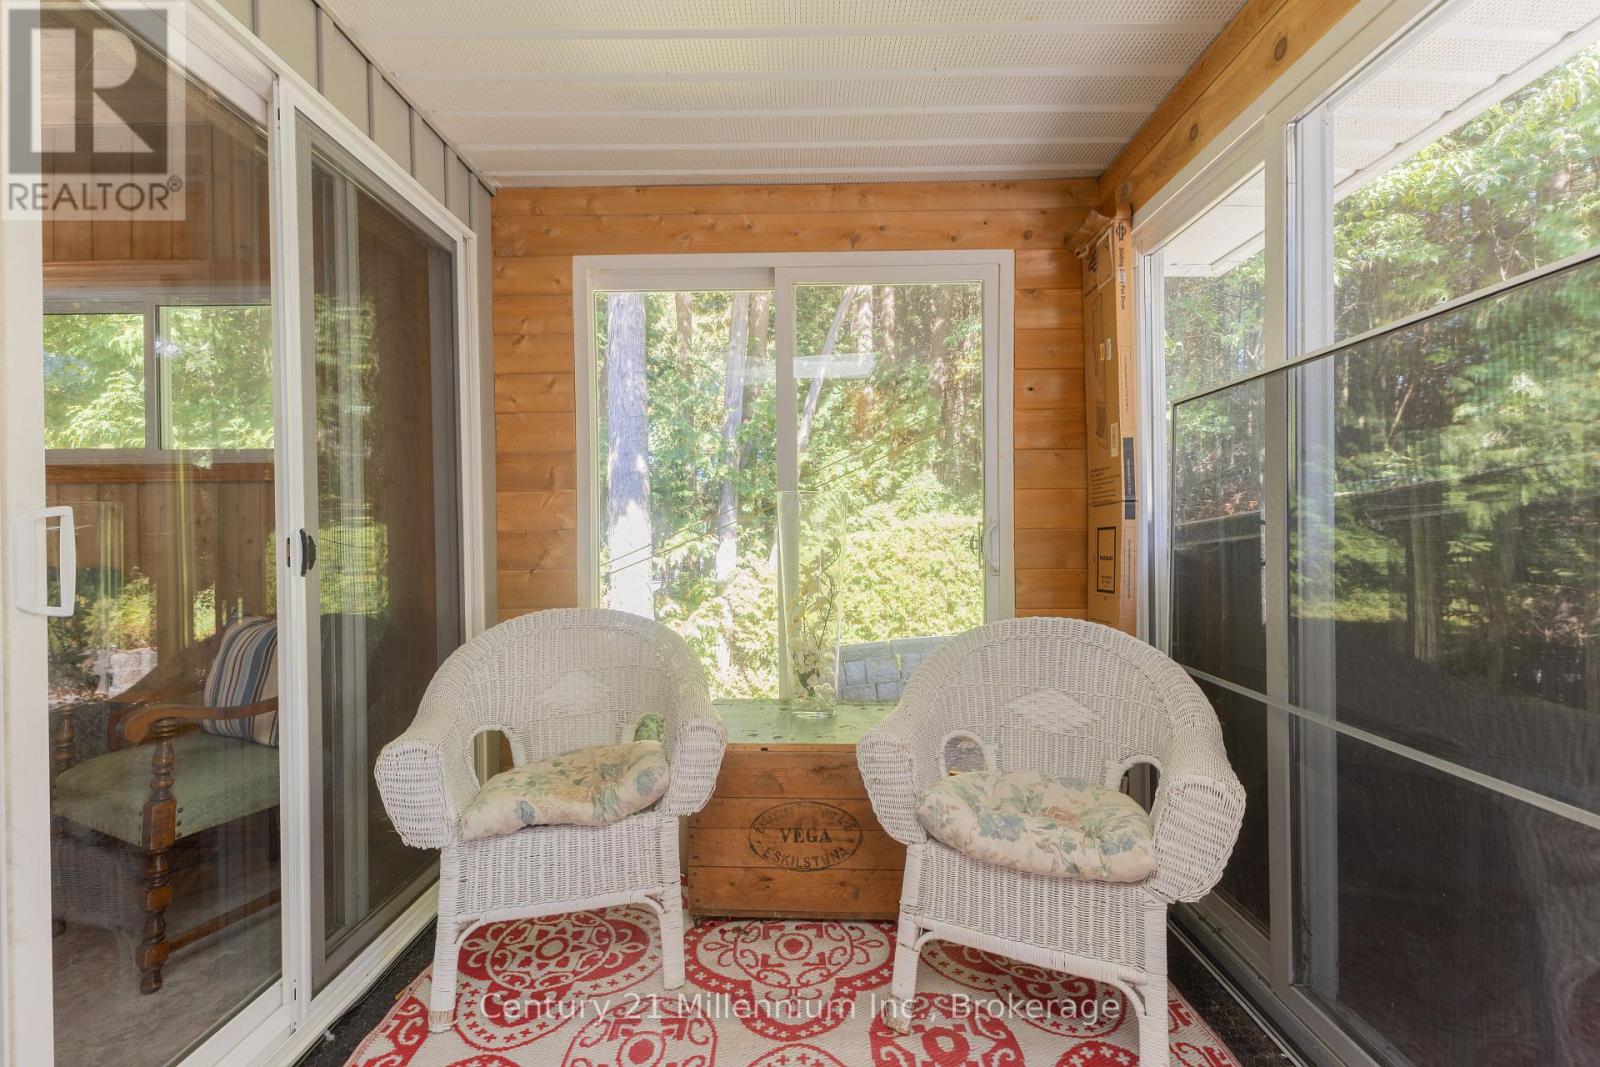
Sunroom |
2.04 m |
3.66 m |
2.04 m x 3.66 m |
Utilities
https://www.realtor.ca/real-estate/30344906/1130-sideroad-10-s-arran-elderslie-arran-elderslie