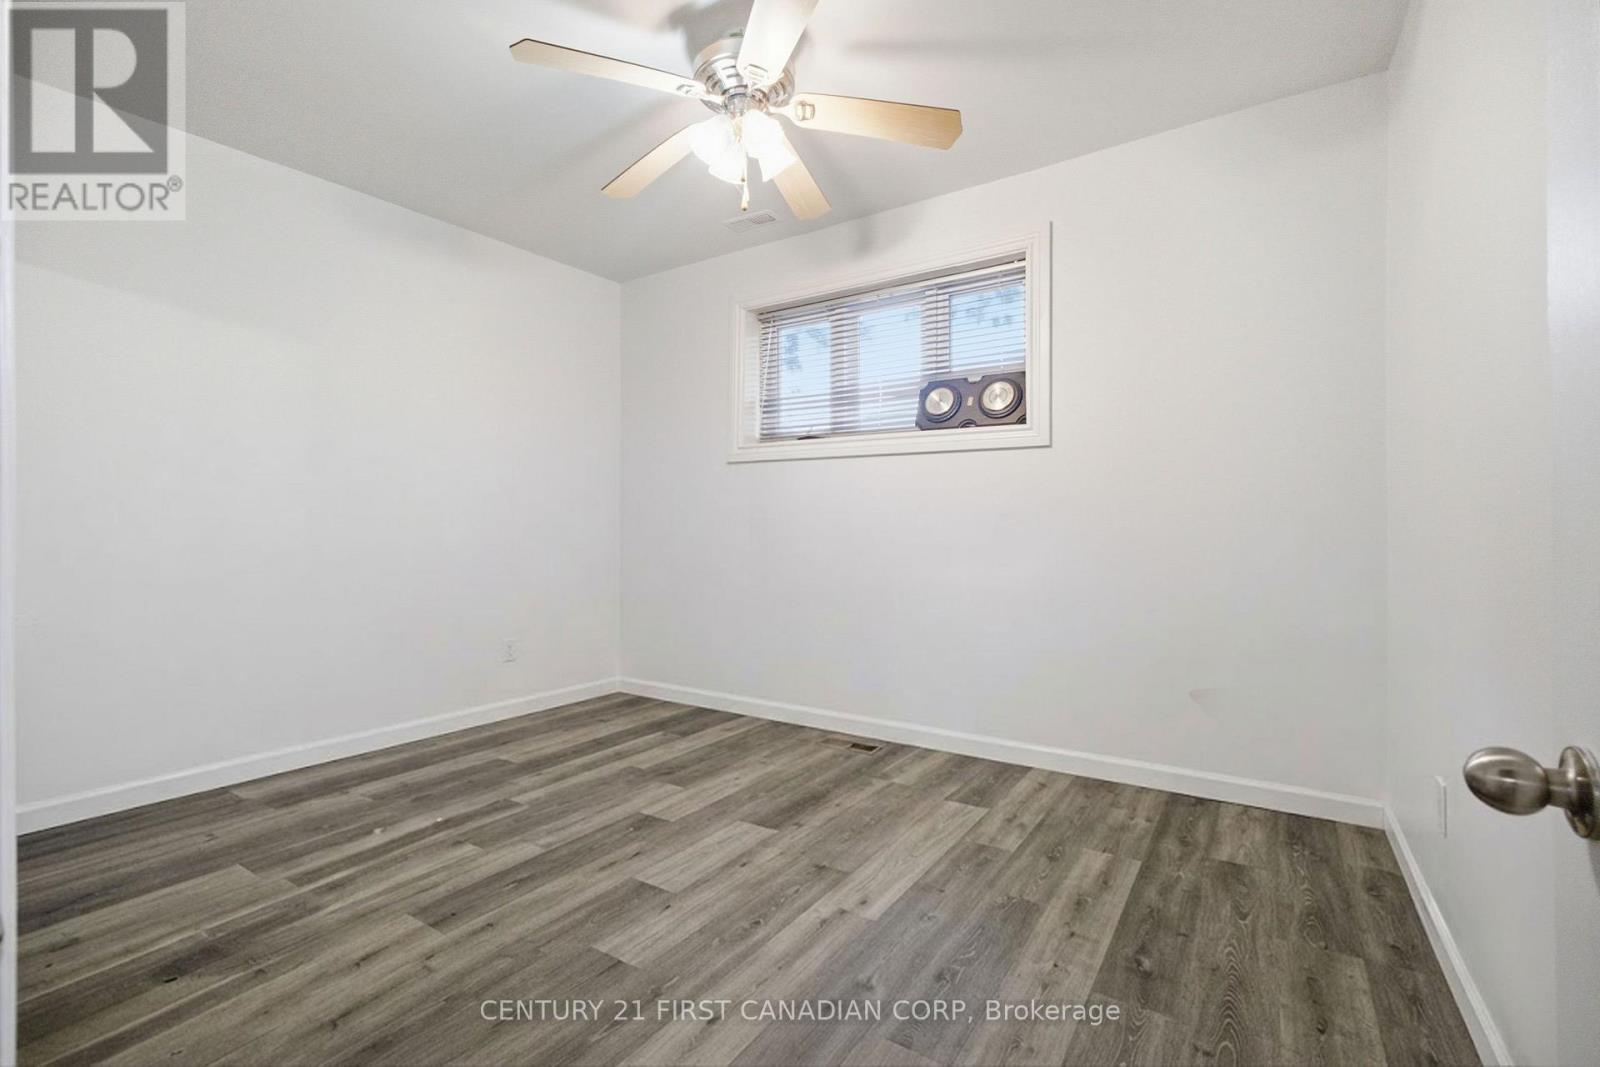
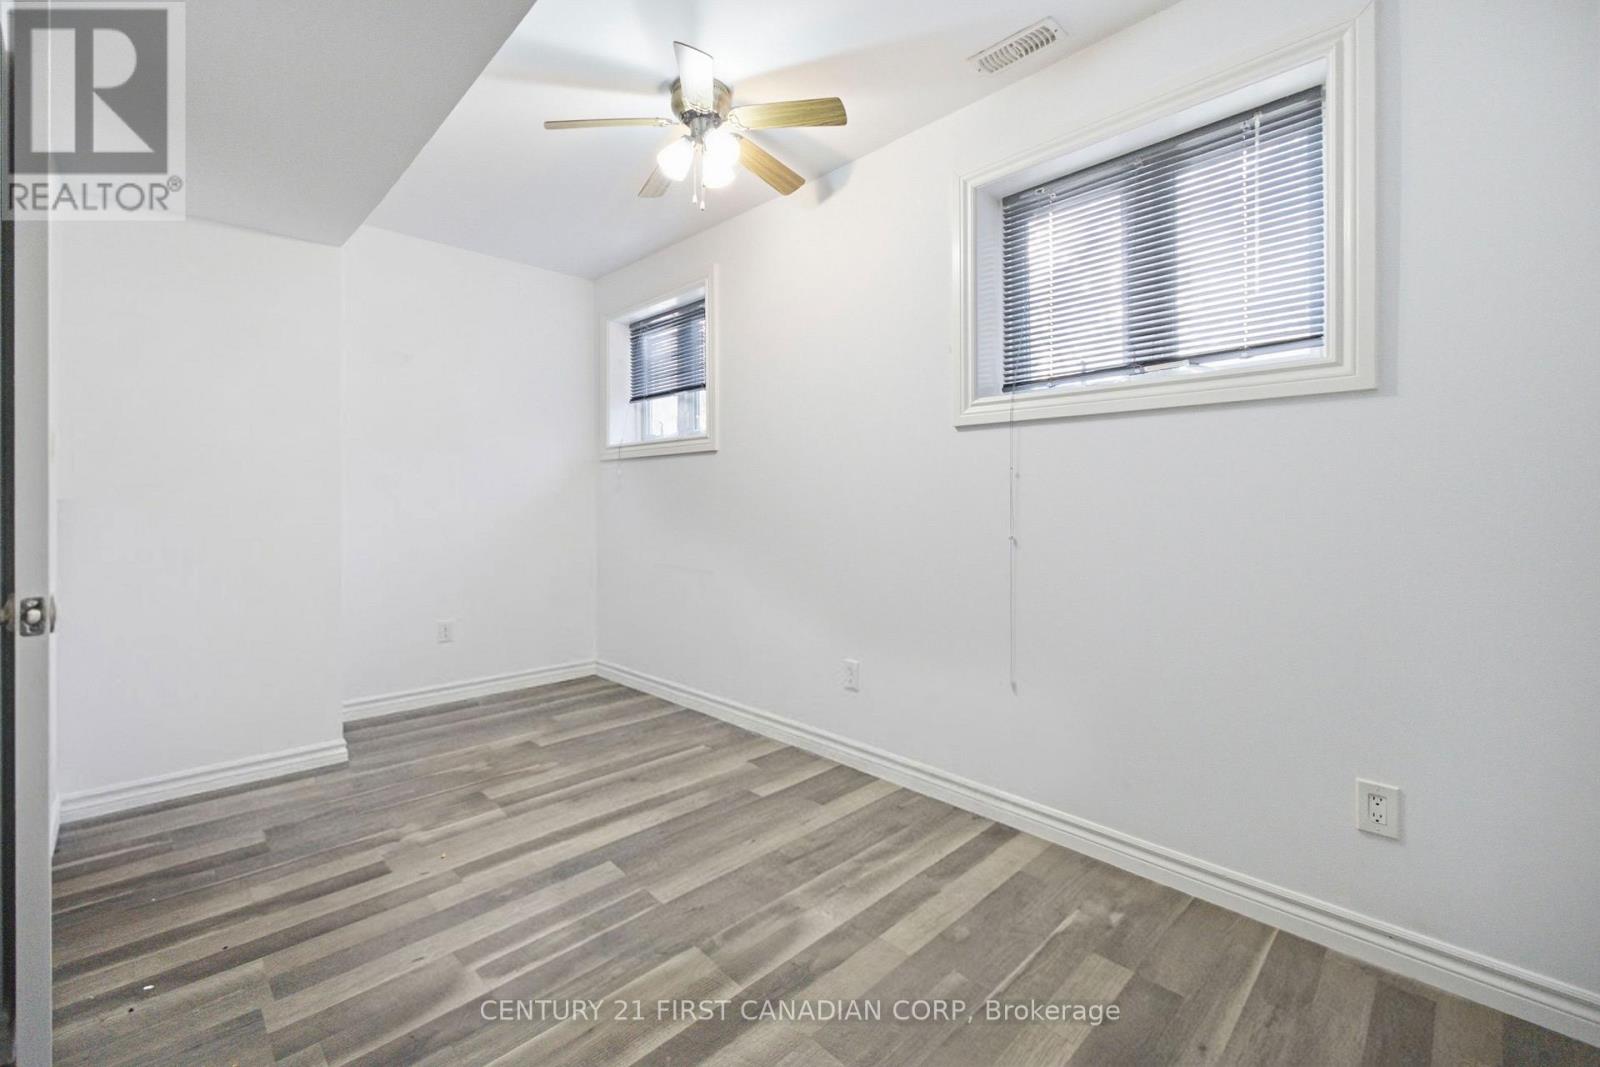
4 Bedroom
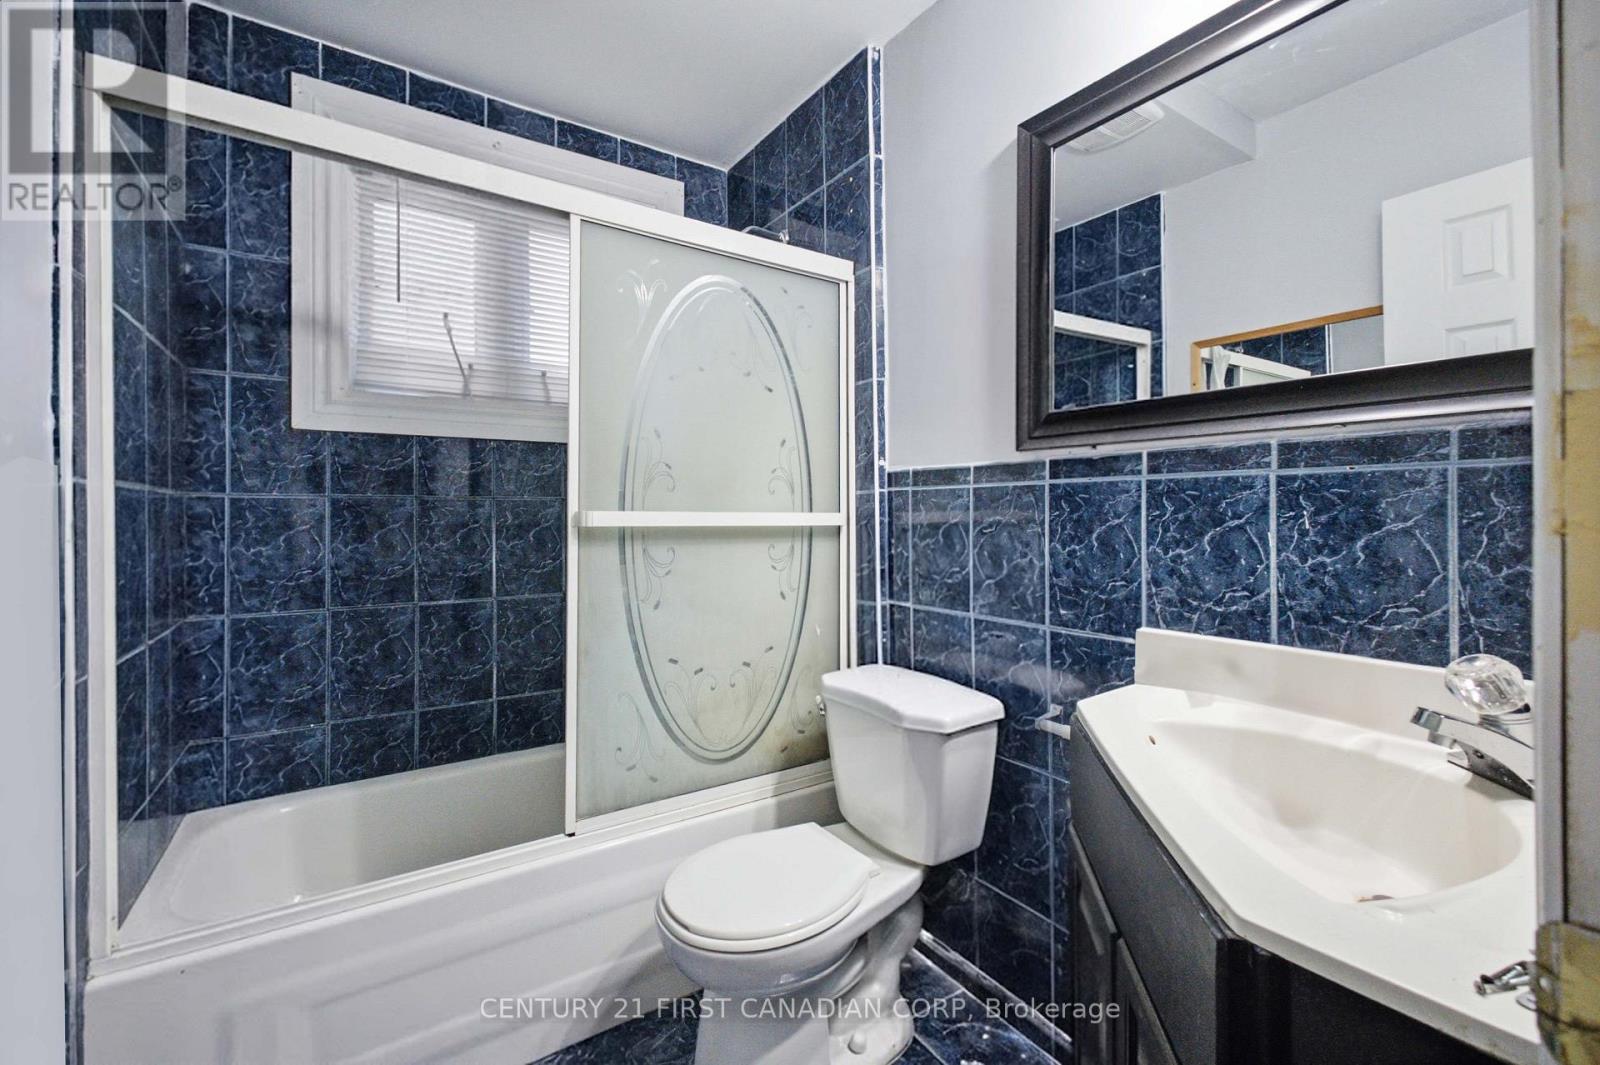
2 Bathroom
700 - 1,100 sqft
Central Air Conditioning
Forced Air
$579,900
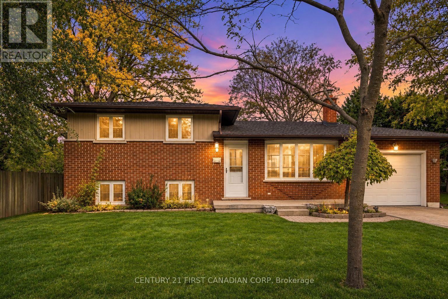
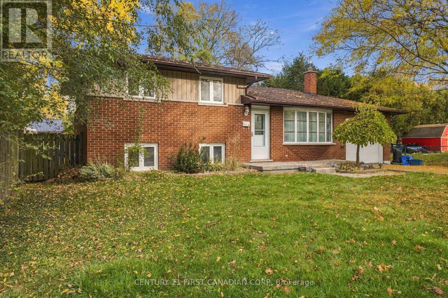
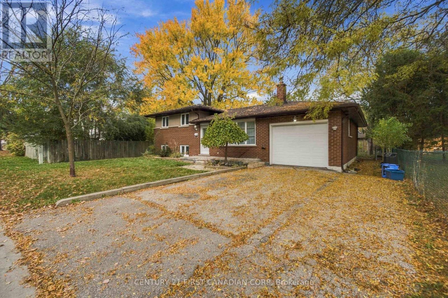
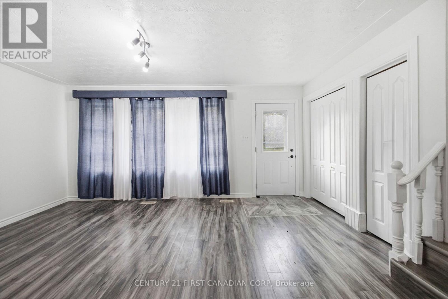
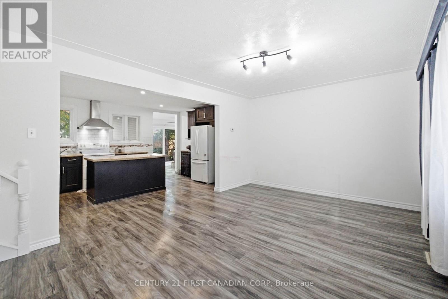
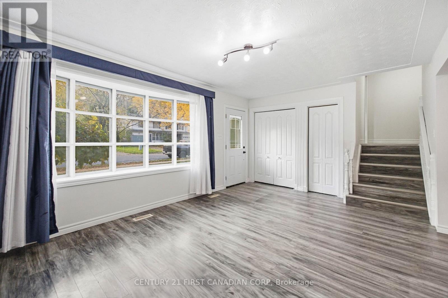
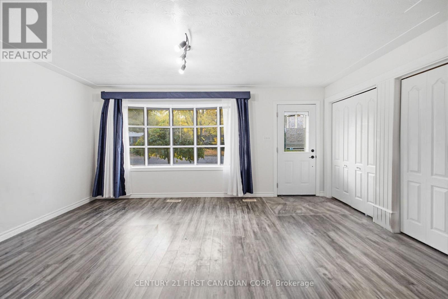
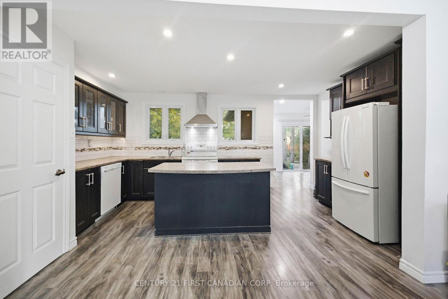
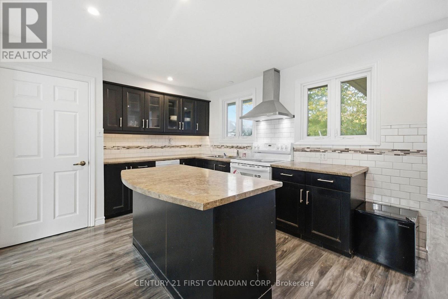
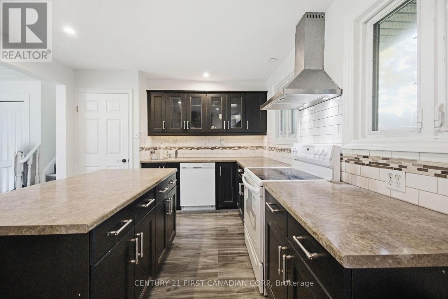
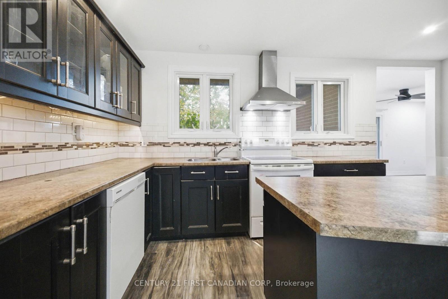
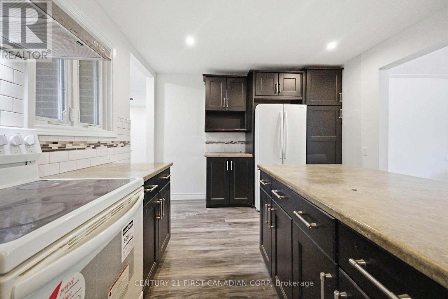
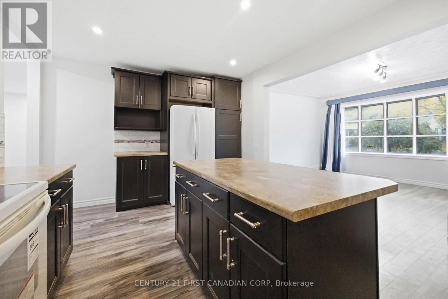
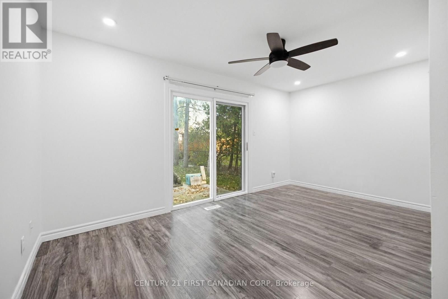
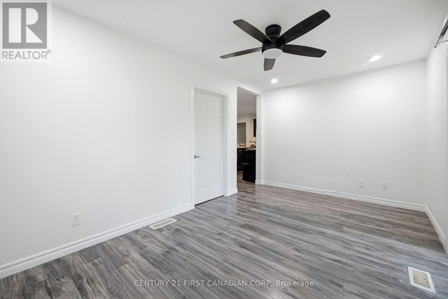
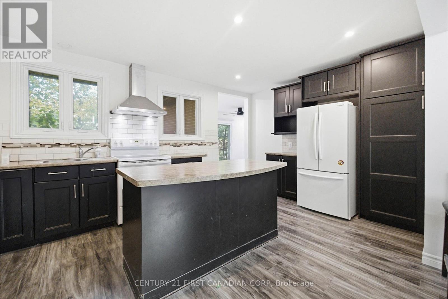
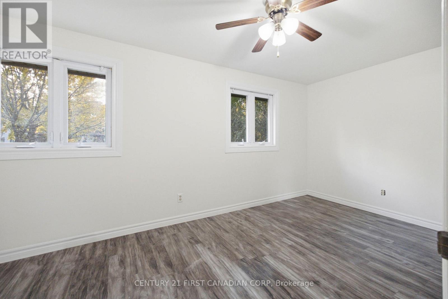
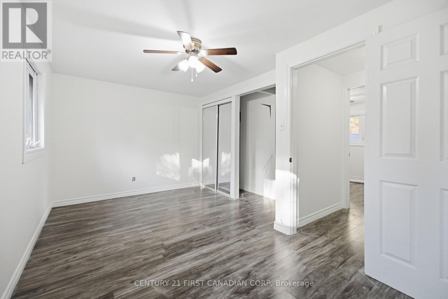
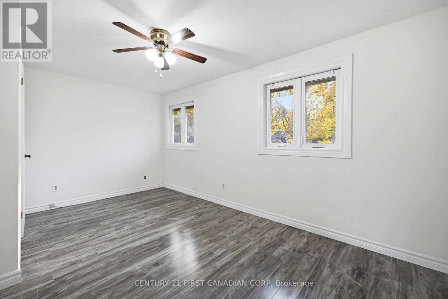
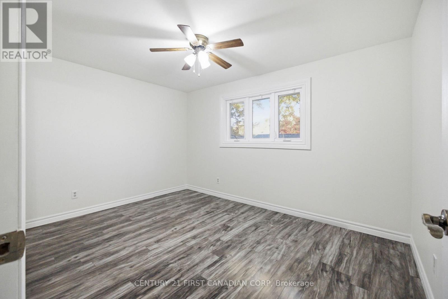
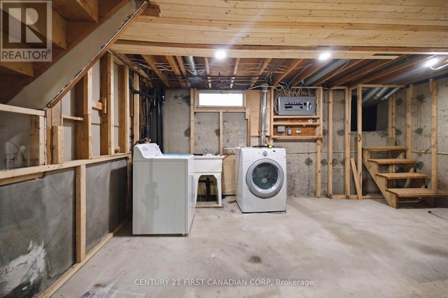
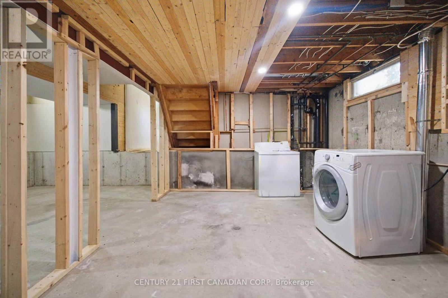
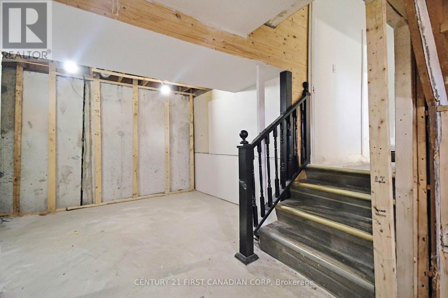
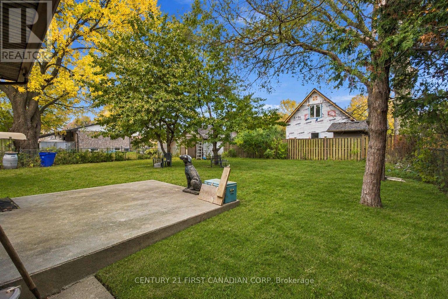
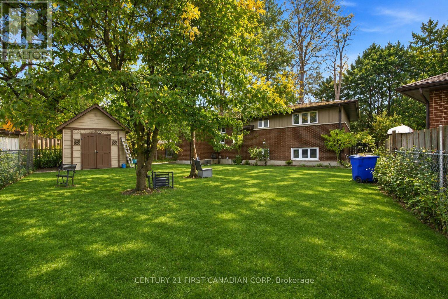
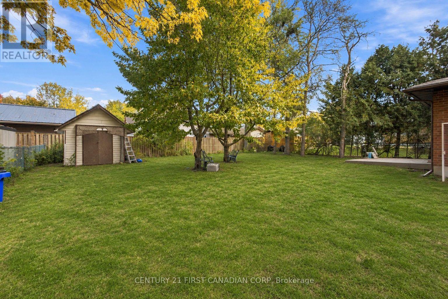
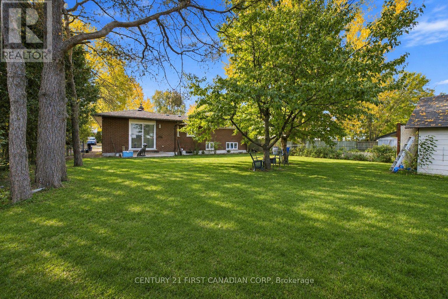
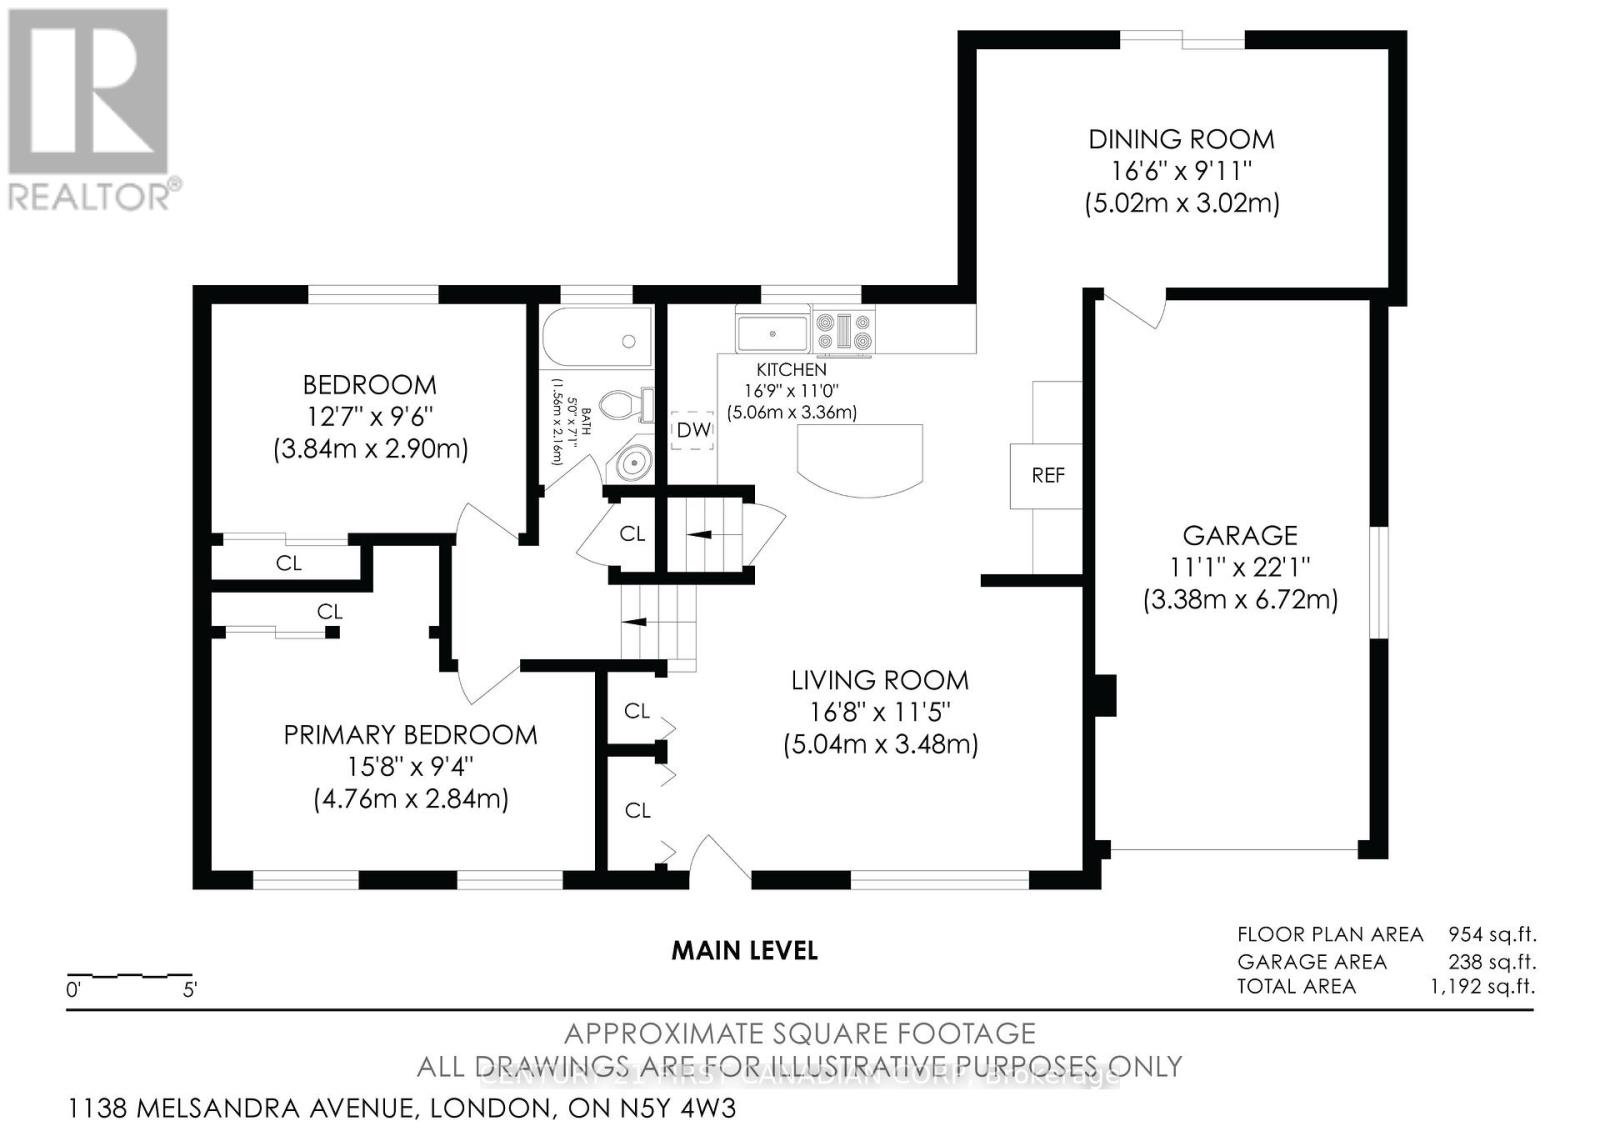
Welcome to this unique four-level sidesplit in a quiet, established neighbourhood near Ed Blake Park. Enjoy a distinctive setting as the only home on its side of the block fronting onto Melsandra Avenue, with neighbouring properties backing toward it. Freshly painted and featuring an inviting open-concept layout, and a welcoming rec room overlooking the backyard, offering a comfortable space to relax and enjoy the view, this home offers spaces to gather and room to spread out across four levels. Four-piece bathrooms on the upper and basement levels add convenience, while a cedar ceiling brings warmth and character to the basement. An attached single-car garage and driveway with side-by-side parking provide everyday practicality. The fantastic backyard offers plenty of space to relax, garden and entertain, complete with a fruit-bearing cherry tree. An excellent opportunity offering space, character and value- don't miss this one! Furnace Replaced & A/C 2004, Windows 2017, Roof, Garage and Fascia 2025 (id:50976)
Open House
This property has open houses!
Starts at:
2:00 pm
Ends at:
4:00 pm
Property Details
|
MLS® Number
|
X14184496 |
|
Property Type
|
Single Family |
|
Community Name
|
East A |
|
Equipment Type
|
Water Heater |
|
Features
|
Flat Site, Dry |
|
Parking Space Total
|
3 |
|
Rental Equipment Type
|
Water Heater |
Building
|
Bathroom Total
|
2 |
|
Bedrooms Above Ground
|
4 |
|
Bedrooms Total
|
4 |
|
Age
|
51 To 99 Years |
|
Appliances
|
Garage Door Opener Remote(s) |
|
Basement Development
|
Partially Finished |
|
Basement Type
|
N/a (partially Finished) |
|
Construction Style Attachment
|
Detached |
|
Construction Style Split Level
|
Sidesplit |
|
Cooling Type
|
Central Air Conditioning |
|
Exterior Finish
|
Brick, Vinyl Siding |
|
Foundation Type
|
Concrete |
|
Heating Fuel
|
Natural Gas |
|
Heating Type
|
Forced Air |
|
Size Interior
|
700 - 1,100 Sqft |
|
Type
|
House |
|
Utility Water
|
Municipal Water |
Parking
Land
|
Acreage
|
No |
|
Sewer
|
Sanitary Sewer |
|
Size Depth
|
111 Ft ,7 In |
|
Size Frontage
|
59 Ft ,10 In |
|
Size Irregular
|
59.9 X 111.6 Ft |
|
Size Total Text
|
59.9 X 111.6 Ft |
|
Zoning Description
|
R1-6 |
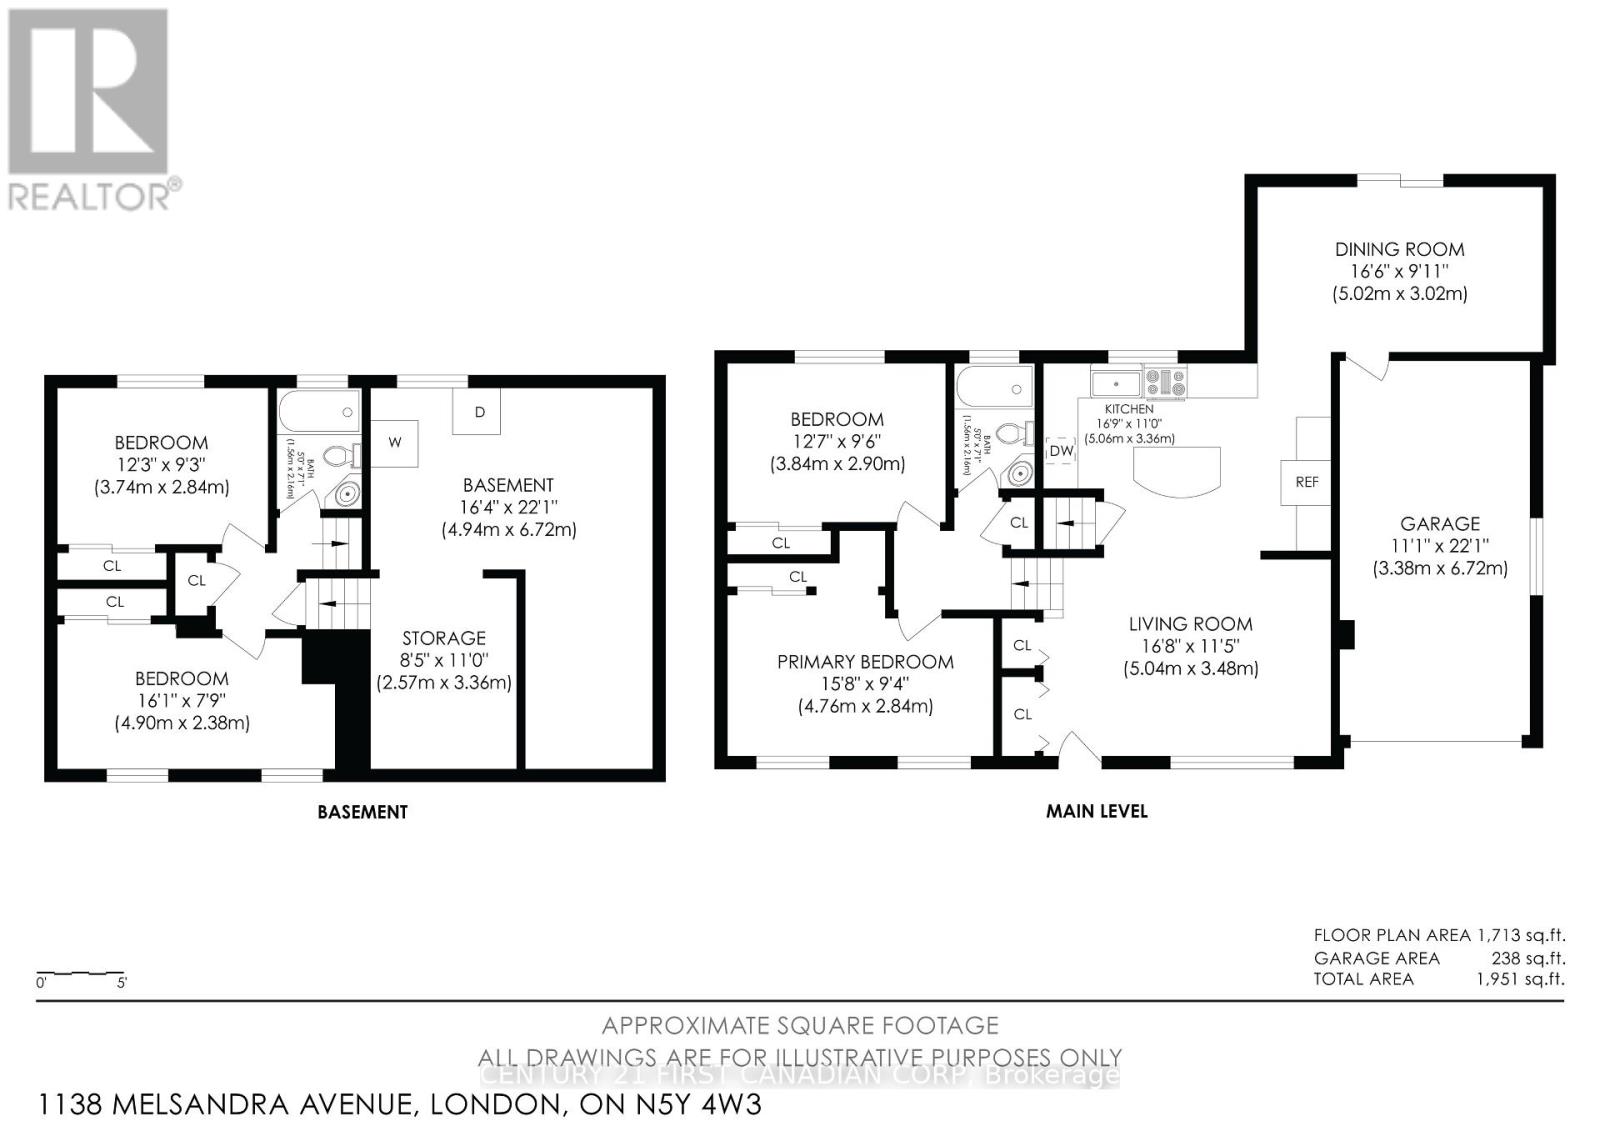
Rooms
| Level |
Type |
Length |
Width |
Dimensions |
|
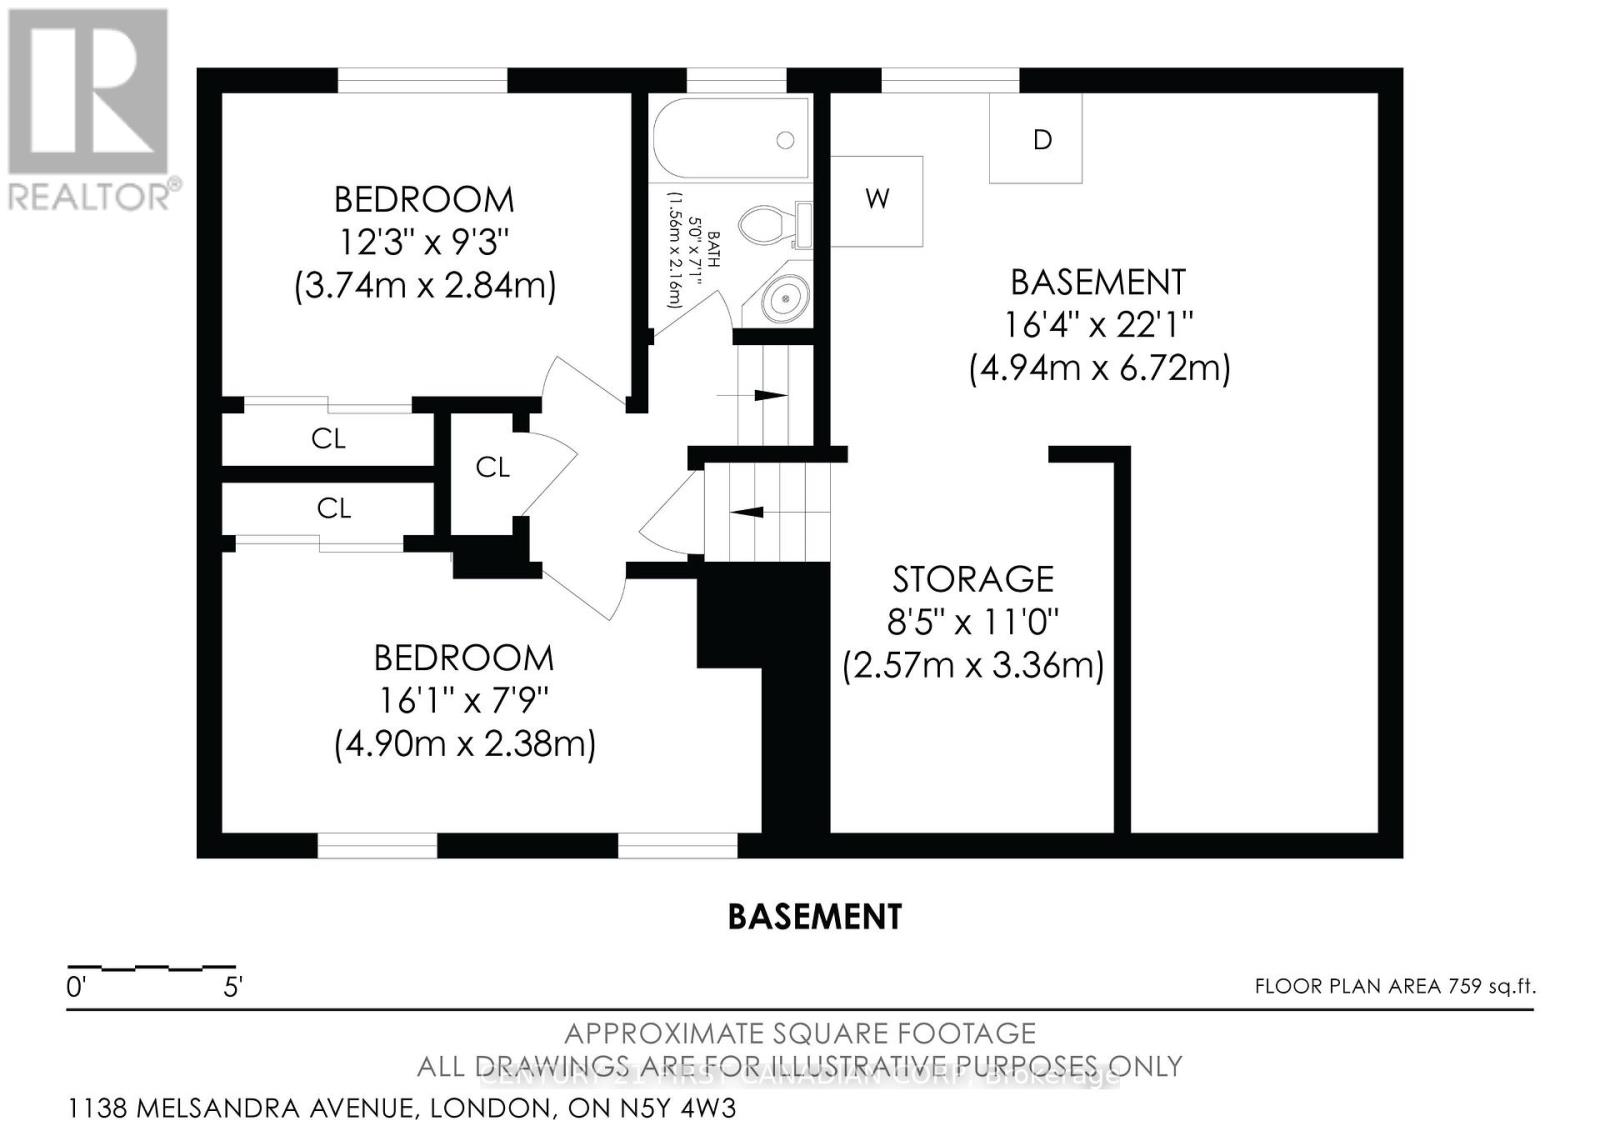
Basement |
Utility Room |
2.57 m |
3.36 m |
2.57 m x 3.36 m |
|
Basement |
Bedroom |
3.74 m |
2.84 m |
3.74 m x 2.84 m |
|
Basement |
Bedroom |
4.9 m |
2.38 m |
4.9 m x 2.38 m |
|
Basement |
Bathroom |
1.56 m |
2.16 m |
1.56 m x 2.16 m |
|
Basement |
Recreational, Games Room |
4.94 m |
6.72 m |
4.94 m x 6.72 m |
|
Main Level |
Primary Bedroom |
4.76 m |
2.84 m |
4.76 m x 2.84 m |
|
Main Level |
Bedroom |
3.84 m |
2.9 m |
3.84 m x 2.9 m |
|
Main Level |
Bathroom |
1.56 m |
2.16 m |
1.56 m x 2.16 m |
|
Main Level |
Kitchen |
5.06 m |
3.36 m |
5.06 m x 3.36 m |
|
Main Level |
Living Room |
5.04 m |
3.48 m |
5.04 m x 3.48 m |
|
Main Level |
Dining Room |
5.02 m |
3.02 m |
5.02 m x 3.02 m |
https://www.realtor.ca/real-estate/30517095/1138-melsandra-avenue-london-east-east-a-east-a