




114 – 603 Atherley Road, Orillia, Ontario L3V 1P1 (29798545)

114 - 603 Atherley Road Orillia, Ontario L3V 1P1

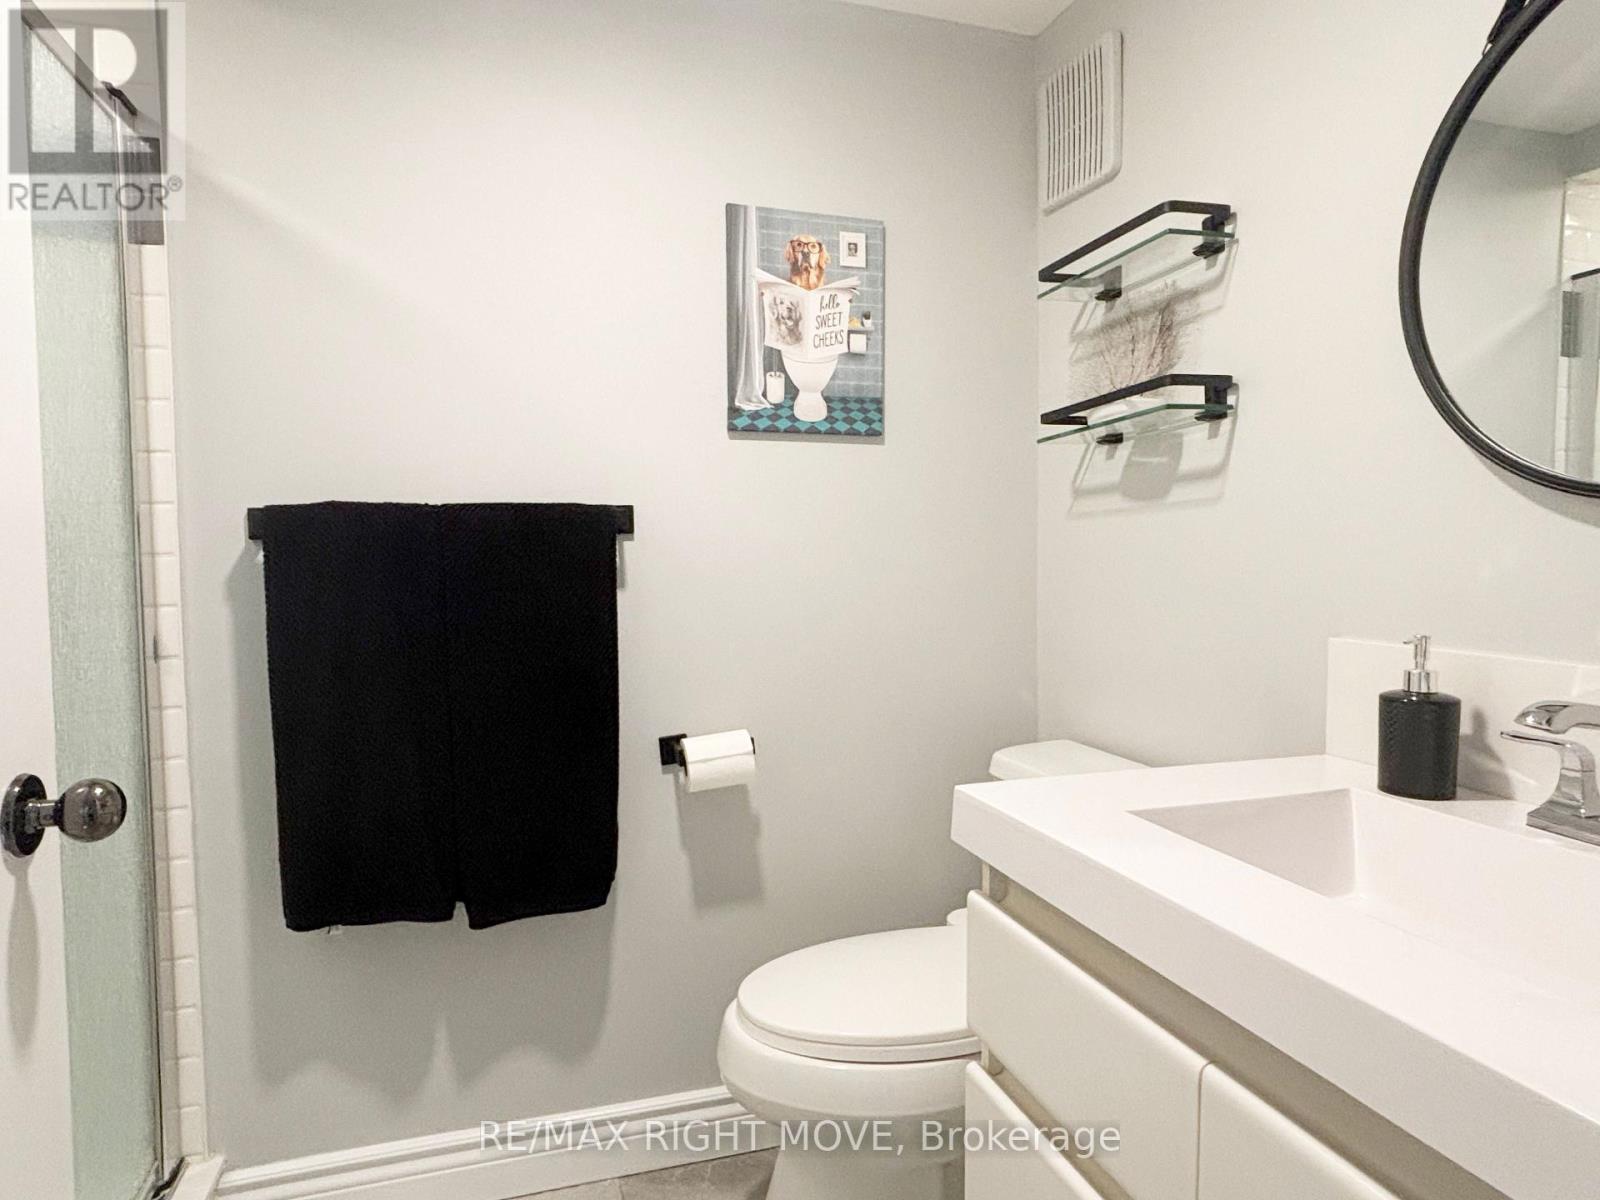
2 Bedroom 2 Bathroom 1,000 - 1,199 ft2
Fireplace Outdoor Pool Central Air Conditioning Forced Air Landscaped

$789,000

Maintenance, Water, Cable TV, Insurance

$716.24 Monthly

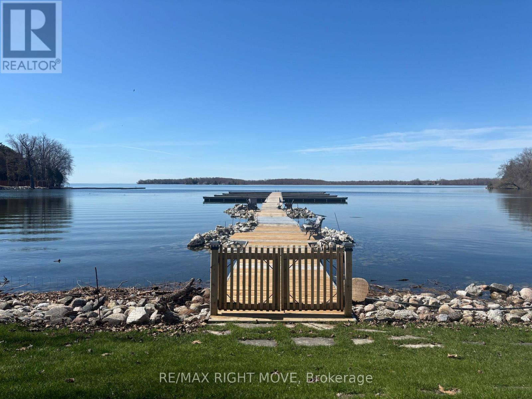
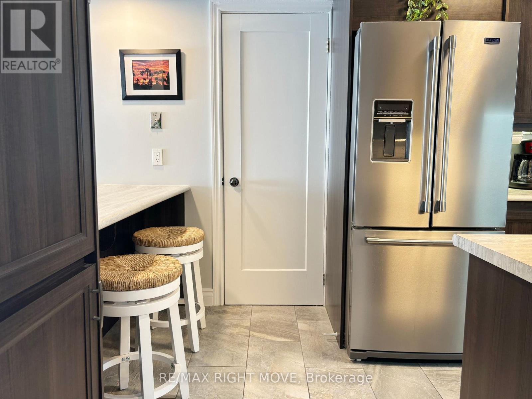
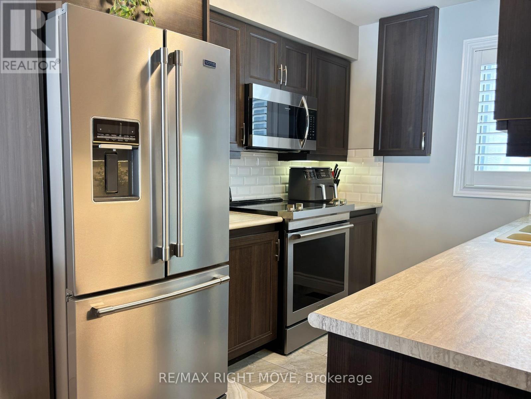
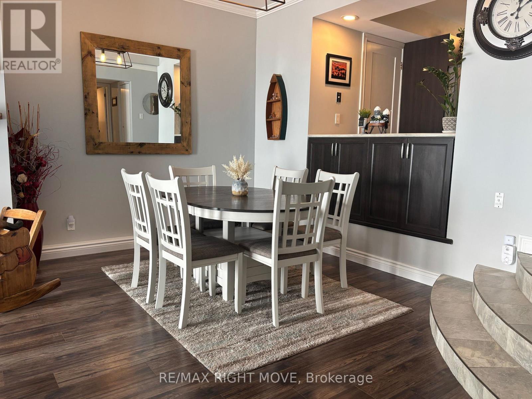
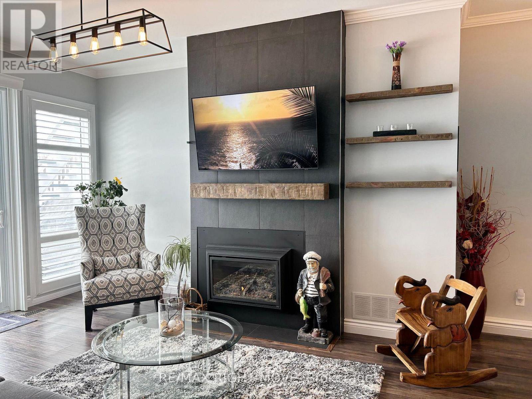
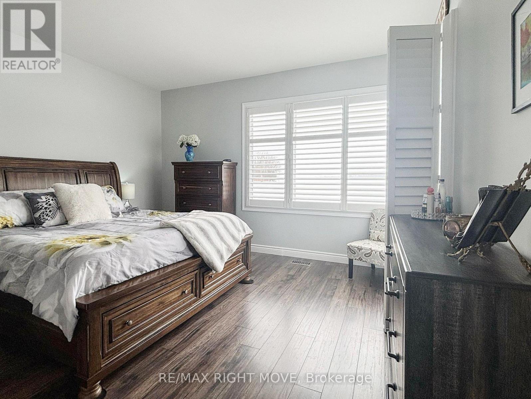
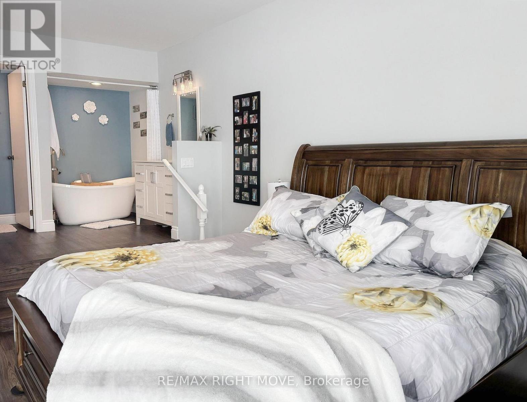
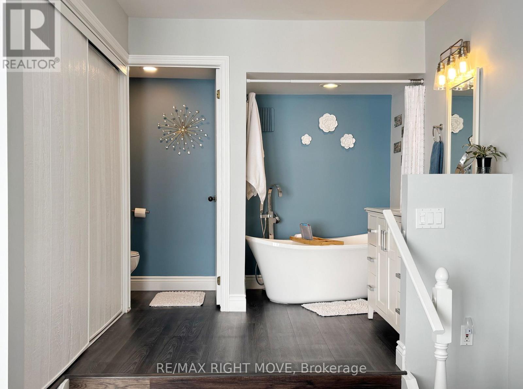
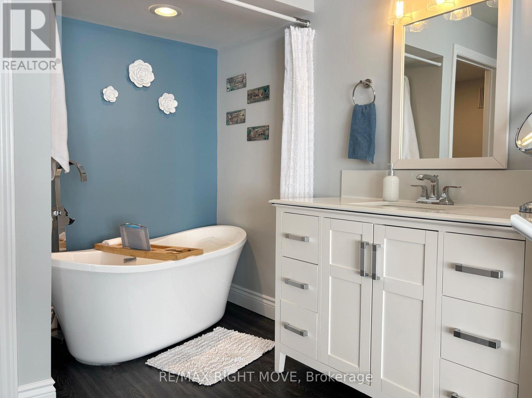
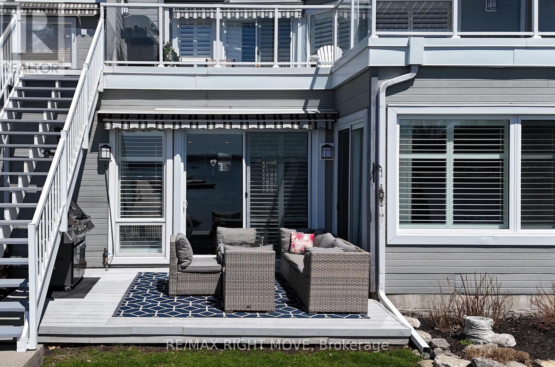
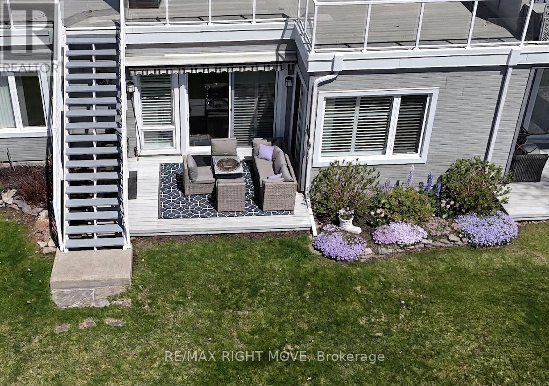
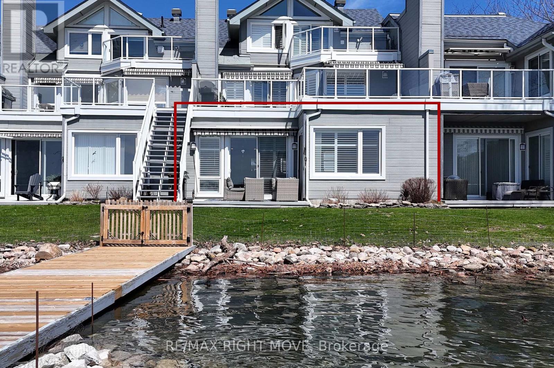
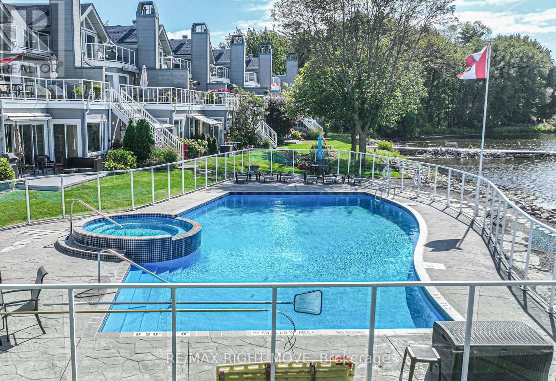
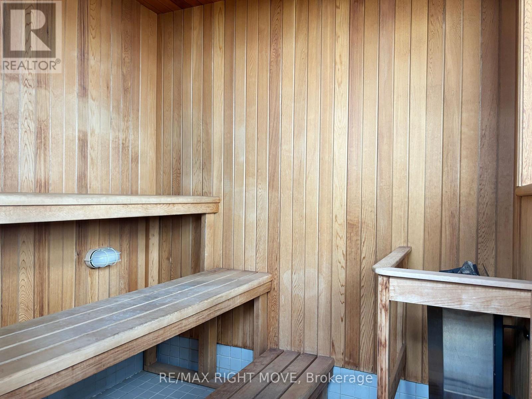
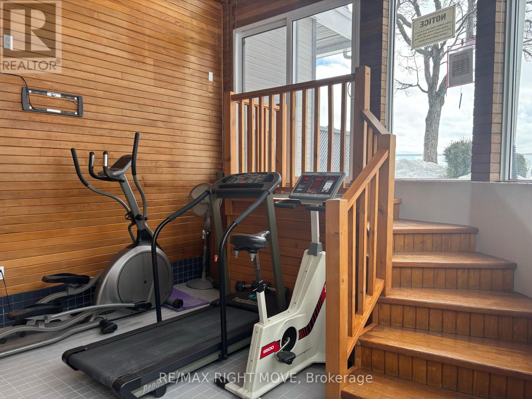
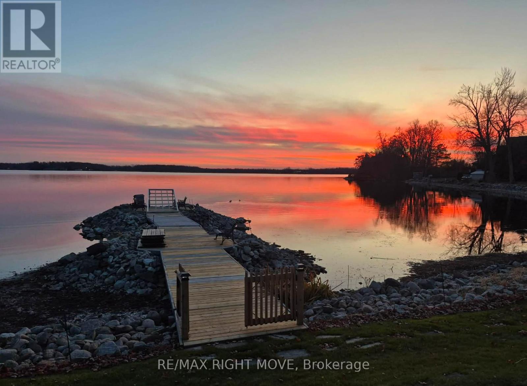
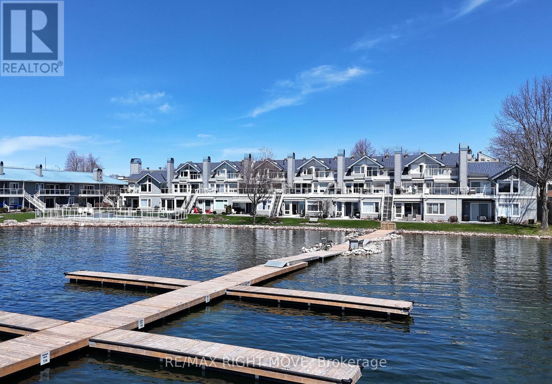
Yes, you can get the carefree waterfront lifestyle you want, without having to do the maintenance yourself. This spectacular condominium has SOUTH FACING LAKE SIMCOE VIEWS on the Trent Severn Waterway between Lakes Simcoe & Couchiching. THIS MAIN FLOOR UNIT INCLUDES A GARAGE, AN OUTDOOR PARKING SPACE & A PRIVATE DOCK to dock your boat. UNOBSTRUCTED LAKE VIEWS from principal rooms. UPGRADED KITCHEN - Walk-in pantry adds exceptional functionality. Great room combines the dining & living areas with a GAS FIREPLACE w/ beam mantle. PRIMARY SUITE, perfectly positioned ON THE WATERSIDE with ensuite. 2nd bedroom provides flex space for guests, a den/office. Full crawl space offers valuable additional storage. Enjoy shared amenities including a POOL & FITNESS ROOM, SAUNA, washroom & meeting room. Ideally positioned close to the pool yet not directly in front, this unit offers spectacular views and convenient access to the docks while maintaining privacy. Full List of features available, must be seen to appreciate. (id:50976)

Property Details

MLS® Number S13168282
Property Type Single Family
Community Name Orillia
Community Features Pets Allowed With Restrictions
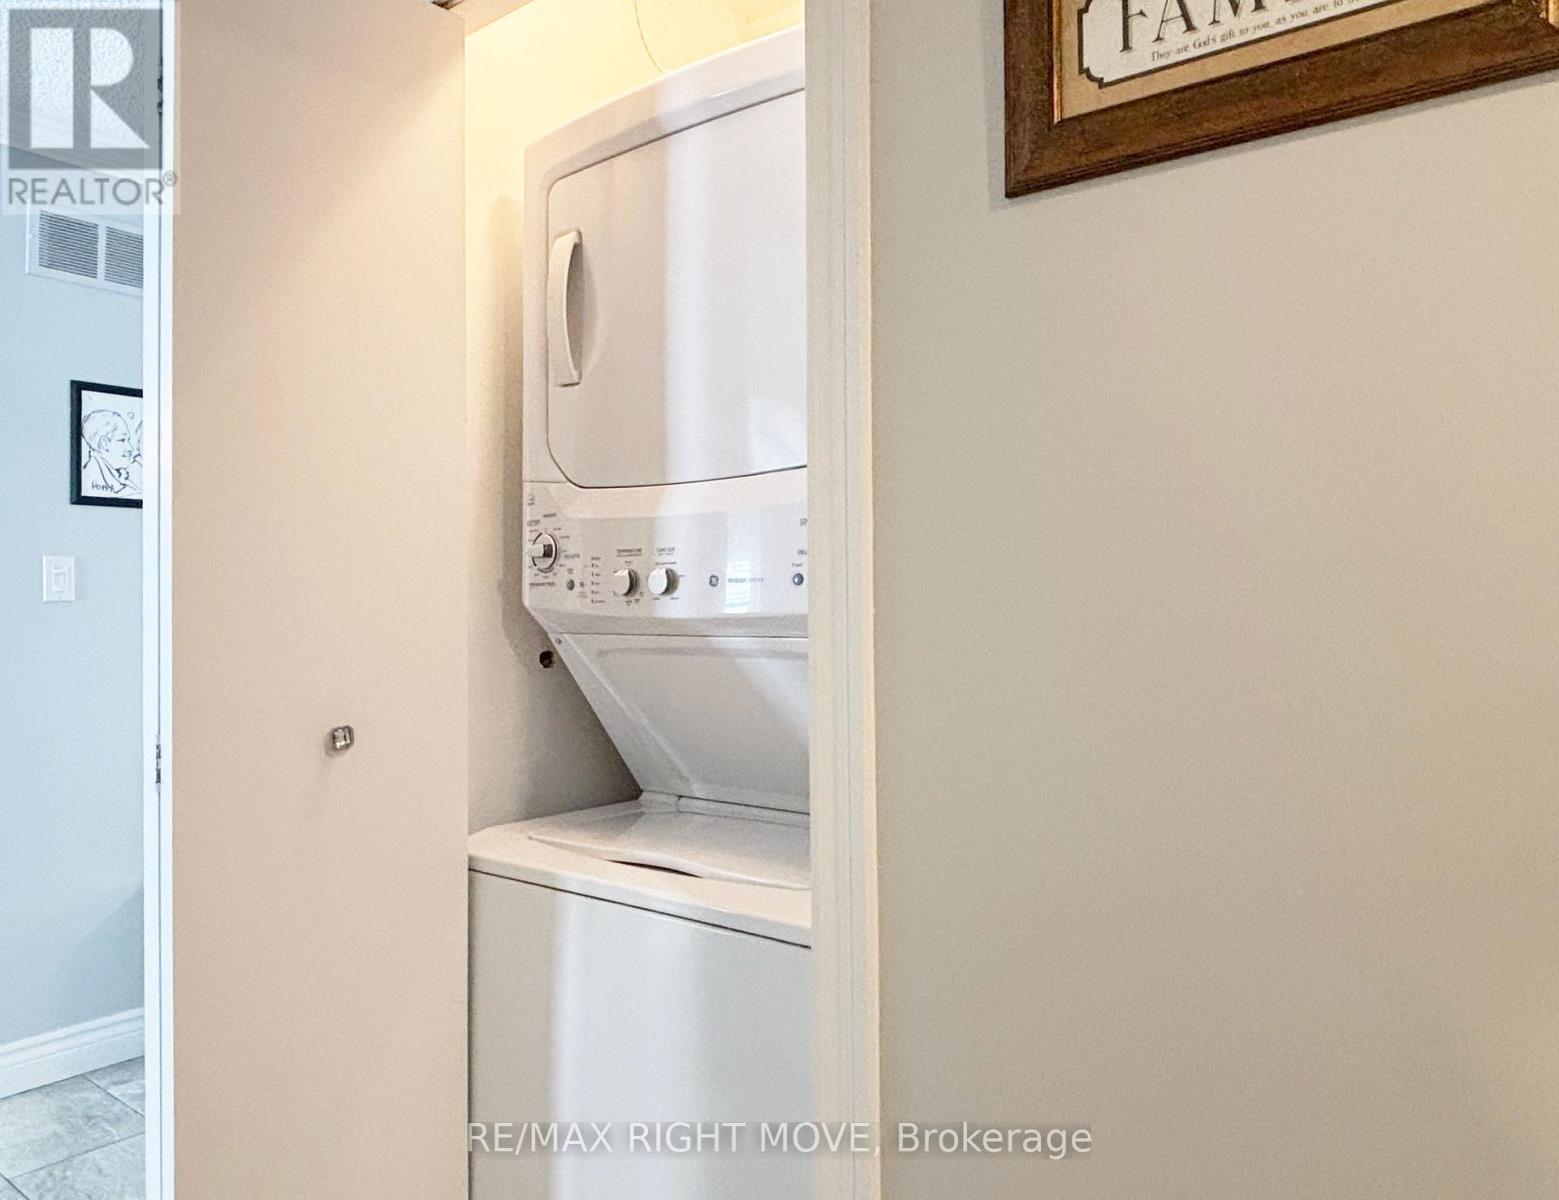
Features Carpet Free, In Suite Laundry
Parking Space Total 2
Pool Type Outdoor Pool
Structure Patio(s)
View Type Lake View

Building

Bathroom Total 2
Bedrooms Above Ground 2
Bedrooms Total 2
Amenities Exercise Centre, Fireplace(s)
Appliances Dishwasher, Dryer, Microwave, Range, Stove, Washer, Window Coverings, Refrigerator
Basement Type Crawl Space
Cooling Type Central Air Conditioning
Exterior Finish Wood
Fireplace Present Yes
Fireplace Total 1
Foundation Type Concrete
Heating Fuel Natural Gas
Heating Type Forced Air
Size Interior 1,000 - 1,199 Ft2
Type Apartment

Parking

Detached Garage
Garage

Land

Acreage No
Landscape Features Landscaped
Surface Water Lake/pond
Zoning Description R4

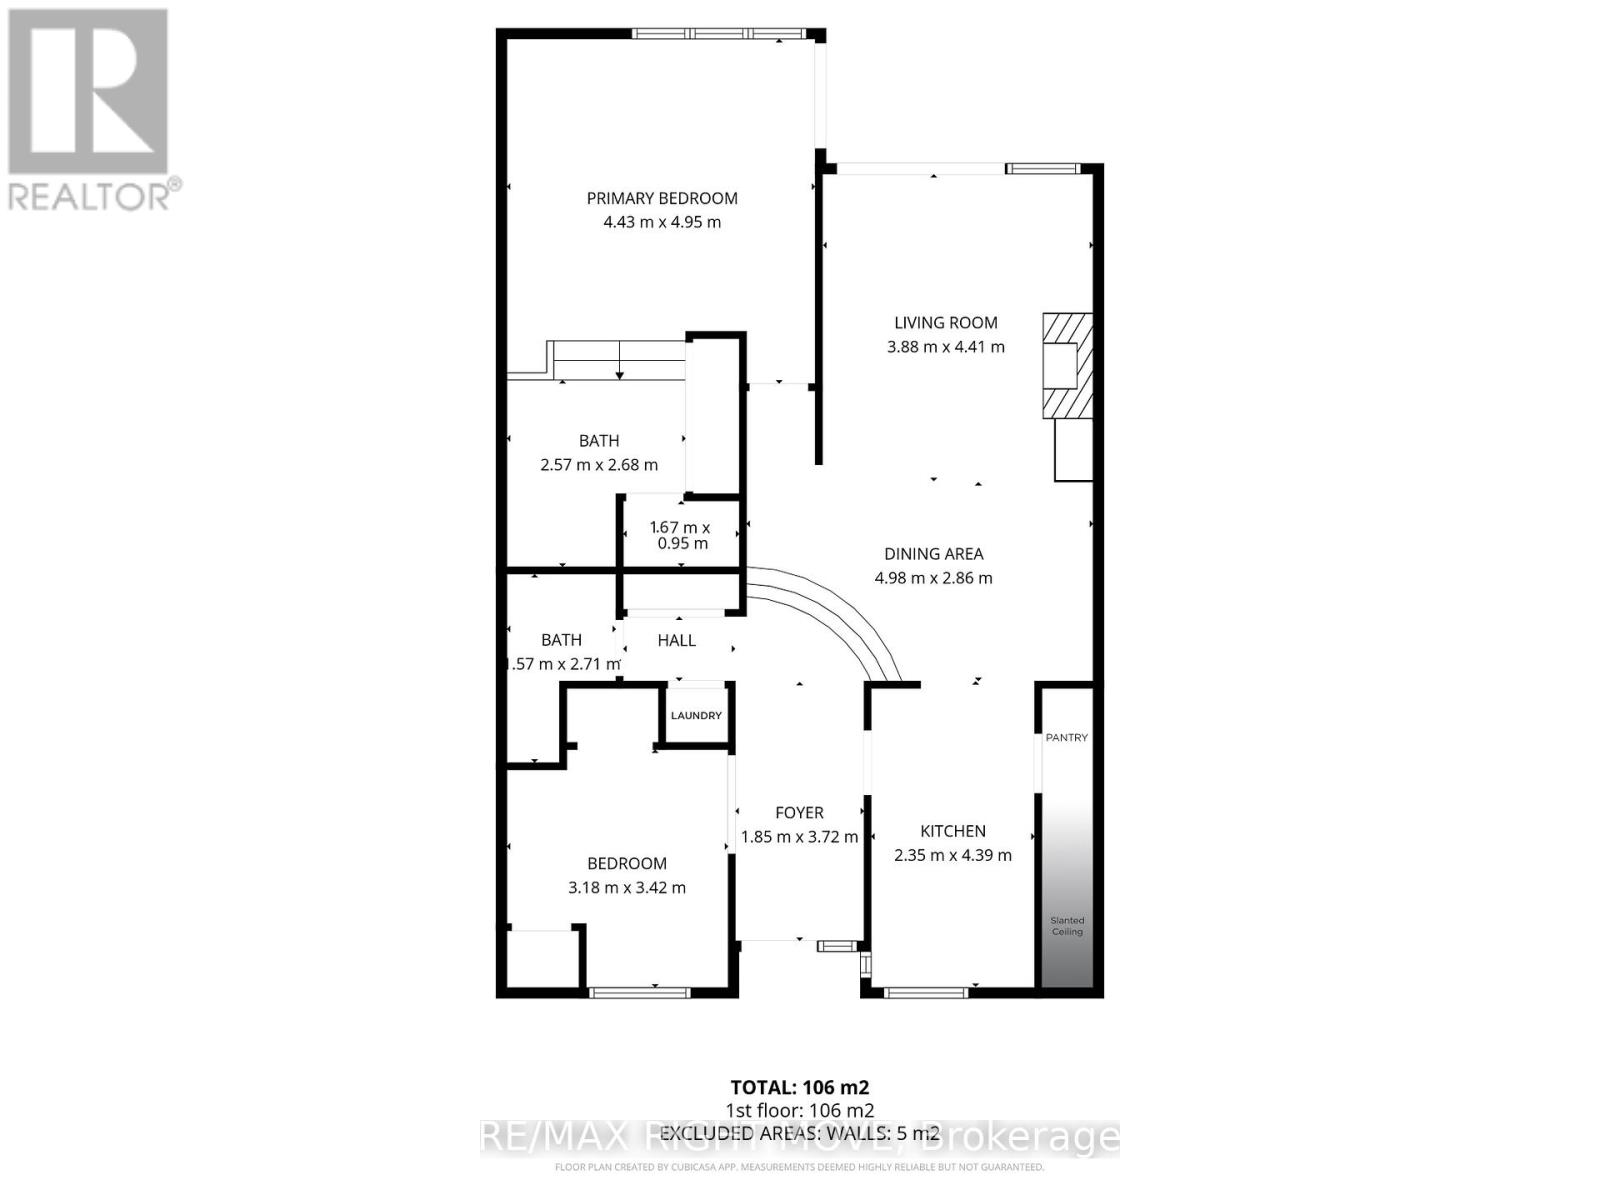
Rooms

Level Type Dimensions
Main Level Foyer 1.85 m x 3.72 m
Main Level Bedroom 3.18 m x 3.42 m
Main Level Kitchen 2.35 m x 4.39 m
Main Level Dining Room 4.98 m x 2.86 m
Main Level Living Room 3.88 m x 4.41 m
Main Level Primary Bedroom 4.43 m x 4.95 m

https://www.realtor.ca/real-estate/29798545/114-603-atherley-road-orillia-orillia

Contact Us

Contact us for more information

Generating Captcha

Leanne Smith
Broker

(705) 330-4885
orilliarealestate4sale.com/
lssmithrealtor/

RE/MAX Right Move
97 Neywash St Box 2118
Orillia, Ontario L3V 6R9

(705) 325-1373
www.remaxrightmove.com/

Melissa Caron
Salesperson

(705) 325-1373

RE/MAX Right Move
97 Neywash St Box 2118
Orillia, Ontario L3V 6R9

(705) 325-1373
www.remaxrightmove.com/

Your Favourites


No Favourites Found
