4 Bedroom
4 Bathroom
1,500 - 2,000 ft2
Central Air Conditioning
Forced Air
$925,000Maintenance, Parcel of Tied Land
$116.27 Monthly
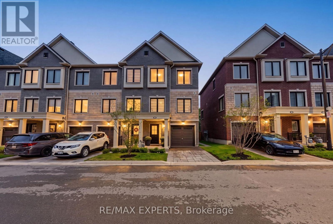
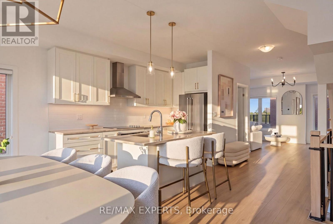
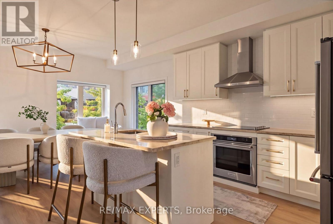
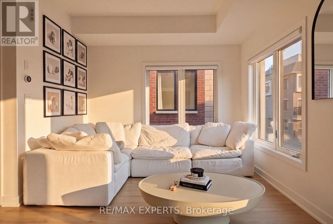
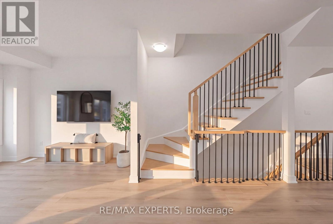
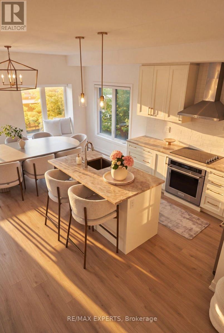
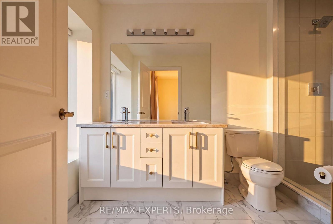
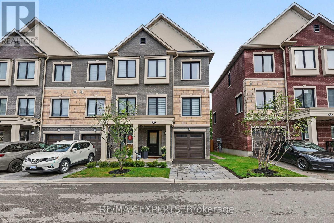
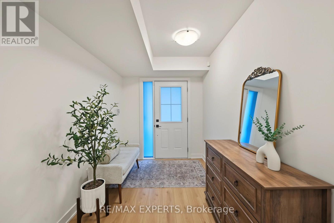
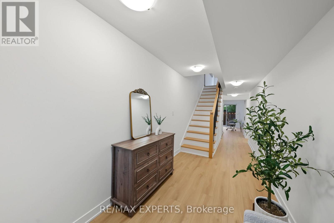
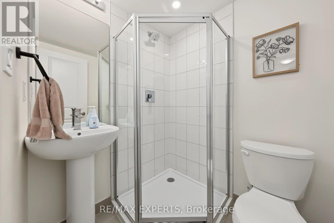
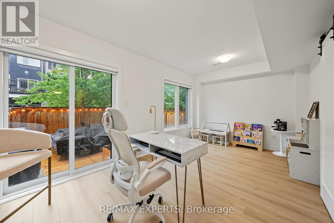
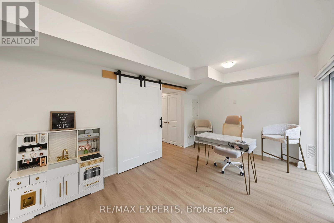
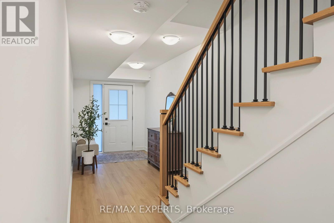
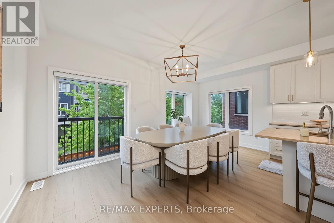
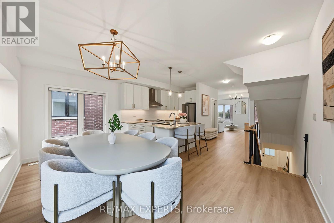
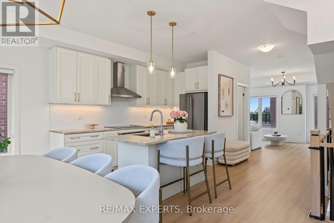
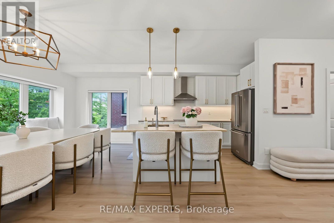
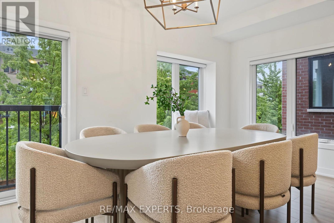
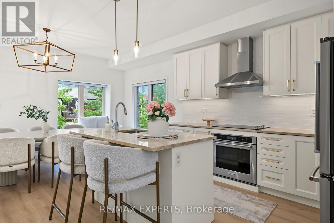
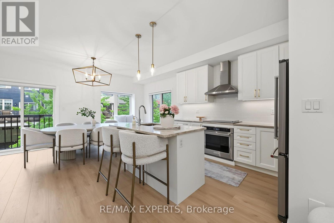
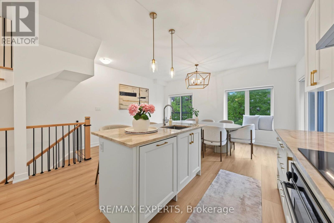
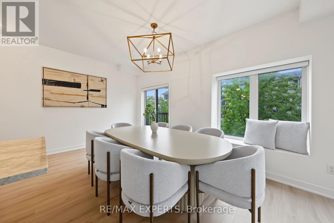
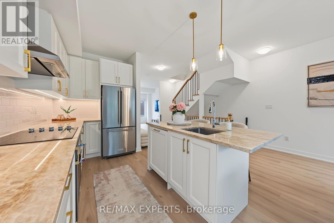
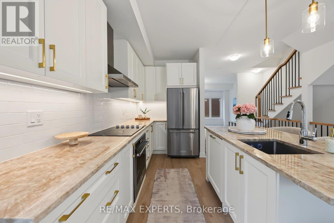
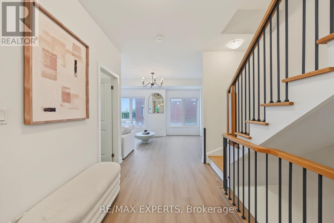
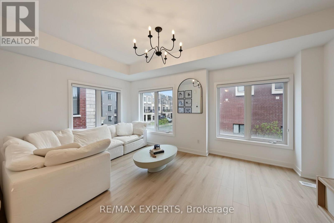
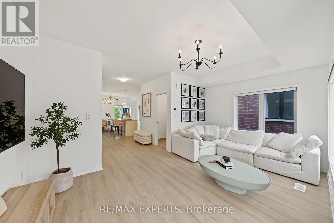
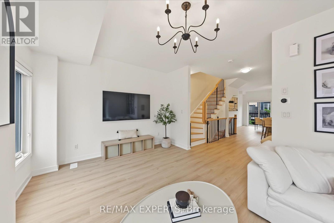
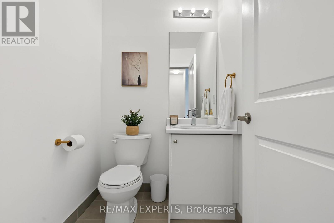
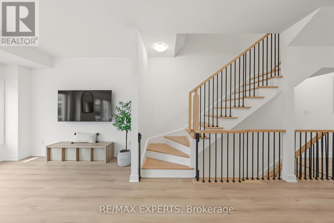
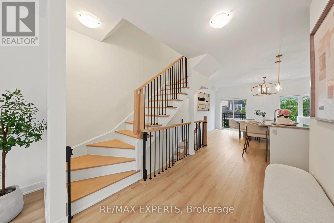
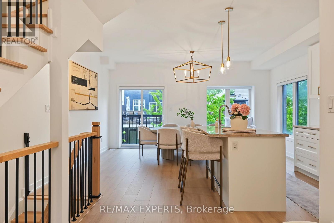
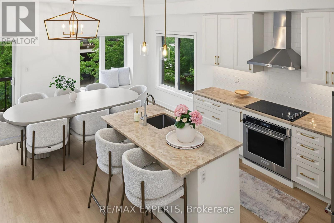
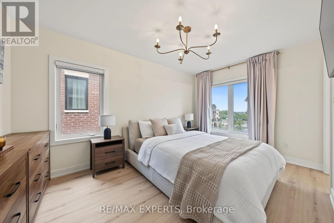
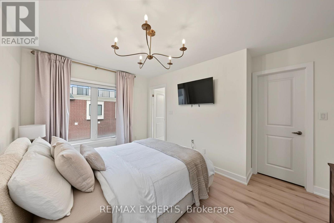
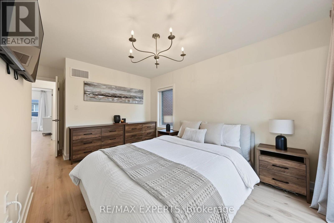
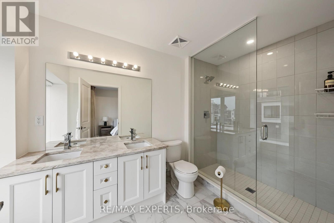
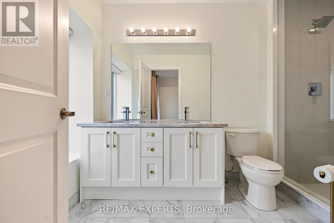
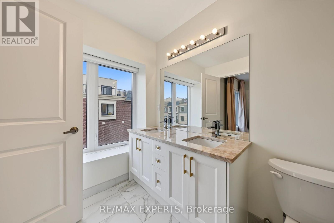
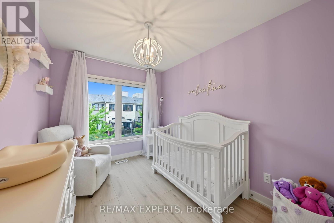
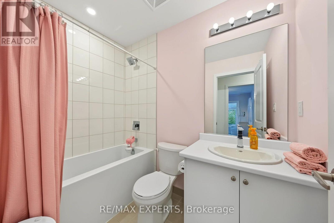
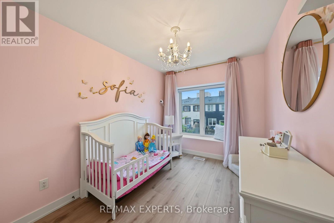
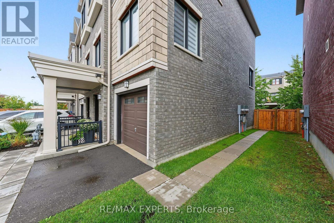
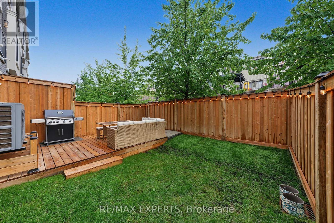
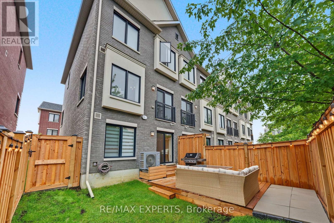
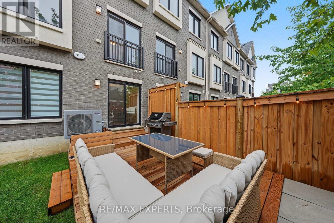
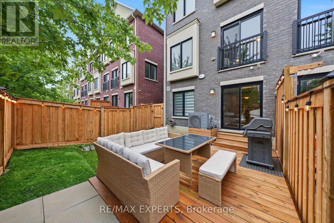
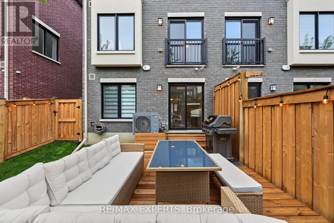
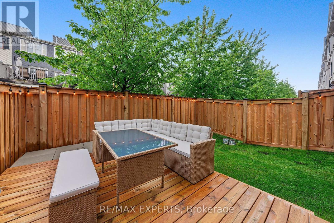
Welcome To 114 Covington Crescent, A Beautifully Upgraded Family Home In The Heart Of Stouffville! Built In 2024 And Offering Approx. 1,901 Sq Ft Of Thoughtfully Designed Living Space, This 3+1 Bedroom, 4 Bathroom Home Combines Contemporary Style, Premium Finishes And Exceptional Everyday Functionality. The Versatile Main-Floor Bedroom Features Its Own 3-Pc Bath And Walk-Out To The Backyard Deck, Creating An Ideal Space For Guests, In-Laws, A Home Office Or Growing Family. Upstairs, The Bright Open-Concept Living Level Is Anchored By A Showpiece Kitchen Featuring Taj Mahal Quartzite Countertops, Extended Cabinetry, Centre Island, Panelled Dishwasher, Wall Oven, Cooktop, KitchenAid Appliances And Recessed Under-Cabinet Lighting. Smooth Ceilings, Waterproof Laminate, An Oak Piano Staircase With Oak Railings & Metal Pickets, Zebra Blinds And Smart-Home Upgrades Elevate The Home Throughout. The Primary Retreat Features A Walk-In Closet And Luxurious 5-Pc Ensuite With Taj Mahal Quartzite, Frameless Glass Shower, Upgraded Tile, Cabinetry & Sinks. Outdoors, Enjoy A 16' X 10' Deck, Patio-Stone Walkway, Professional Landscaping/Hardscaping And Gas BBQ Line. Located Minutes From Main Street Stouffville's Shops, Cafes & Restaurants, Parks, Schools, Groceries, Transit And Stouffville GO, With Convenient Access To Hwys 404 & 407. A Turnkey Family Home Offering The Space, Finishes And Lifestyle Today's Buyers Are Looking For. (id:50976)
Property Details
|
MLS® Number
|
N14084834 |
|
Property Type
|
Single Family |
|
Community Name
|
Stouffville |
|
Equipment Type
|
Water Heater |
|
Parking Space Total
|
2 |
|
Rental Equipment Type
|
Water Heater |
Building
|
Bathroom Total
|
4 |
|
Bedrooms Above Ground
|
3 |
|
Bedrooms Below Ground
|
1 |
|
Bedrooms Total
|
4 |
|
Appliances
|
Water Heater, Cooktop, Dishwasher, Hood Fan, Oven, Window Coverings, Refrigerator |
|
Basement Type
|
None |
|
Construction Style Attachment
|
Attached |
|
Cooling Type
|
Central Air Conditioning |
|
Exterior Finish
|
Brick |
|
Flooring Type
|
Laminate |
|
Foundation Type
|
Poured Concrete, Slab |
|
Half Bath Total
|
1 |
|
Heating Fuel
|
Natural Gas |
|
Heating Type
|
Forced Air |
|
Stories Total
|
3 |
|
Size Interior
|
1,500 - 2,000 Ft2 |
|
Type
|
Row / Townhouse |
|
Utility Water
|
Municipal Water |
Parking
Land
|
Acreage
|
No |
|
Sewer
|
Sanitary Sewer |
|
Size Depth
|
76 Ft ,9 In |
|
Size Frontage
|
23 Ft |
|
Size Irregular
|
23 X 76.8 Ft |
|
Size Total Text
|
23 X 76.8 Ft |
Rooms
| Level |
Type |
Length |
Width |
Dimensions |
|
Second Level |
Dining Room |
5.13 m |
2.59 m |
5.13 m x 2.59 m |
|
Second Level |
Kitchen |
5.13 m |
3.68 m |
5.13 m x 3.68 m |
|
Second Level |
Living Room |
5.13 m |
6.05 m |
5.13 m x 6.05 m |
|
Third Level |
Primary Bedroom |
3.45 m |
5.41 m |
3.45 m x 5.41 m |
|
Third Level |
Bedroom 2 |
2.52 m |
3.94 m |
2.52 m x 3.94 m |
|
Third Level |
Bedroom 3 |
2.52 m |
3.94 m |
2.52 m x 3.94 m |
|
Main Level |
Bedroom |
5.13 m |
3 m |
5.13 m x 3 m |
https://www.realtor.ca/real-estate/30409272/114-covington-crescent-whitchurch-stouffville-stouffville-stouffville