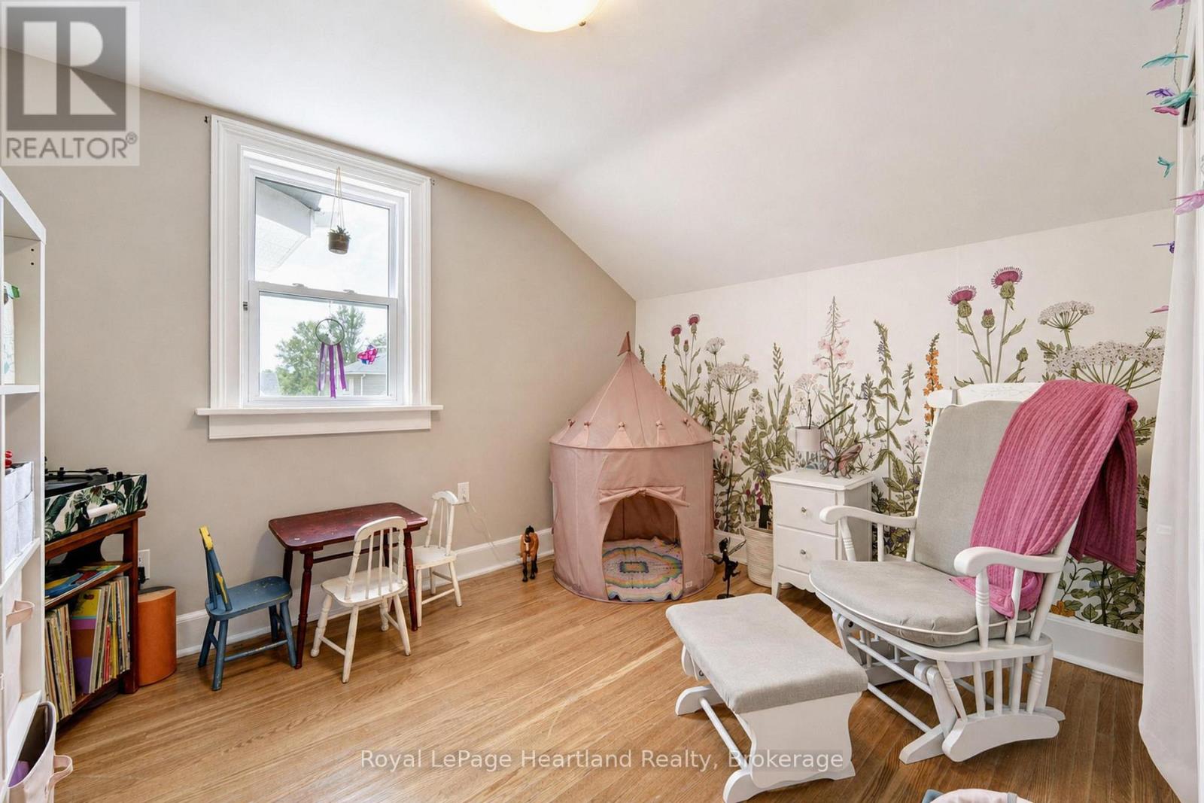
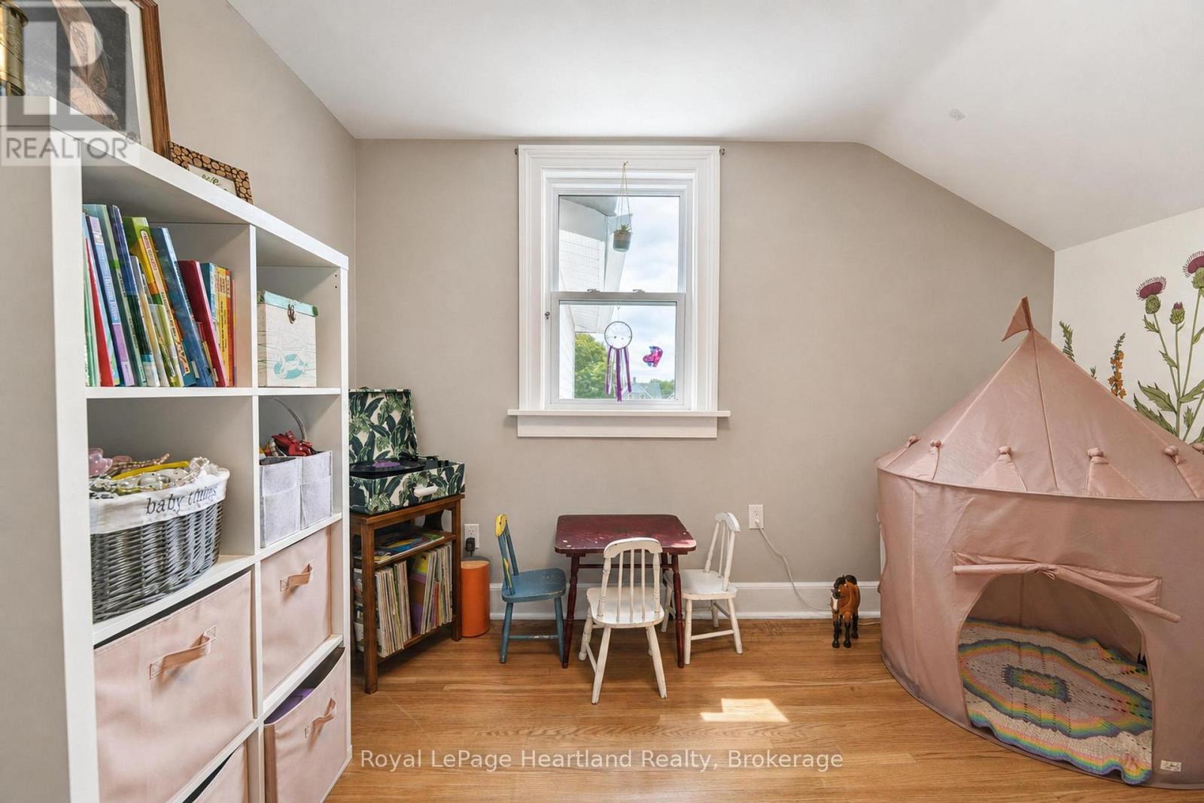
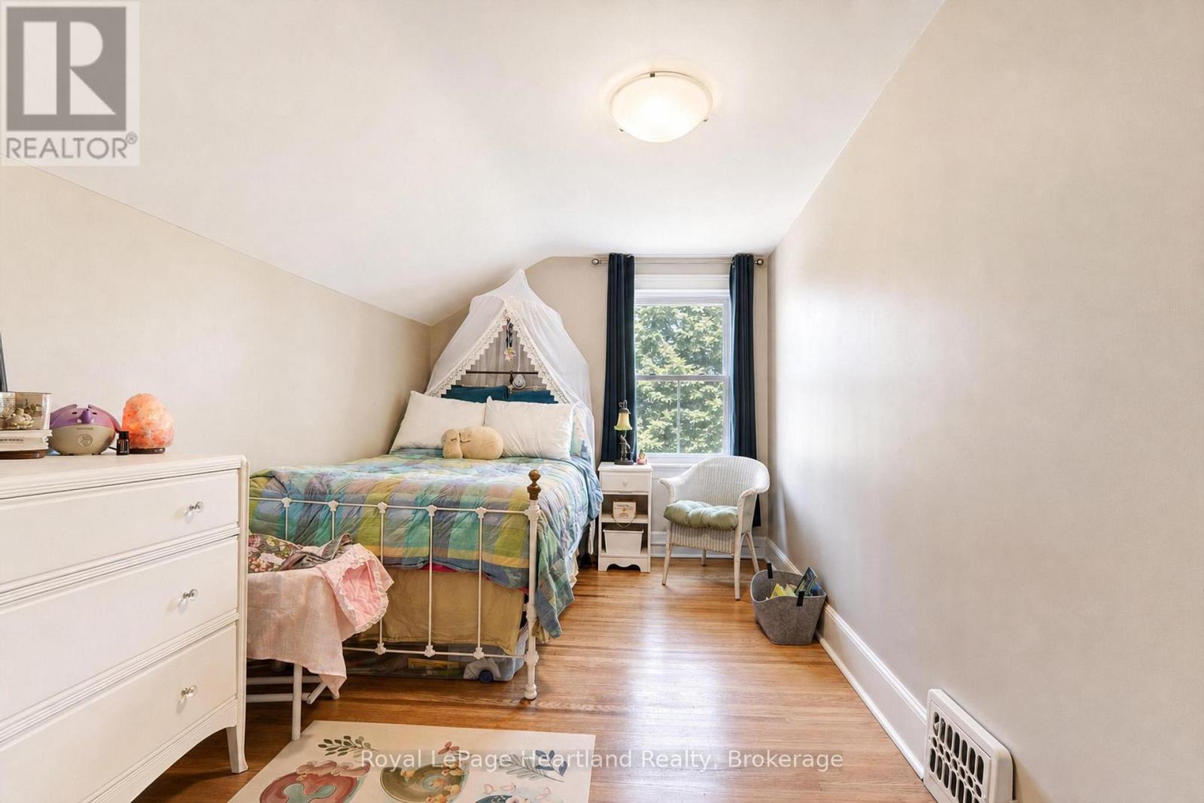
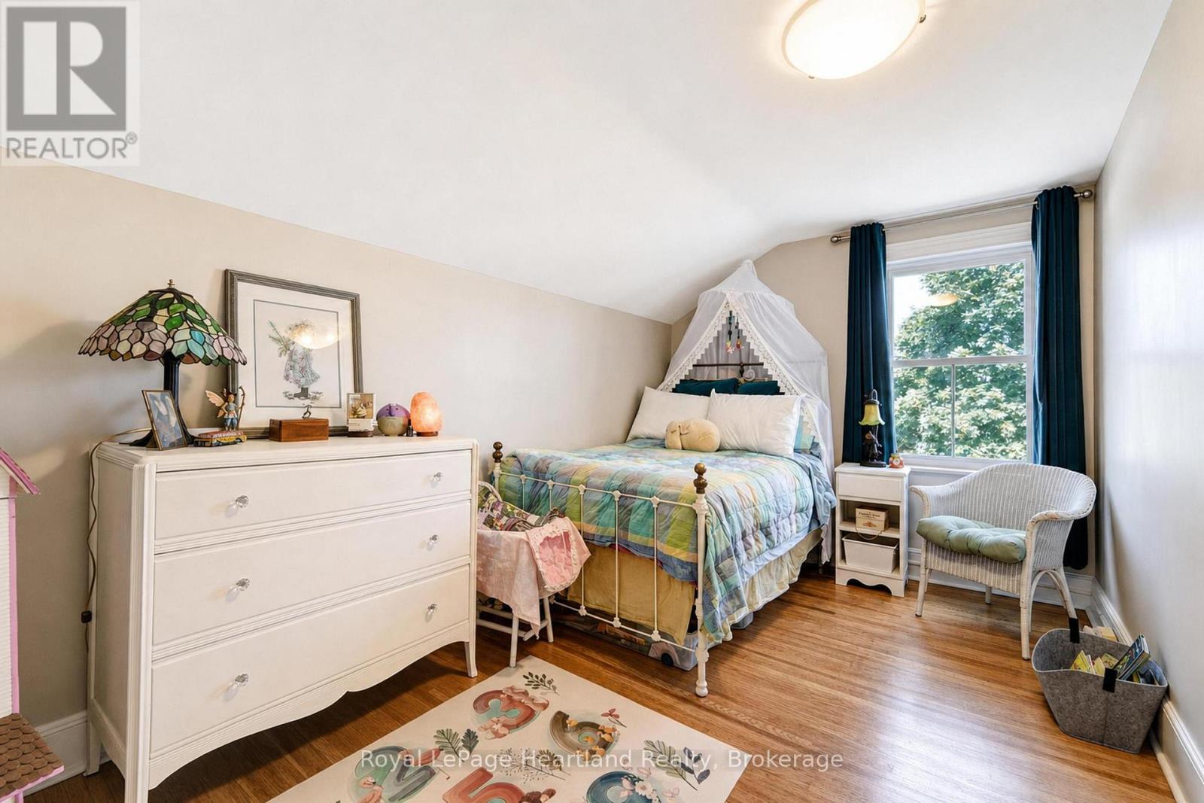
3 Bedroom
2 Bathroom
1,500 - 2,000 ft2
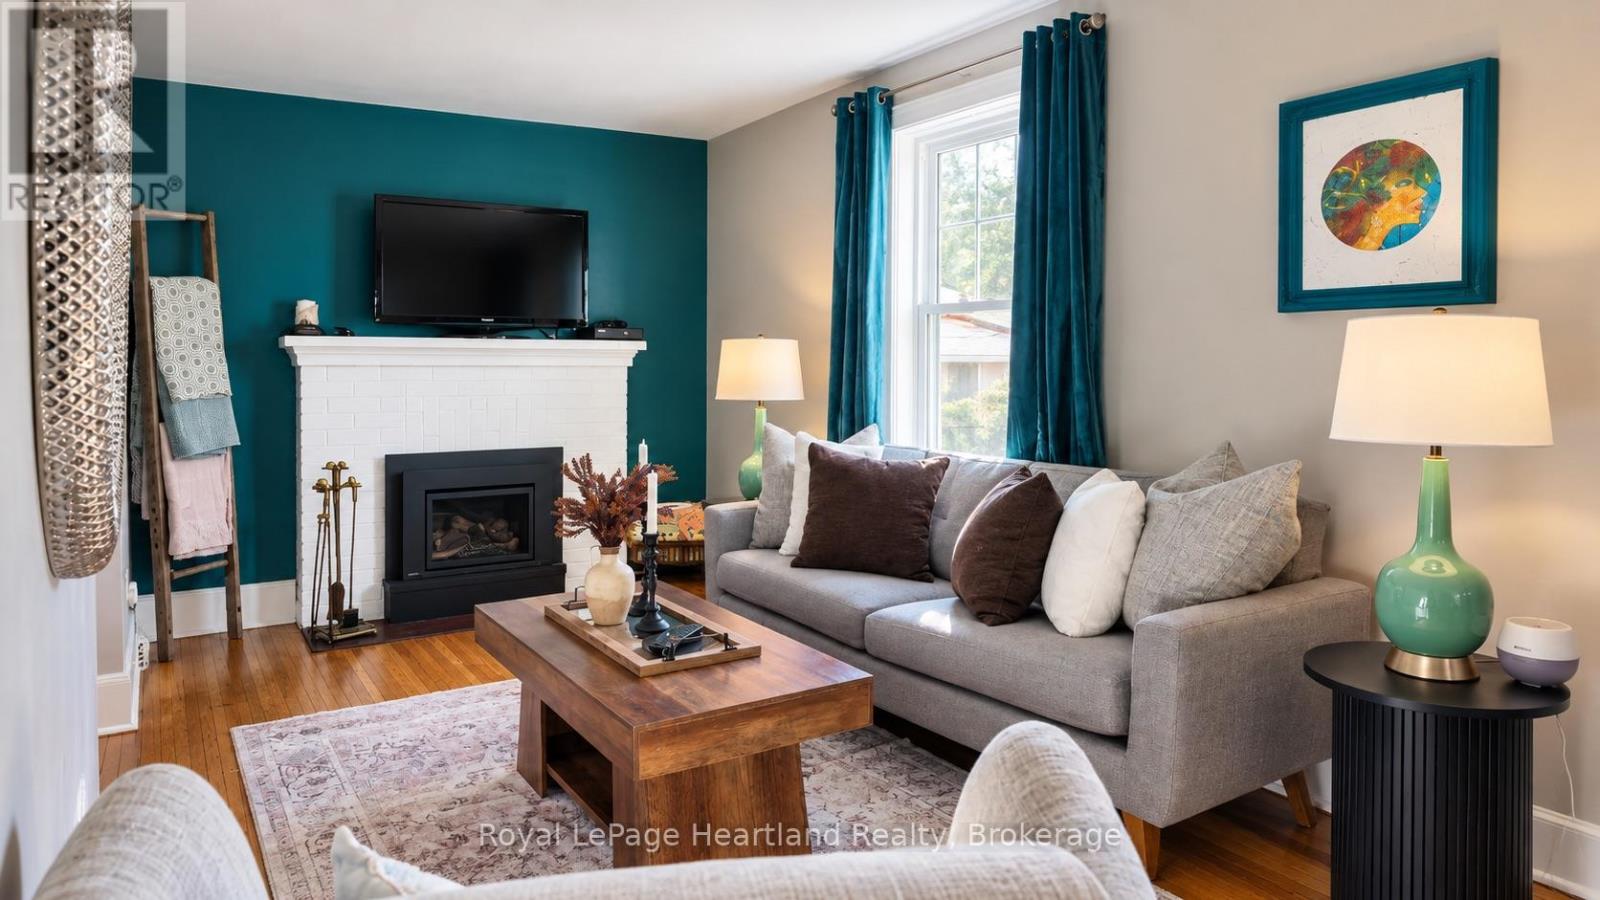
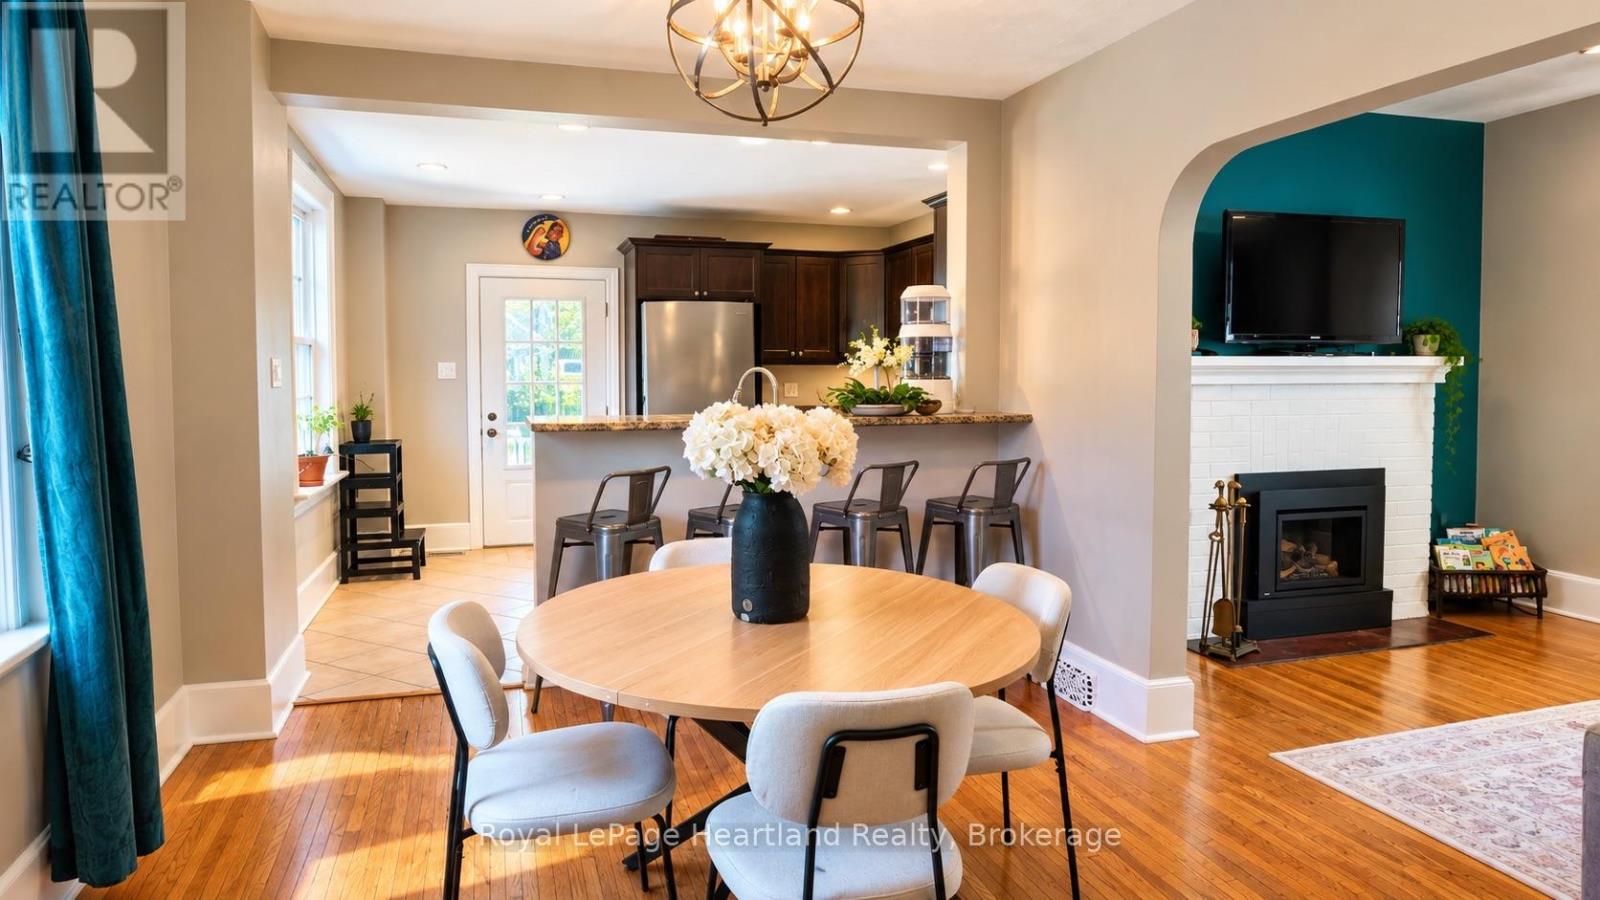
Fireplace
Central Air Conditioning
Forced Air
$499,900
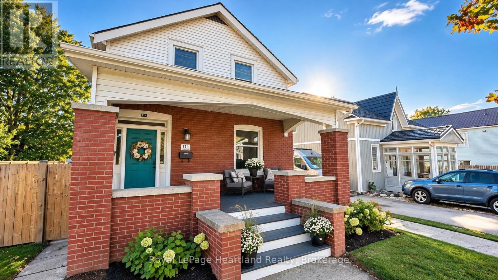
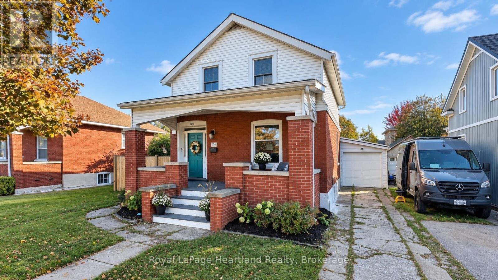
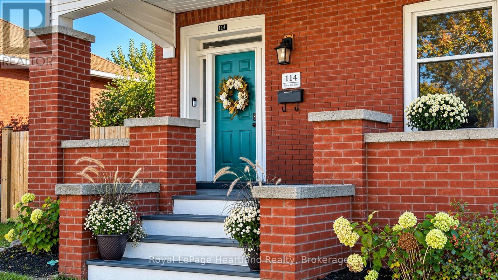
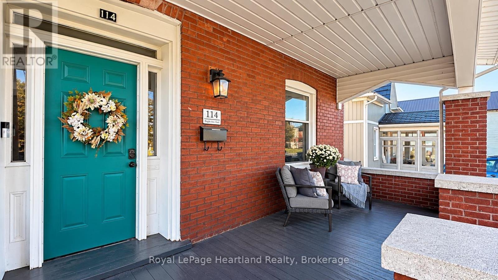
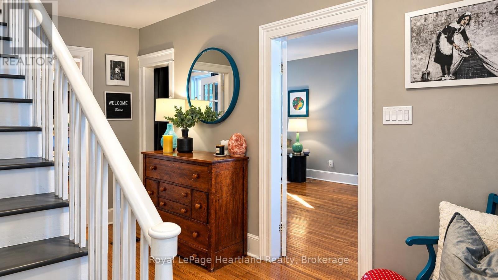
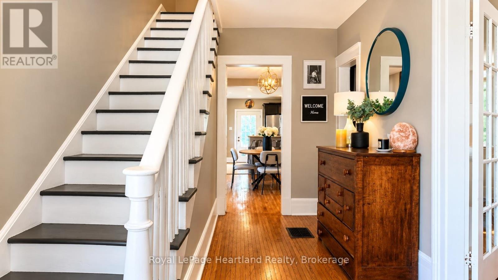
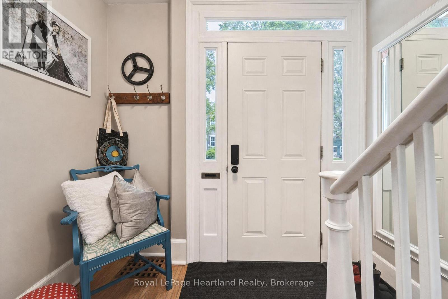
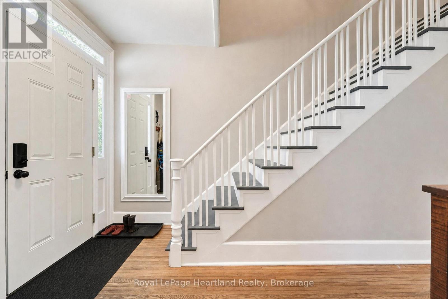
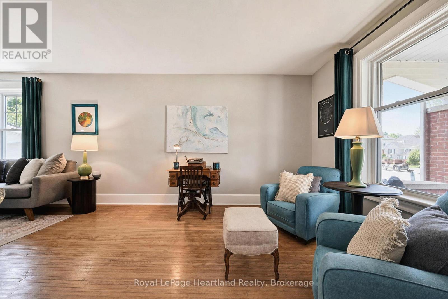
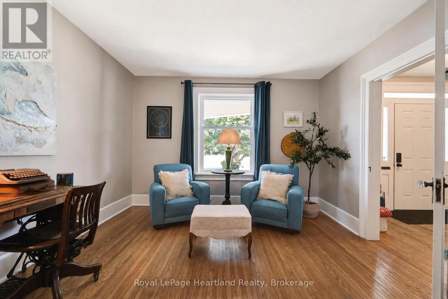
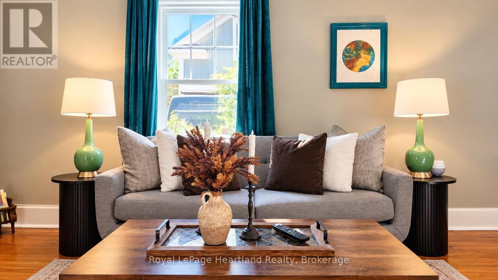
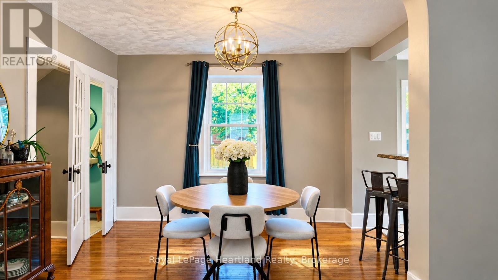
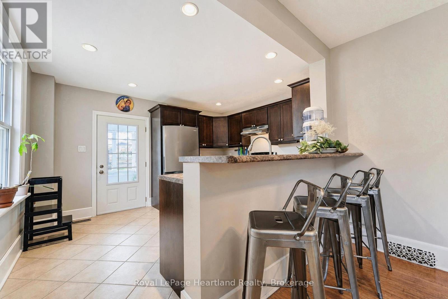
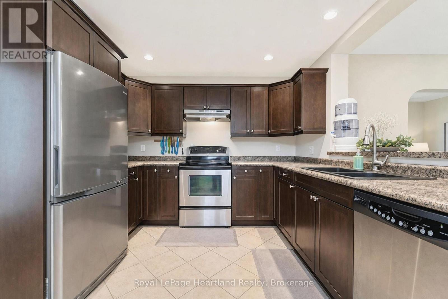
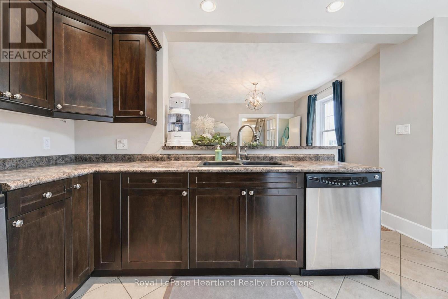
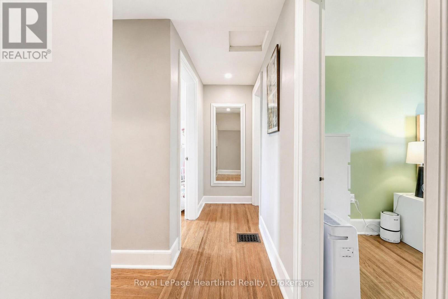
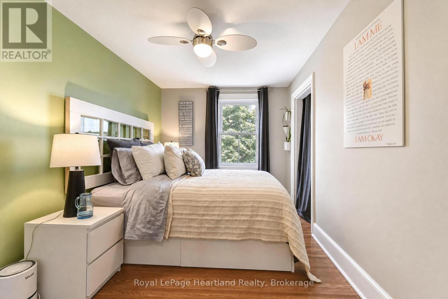
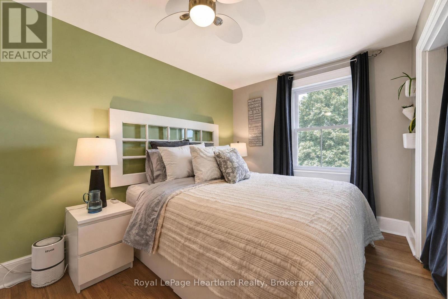
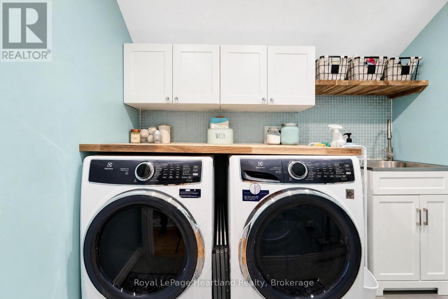
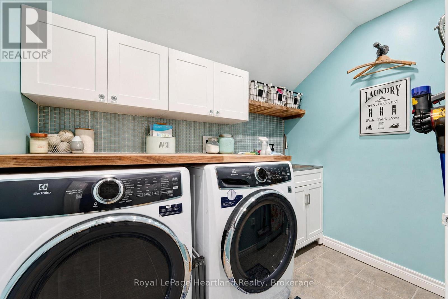
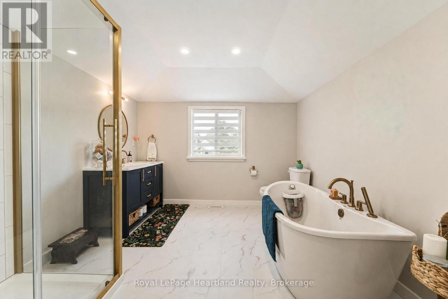
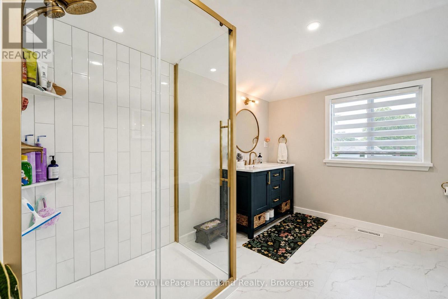
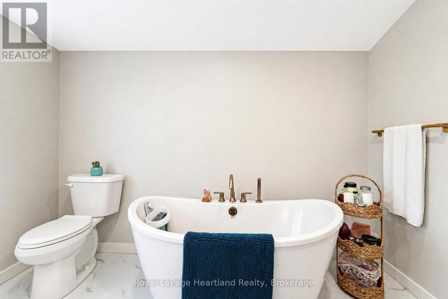
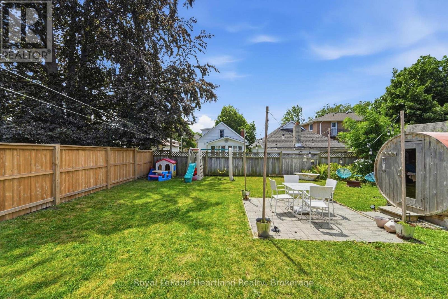
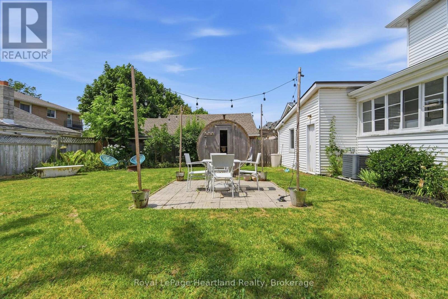
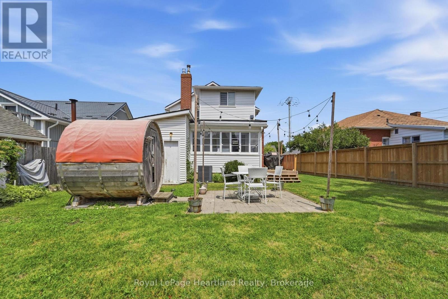
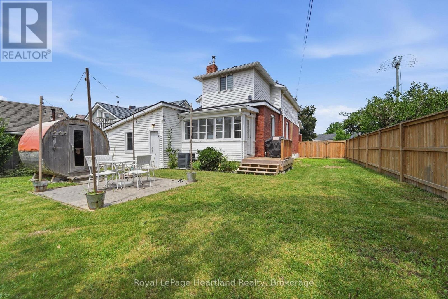
Welcome to 114 Elgin Ave. E. in Goderich, Ontario-a charming home blending character with thoughtful modern updates. Major improvements include a furnace and air-conditioning system (2018), an on-demand water heater, upgraded electrical (2018), and a 200-amp panel (2024). All windows were replaced between 2019 and 2023. Insulation upgrades include blown-in insulation in the exterior walls (2019), spray foam over the basement's water-wicking system (2023), spray foam in the main bathroom (2023), and new attic insulation (2023).The laundry room was refreshed in 2021 with an Electrolux washer and dryer, the four-piece bathroom was renovated in 2024, and the gas fireplace was updated in 2022. Extensive basement and foundation improvements include exterior parging (2026), a poured-concrete floor (2023), spray-foamed walls, an encapsulated crawlspace (2023), a new sump pump, and an industrial dehumidifier (2023). A UV light in the HVAC system adds another thoughtful touch.Outside, enjoy a fully fenced yard and an upgraded back deck (2023)-perfect for relaxing or entertaining. With inviting character and significant cosmetic and mechanical updates, this home has plenty to offer. Ask your REALTOR for the complete list of upgrades. (id:50976)
Property Details
|
MLS® Number
|
X14144816 |
|
Property Type
|
Single Family |
|
Community Name
|
Goderich (Town) |
|
Amenities Near By
|
Hospital, Beach, Place Of Worship |
|
Community Features
|
Community Centre |
|
Equipment Type
|
Water Heater |
|
Parking Space Total
|
3 |
|
Rental Equipment Type
|
Water Heater |
|
Structure
|
Deck |
Building
|
Bathroom Total
|
2 |
|
Bedrooms Above Ground
|
3 |
|
Bedrooms Total
|
3 |
|
Appliances
|
Dryer, Stove, Washer, Refrigerator |
|
Basement Development
|
Unfinished |
|
Basement Type
|
Full (unfinished) |
|
Construction Style Attachment
|
Detached |
|
Cooling Type
|
Central Air Conditioning |
|
Exterior Finish
|
Vinyl Siding, Brick |
|
Fireplace Present
|
Yes |
|
Fireplace Total
|
1 |
|
Foundation Type
|
Unknown |
|
Half Bath Total
|
1 |
|
Heating Fuel
|
Natural Gas |
|
Heating Type
|
Forced Air |
|
Stories Total
|
2 |
|
Size Interior
|
1,500 - 2,000 Ft2 |
|
Type
|
House |
|
Utility Water
|
Municipal Water |
Parking
Land
|
Acreage
|
No |
|
Fence Type
|
Fenced Yard |
|
Land Amenities
|
Hospital, Beach, Place Of Worship |
|
Sewer
|
Sanitary Sewer |
|
Size Depth
|
104 Ft |
|
Size Frontage
|
47 Ft |
|
Size Irregular
|
47 X 104 Ft |
|
Size Total Text
|
47 X 104 Ft|under 1/2 Acre |
|
Zoning Description
|
R2 |
Rooms
| Level |
Type |
Length |
Width |
Dimensions |
|
Second Level |
Primary Bedroom |
4.22 m |
2.58 m |
4.22 m x 2.58 m |
|
Second Level |
Bedroom |
3.31 m |
2.74 m |
3.31 m x 2.74 m |
|
Second Level |
Bedroom |
4.22 m |
2.57 m |
4.22 m x 2.57 m |
|
Second Level |
Bathroom |
3.26 m |
3.07 m |
3.26 m x 3.07 m |
|
Second Level |
Laundry Room |
2.41 m |
1.63 m |
2.41 m x 1.63 m |
|
Basement |
Cold Room |
3.94 m |
1.63 m |
3.94 m x 1.63 m |
|
Basement |
Other |
9.67 m |
6.26 m |
9.67 m x 6.26 m |
|
Main Level |
Kitchen |
4.06 m |
3.37 m |
4.06 m x 3.37 m |
|
Main Level |
Foyer |
4.29 m |
2.45 m |
4.29 m x 2.45 m |
|
Main Level |
Dining Room |
3.79 m |
3.42 m |
3.79 m x 3.42 m |
|
Main Level |
Living Room |
8.24 m |
3.66 m |
8.24 m x 3.66 m |
|
Main Level |
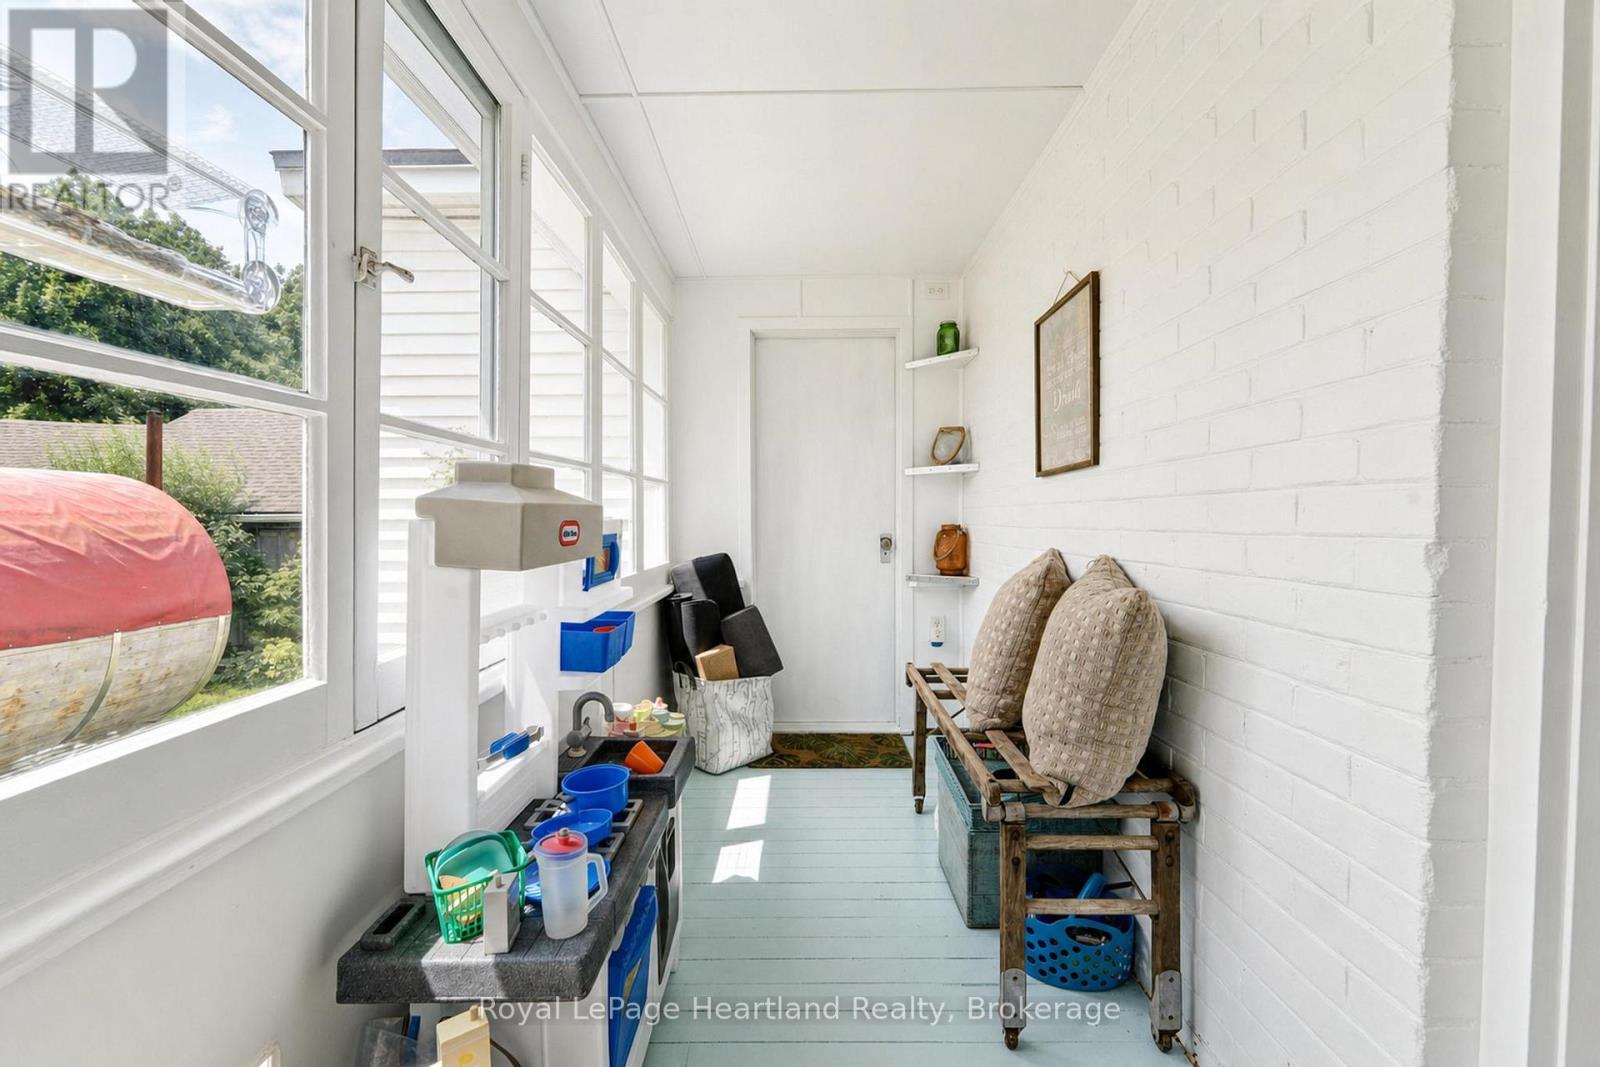
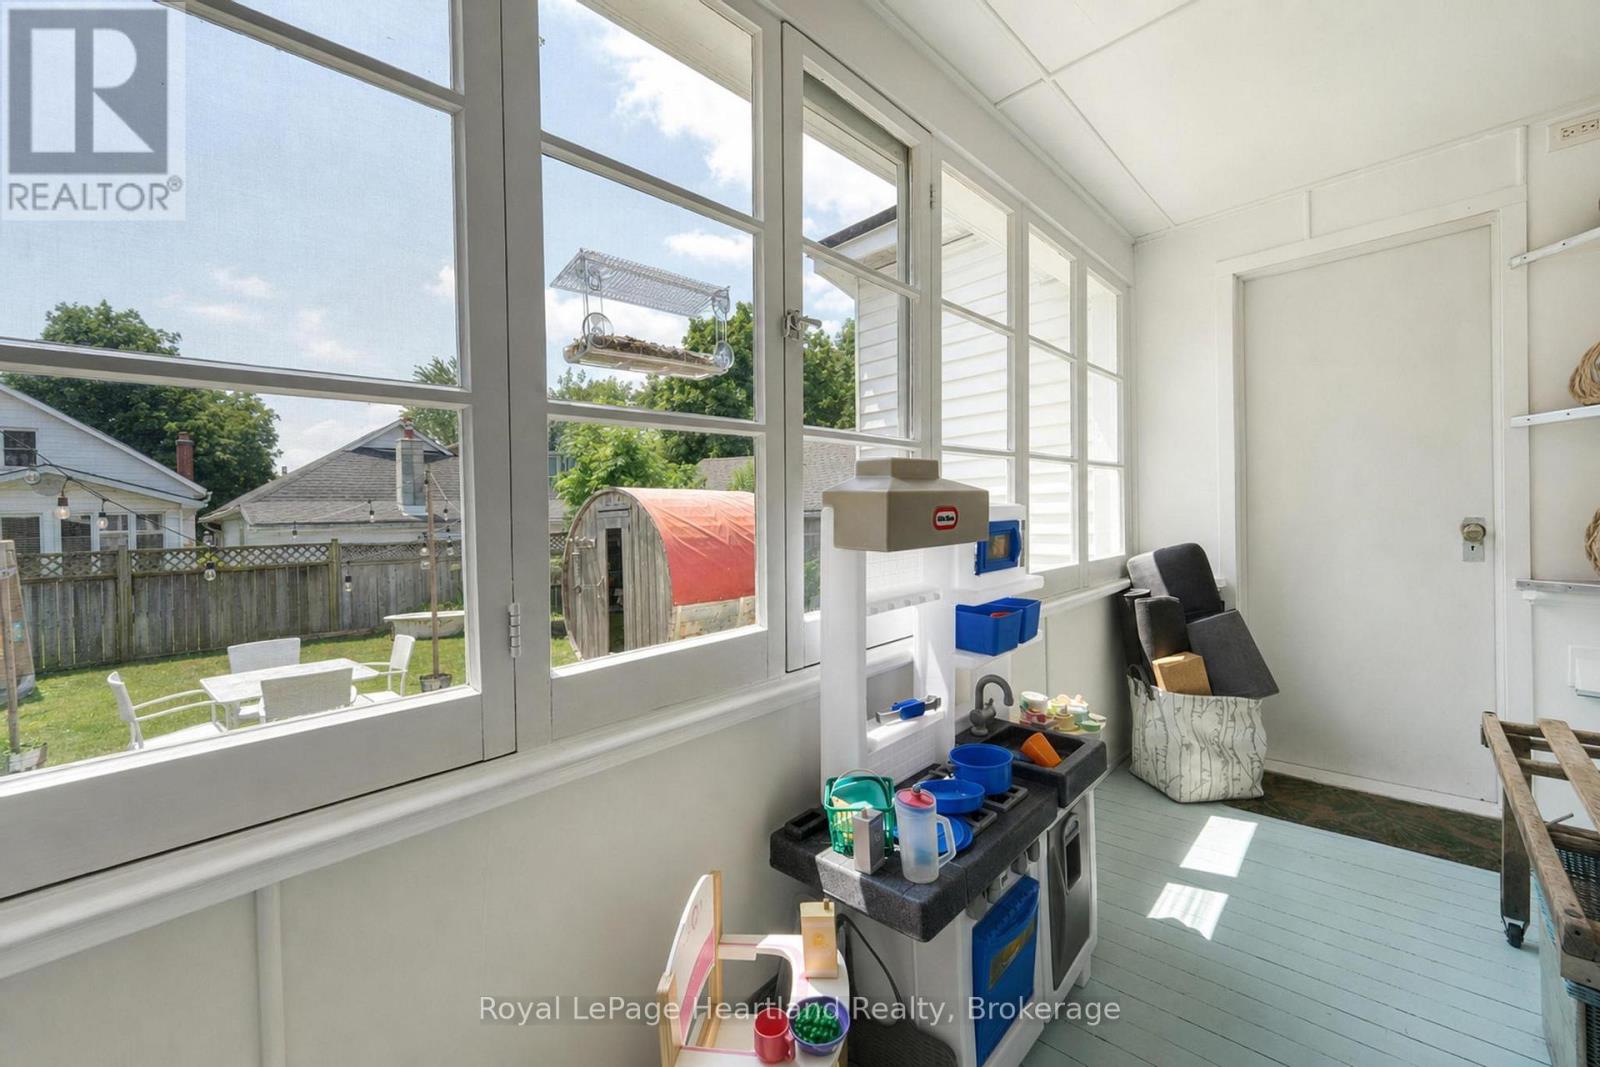
Sunroom |
3.83 m |
1.41 m |
3.83 m x 1.41 m |
|
Main Level |
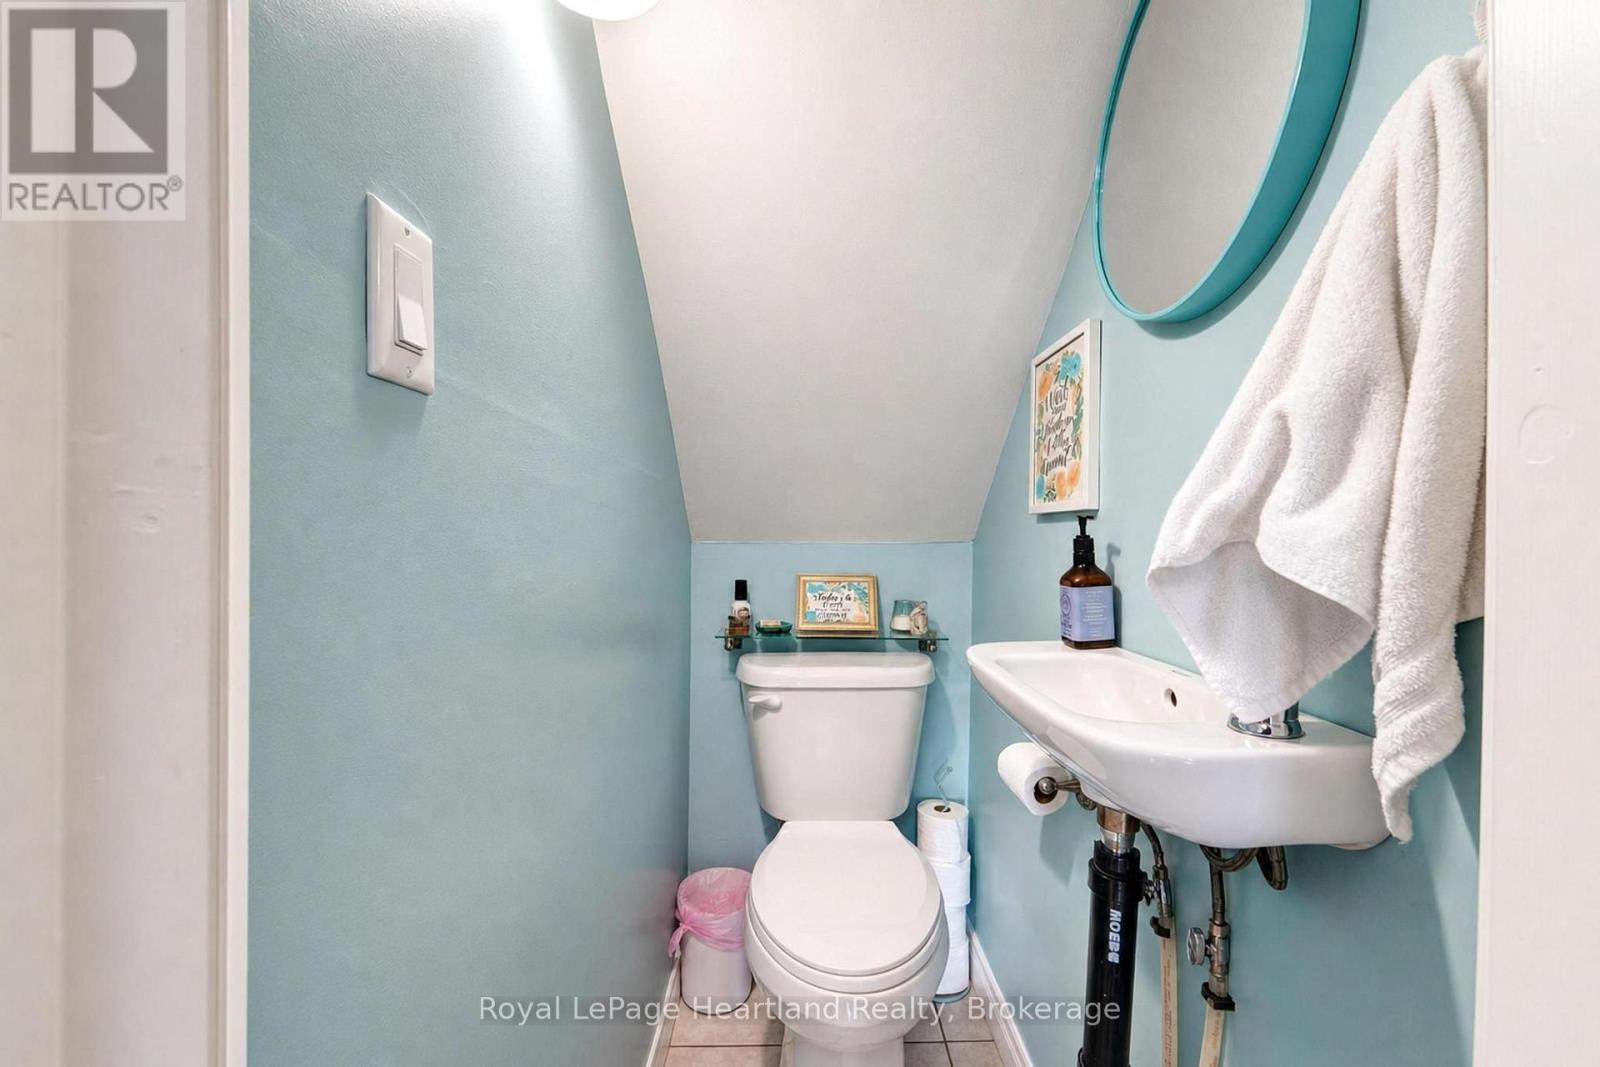
Bathroom |
1.37 m |
0.72 m |
1.37 m x 0.72 m |
https://www.realtor.ca/real-estate/30474346/114-elgin-avenue-e-goderich-goderich-town-goderich-town