3 Bedroom
1 Bathroom
1,100 - 1,500 ft2
Central Air Conditioning
Forced Air
Landscaped
$515,500
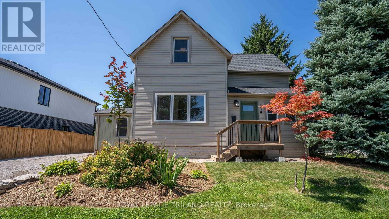
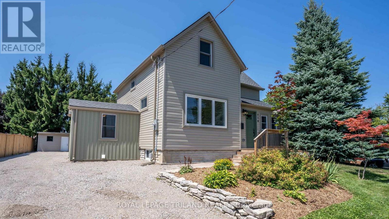
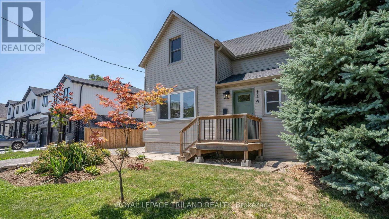
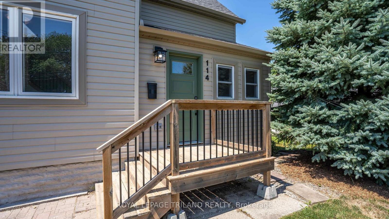
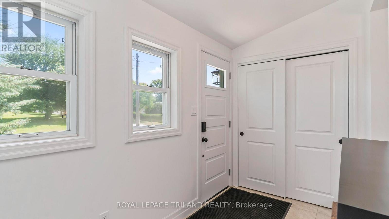
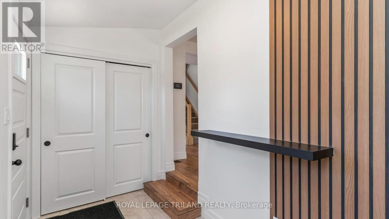
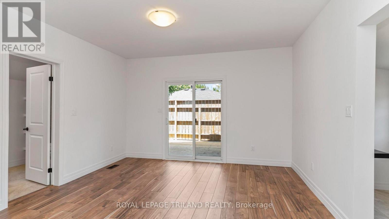
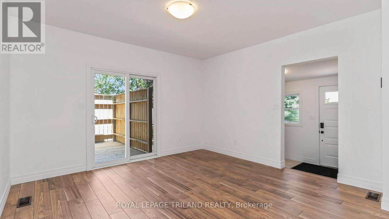
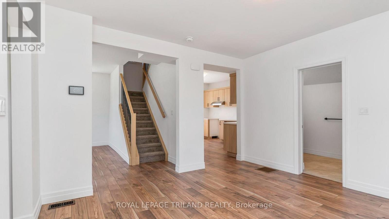
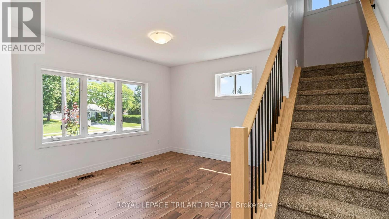
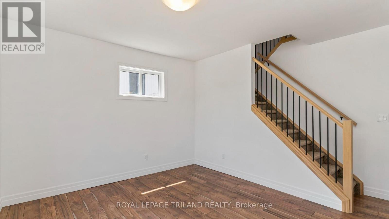
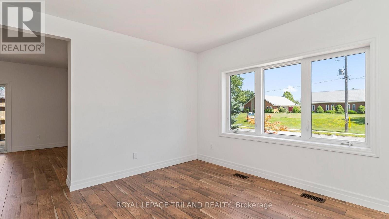
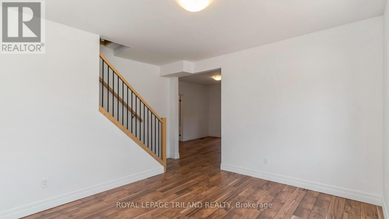
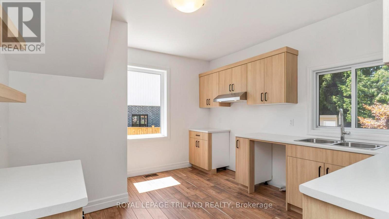
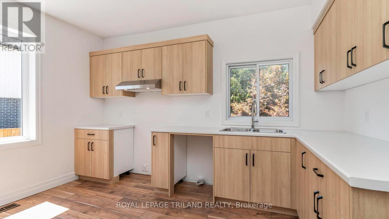
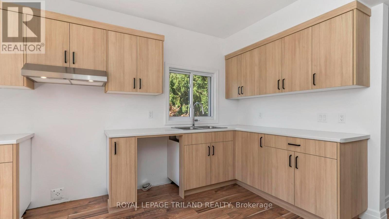
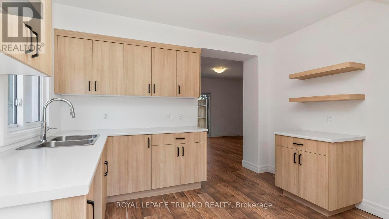
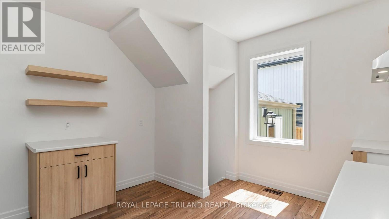
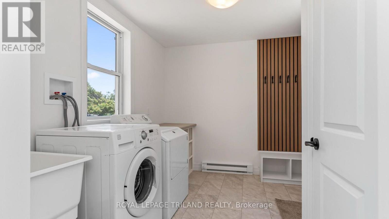
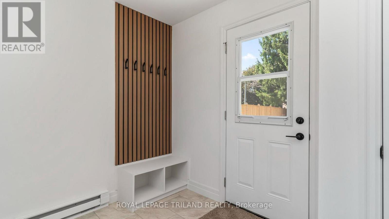
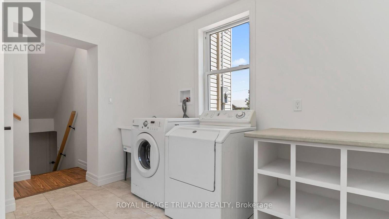
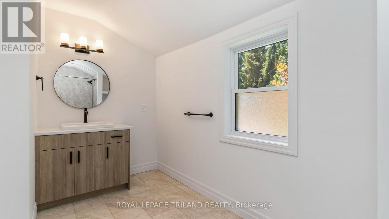
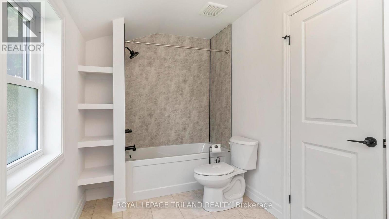
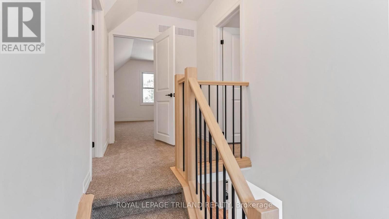
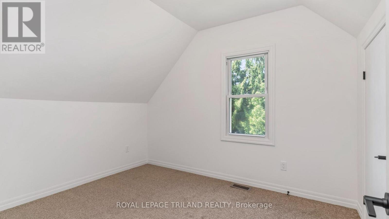
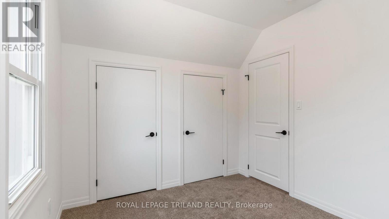
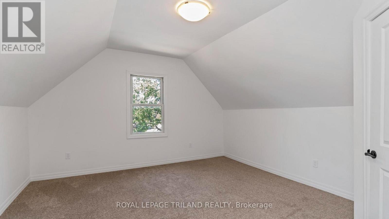
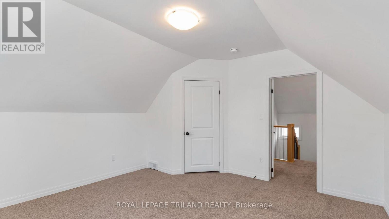
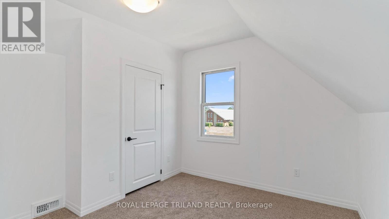
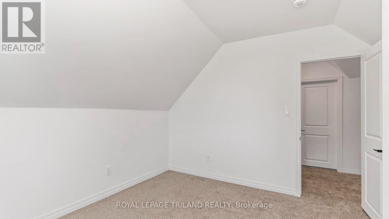
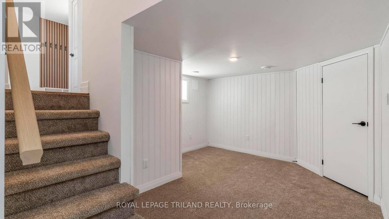
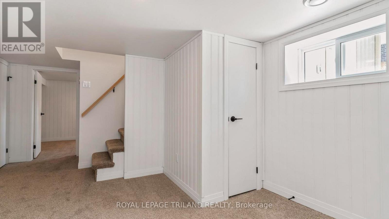
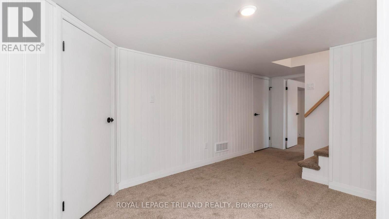
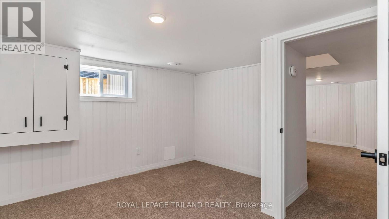
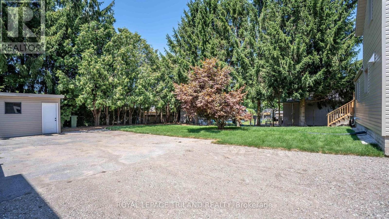
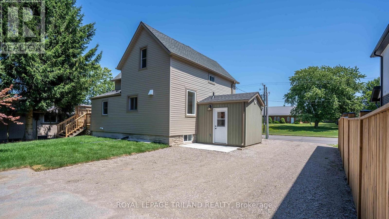
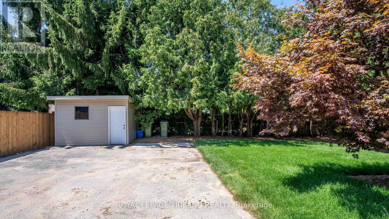
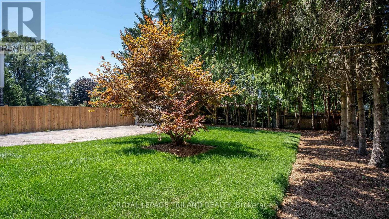
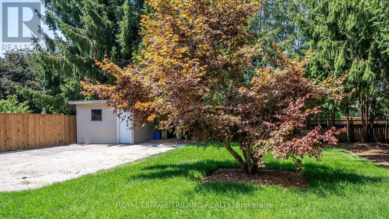
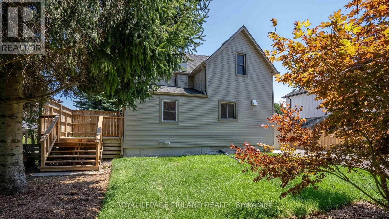
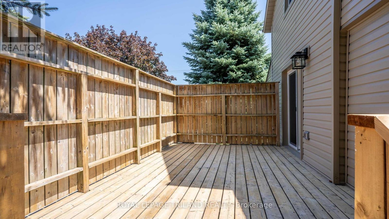
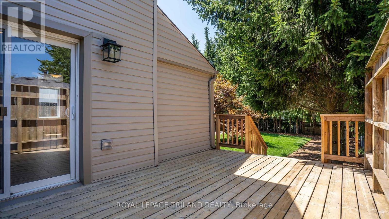
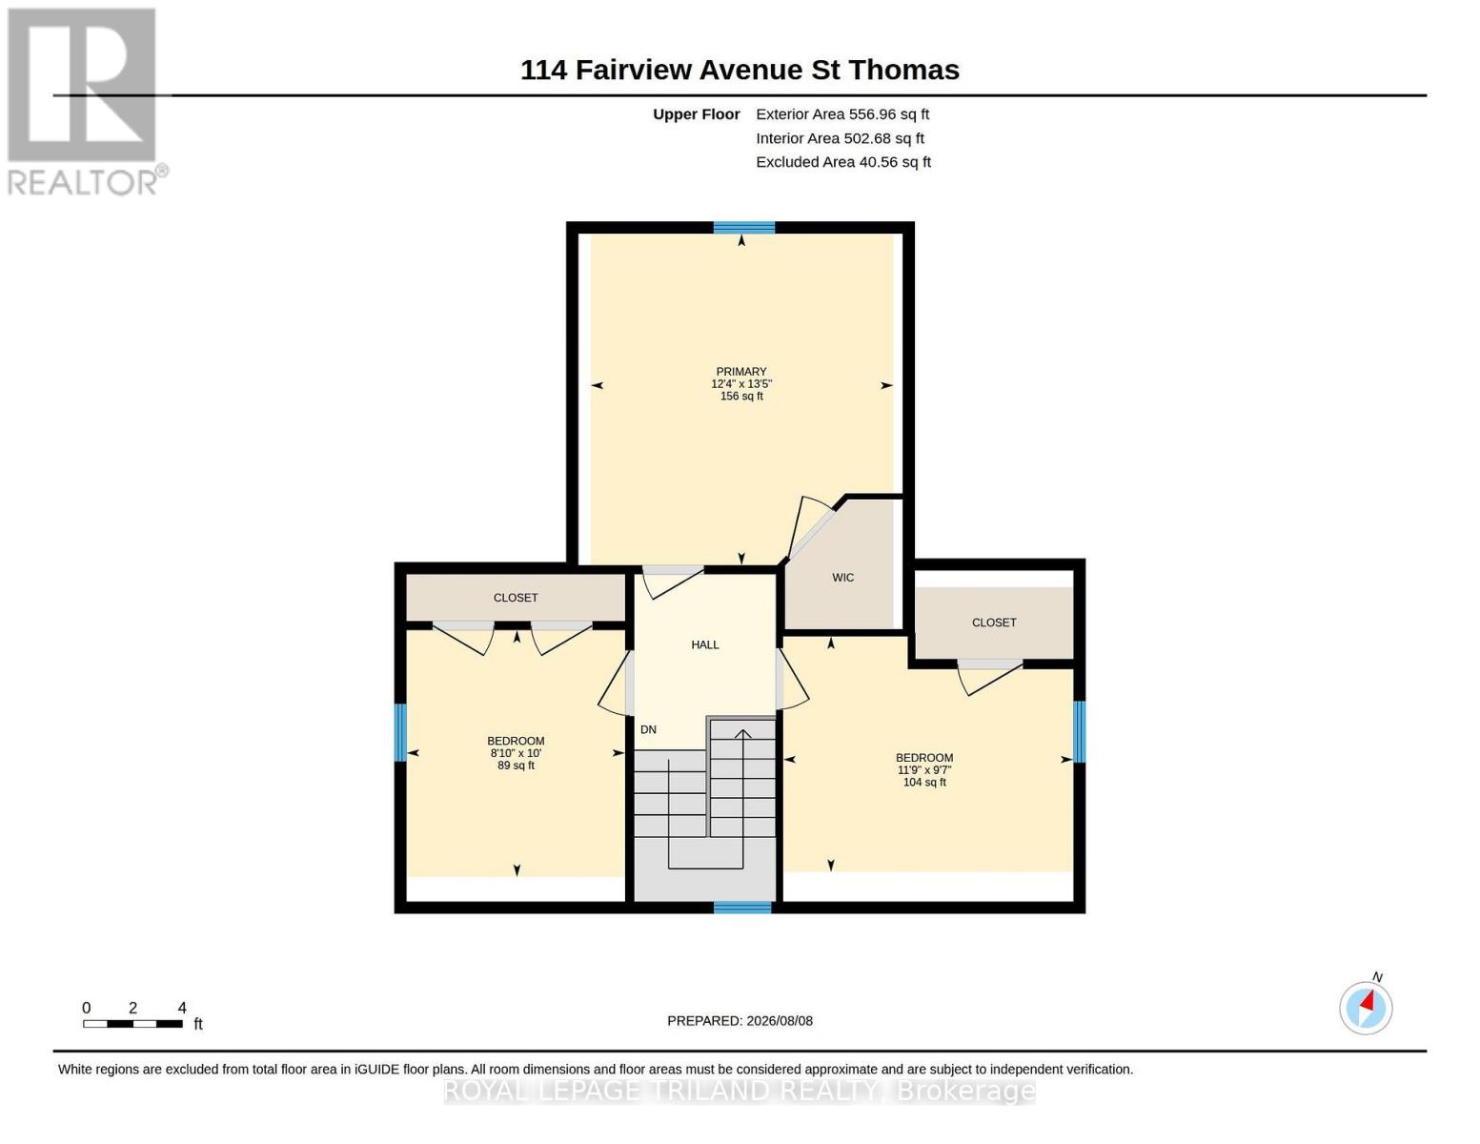
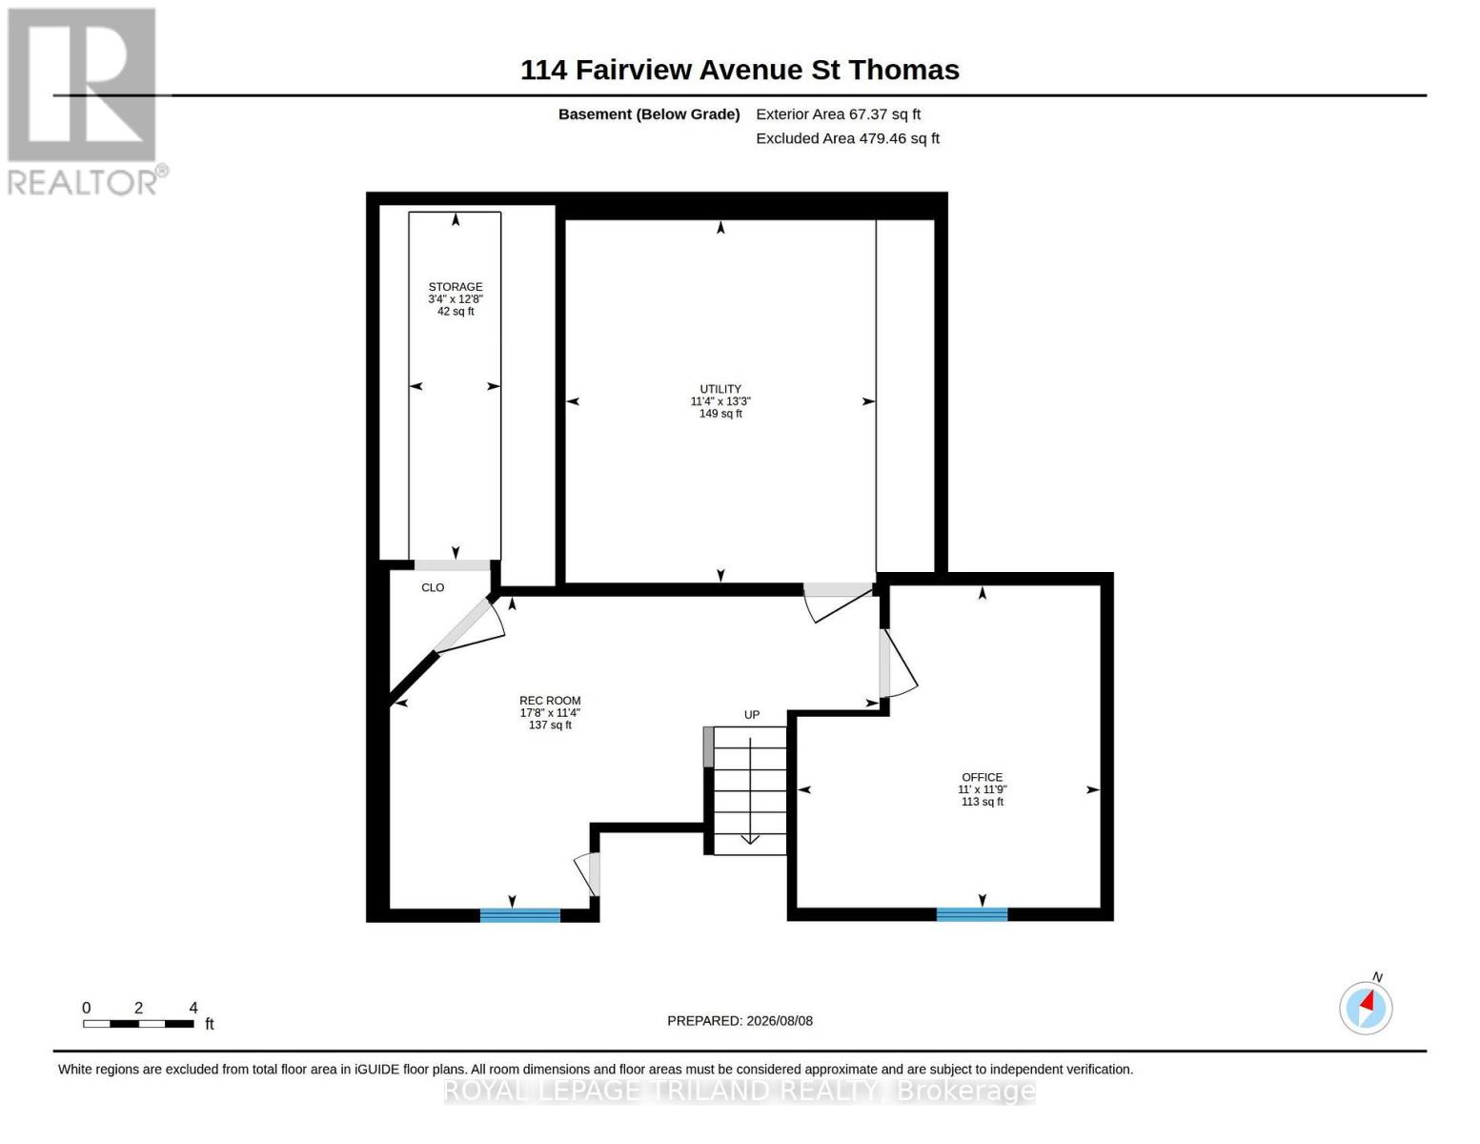
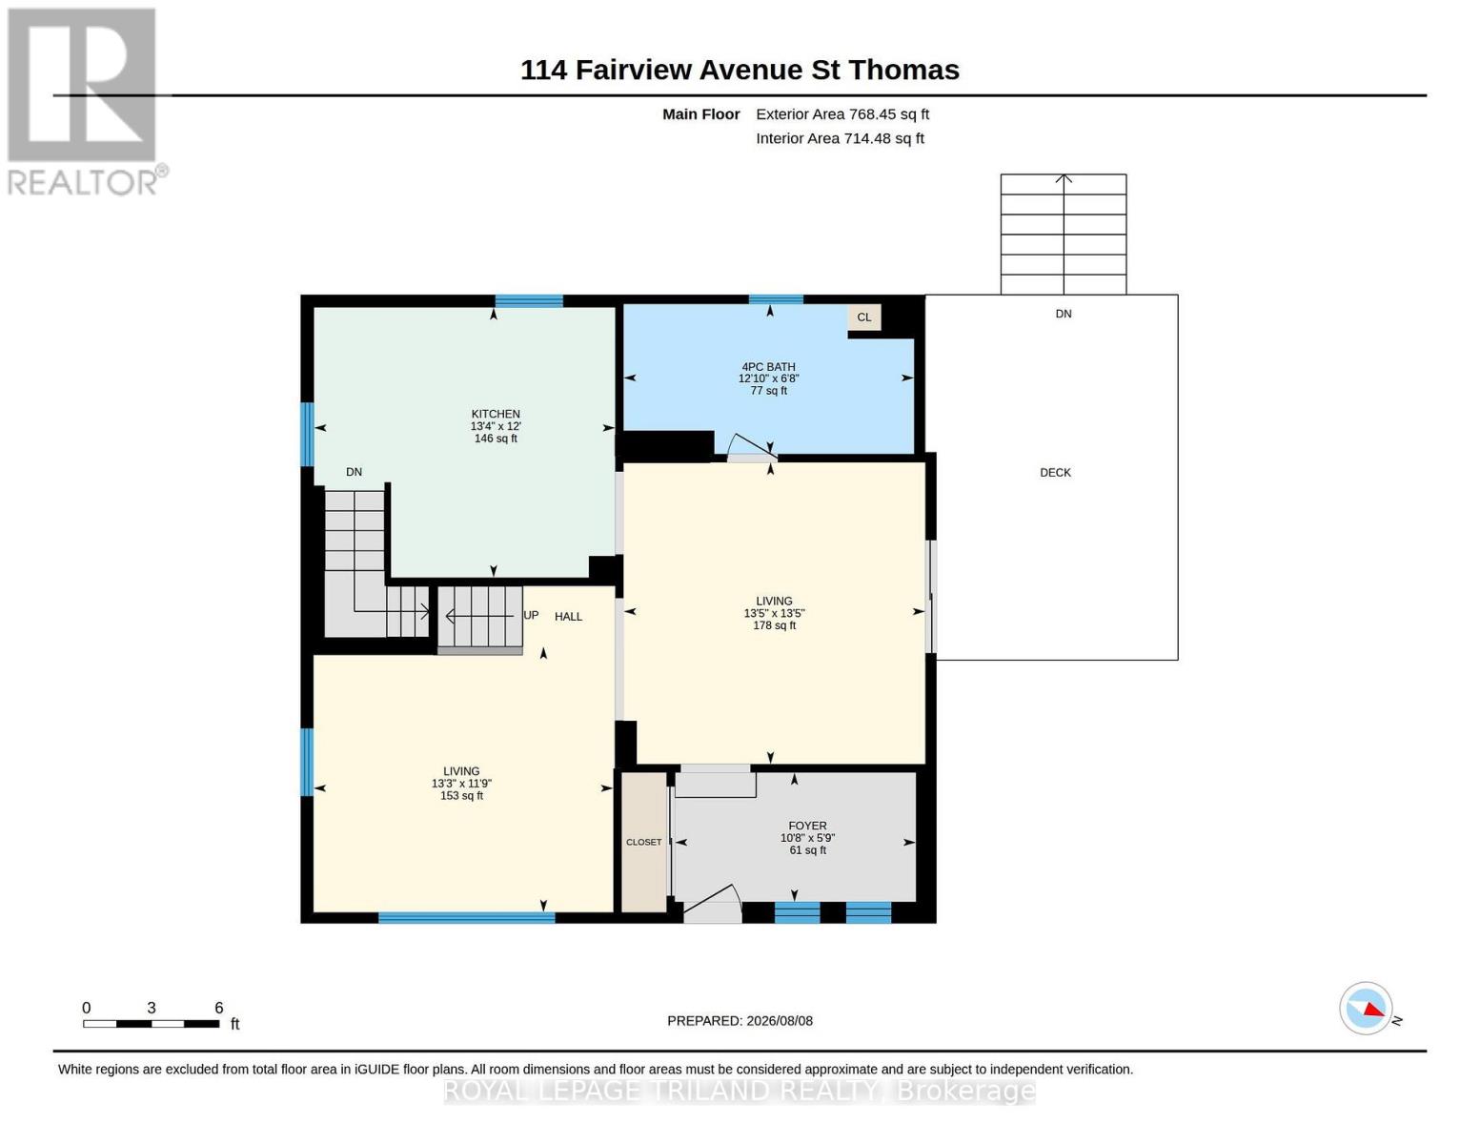
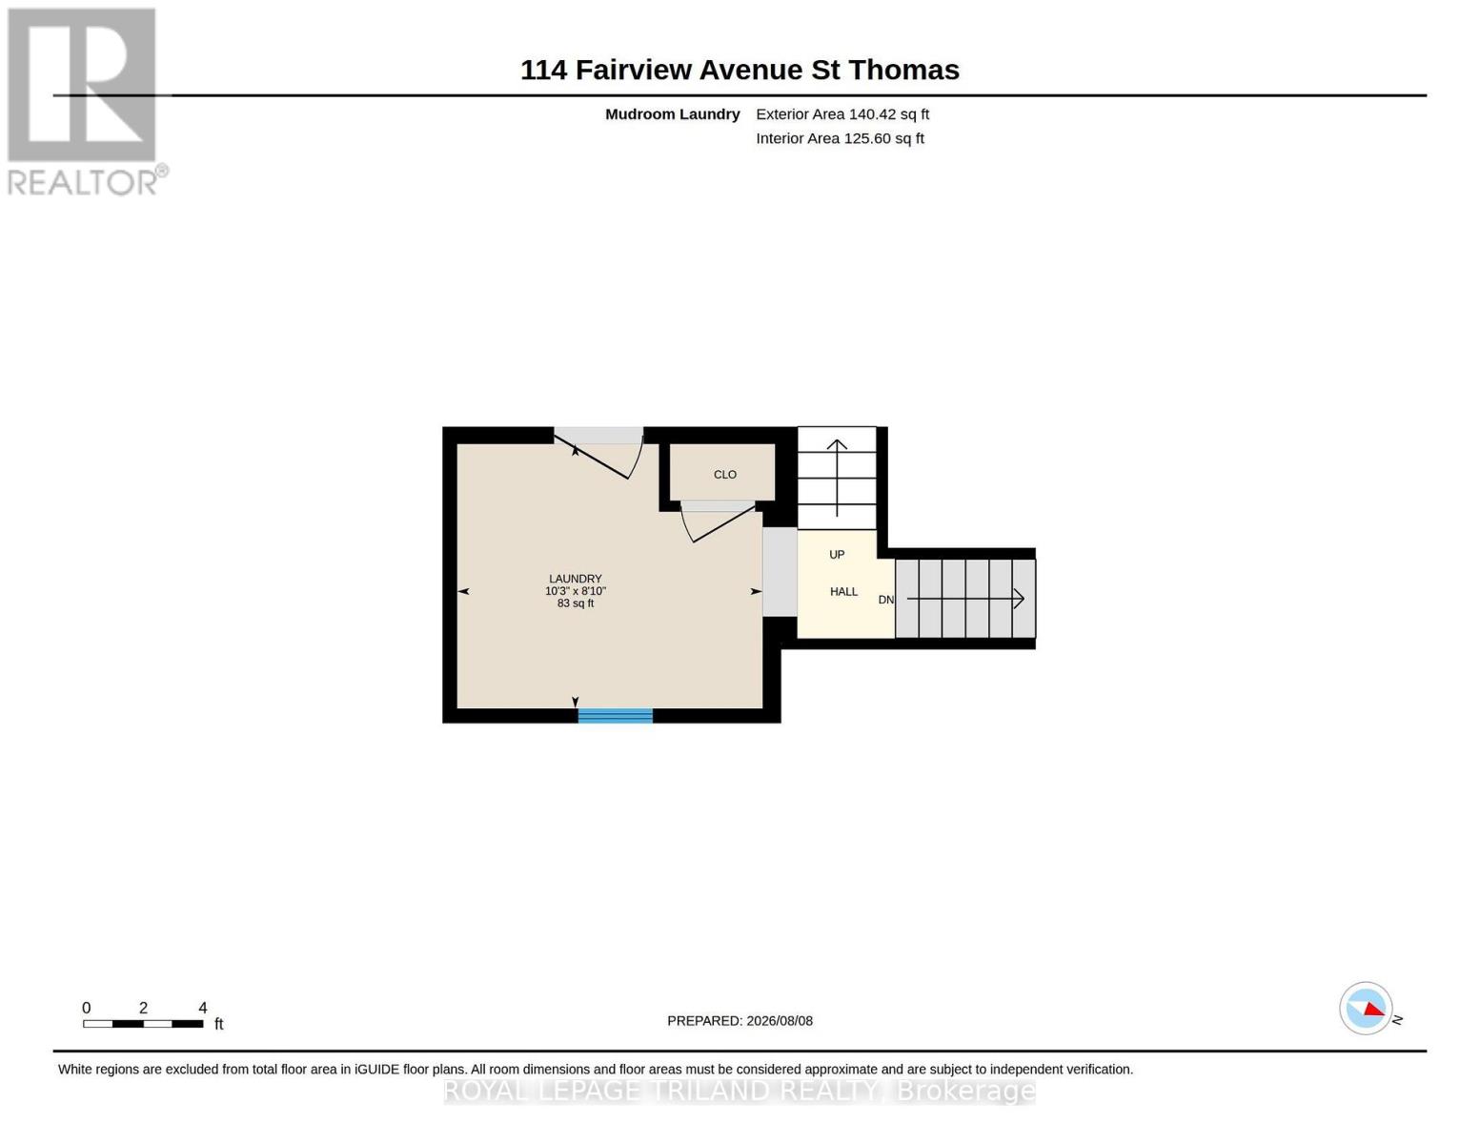
Move right in and enjoy this beautifully updated 1.5-storey home offering the perfect blend of comfort, style, and everyday convenience. Featuring 3 bedrooms and a spacious 4-piece bathroom, this charming home has seen many recent updates and is ready for its next owners. The bright main floor showcases attractive luxury vinyl plank flooring throughout the living room, dining room, and renovated kitchen, creating a warm and modern space for family living and entertaining. A separate laundry/mudroom provides practical access to the backyard, making day-to-day living a breeze. Step outside to a nicely landscaped, generously sized partially fenced yard complete with a storage shed-ideal for kids, pets, gardening, or simply relaxing outdoors. The upper level features all three bedrooms, while the partially finished lower level offers additional space for a rec room, home office, gym, or extra storage. A large driveway provides plenty of parking for family and guests. Conveniently located close to everyday amenities, this move-in-ready home is an excellent opportunity for first-time buyers, young families, or anyone looking to enjoy a home that's been thoughtfully updated. Welcome home! (id:50976)
Property Details
|
MLS® Number
|
X13656500 |
|
Property Type
|
Single Family |
|
Community Name
|
St. Thomas |
|
Amenities Near By
|
Hospital, Schools |
|
Equipment Type
|
Water Heater |
|
Parking Space Total
|
5 |
|
Rental Equipment Type
|
Water Heater |
|
Structure
|
Patio(s), Porch, Shed |
Building
|
Bathroom Total
|
1 |
|
Bedrooms Above Ground
|
3 |
|
Bedrooms Total
|
3 |
|
Appliances
|
Dryer, Washer |
|
Basement Development
|
Partially Finished |
|
Basement Type
|
N/a (partially Finished) |
|
Construction Style Attachment
|
Detached |
|
Cooling Type
|
Central Air Conditioning |
|
Exterior Finish
|
Vinyl Siding |
|
Fire Protection
|
Smoke Detectors |
|
Foundation Type
|
Unknown |
|
Heating Fuel
|
Natural Gas |
|
Heating Type
|
Forced Air |
|
Stories Total
|
2 |
|
Size Interior
|
1,100 - 1,500 Ft2 |
|
Type
|
House |
|
Utility Water
|
Municipal Water |
Parking
Land
|
Acreage
|
No |
|
Land Amenities
|
Hospital, Schools |
|
Landscape Features
|
Landscaped |
|
Sewer
|
Sanitary Sewer |
|
Size Depth
|
122 Ft |
|
Size Frontage
|
65 Ft |
|
Size Irregular
|
65 X 122 Ft |
|
Size Total Text
|
65 X 122 Ft|under 1/2 Acre |
|
Zoning Description
|
R-3 |
Rooms
| Level |
Type |
Length |
Width |
Dimensions |
|
Second Level |
Bedroom |
3.75 m |
4.1 m |
3.75 m x 4.1 m |
|
Second Level |
Bedroom 2 |
3.59 m |
2.92 m |
3.59 m x 2.92 m |
|
Second Level |
Bedroom 3 |
2.71 m |
3.05 m |
2.71 m x 3.05 m |
|
Basement |
Utility Room |
3.45 m |
4.03 m |
3.45 m x 4.03 m |
|
Basement |
Other |
5.39 m |
3.47 m |
5.39 m x 3.47 m |
|
Basement |
Other |
3.37 m |
3.58 m |
3.37 m x 3.58 m |
|
Main Level |
Dining Room |
4.08 m |
4.08 m |
4.08 m x 4.08 m |
|
Main Level |
Living Room |
4.05 m |
3.59 m |
4.05 m x 3.59 m |
|
Main Level |
Kitchen |
4.07 m |
3.65 m |
4.07 m x 3.65 m |
|
Main Level |
Laundry Room |
3.12 m |
2.17 m |
3.12 m x 2.17 m |
Utilities
|
Electricity
|
Installed |
|
Sewer
|
Installed |
https://www.realtor.ca/real-estate/30134797/114-fairview-avenue-st-thomas-st-thomas