4 Bedroom
3 Bathroom
2,000 - 2,500 ft2
Fireplace
Central Air Conditioning
Forced Air
Landscaped
$1,249,900
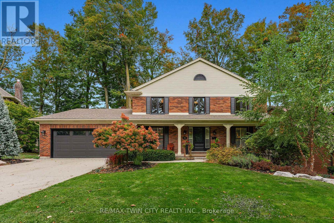
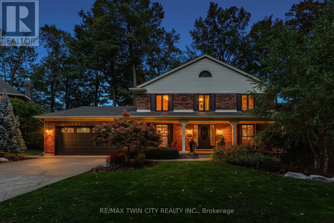
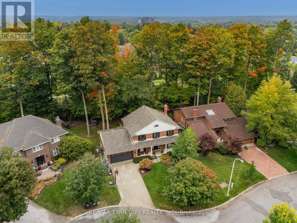
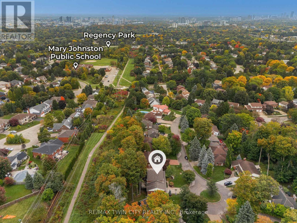
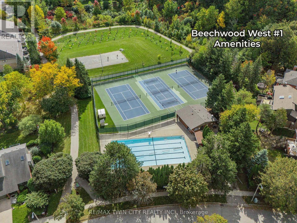
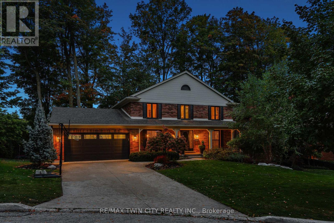
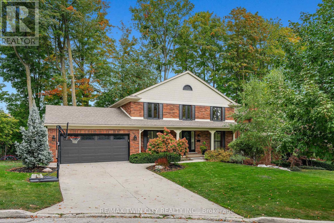
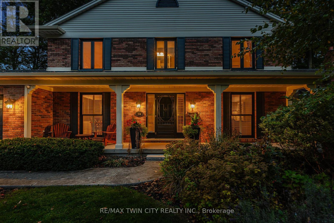
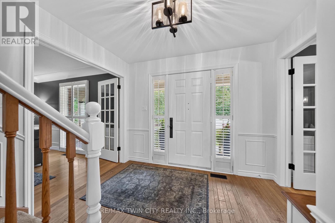
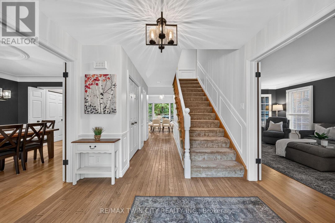
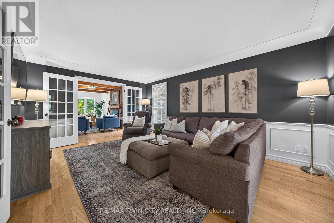
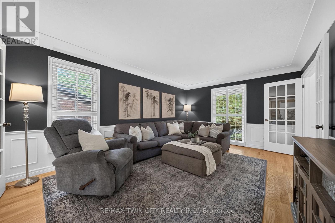
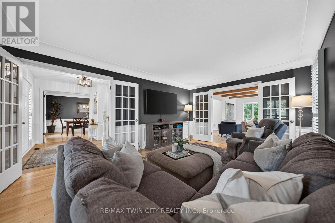
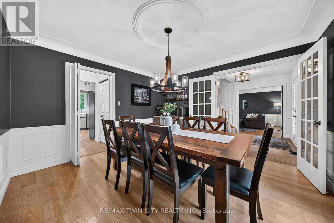
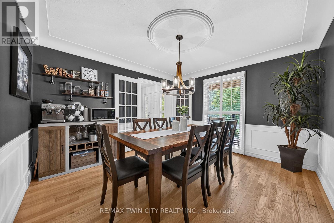
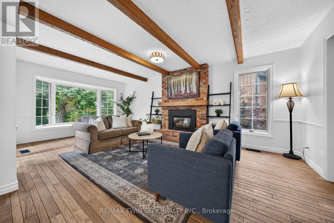
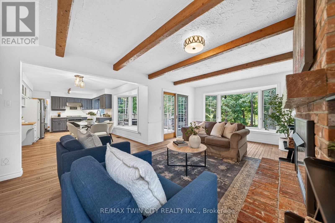
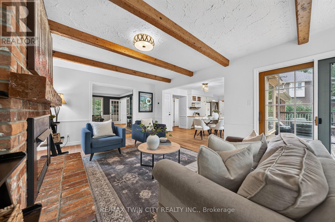
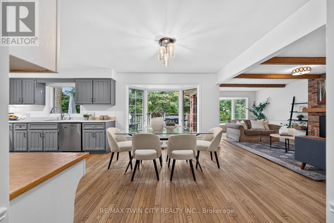
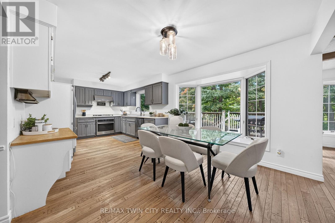
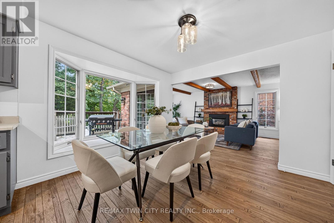
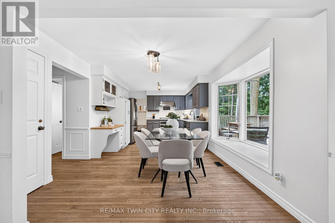
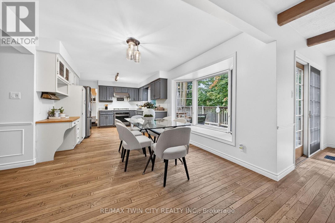
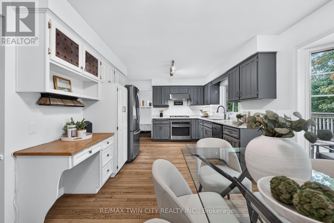
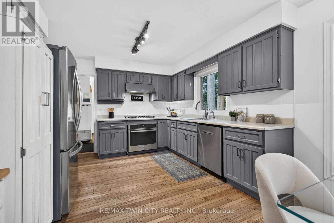
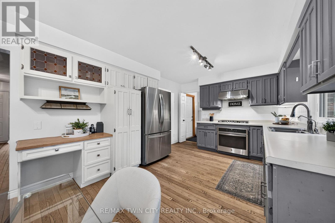
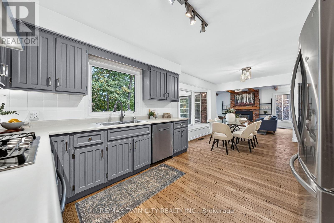
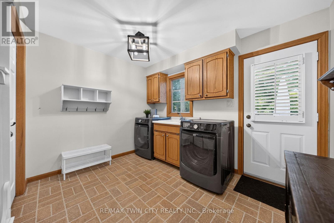
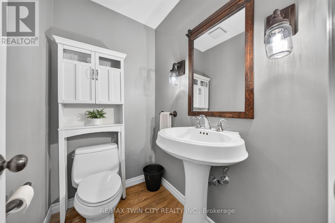
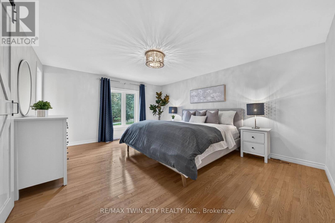
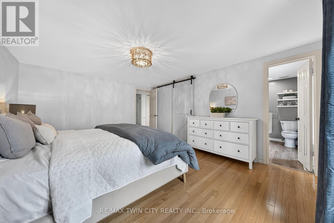
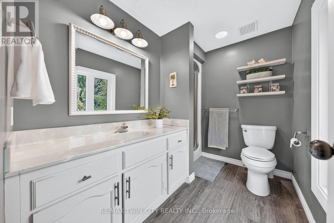
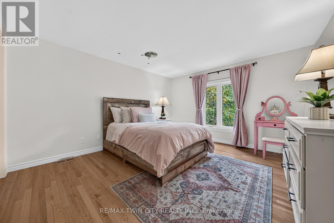
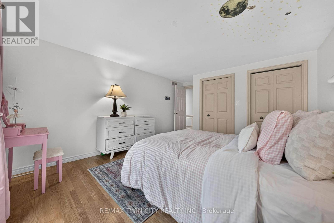
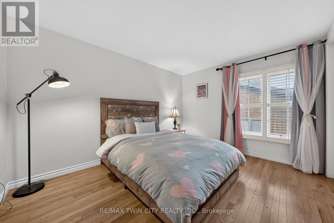
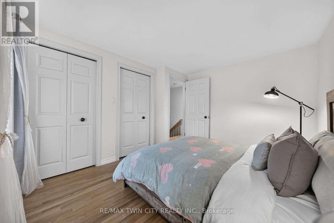
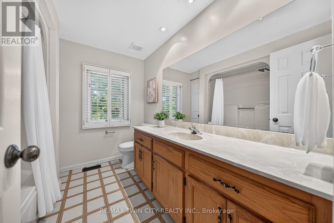
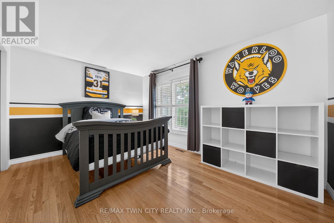
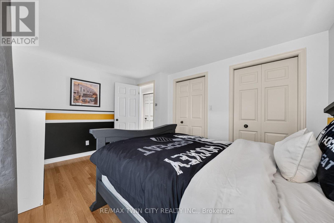
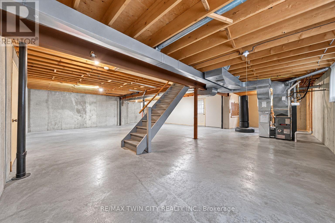
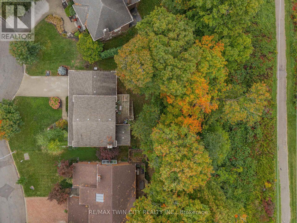
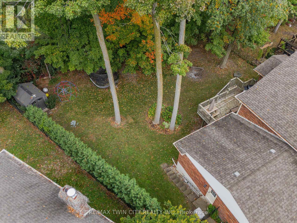
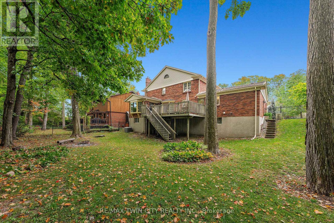
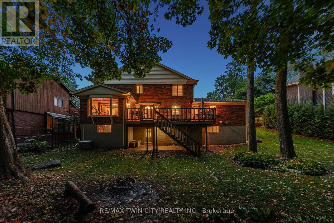
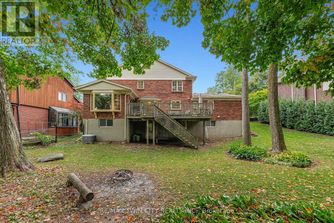
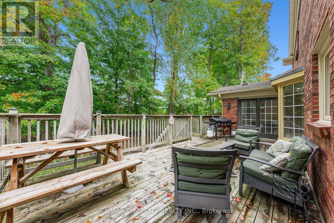
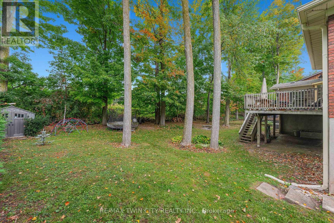
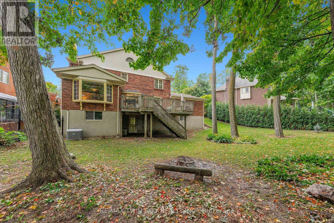
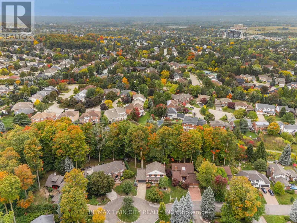
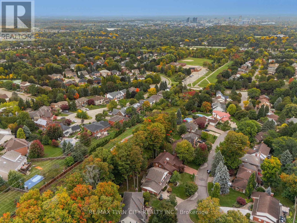
CLASSIC BEECHWOOD. EXCEPTIONAL SETTING. Set on a quiet court, backing onto a mature greenbelt & positioned on an approx. 1/4-acre, beautifully treed lot, this 4-bedrm, 3-bathrm family home offers exceptional privacy in one of Waterloo's most established & sought-after neighbourhoods. Just a short walk to Mary Johnston P.S. & within the Laurel Heights S.S. school area, the location combines sought-after schools with the parks, trails & community amenities that make Beechwood so desirable. Offering approx. 2,418 SF above grade, the home has the character, space & timeless centre-hall layout classic Beechwood homes are known for. A covered front porch & mature landscaping set the tone, opening to a welcoming foyer with hardwood throughout the main level. Formal living & dining rms overlook the mature, tree-lined streetscape & feature French doors, wainscotting & plaster cove moulding. Across the rear, a large kitchen & dedicated breakfast area overlook the backyard, while the family rm features exposed wood beams, a gas fireplace with brick surround, views of the private backyard & greenbelt beyond, plus direct access to the elevated deck. Main-floor laundry & a powder rm complete the level. Upstairs, the spacious primary bedrm features a walk-in closet & private 3-pc ensuite, complemented by 3 additional bedrms & a 4-pc main bath. The expansive unfinished walk-out lower level offers excellent future living-space potential. The double garage includes a bonus workshop/hobby/storage area for added flexibility. Outside, the elevated deck overlooks the private, mature backyard & greenbelt beyond-a peaceful, tree-filled backdrop right in the city. Beechwood West #1 residents enjoy a neighbourhood pool, tennis facilities, recreation programming & community events. For buyers waiting for the right Beechwood home, this is a rare combination of classic architecture, exceptional privacy, a 1/4-acre greenbelt lot & an established family-focused community. (id:50976)
Property Details
|
MLS® Number
|
X13862172 |
|
Property Type
|
Single Family |
|
Amenities Near By
|
Golf Nearby, Park, Schools |
|
Community Features
|
Community Centre |
|
Equipment Type
|
Water Heater |
|
Features
|
Cul-de-sac, Backs On Greenbelt, Conservation/green Belt |
|
Parking Space Total
|
8 |
|
Rental Equipment Type
|
Water Heater |
|
Structure
|
Deck, Porch, Shed |
Building
|
Bathroom Total
|
3 |
|
Bedrooms Above Ground
|
4 |
|
Bedrooms Total
|
4 |
|
Age
|
31 To 50 Years |
|
Amenities
|
Fireplace(s) |
|
Appliances
|
Garage Door Opener Remote(s), Central Vacuum, Water Heater, Water Softener, Dishwasher, Dryer, Garage Door Opener, Hood Fan, Stove, Washer, Window Coverings, Refrigerator |
|
Basement Development
|
Unfinished |
|
Basement Features
|
Walk Out |
|
Basement Type
|
Full, N/a (unfinished), N/a |
|
Construction Style Attachment
|
Detached |
|
Cooling Type
|
Central Air Conditioning |
|
Exterior Finish
|
Brick, Vinyl Siding |
|
Fire Protection
|
Smoke Detectors |
|
Fireplace Present
|
Yes |
|
Fireplace Total
|
1 |
|
Foundation Type
|
Poured Concrete |
|
Half Bath Total
|
1 |
|
Heating Fuel
|
Natural Gas |
|
Heating Type
|
Forced Air |
|
Stories Total
|
2 |
|
Size Interior
|
2,000 - 2,500 Ft2 |
|
Type
|
House |
|
Utility Water
|
Municipal Water |
Parking
Land
|
Acreage
|
No |
|
Fence Type
|
Fully Fenced |
|
Land Amenities
|
Golf Nearby, Park, Schools |
|
Landscape Features
|
Landscaped |
|
Sewer
|
Sanitary Sewer |
|
Size Depth
|
132 Ft ,1 In |
|
Size Frontage
|
68 Ft ,10 In |
|
Size Irregular
|
68.9 X 132.1 Ft ; 136.93' X 103.60' (cont'd In Remarks) |
|
Size Total Text
|
68.9 X 132.1 Ft ; 136.93' X 103.60' (cont'd In Remarks)|under 1/2 Acre |
Rooms
| Level |
Type |
Length |
Width |
Dimensions |
|
Second Level |
Bedroom |
2.98 m |
3.68 m |
2.98 m x 3.68 m |
|
Second Level |
Bedroom |
2.98 m |
4.13 m |
2.98 m x 4.13 m |
|
Second Level |
Bedroom |
4.86 m |
3.67 m |
4.86 m x 3.67 m |
|
Second Level |
Primary Bedroom |
4.85 m |
3.97 m |
4.85 m x 3.97 m |
|
Second Level |
Bathroom |
2.13 m |
2.55 m |
2.13 m x 2.55 m |
|
Second Level |
Bathroom |
2.65 m |
2.35 m |
2.65 m x 2.35 m |
|
Main Level |
Bathroom |
1.23 m |
1.69 m |
1.23 m x 1.69 m |
|
Main Level |
Eating Area |
3.36 m |
2.91 m |
3.36 m x 2.91 m |
|
Main Level |
Dining Room |
3.84 m |
3.51 m |
3.84 m x 3.51 m |
|
Main Level |
Family Room |
6.42 m |
3.66 m |
6.42 m x 3.66 m |
|
Main Level |
Foyer |
1.87 m |
3 m |
1.87 m x 3 m |
|
Main Level |
Kitchen |
3.36 m |
3.71 m |
3.36 m x 3.71 m |
|
Main Level |
Laundry Room |
3.37 m |
3.32 m |
3.37 m x 3.32 m |
|
Main Level |
Living Room |
5.19 m |
3.65 m |
5.19 m x 3.65 m |
https://www.realtor.ca/real-estate/30364833/114-frederick-banting-place-waterloo