4 Bedroom
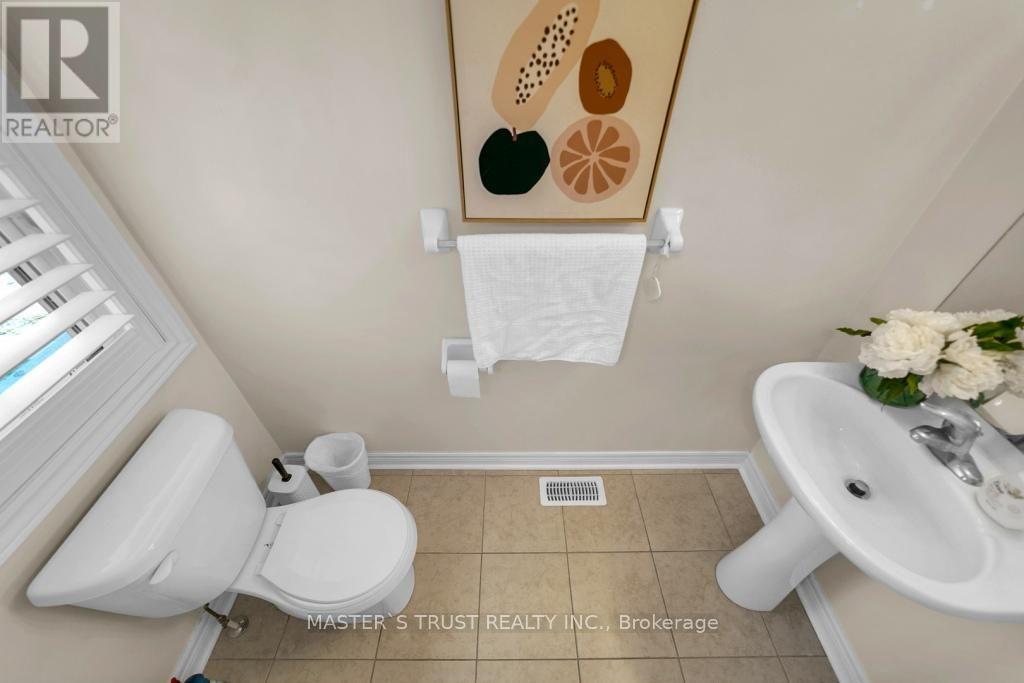
3 Bathroom
2,000 - 2,500 ft2
Fireplace
Central Air Conditioning
Forced Air
$999,000
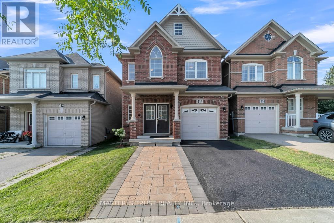
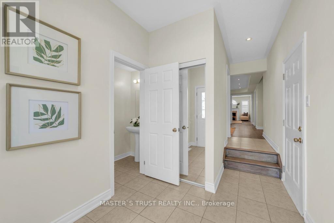
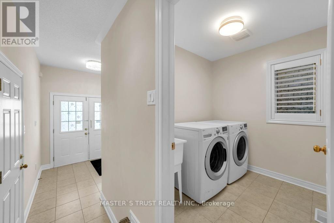
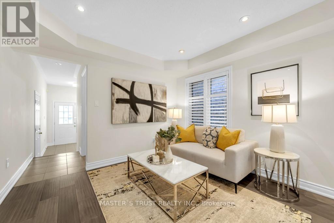
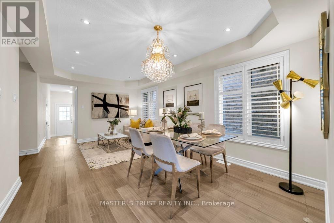
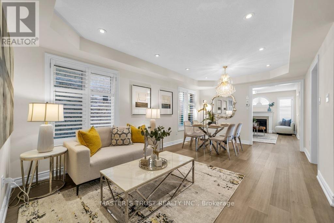
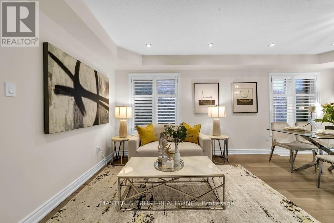
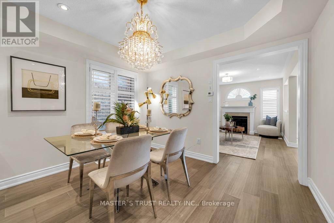
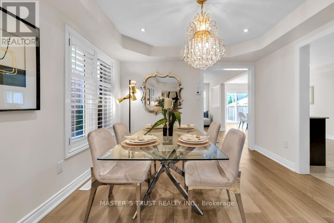
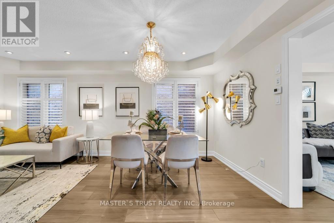
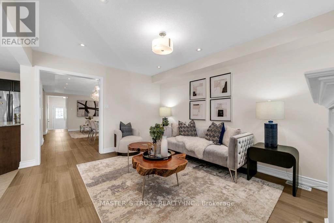
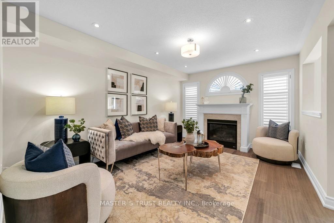
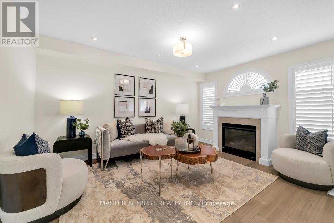
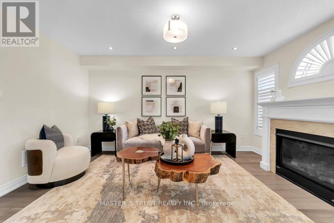
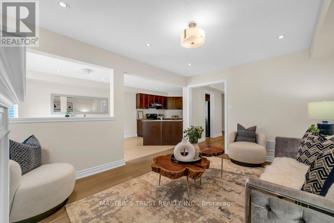
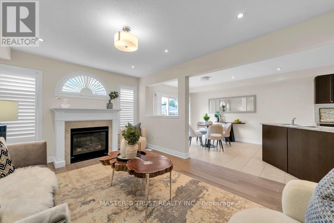
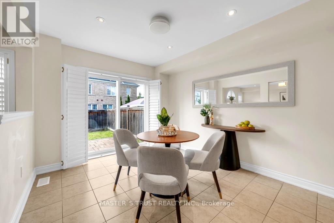
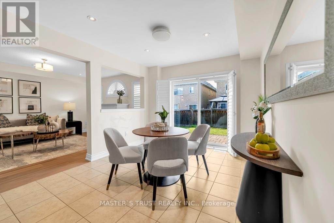
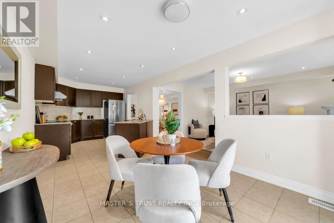
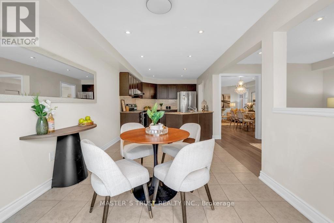
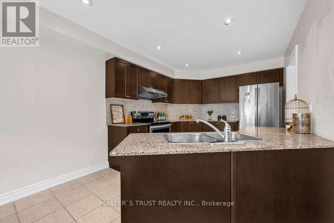
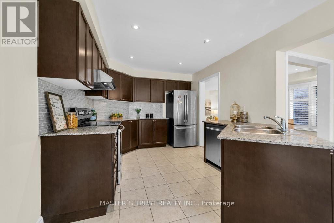
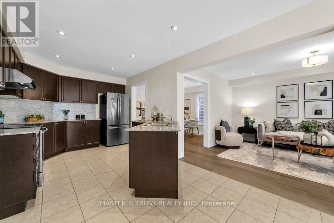
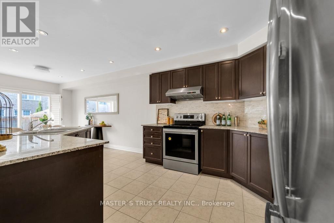
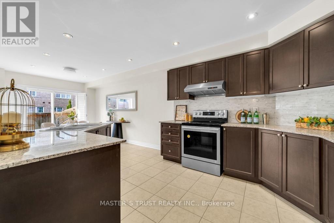
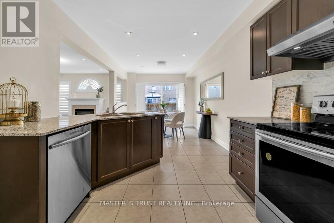
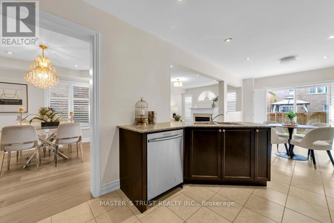
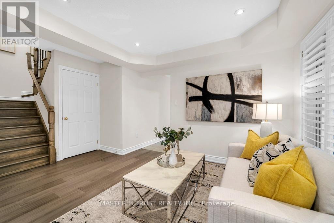
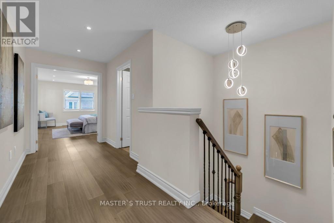
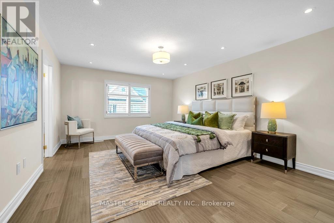
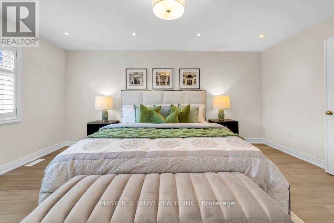
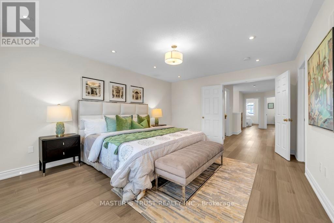
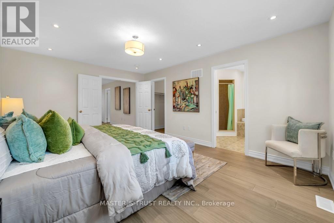
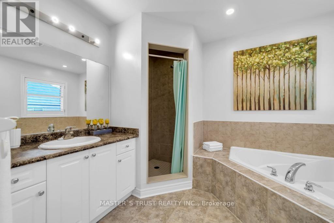
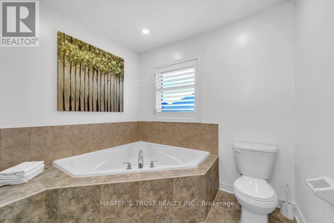
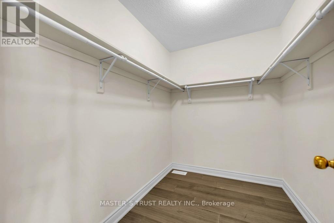
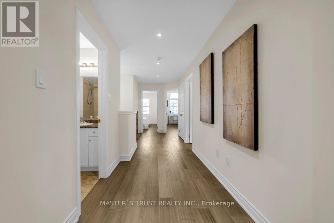
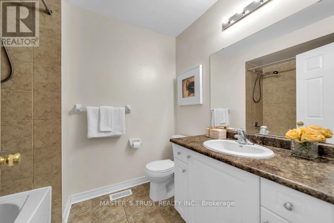
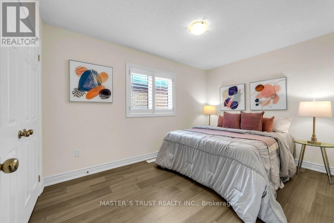
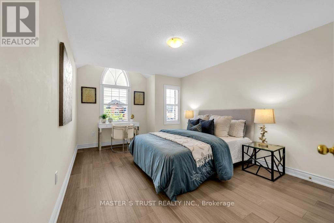
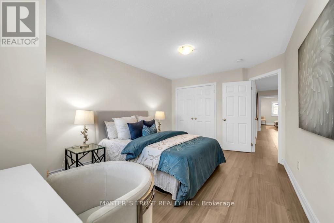
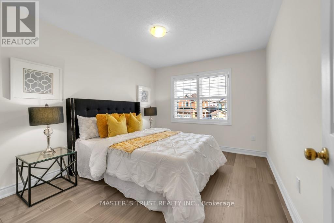
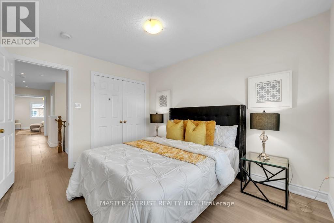
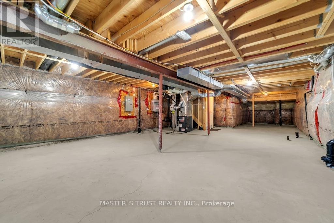
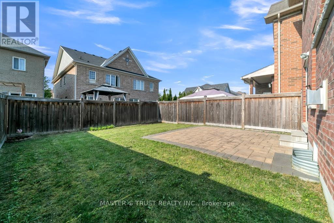
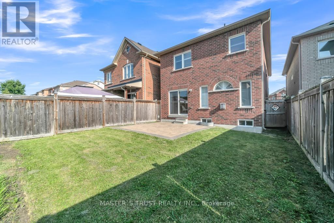
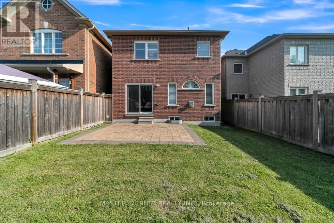
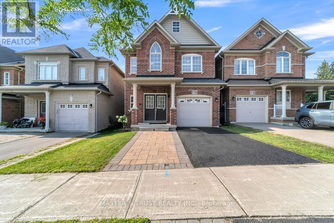
Well maintenance 4Bedroom 3Washrrom Detached House. Engineer Floor throughout on Main floor and 2nd Floor. 9Ft Ceiling Main Floor, Functional Kitchen With Lots Of Upgraded Cabinets, Breakfast Area W/O To Backyard, Gas Fireplace, Spacious Master Bedroom W/ Ensuite & W/I Closet, Fenced Backyard. Convenient Location On A Quiet Court, Close To Costco, Upper Canada Mall Shopping Plaza, Go Train, Public Transit, Minutes To Hwy 404/400. Ready to move in and Enjoy! (id:50976)
Open House
This property has open houses!
Starts at:
3:00 pm
Ends at:
5:00 pm
Starts at:
2:00 pm
Ends at:
4:00 pm
Property Details
|
MLS® Number
|
N13630004 |
|
Property Type
|
Single Family |
|
Community Name
|
Rural East Gwillimbury |
|
Amenities Near By
|
Park, Public Transit, Schools |
|
Community Features
|
School Bus |
|
Equipment Type
|
Water Heater, Water Heater - Tankless |
|
Features
|
Carpet Free |
|
Parking Space Total
|
3 |
|
Rental Equipment Type
|
Water Heater, Water Heater - Tankless |
Building
|
Bathroom Total
|
3 |
|
Bedrooms Above Ground
|
4 |
|
Bedrooms Total
|
4 |
|
Age
|
6 To 15 Years |
|
Amenities
|
Fireplace(s) |
|
Appliances
|
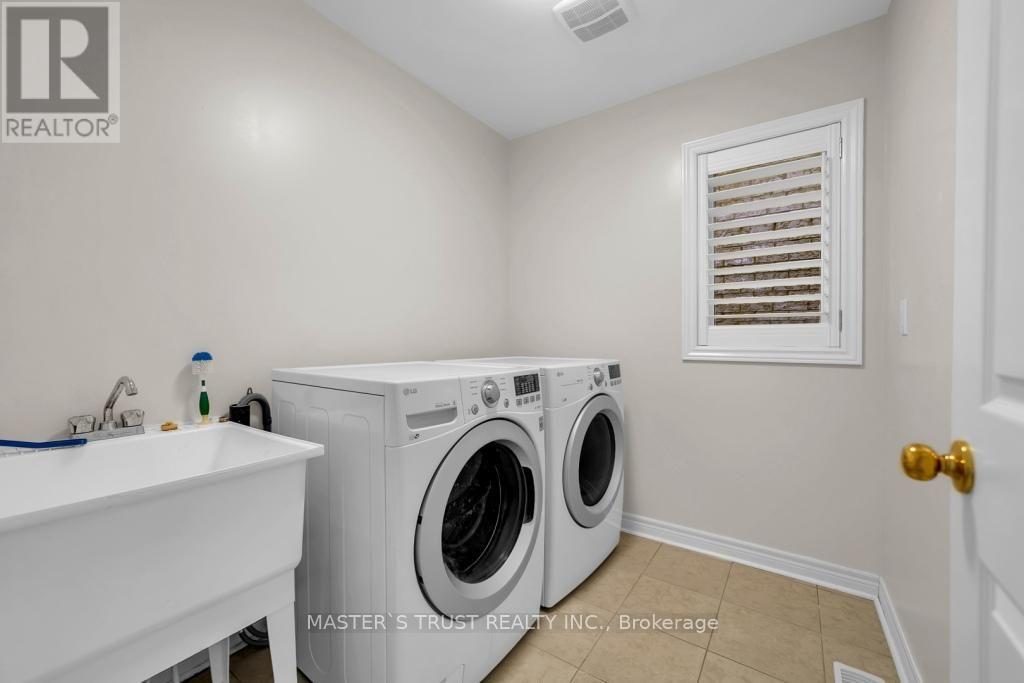
Water Heater, Dishwasher, Dryer, Garage Door Opener, Stove, Washer, Window Coverings, Refrigerator |
|
Basement Development
|
Finished |
|
Basement Features
|
Walk Out |
|
Basement Type
|
N/a (finished) |
|
Construction Style Attachment
|
Detached |
|
Cooling Type
|
Central Air Conditioning |
|
Exterior Finish
|
Brick |
|
Fireplace Present
|
Yes |
|
Fireplace Total
|
1 |
|
Flooring Type
|
Ceramic |
|
Foundation Type
|
Concrete |
|
Half Bath Total
|
1 |
|
Heating Fuel
|
Natural Gas |
|
Heating Type
|
Forced Air |
|
Stories Total
|
2 |
|
Size Interior
|
2,000 - 2,500 Ft2 |
|
Type
|
House |
|
Utility Water
|
Municipal Water |
Parking
Land
|
Acreage
|
No |
|
Fence Type
|
Fenced Yard |
|
Land Amenities
|
Park, Public Transit, Schools |
|
Sewer
|
Sanitary Sewer |
|
Size Depth
|
106 Ft ,1 In |
|
Size Frontage
|
29 Ft ,7 In |
|
Size Irregular
|
29.6 X 106.1 Ft |
|
Size Total Text
|
29.6 X 106.1 Ft |
|
Zoning Description
|
Residential |
Rooms
| Level |
Type |
Length |
Width |
Dimensions |
|
Second Level |
Primary Bedroom |
5.08 m |
3.99 m |
5.08 m x 3.99 m |
|
Second Level |
Bedroom 2 |
3.58 m |
3.07 m |
3.58 m x 3.07 m |
|
Second Level |
Bedroom 3 |
4.78 m |
3.38 m |
4.78 m x 3.38 m |
|
Second Level |
Bedroom 4 |
3.58 m |
2.62 m |
3.58 m x 2.62 m |
|
Main Level |
Dining Room |
5.66 m |
3.33 m |
5.66 m x 3.33 m |
|
Main Level |
Living Room |
5.66 m |
3.33 m |
5.66 m x 3.33 m |
|
Main Level |
Family Room |
4.47 m |
3.33 m |
4.47 m x 3.33 m |
|
Main Level |
Kitchen |
4.17 m |
2.95 m |
4.17 m x 2.95 m |
|
Main Level |
Eating Area |
3.25 m |
2.95 m |
3.25 m x 2.95 m |
https://www.realtor.ca/real-estate/30105508/114-herefordshire-crescent-east-gwillimbury-rural-east-gwillimbury