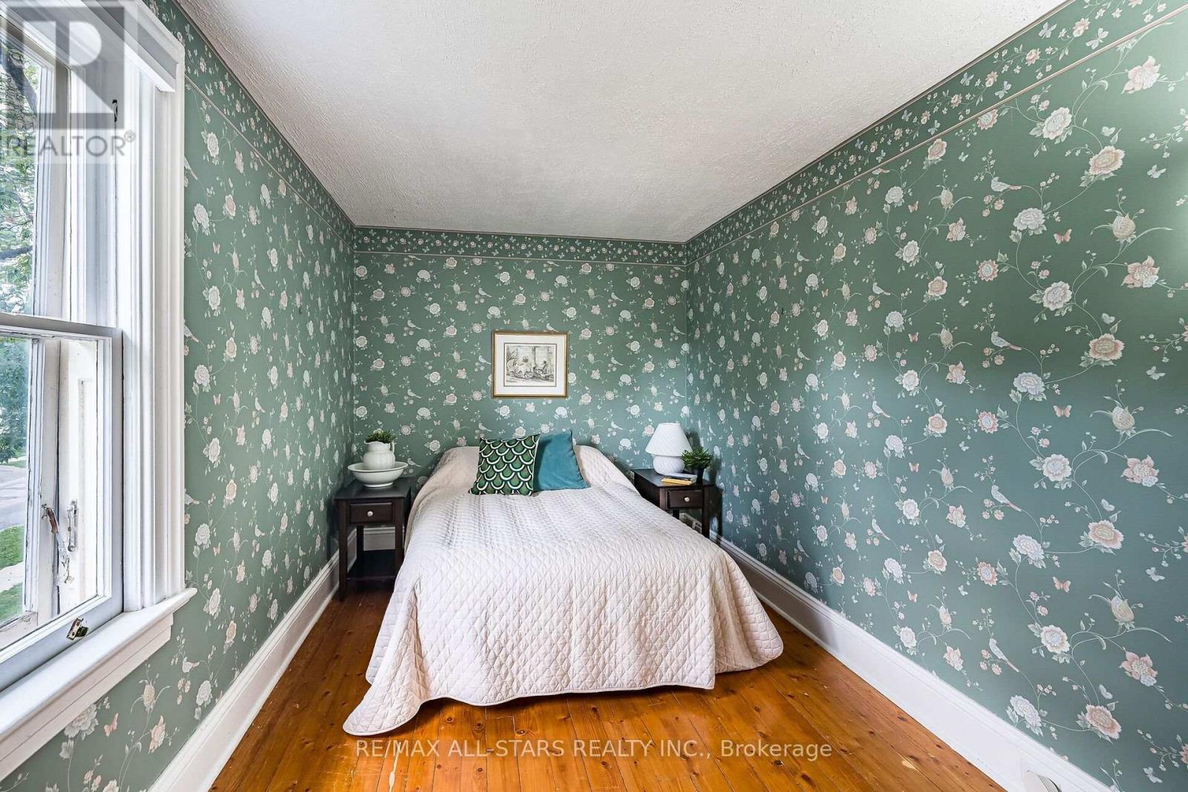
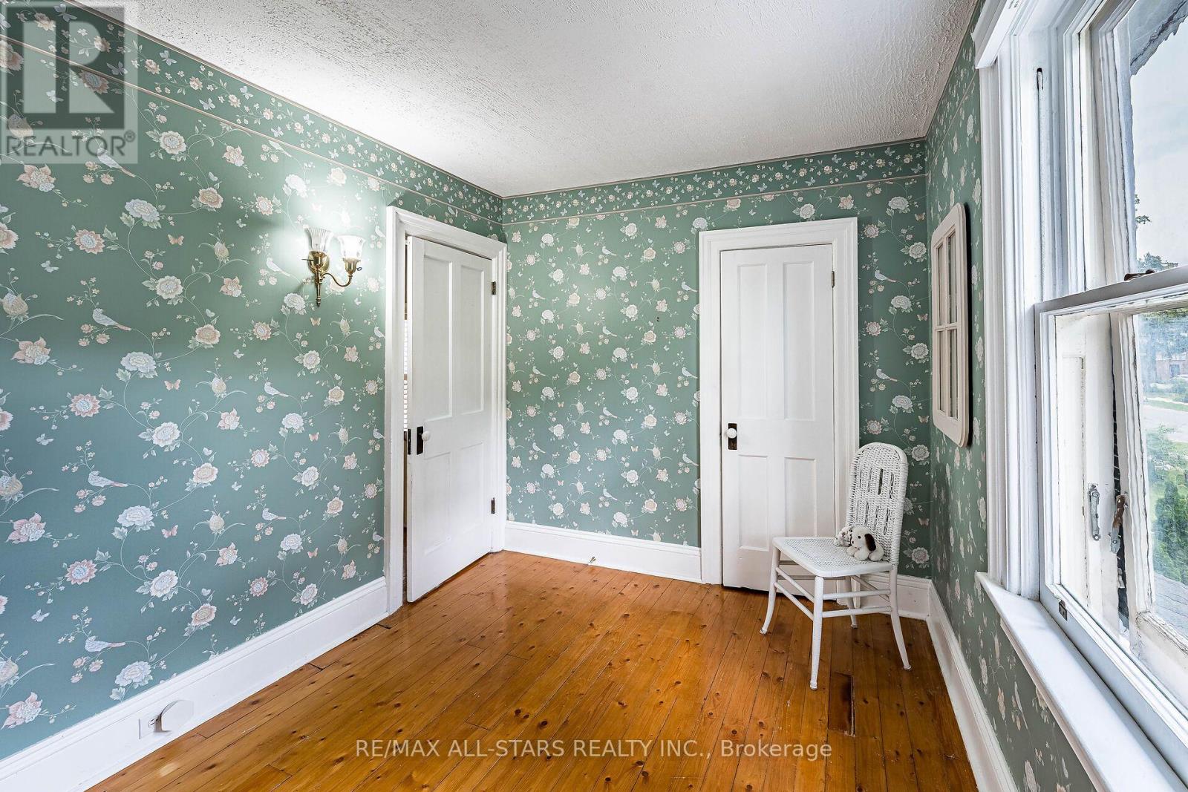
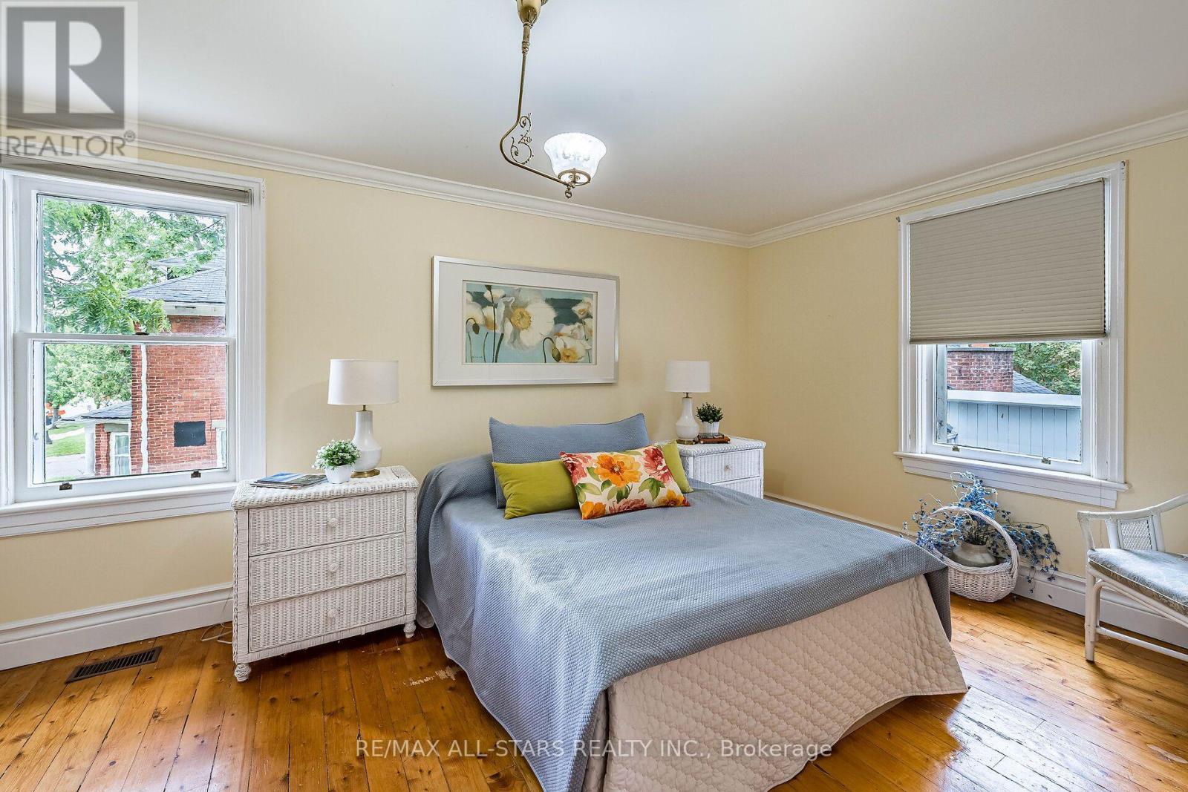
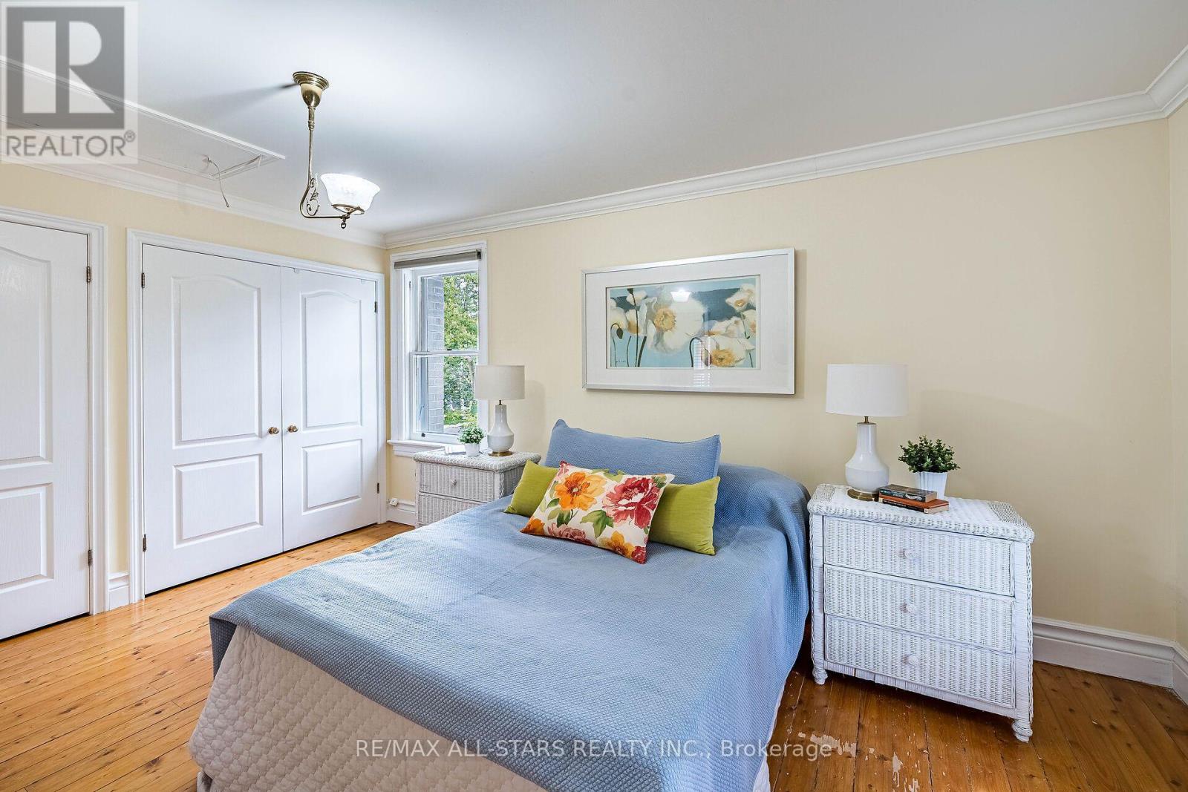
3 Bedroom
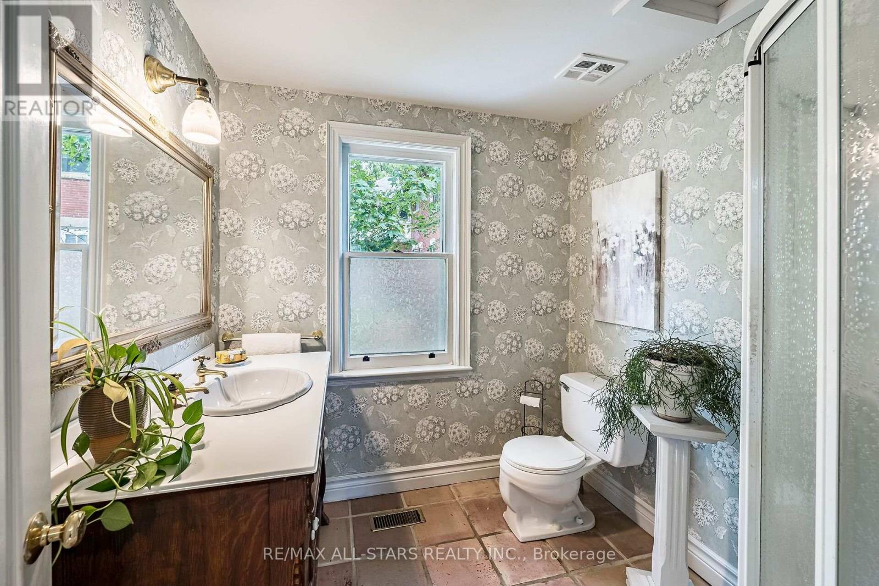
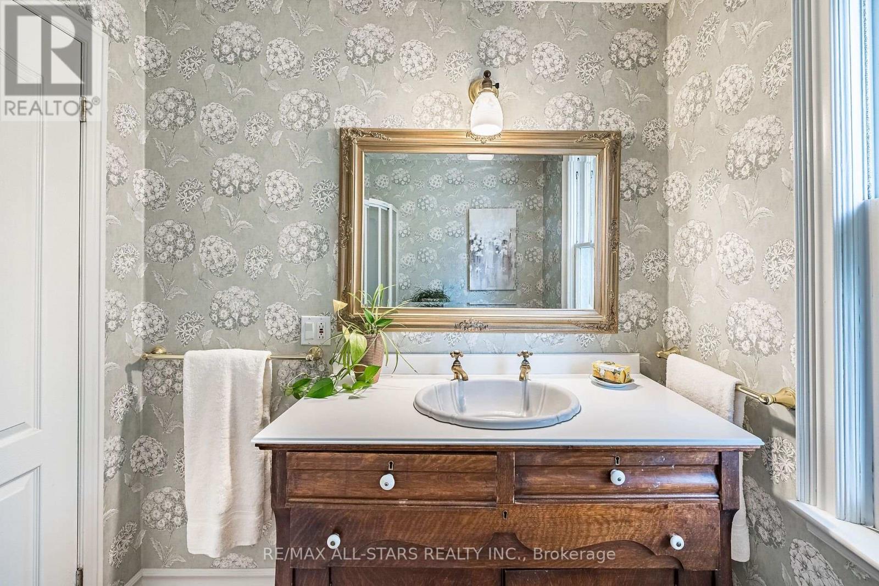
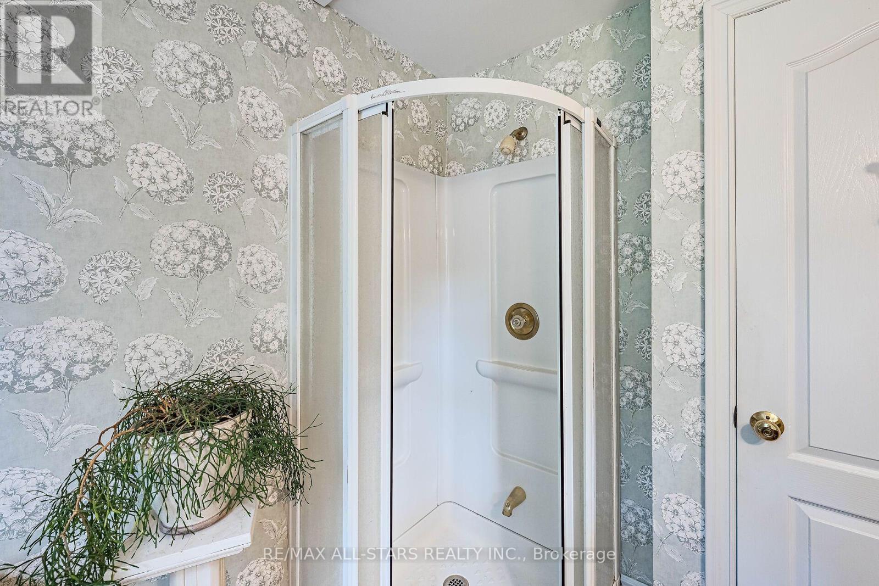
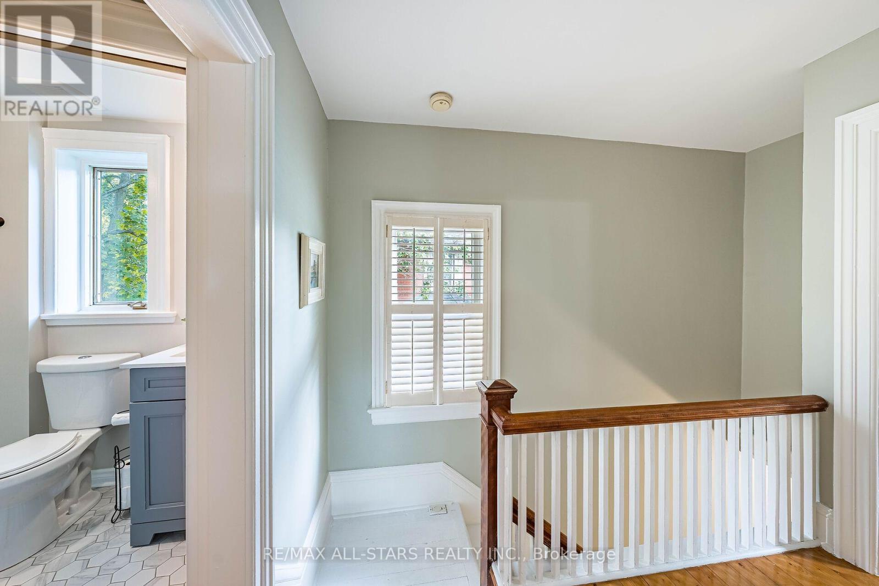
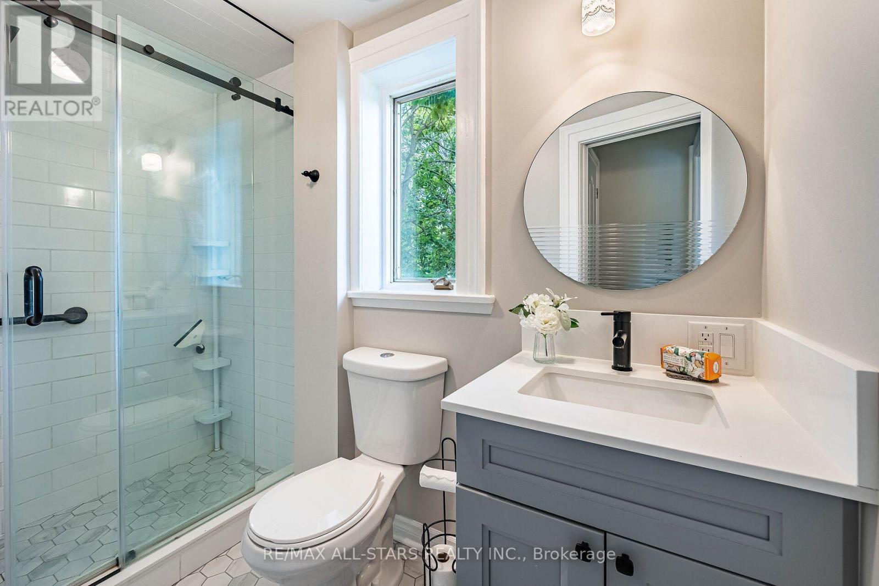
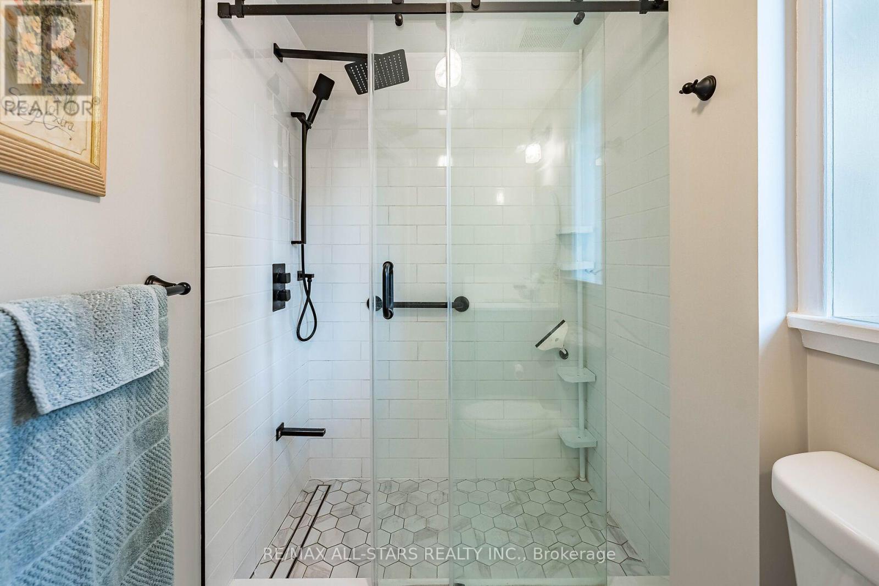
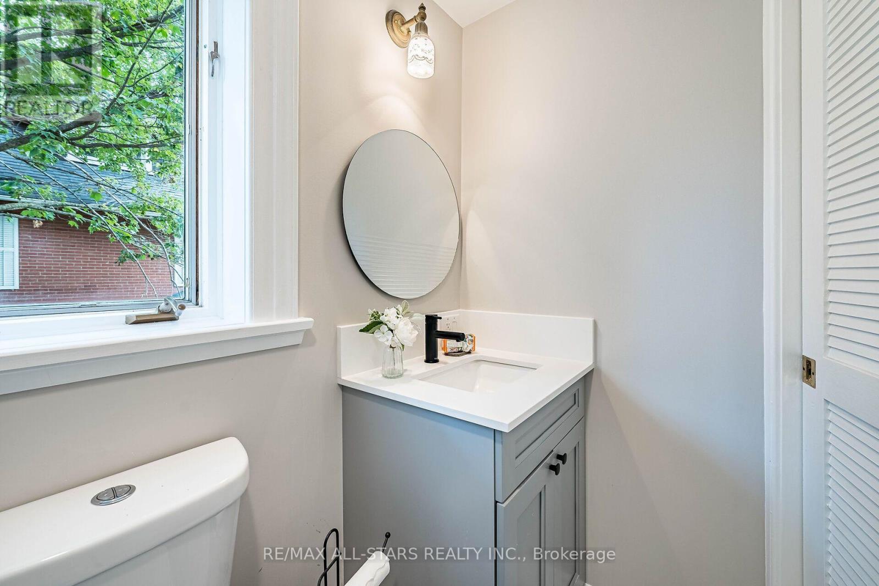
2 Bathroom
1,500 - 2,000 ft2
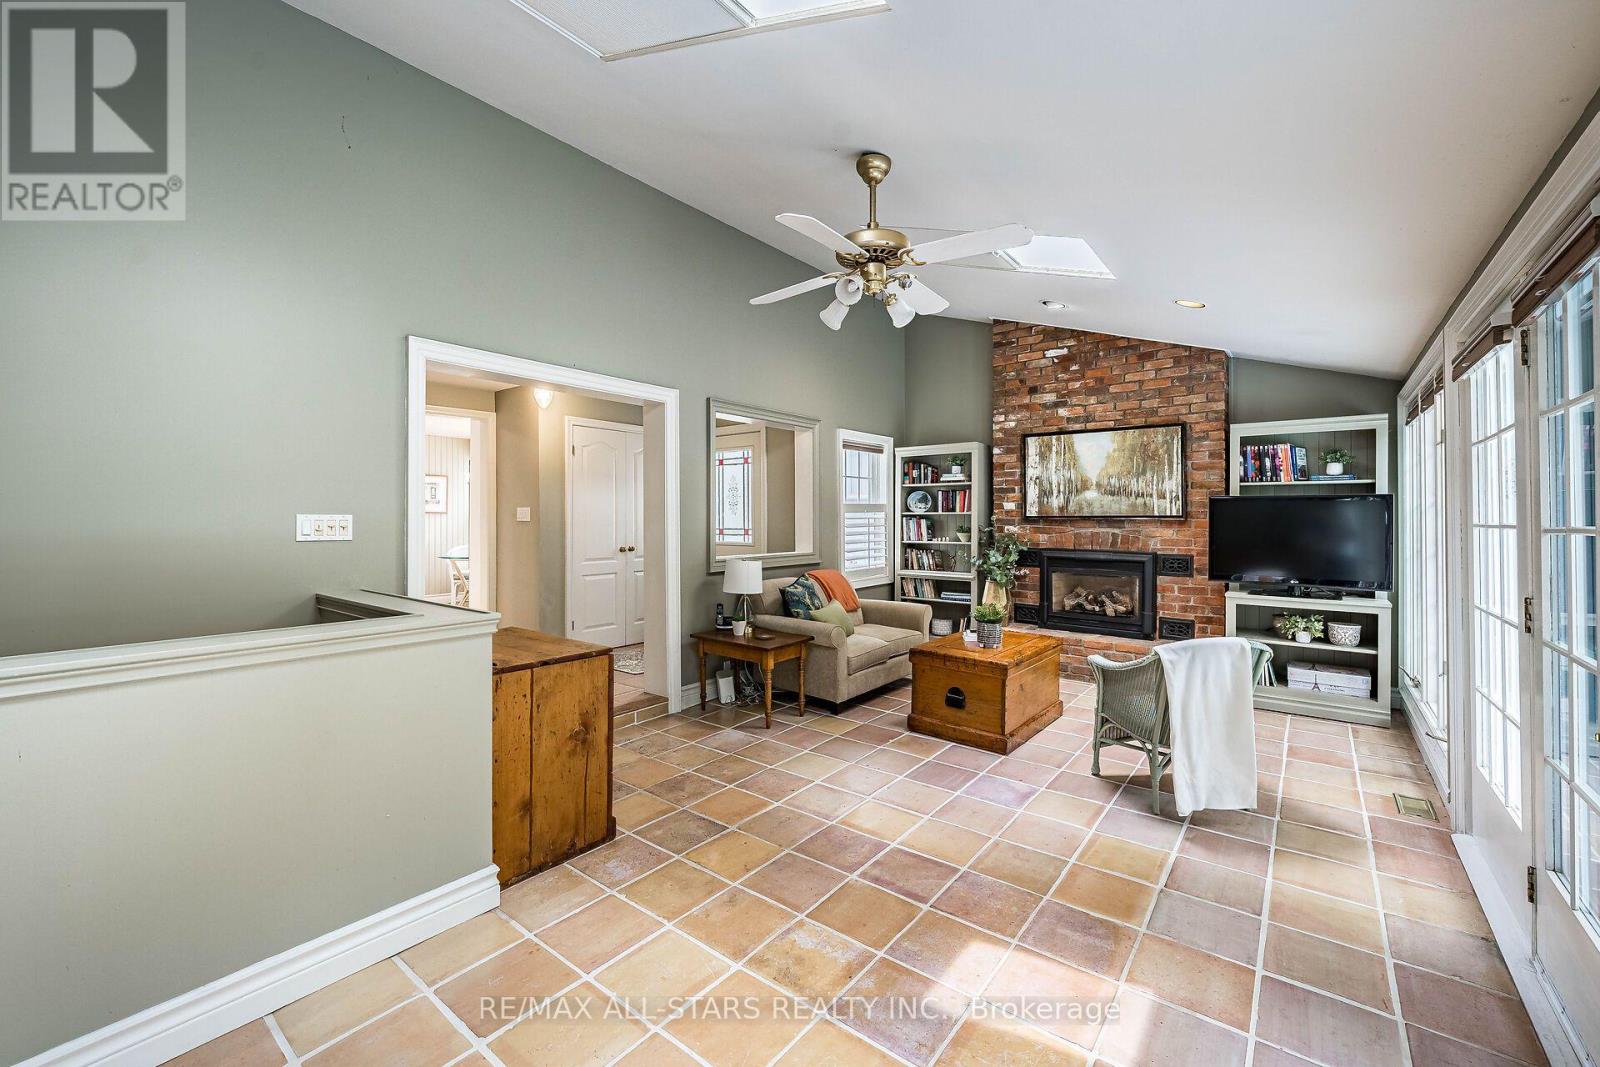
Fireplace
Central Air Conditioning
Forced Air
Landscaped
$1,488,000
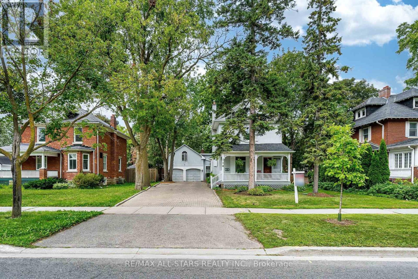
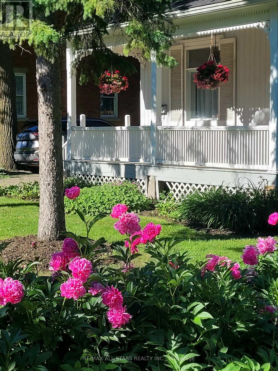
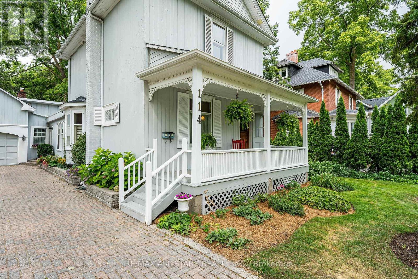
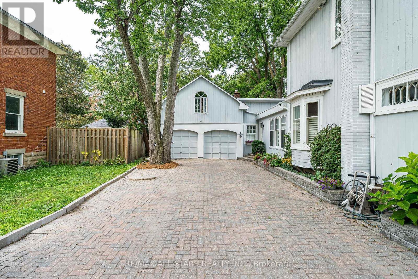
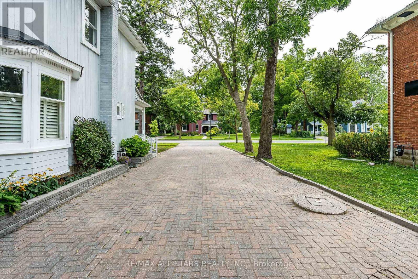
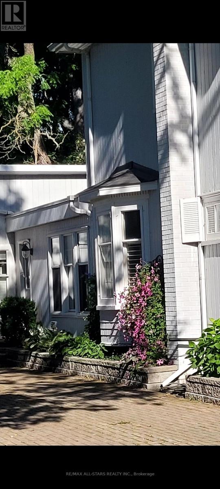
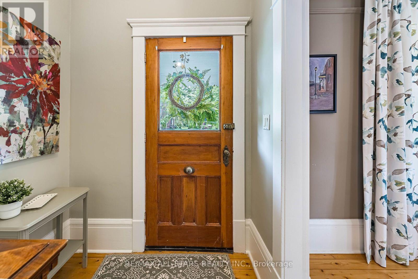
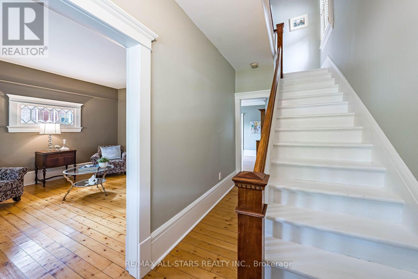
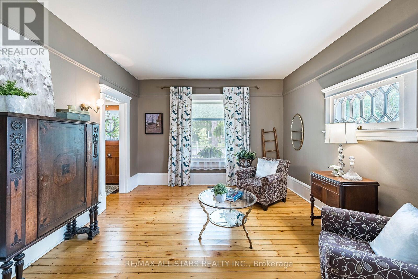
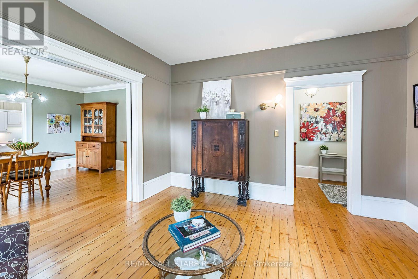
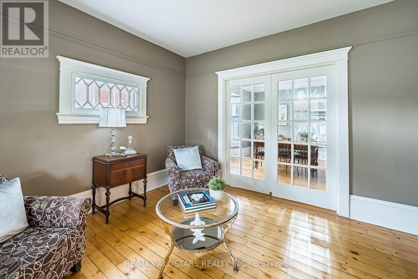
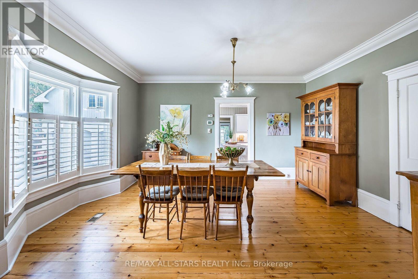
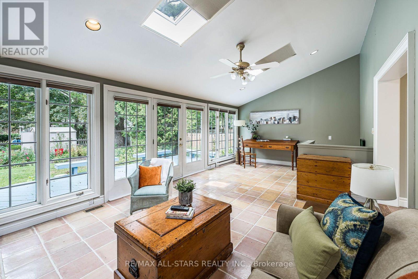
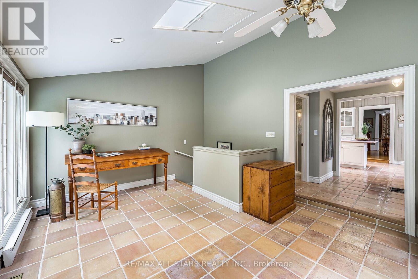
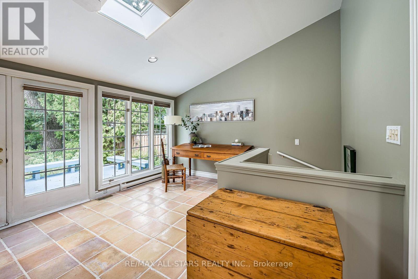
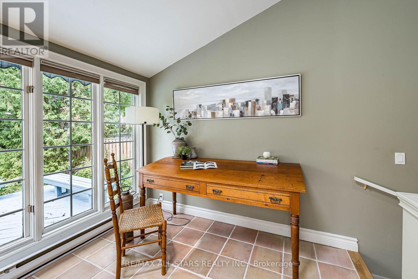
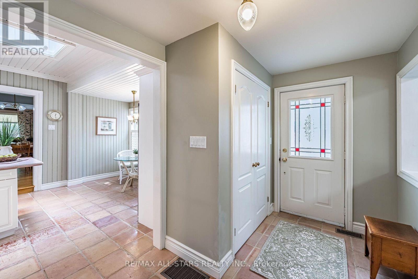
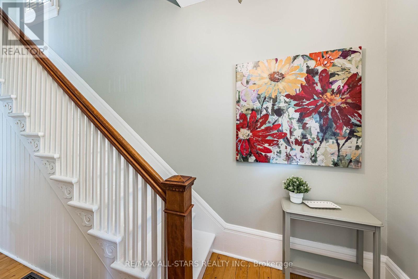
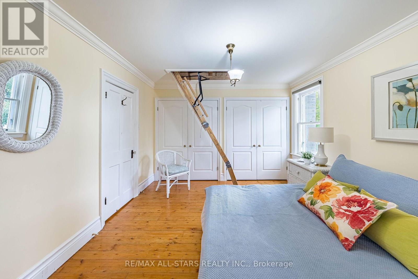
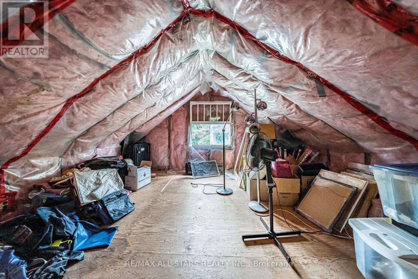
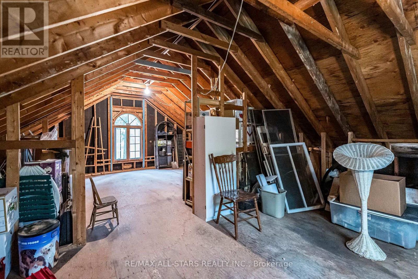
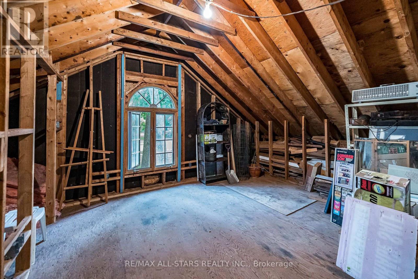
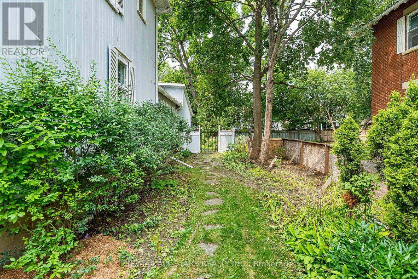
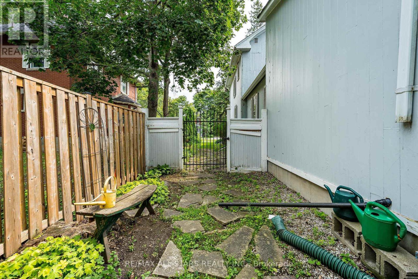
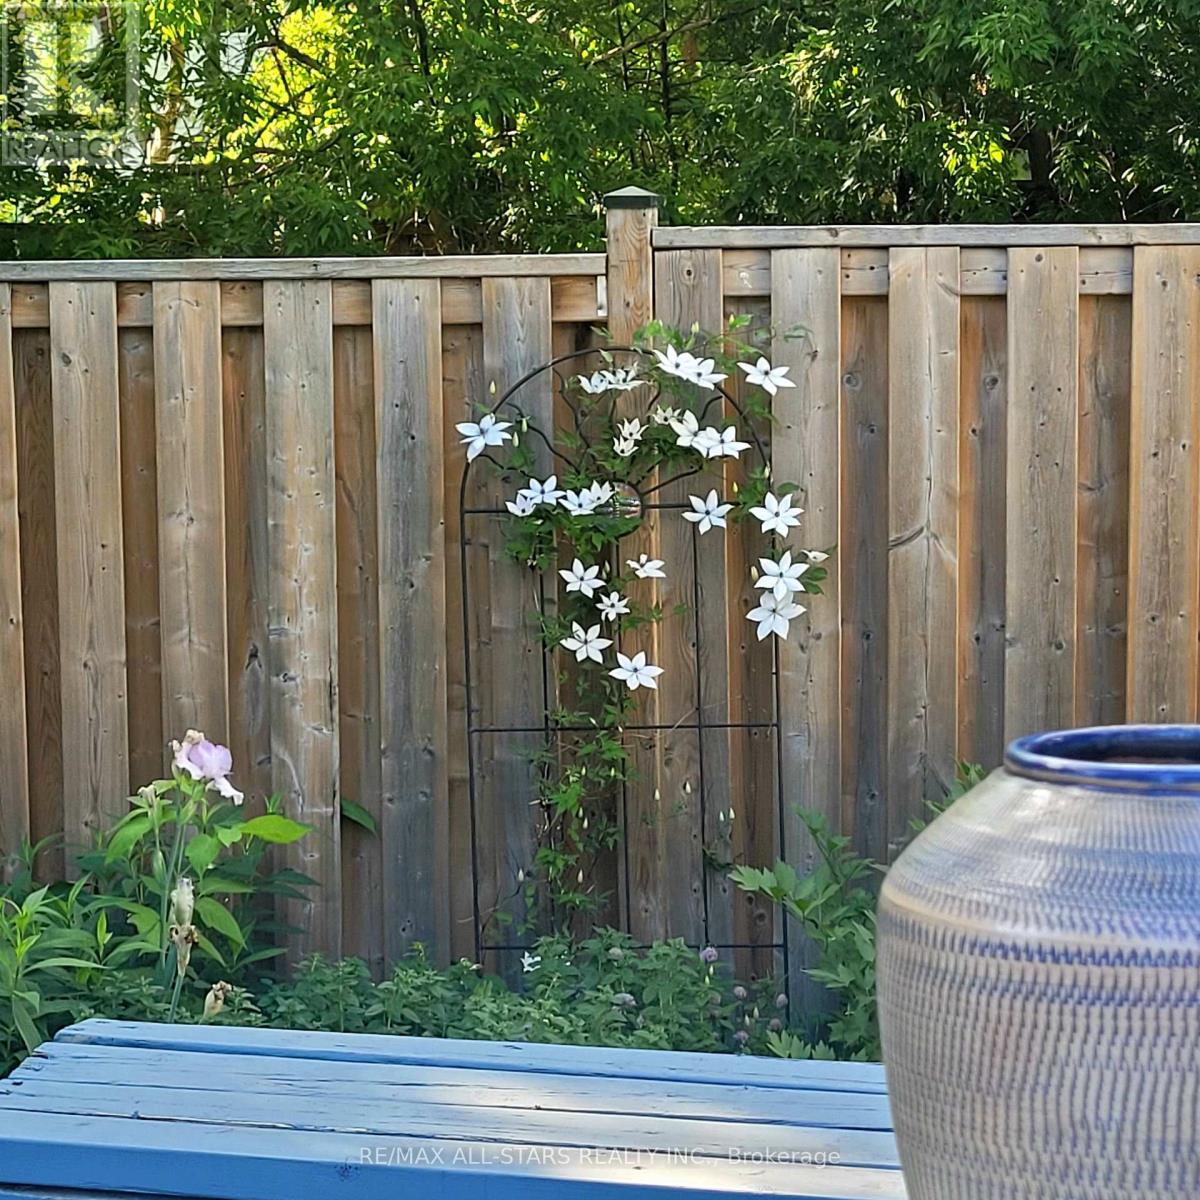
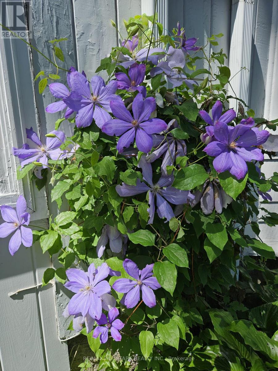
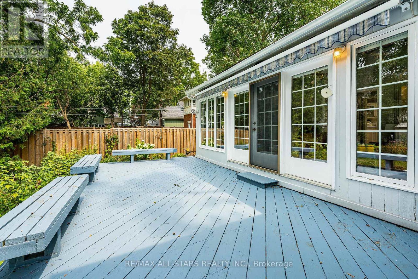
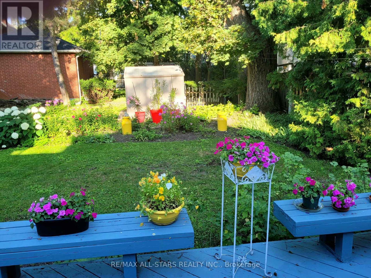
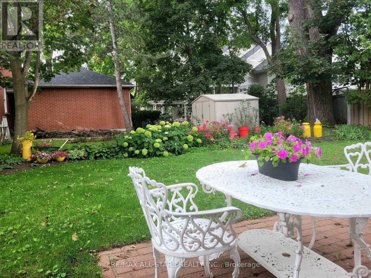
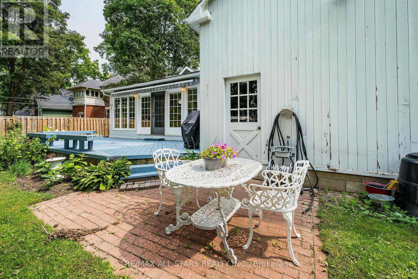
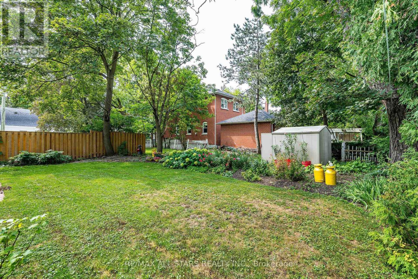
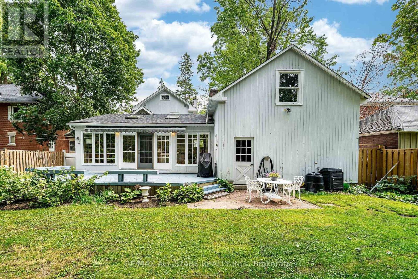
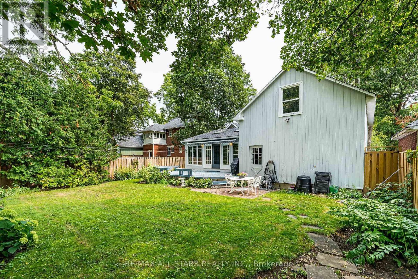
Proudly presenting 114 Main Street Unionville and an opportunity to own and embrace a part of quaint Unionville's history. This charming home is perfectly situated on a premium, beautifully landscaped lot and is ideally located in the heart of old Unionville. You will be welcomed by an inviting covered front porch where you can enjoy watching the world go by or retreat to a backyard oasis enjoying stunning perennial gardens from the spacious deck. This home is a perfect blend of authentic old world charm and modern convenience. Bring you ideas and creative license while viewing the attic, possibly a primary bedroom retreat. The garage hosts a spacious loft offering an opportunity to create a secondary living space,a studio or many other possibilities. 114 is within walking distance to highly ranked elementary and secondary schools and Markham's York University campus as well as the many walking trails, restaurants and shops.Incredible value and opportunity. (id:50976)
Property Details
|
MLS® Number
|
N13676768 |
|
Property Type
|
Single Family |
|
Community Name
|
Unionville |
|
Amenities Near By
|
Golf Nearby, Hospital |
|
Equipment Type
|
Water Heater - Gas |
|
Features
|
Conservation/green Belt, Sump Pump |
|
Parking Space Total
|
10 |
|
Rental Equipment Type
|
Water Heater - Gas |
|
Structure
|
Deck, Porch |
Building
|
Bathroom Total
|
2 |
|
Bedrooms Above Ground
|
2 |
|
Bedrooms Below Ground
|
1 |
|
Bedrooms Total
|
3 |
|
Age
|
100+ Years |
|
Amenities
|
Fireplace(s) |
|
Appliances
|
Central Vacuum, Blinds, Dishwasher, Garage Door Opener, Gas Stove(s), Refrigerator |
|
Basement Development
|
Partially Finished |
|
Basement Type
|
N/a (partially Finished) |
|
Construction Style Attachment
|
Detached |
|
Cooling Type
|
Central Air Conditioning |
|
Exterior Finish
|
Wood |
|
Fireplace Present
|
Yes |
|
Flooring Type
|
Hardwood, Tile, Carpeted |
|
Foundation Type
|
Poured Concrete, Stone |
|
Heating Fuel
|
Natural Gas |
|
Heating Type
|
Forced Air |
|
Stories Total
|
3 |
|
Size Interior
|
1,500 - 2,000 Ft2 |
|
Type
|
House |
|
Utility Water
|
Municipal Water |
Parking
Land
|
Acreage
|
No |
|
Land Amenities
|
Golf Nearby, Hospital |
|
Landscape Features
|
Landscaped |
|
Sewer
|
Sanitary Sewer |
|
Size Depth
|
140 Ft ,3 In |
|
Size Frontage
|
58 Ft |
|
Size Irregular
|
58 X 140.3 Ft |
|
Size Total Text
|
58 X 140.3 Ft |
|
Surface Water
|
Lake/pond |
Rooms
| Level |
Type |
Length |
Width |
Dimensions |
|
Second Level |
Primary Bedroom |
4.75 m |
3.65 m |
4.75 m x 3.65 m |
|
Second Level |
Bedroom 2 |
4.5 m |
2.75 m |
4.5 m x 2.75 m |
|
Basement |
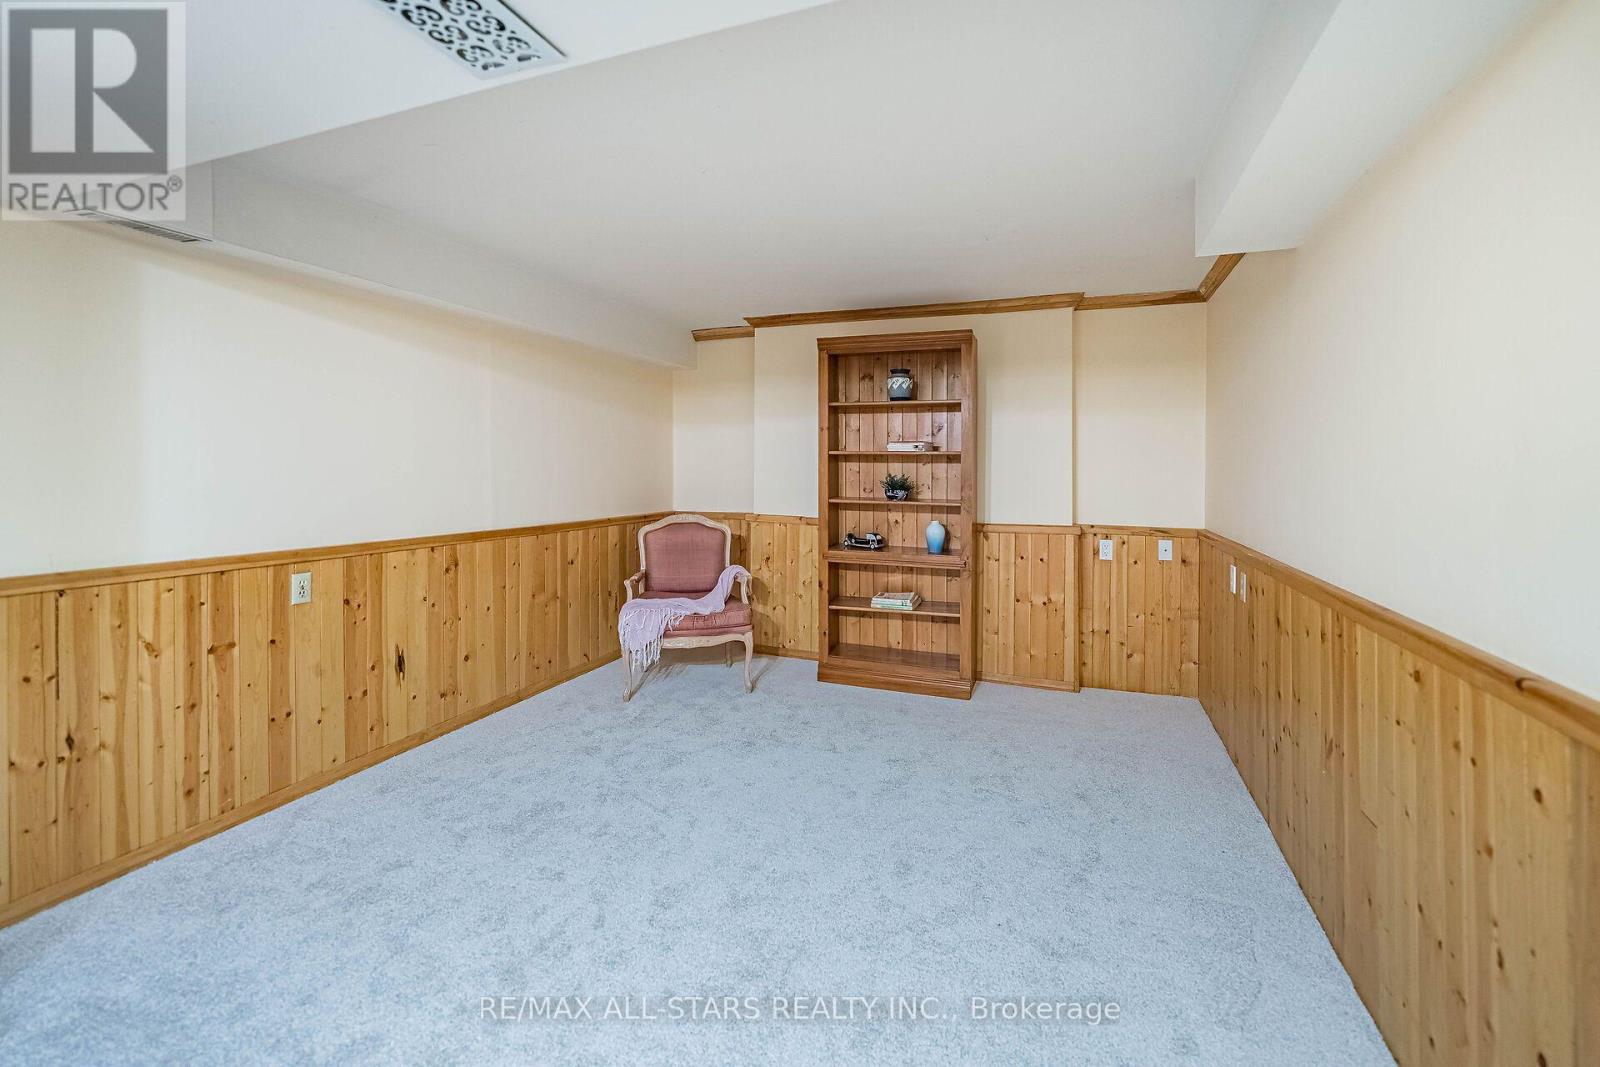
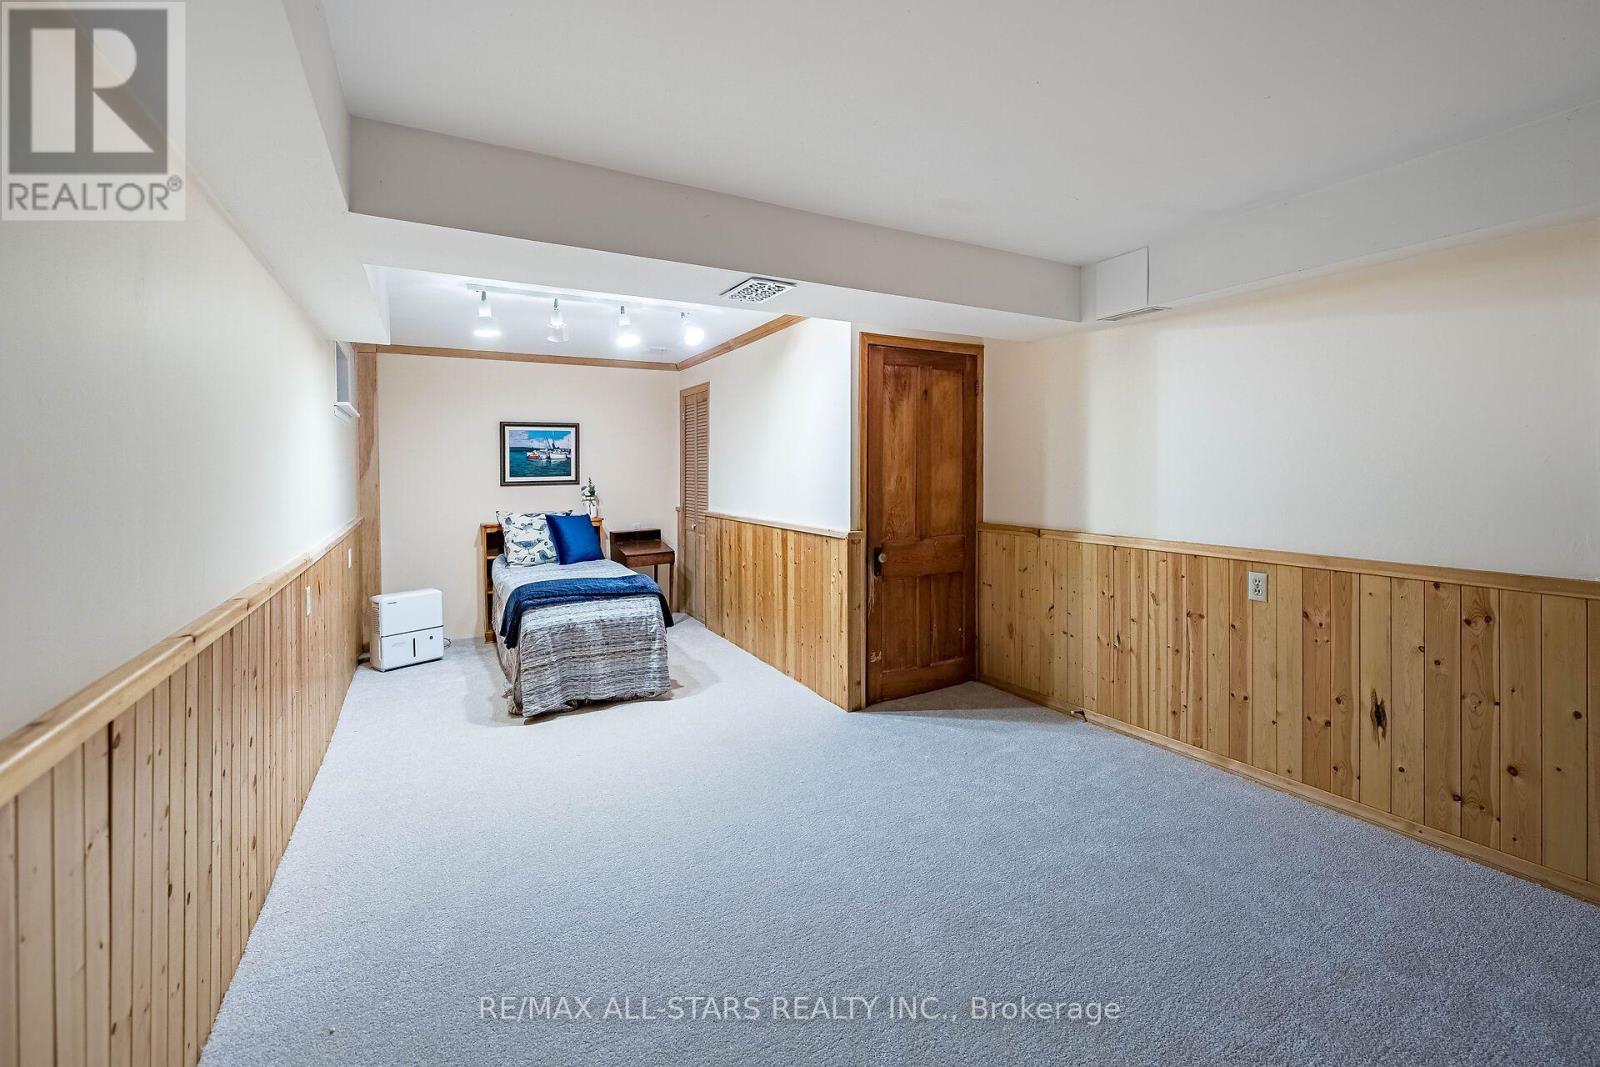
Bedroom 3 |
6.7 m |
3.35 m |
6.7 m x 3.35 m |
|
Ground Level |
Living Room |
4.2 m |
3.8 m |
4.2 m x 3.8 m |
|
Ground Level |
Dining Room |
4 m |
4.5 m |
4 m x 4.5 m |
|
Ground Level |
Kitchen |
5.5 m |
3.65 m |
5.5 m x 3.65 m |
|
Ground Level |
Family Room |
7 m |
4 m |
7 m x 4 m |
https://www.realtor.ca/real-estate/30157408/114-main-street-w-markham-unionville-unionville