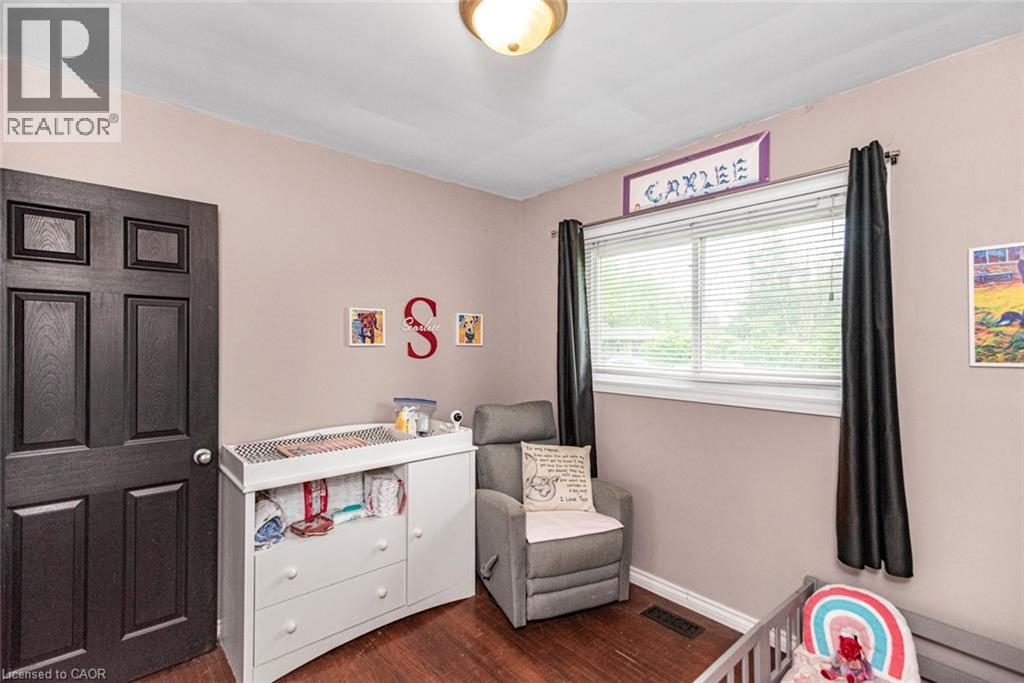
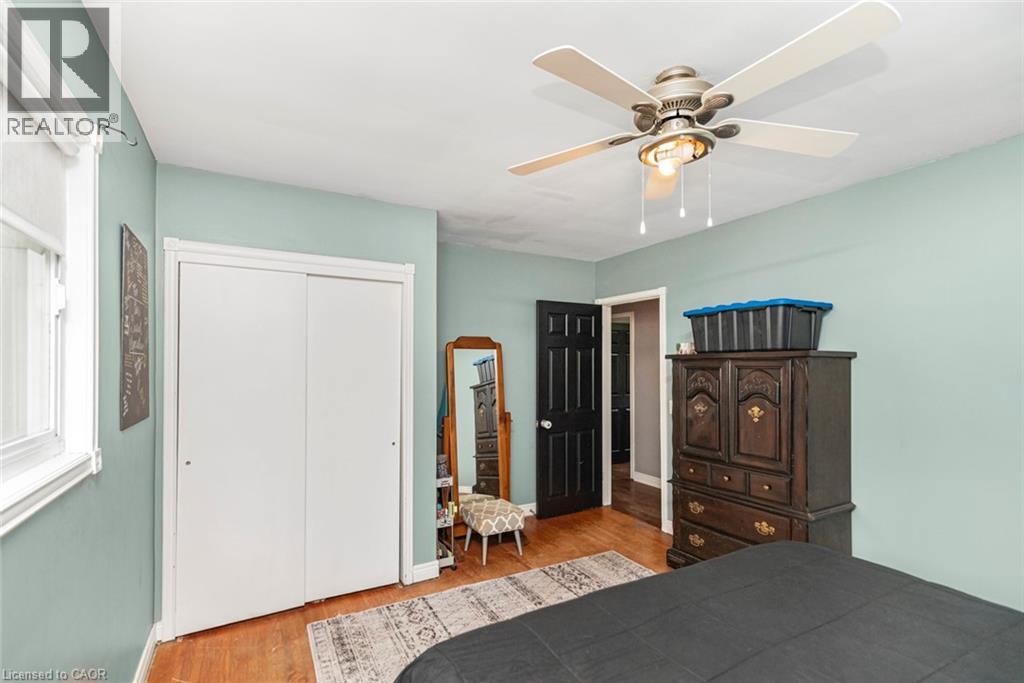
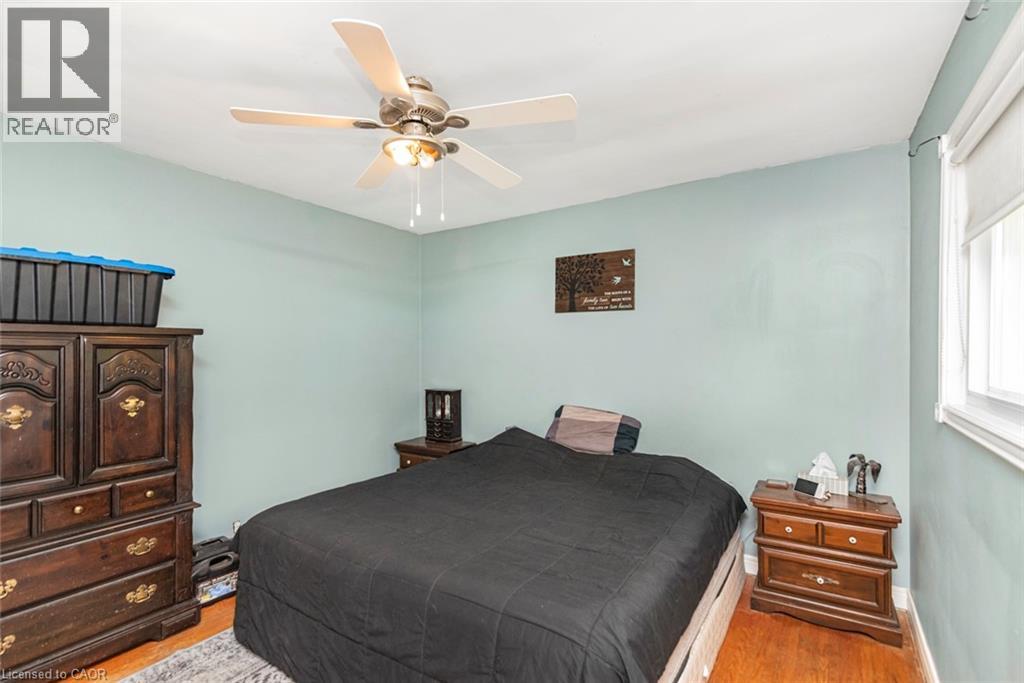
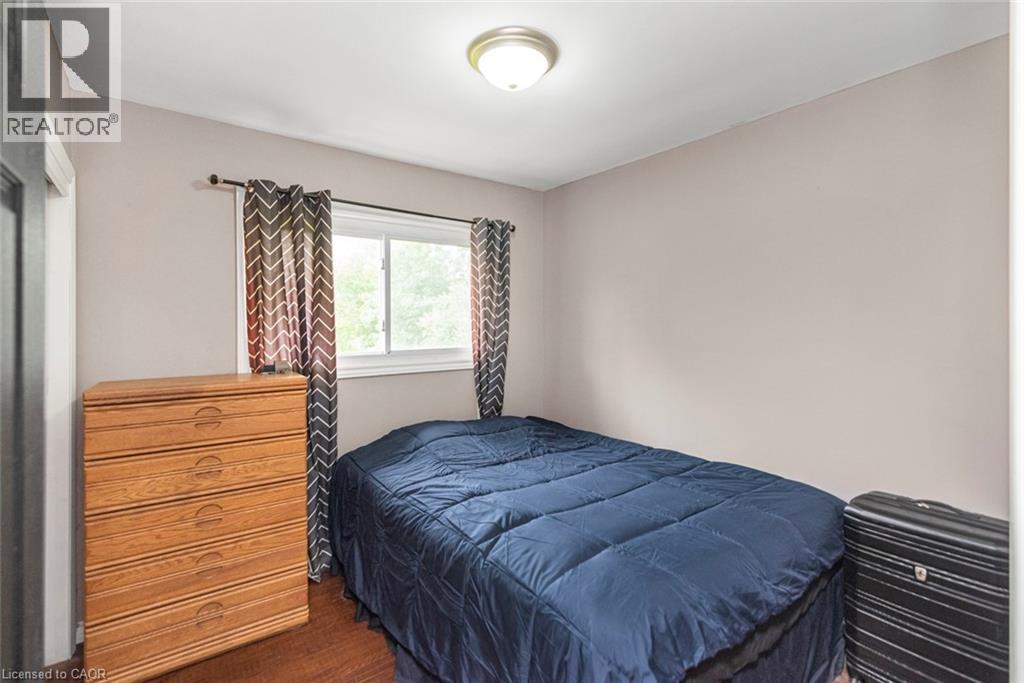
3 Bedroom
2 Bathroom
1,040 ft2
Central Air Conditioning
Forced Air
$569,900
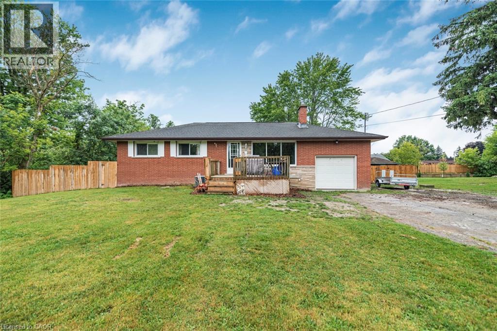
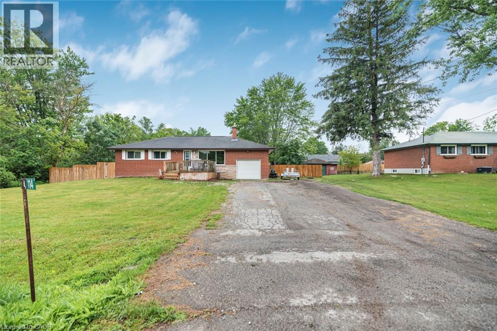
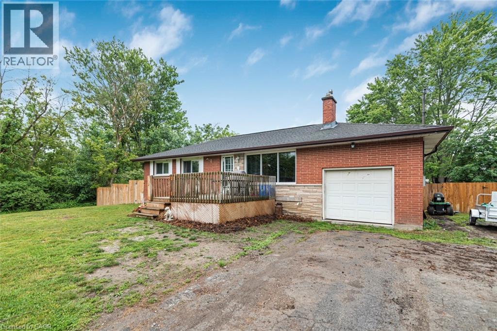
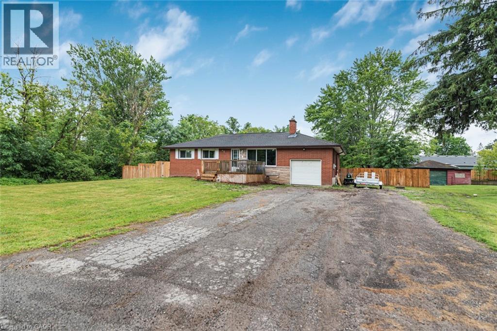
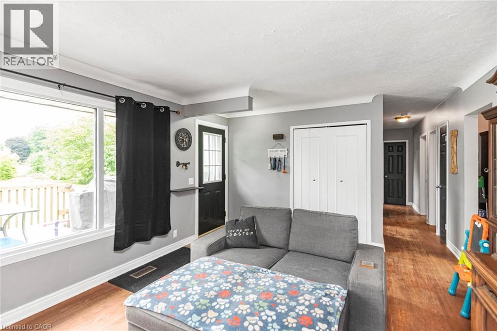
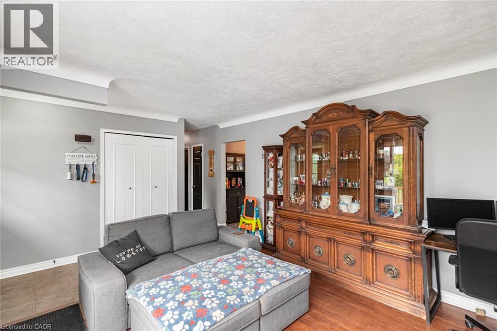
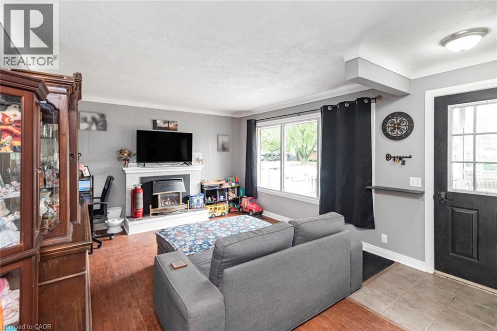
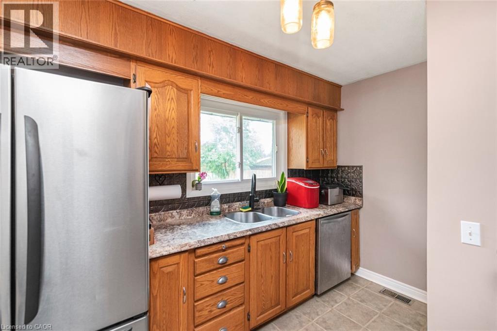
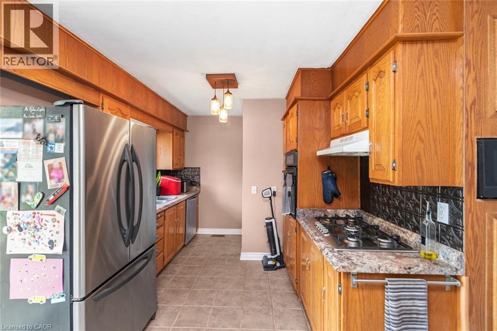
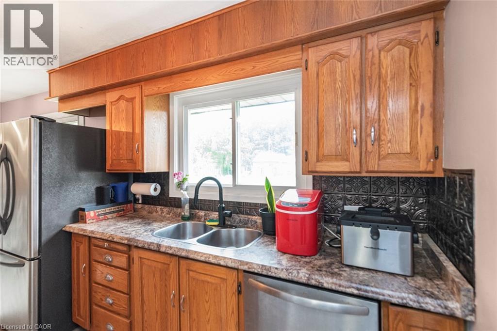
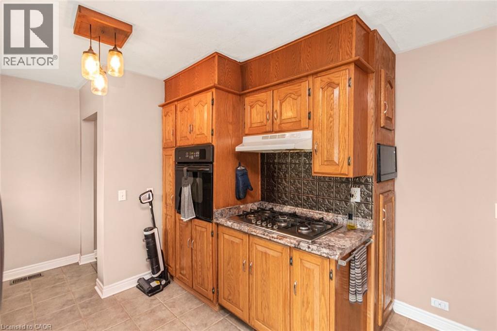
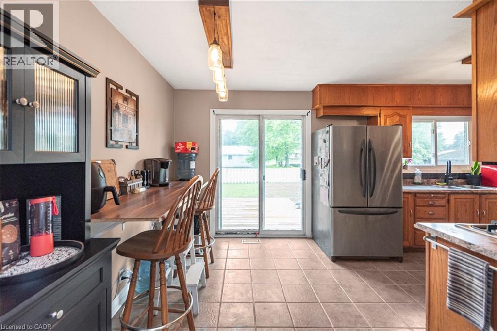
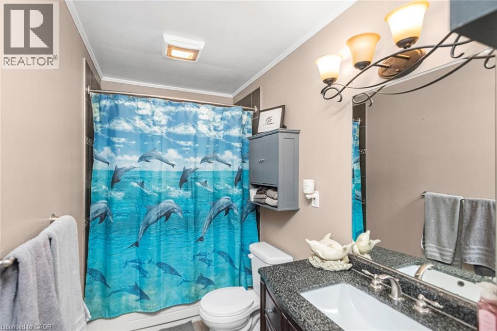
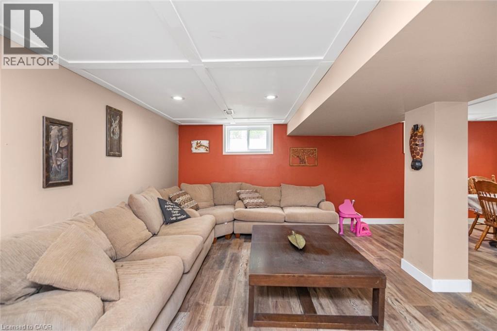
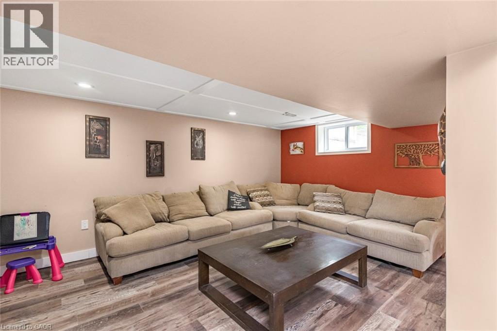
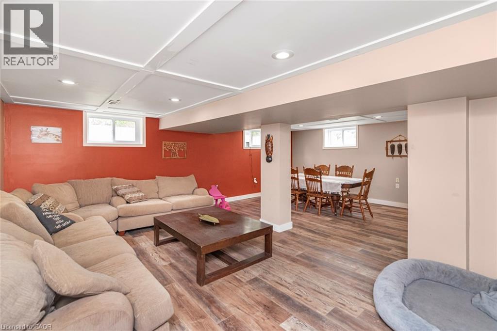
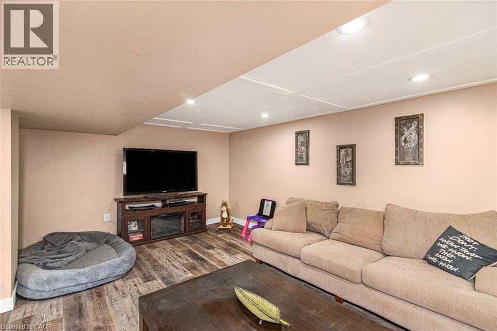
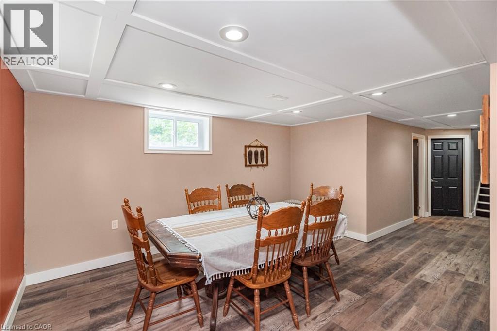
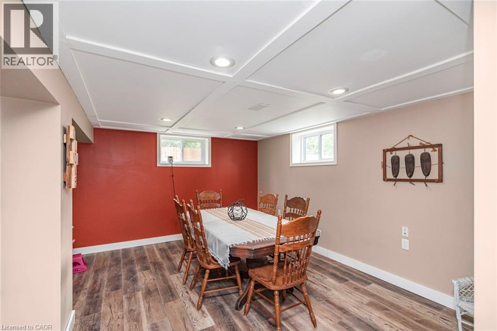
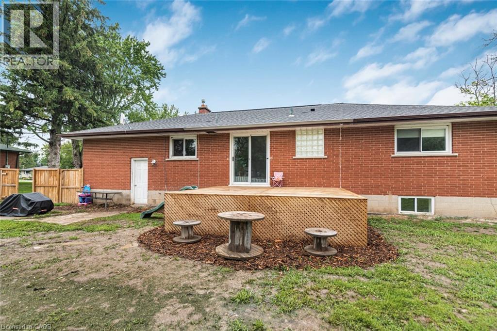
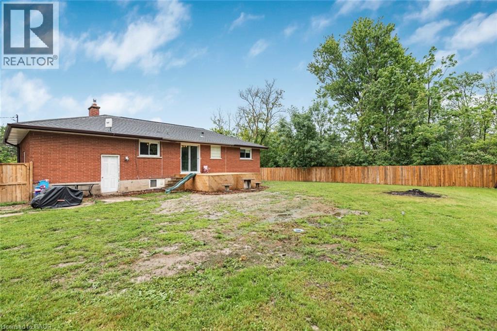
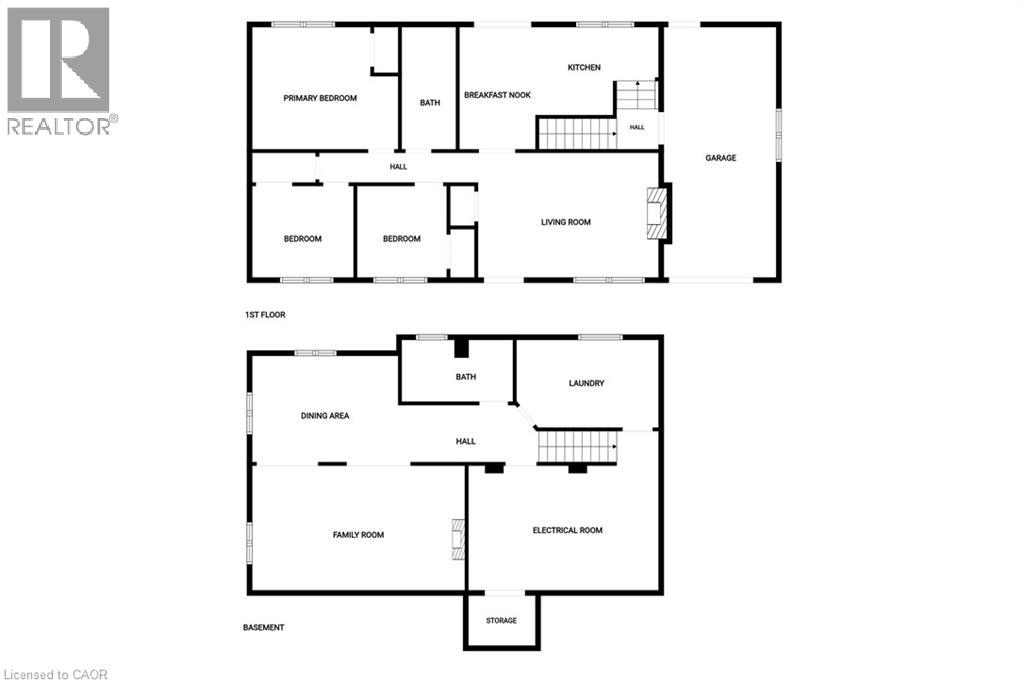
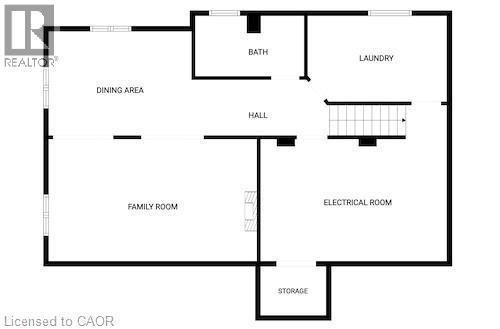
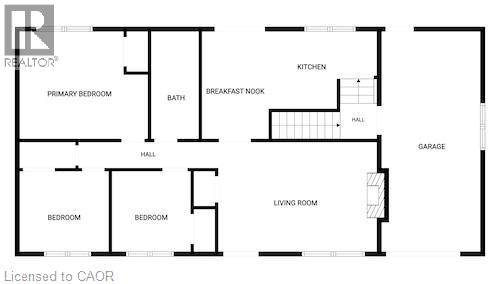
Welcome to this 3-bedroom bungalow located on the outskirts of Dunnville, tucked away on a quiet dead-end street. Offering a peaceful setting and a spacious backyard, this home is full of potential for first-time buyers, families, or those looking to add their personal touch. The main level provides comfortable living space, while the finished basement offers additional room for a recreation area, home office, or hobby space. The home is move-in ready but some areas could benefit from some cosmetic updates, making it a great opportunity to build equity. Enjoy country-style living with the convenience of being just minutes from town amenities. (id:50976)
Property Details
|
MLS® Number
|
40846620 |
|
Property Type
|
Single Family |
|
Amenities Near By
|
Shopping |
|
Equipment Type
|
Water Heater |
|
Features
|
Country Residential |
|
Parking Space Total
|
5 |
|
Rental Equipment Type
|
Water Heater |
Building
|
Bathroom Total
|
2 |
|
Bedrooms Above Ground
|
3 |
|
Bedrooms Total
|
3 |
|
Basement Development
|
Partially Finished |
|
Basement Type
|
Full (partially Finished) |
|
Construction Style Attachment
|
Detached |
|
Cooling Type
|
Central Air Conditioning |
|
Exterior Finish
|
Brick |
|
Heating Fuel
|
Natural Gas |
|
Heating Type
|
Forced Air |
|
Stories Total
|
1 |
|
Size Interior
|
1,040 Ft2 |
|
Type
|
House |
|
Utility Water
|
Cistern |
Parking
Land
|
Acreage
|
No |
|
Land Amenities
|
Shopping |
|
Sewer
|
Septic System |
|
Size Depth
|
146 Ft |
|
Size Frontage
|
100 Ft |
|
Size Irregular
|
0.36 |
|
Size Total
|
0.36 Ac|under 1/2 Acre |
|
Size Total Text
|
0.36 Ac|under 1/2 Acre |
|
Zoning Description
|
D A4a |
Rooms
| Level |
Type |
Length |
Width |
Dimensions |
|
Basement |
Storage |
|
|
12'5'' x 17'10'' |
|
Basement |
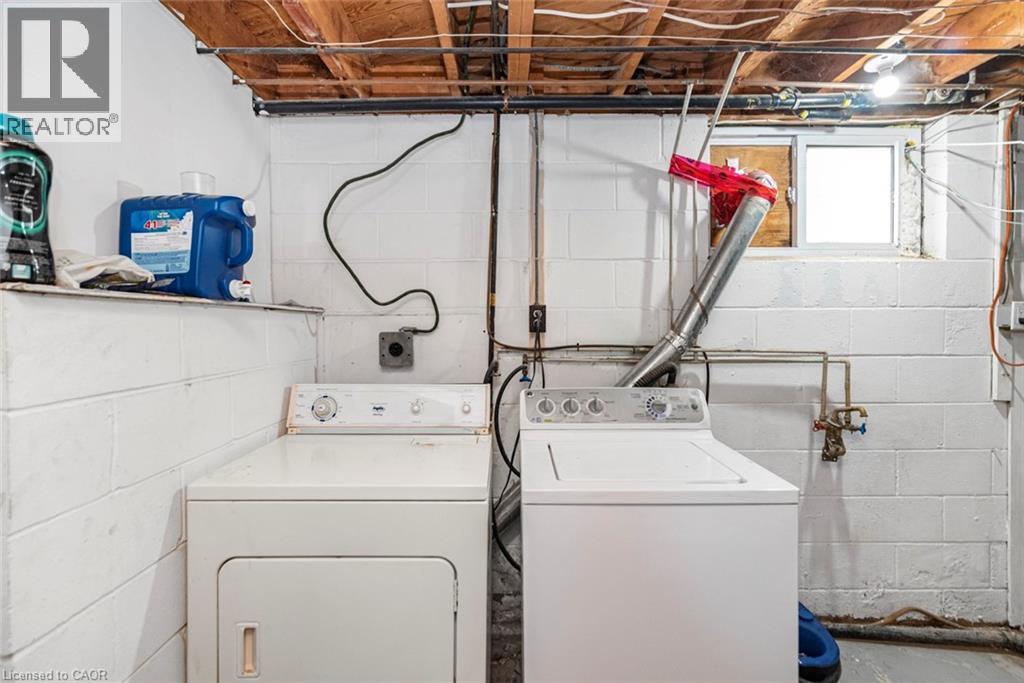
Laundry Room |
|
|
13'3'' x 7'11'' |
|
Basement |
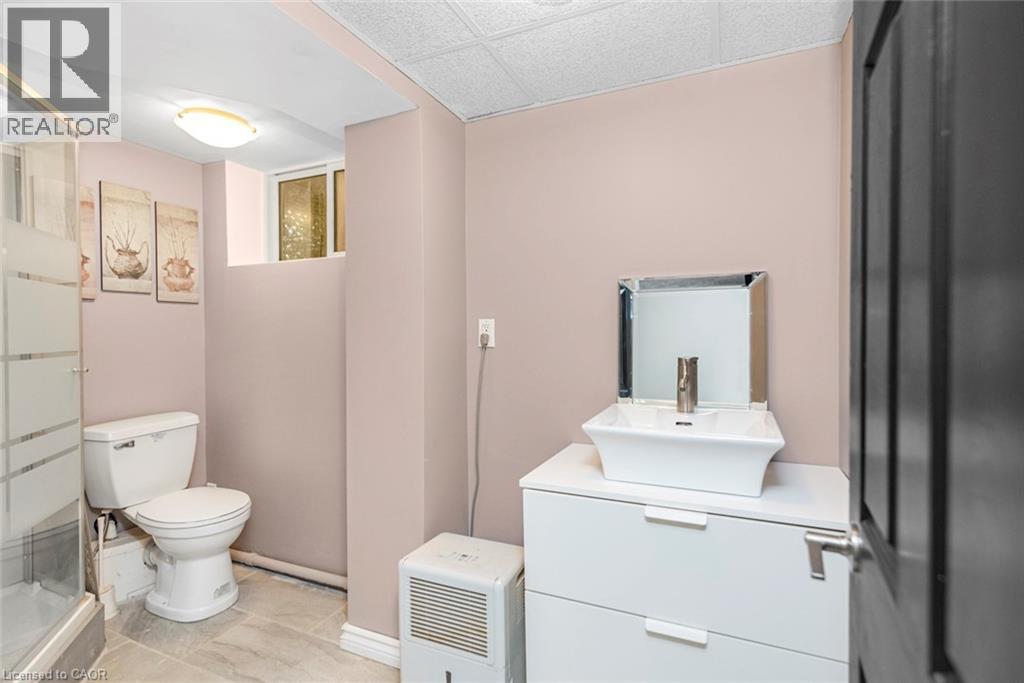
3pc Bathroom |
|
|
5'4'' x 9'5'' |
|
Basement |
Family Room |
|
|
11'8'' x 19'10'' |
|
Basement |
Games Room |
|
|
14'4'' x 10'11'' |
|
Main Level |
4pc Bathroom |
|
|
11'5'' x 4'11'' |
|
Main Level |
Bedroom |
|
|
8'11'' x 8'9'' |
|
Main Level |
Bedroom |
|
|
8'11'' x 9'9'' |
|
Main Level |
Primary Bedroom |
|
|
14'4'' x 11'4'' |
|
Main Level |
Living Room |
|
|
16'7'' x 12'5'' |
|
Main Level |
Eat In Kitchen |
|
|
18'7'' x 11'4'' |
https://www.realtor.ca/real-estate/30016382/114-reicheld-avenue-dunnville