3 Bedroom
3 Bathroom
1,500 - 2,000 ft2
Central Air Conditioning
Forced Air
$669,900
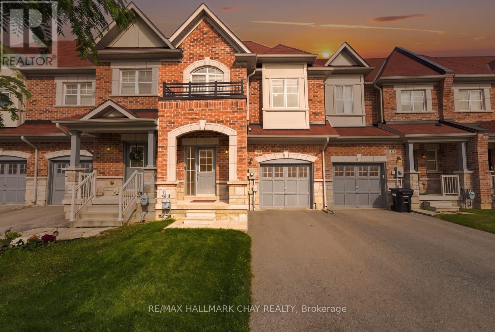
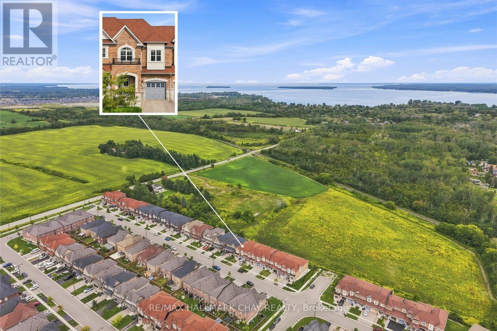
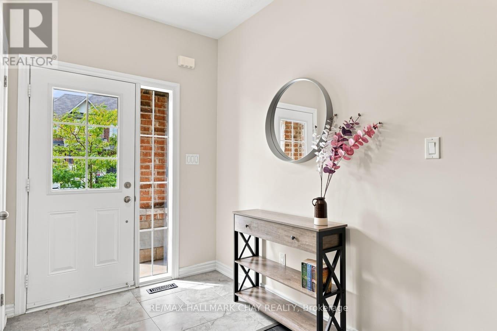
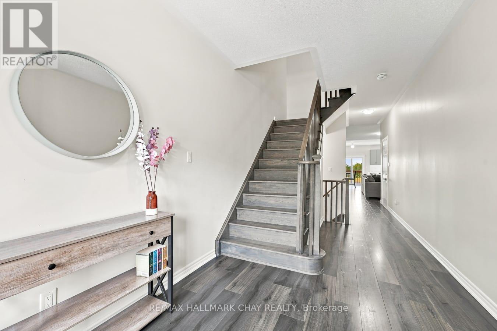
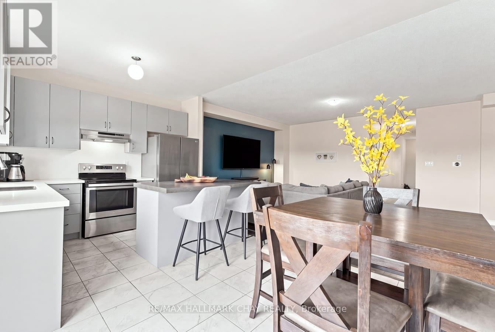
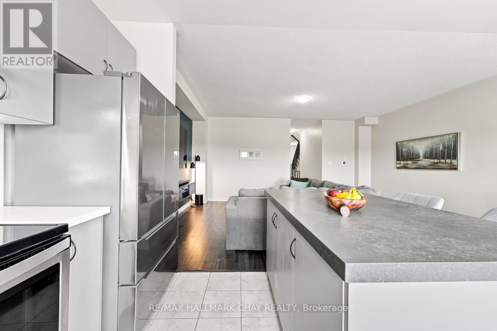
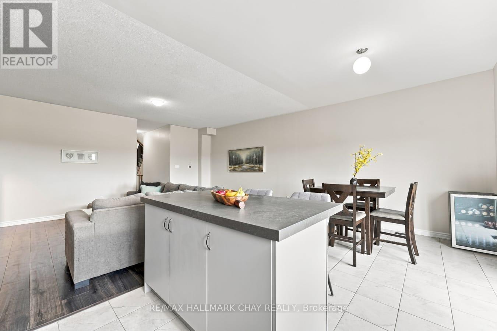
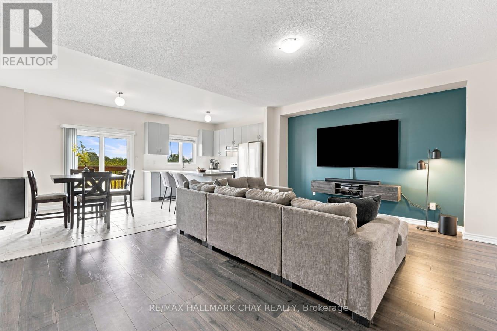
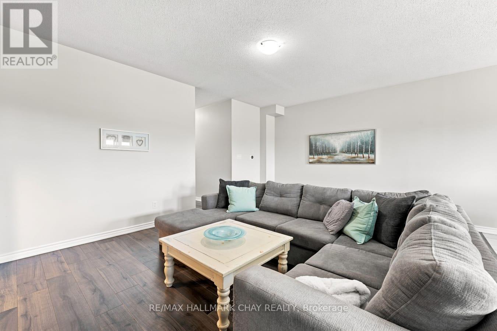
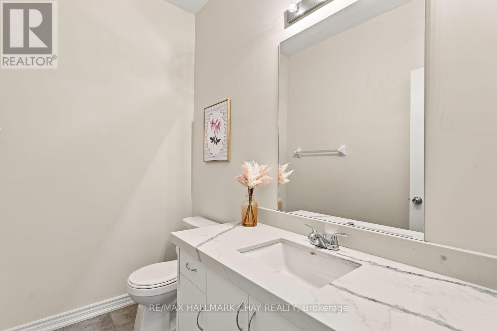
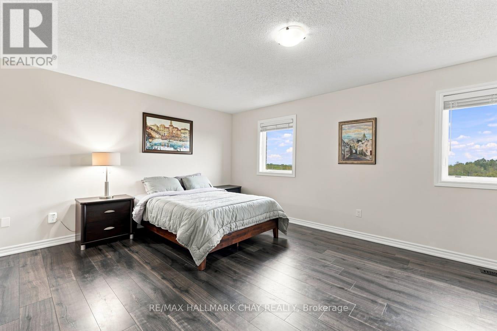
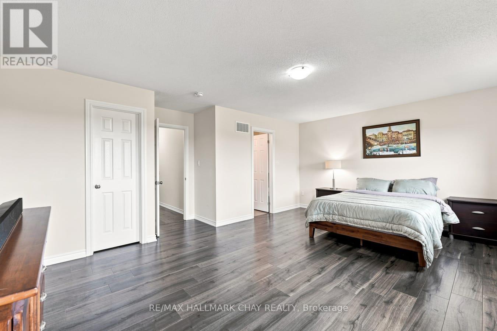
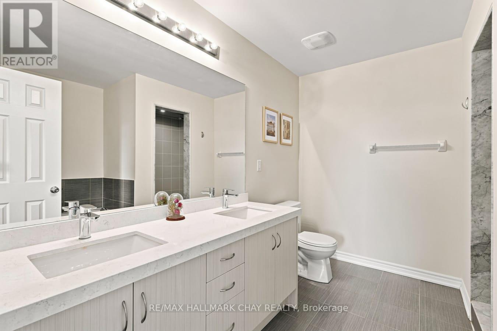
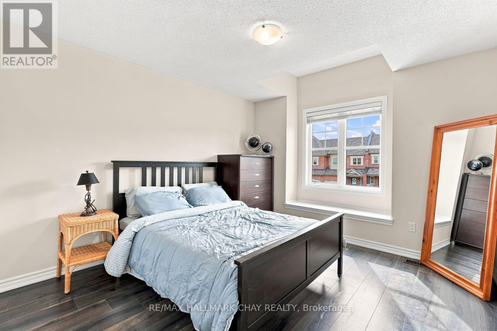
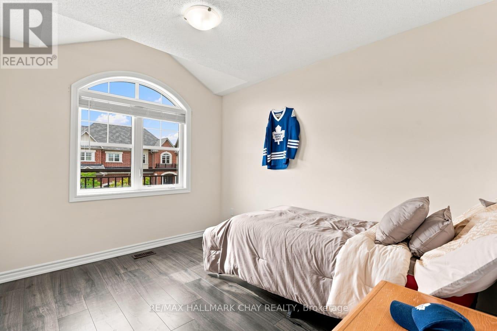
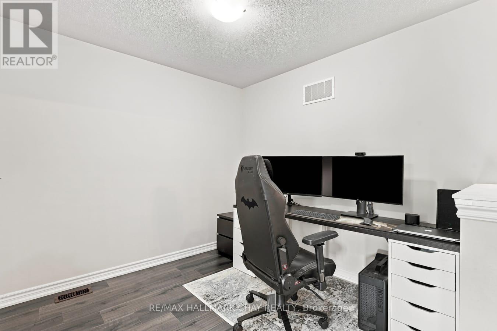
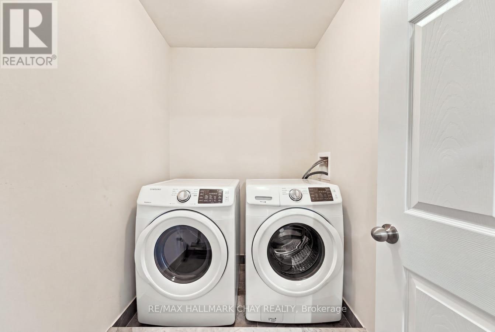
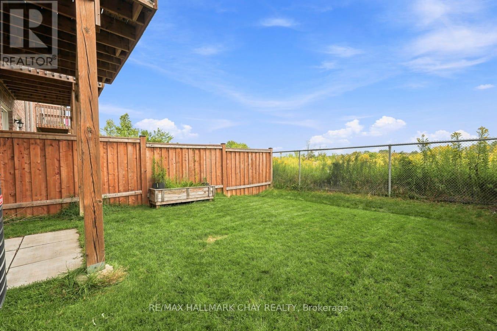
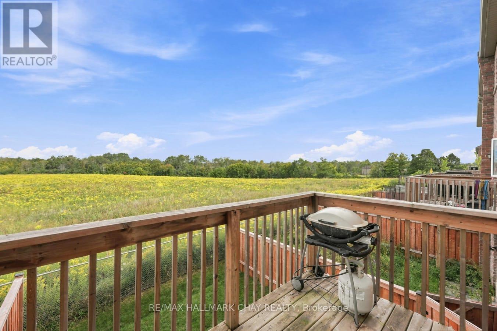
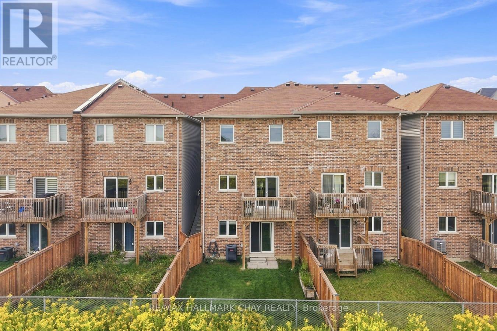
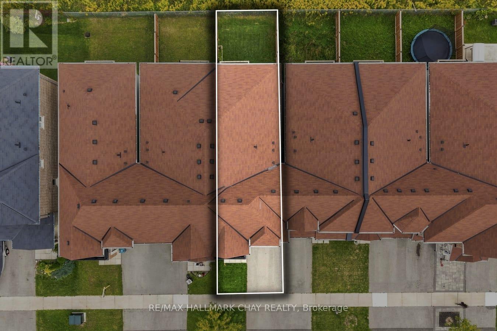
Beautifully Updated Stone & Brick Townhome Built In 2018, Backing Onto Open Fields With A Walkout Basement & Private Fully Fenced Backyard! Offering Approximately 1,925 Sq/Ft Of Bright, Open Concept Living Space With 9-Ft Ceilings & Hardwood Flooring Throughout. The Main Floor Features A Spacious Kitchen With Quartz Countertops, Backsplash, Large Centre Island & Plenty Of Cabinet Space, Open To The Dining & Living Areas With Beautiful Views Over The Fields Behind. Upstairs Offers 3 Generously Sized Bedrooms, Convenient 2nd-Floor Laundry & A Large Open Office/Den Perfect For Working From Home Or Easily Converted Into A 4th Bedroom. The Primary Bedroom Features A Walk-In Closet, 5-Piece Ensuite, Large Soaker Tub, His/Her Sinks & Peaceful Views Over The Open Fields. The Walkout Basement Offers Excellent Future Potential & Direct Access To The Fully Fenced Backyard From Garage. Complete With A 1-Car Attached Garage With Automatic Garage Door Opener. Located In A Quiet, Family-Friendly Neighbourhood Surrounded By Newer Homes, Just Steps To A Large Community Park & Close To Schools, Walking Trails, Lake Simcoe, Go-Train & Highway 400. Additional Upgrades Include; Walkout Basement, Roof '18, Windows '18, Furnace With Humidifier '18, Air Conditioner '18, 9 Ft Ceilings, Hardwood Flooring Throughout, Quartz Countertops In Kitchen & Bathrooms, Quartz Backsplash, Stainless Steel Appliances, Fully Fenced Backyard, No Rear Neighbours, Inside Access To Garage, Backyard Access Through Garage, 3-Piece Bathroom Rough-In In Basement, Large Cold Cellar, Automatic Garage Door Opener, Window Coverings (id:50976)
Property Details
|
MLS® Number
|
N13762374 |
|
Property Type
|
Single Family |
|
Community Name
|
Lefroy |
|
Amenities Near By
|
Beach, Golf Nearby, Park |
|
Community Features
|
Community Centre, School Bus |
|
Equipment Type
|
Water Heater |
|
Features
|
Carpet Free |
|
Parking Space Total
|
2 |
|
Rental Equipment Type
|
Water Heater |
|
Structure
|
Porch |
Building
|
Bathroom Total
|
3 |
|
Bedrooms Above Ground
|
3 |
|
Bedrooms Total
|
3 |
|
Appliances
|
Garage Door Opener Remote(s), Water Heater, Dishwasher, Garage Door Opener, Hood Fan, Stove, Window Coverings, Refrigerator |
|
Basement Features
|
Walk Out |
|
Basement Type
|
Full |
|
Construction Style Attachment
|
Attached |
|
Cooling Type
|
Central Air Conditioning |
|
Exterior Finish
|
Brick |
|
Foundation Type
|
Concrete |
|
Heating Fuel
|
Natural Gas |
|
Heating Type
|
Forced Air |
|
Stories Total
|
2 |
|
Size Interior
|
1,500 - 2,000 Ft2 |
|
Type
|
Row / Townhouse |
|
Utility Water
|
Municipal Water |
Parking
Land
|
Acreage
|
No |
|
Fence Type
|
Fenced Yard |
|
Land Amenities
|
Beach, Golf Nearby, Park |
|
Sewer
|
Sanitary Sewer |
|
Size Depth
|
98 Ft ,4 In |
|
Size Frontage
|
22 Ft |
|
Size Irregular
|
22 X 98.4 Ft |
|
Size Total Text
|
22 X 98.4 Ft |
https://www.realtor.ca/real-estate/30254674/1146-peelar-crescent-innisfil-lefroy-lefroy