5 Bedroom
2 Bathroom
1,500 - 2,000 sqft
Window Air Conditioner
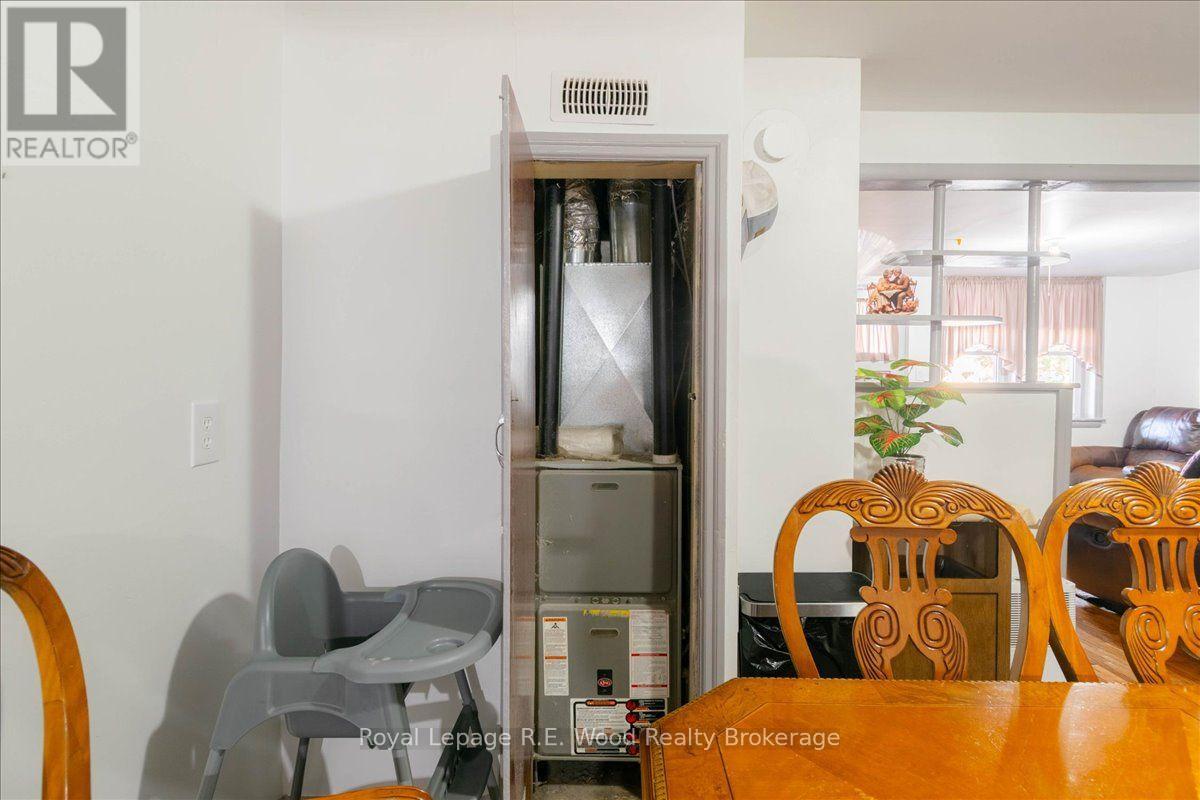
Forced Air
$464,900
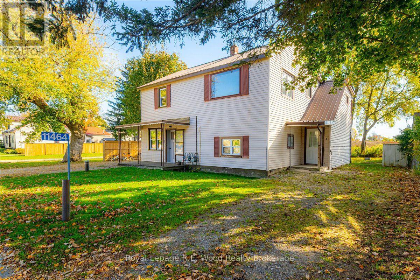
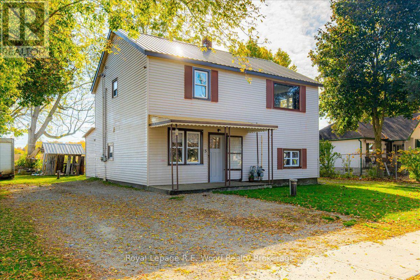
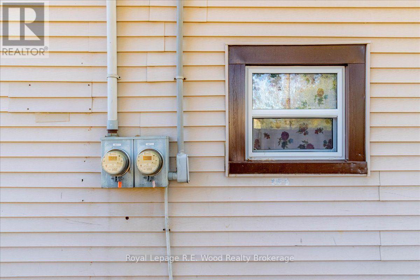
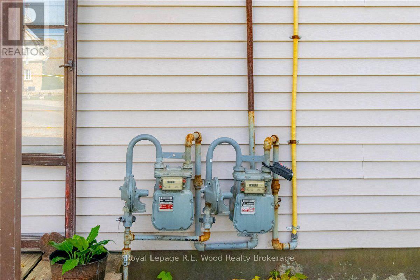
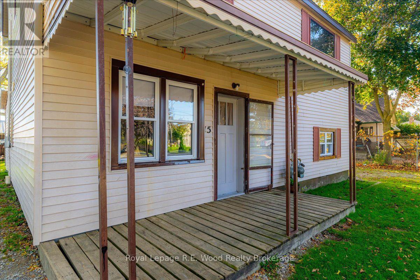
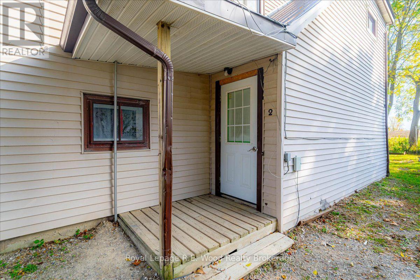
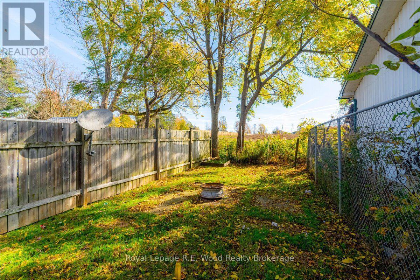
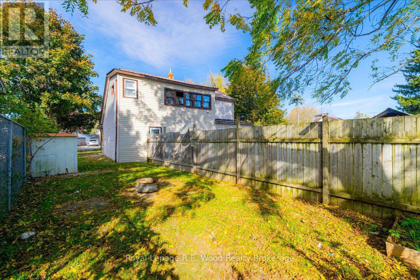
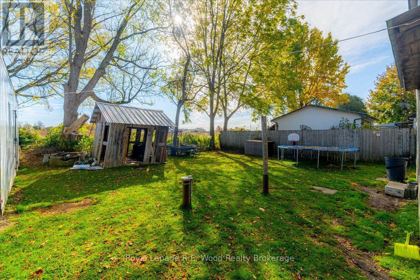
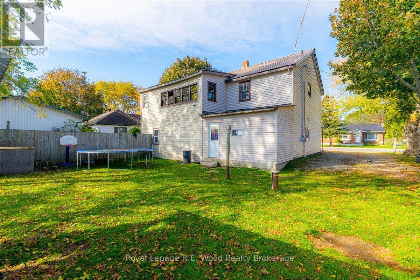
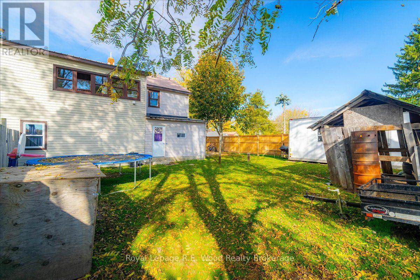
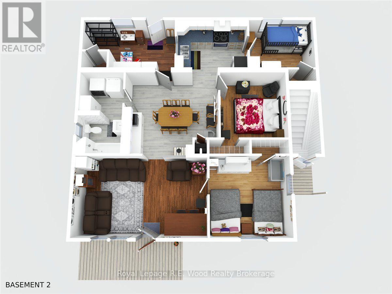
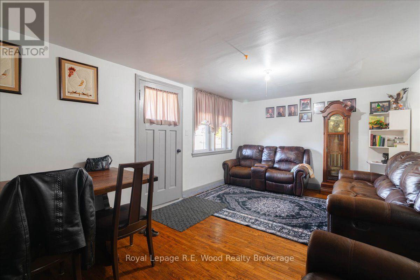
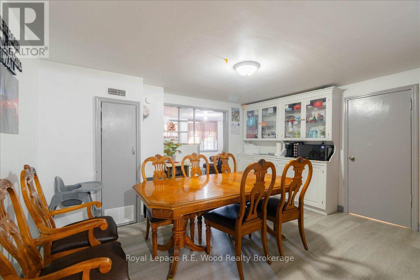
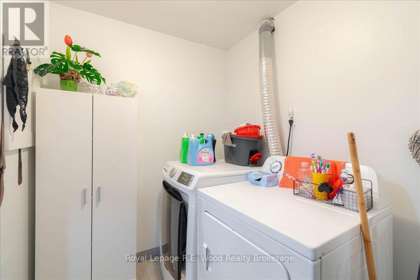
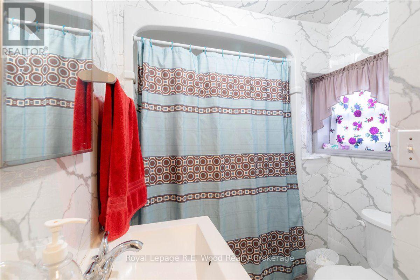
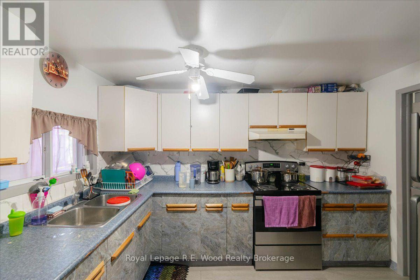
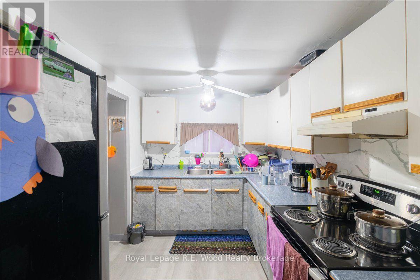
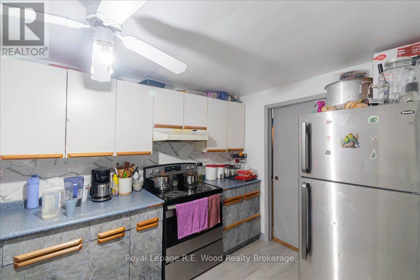
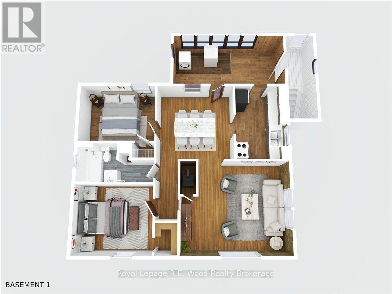
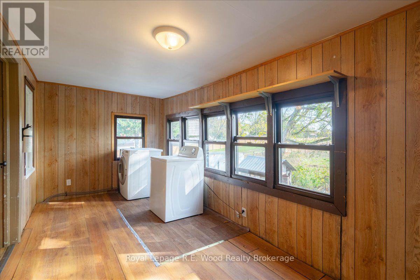
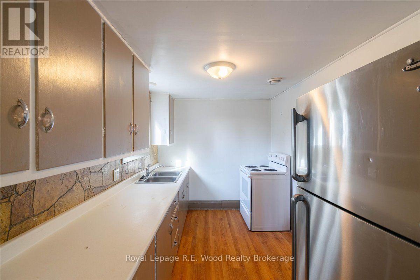
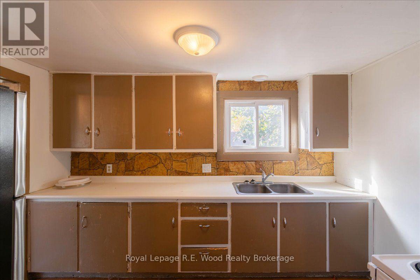
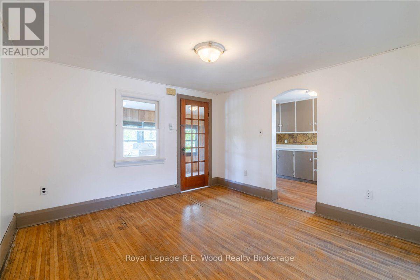
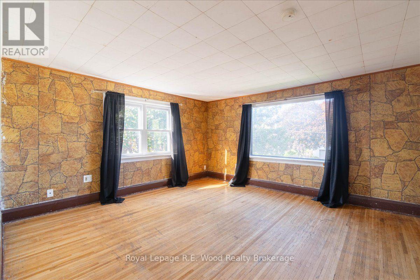
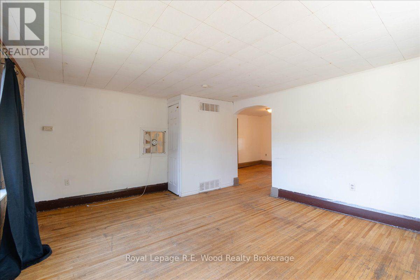
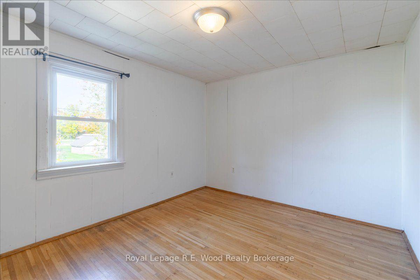
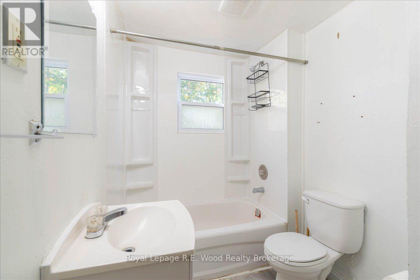
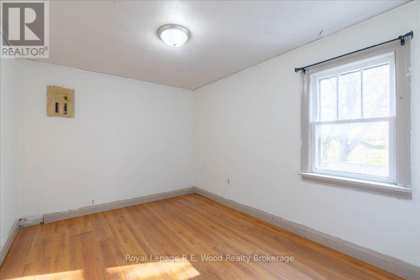
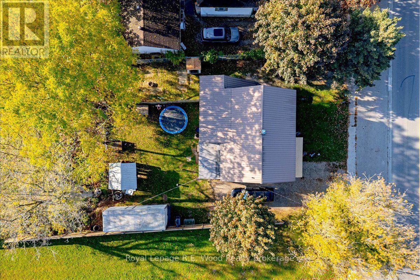
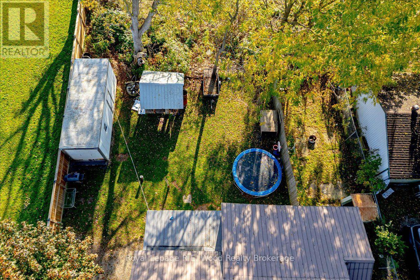
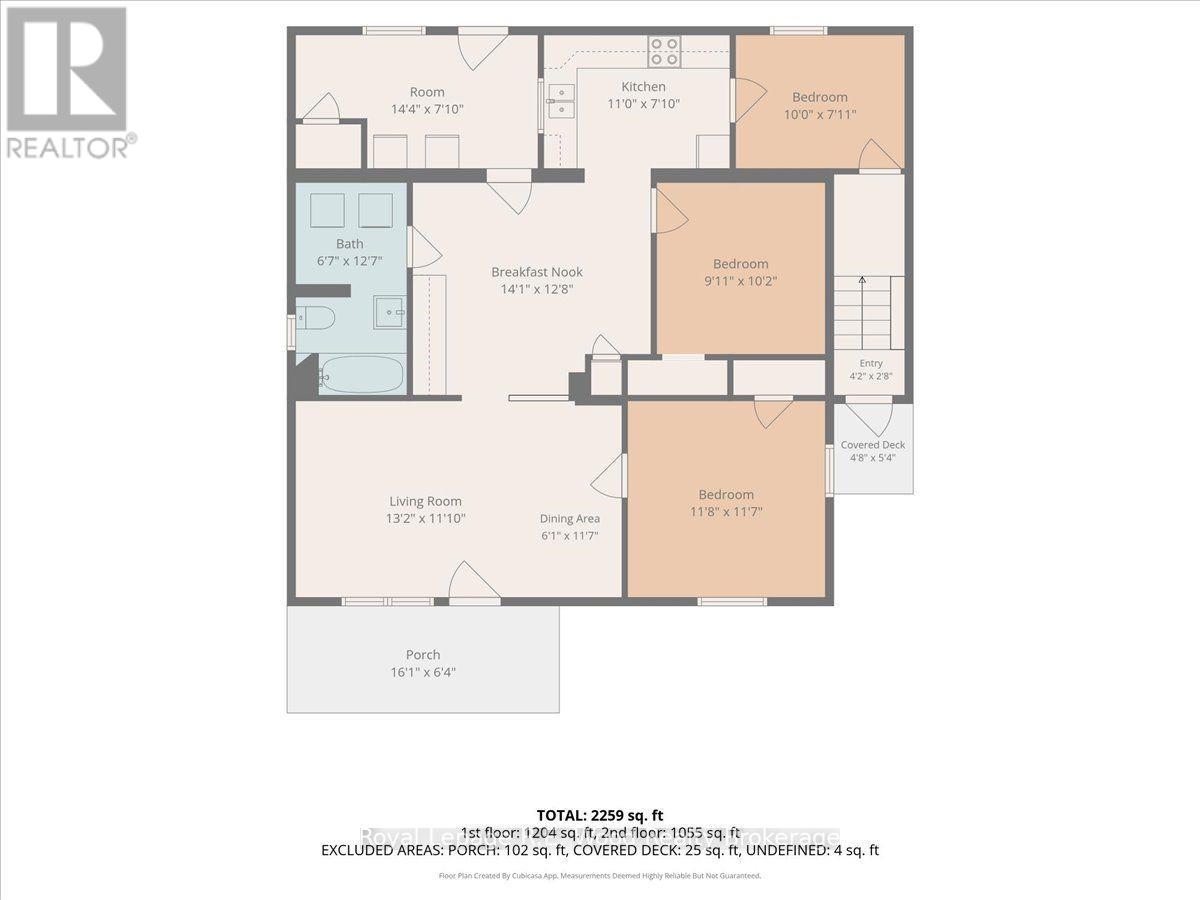
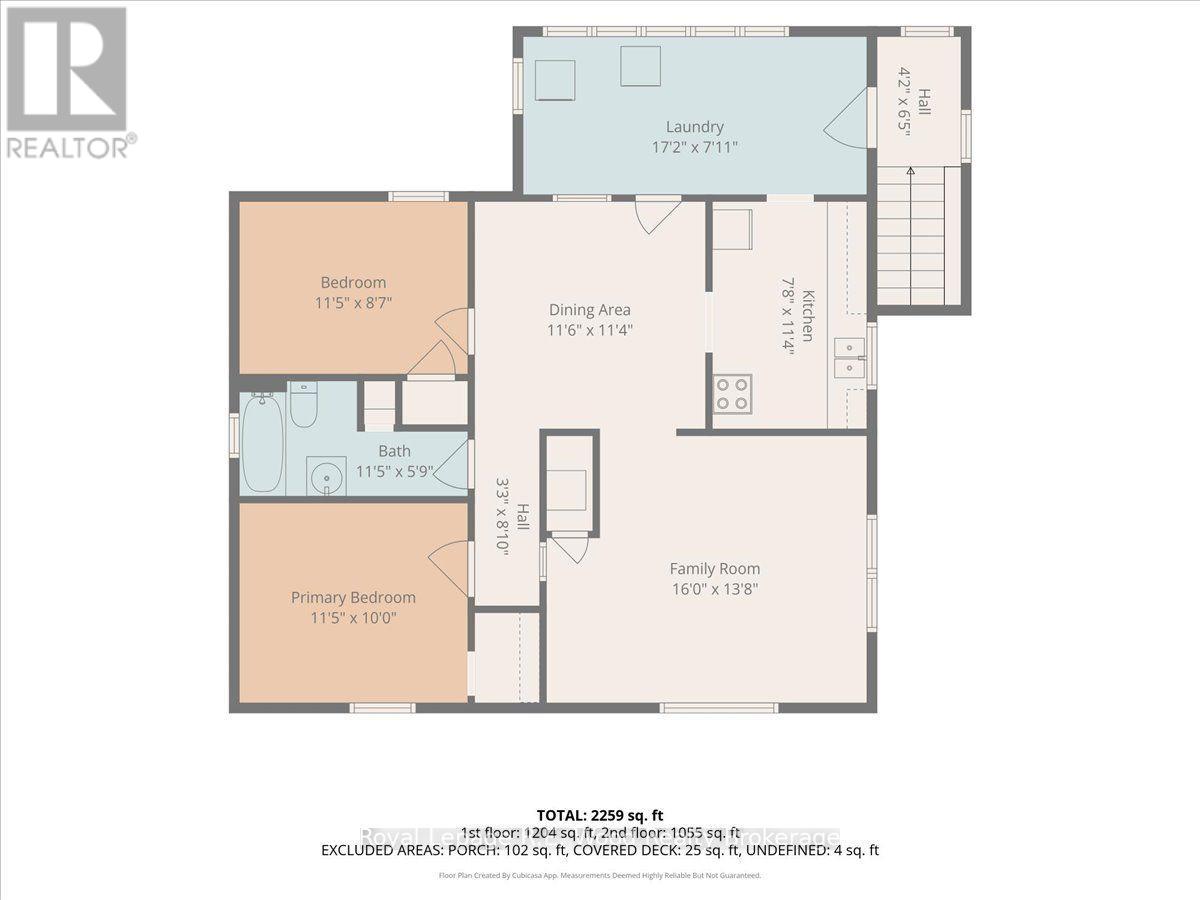
Great investment opportunity in this duplex just south of Tillsonburg. Separate entrances, separate driveways, separate yards, separate hydro & gas meters, separate furnaces & hot water heaters. This one is ready for your investment portfolio. Upper unit is vacant, lower unit is tenanted. The main floor unit features a 3 bedrooms and a full bathroom, as well as a spacious living room, kitchen, and dining area! The second floor unit features 2 bedrooms and a full bathroom, and a kitchen, dining and living area! With ample parking and ample space in both units. This one is sure to impress! (id:50976)
Property Details
|
MLS® Number
|
X14119324 |
|
Property Type
|
Multi-family |
|
Community Name
|
Eden |
|
Parking Space Total
|
5 |
Building
|
Bathroom Total
|
2 |
|
Bedrooms Above Ground
|
5 |
|
Bedrooms Total
|
5 |
|
Appliances
|
Water Heater, Dryer, Stove, Washer, Refrigerator |
|
Basement Development
|
Unfinished |
|
Basement Type
|
N/a (unfinished) |
|
Cooling Type
|
Window Air Conditioner |
|
Exterior Finish
|
Vinyl Siding |
|
Foundation Type
|
Block |
|
Heating Fuel
|
Natural Gas |
|
Heating Type
|
Forced Air |
|
Stories Total
|
2 |
|
Size Interior
|
1,500 - 2,000 Sqft |
|
Type
|
Duplex |
|
Utility Water
|
Drilled Well |
Parking
Land
|
Acreage
|
No |
|
Sewer
|
Sanitary Sewer |
|
Size Depth
|
102 Ft |
|
Size Frontage
|
70 Ft ,3 In |
|
Size Irregular
|
70.3 X 10² Ft |
|
Size Total Text
|
70.3 X 10² Ft |
|
Zoning Description
|
Hr(h2) |
Rooms
| Level |
Type |
Length |
Width |
Dimensions |
|
Second Level |
Bedroom |
3.47 m |
2.62 m |
3.47 m x 2.62 m |
|
Second Level |
Bedroom |
3.47 m |
3.04 m |
3.47 m x 3.04 m |
|
Second Level |
Laundry Room |
5.22 m |
2.4 m |
5.22 m x 2.4 m |
|
Second Level |
Kitchen |
2.35 m |
3.45 m |
2.35 m x 3.45 m |
|
Second Level |
Dining Room |
3.51 m |
3.44 m |
3.51 m x 3.44 m |
|
Second Level |
Family Room |
4.87 m |
4.16 m |
4.87 m x 4.16 m |
|
Main Level |
Kitchen |
3.35 m |
2.39 m |
3.35 m x 2.39 m |
|
Main Level |
Bathroom |
3.47 m |
1.75 m |
3.47 m x 1.75 m |
|
Main Level |
Dining Room |
4.29 m |
3.85 m |
4.29 m x 3.85 m |
|
Main Level |
Living Room |
4.02 m |
3.6 m |
4.02 m x 3.6 m |
|
Main Level |
Bedroom |
3.03 m |
3.09 m |
3.03 m x 3.09 m |
|
Main Level |
Bedroom |
3.04 m |
2.4 m |
3.04 m x 2.4 m |
|
Main Level |
Bedroom |
3.56 m |
3.54 m |
3.56 m x 3.54 m |
|
Main Level |
Bathroom |
2 m |
3.83 m |
2 m x 3.83 m |
Utilities
https://www.realtor.ca/real-estate/30446977/11464-plank-road-bayham-eden-eden