6 Bedroom
7 Bathroom
3,500 - 5,000 ft2
Fireplace
Central Air Conditioning
Forced Air
$1,999,000
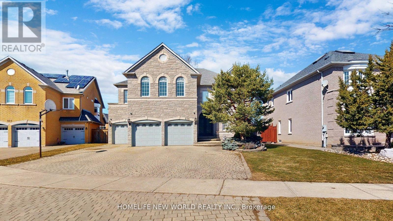
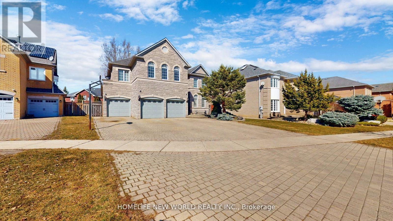
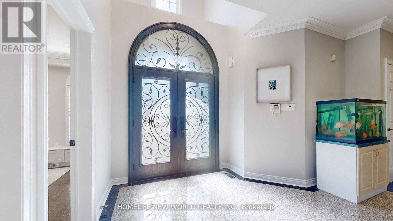
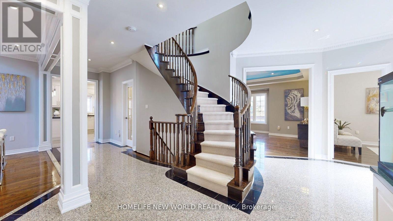
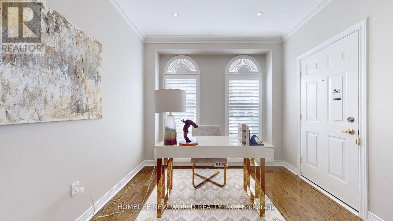
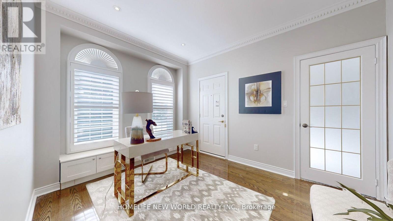
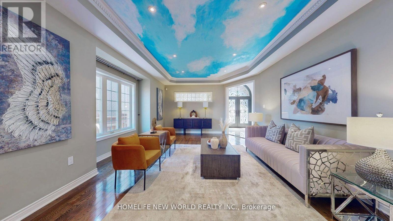
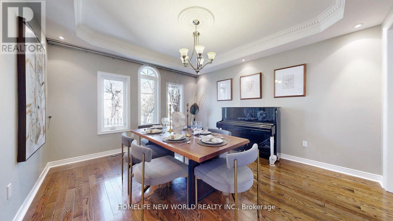
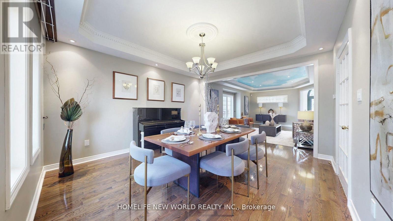
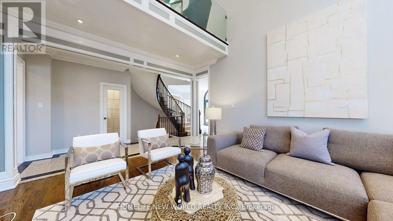
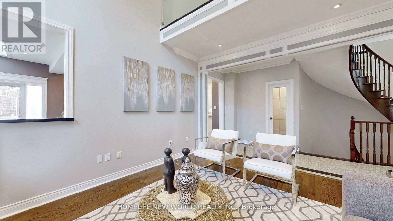
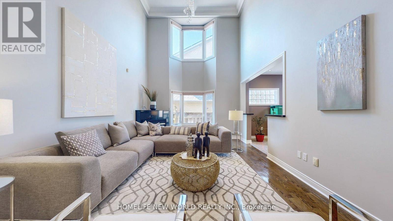
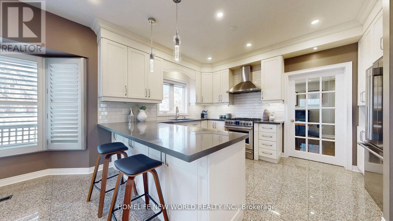
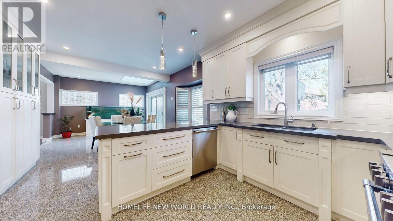
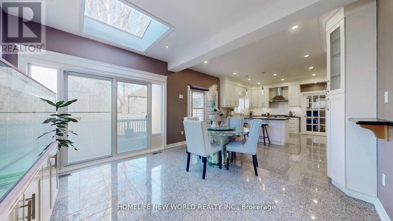
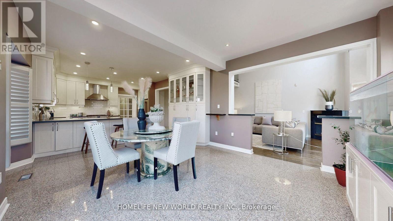
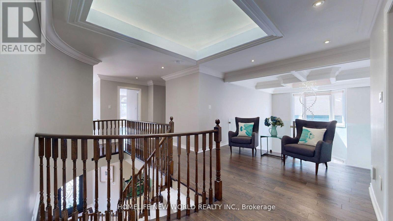
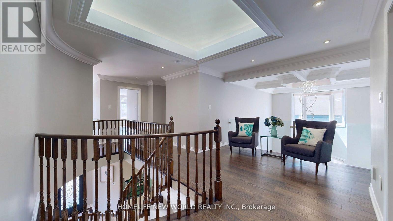
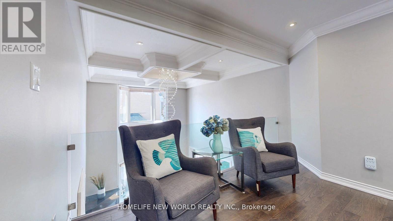
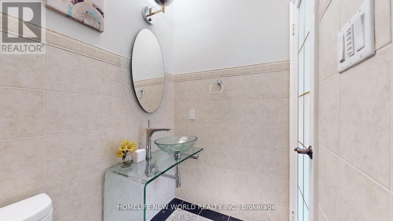
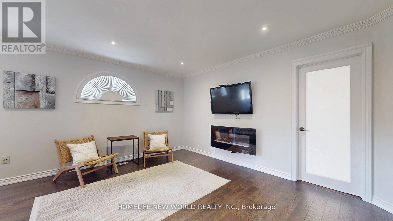
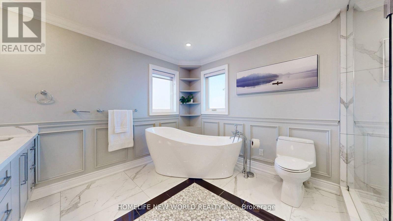
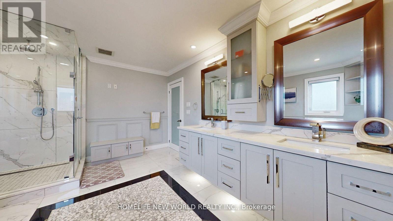
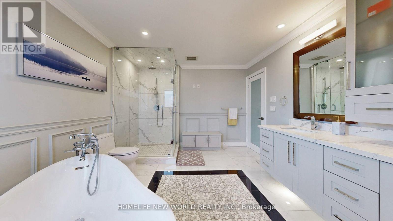
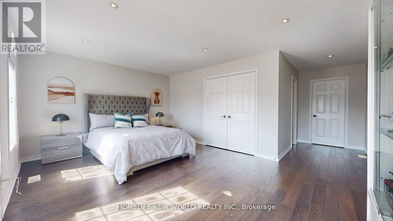
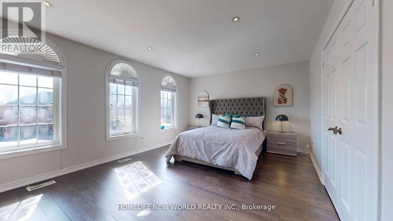
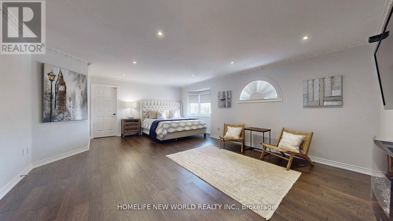
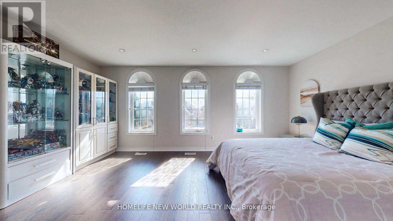
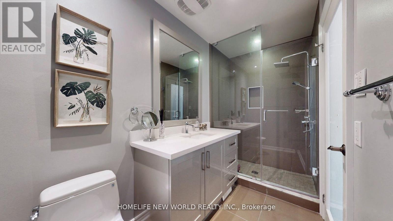
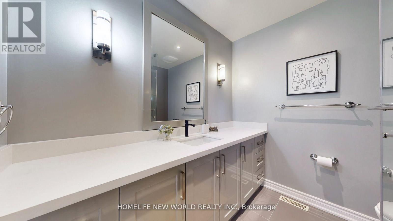
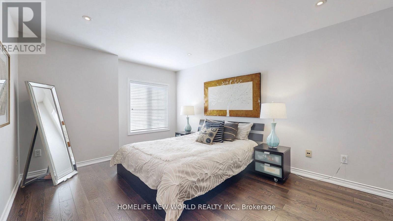
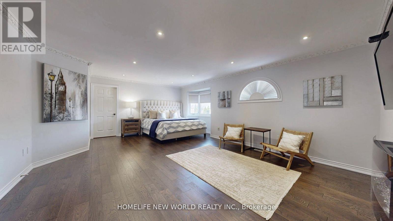
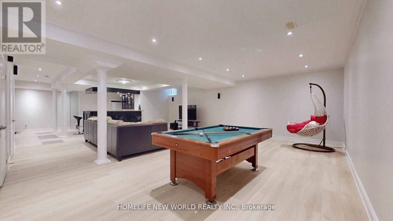
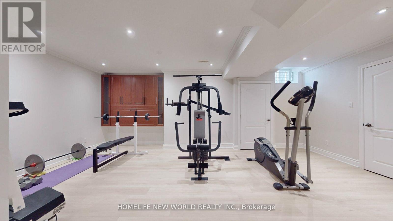
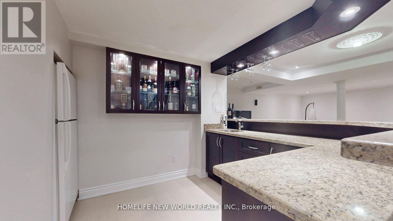
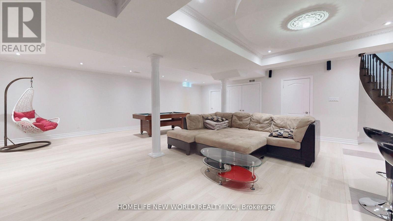
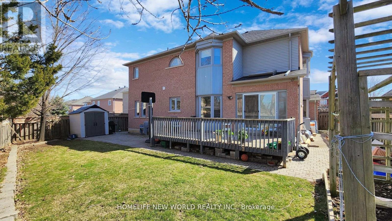
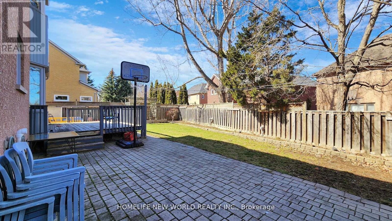
Nestled in the prestigious Cachet neighborhood of Markham, 115 Golden Tulip Crescent is a stunning executive residence that redefines elegance and comfort. This expansive 5+1 bedroom, 7-bathroom home spans approximately 4,261 sq ft above grade, plus a fully finished basement adding nearly 2,000 sq ft of versatile living space-ideal for families seeking both grandeur and functionality. Step inside to soaring 9-foot ceilings, exquisite stone finishes, and an abundance of natural light that highlights premium craftsmanship throughout. The gourmet kitchen boasts high-end appliances and flows seamlessly into open-concept entertaining areas, perfect for hosting gatherings or quiet family evenings. Each of the five generously sized bedrooms features its own ensuite bathroom, offering privacy and resort-like convenience for every family member.Outside, enjoy a private backyard oasis with no rear neighbors, complemented by a triple-car garage and exceptional curb appeal. Located in one of Markham's most sought-after communities, this home provides easy access to top-rated schools, parks, shopping, and major highways. (id:50976)
Property Details
|
MLS® Number
|
N13567954 |
|
Property Type
|
Single Family |
|
Community Name
|
Cachet |
|
Equipment Type
|
Water Heater |
|
Parking Space Total
|
12 |
|
Rental Equipment Type
|
Water Heater |
Building
|
Bathroom Total
|
7 |
|
Bedrooms Above Ground
|
5 |
|
Bedrooms Below Ground
|
1 |
|
Bedrooms Total
|
6 |
|
Appliances
|
Water Heater, Dryer, Stove, Washer, Refrigerator |
|
Basement Development
|
Finished |
|
Basement Type
|
N/a (finished) |
|
Construction Style Attachment
|
Detached |
|
Cooling Type
|
Central Air Conditioning |
|
Exterior Finish
|
Brick, Stone |
|
Fireplace Present
|
Yes |
|
Flooring Type
|
Hardwood |
|
Foundation Type
|
Brick, Block, Unknown |
|
Half Bath Total
|
1 |
|
Heating Fuel
|
Natural Gas |
|
Heating Type
|
Forced Air |
|
Stories Total
|
2 |
|
Size Interior
|
3,500 - 5,000 Ft2 |
|
Type
|
House |
|
Utility Water
|
Municipal Water |
Parking
Land
|
Acreage
|
No |
|
Sewer
|
Sanitary Sewer |
|
Size Depth
|
129 Ft ,2 In |
|
Size Frontage
|
64 Ft ,1 In |
|
Size Irregular
|
64.1 X 129.2 Ft ; Irre. As Per Survey |
|
Size Total Text
|
64.1 X 129.2 Ft ; Irre. As Per Survey|under 1/2 Acre |
|
Zoning Description
|
Res. |
Rooms
| Level |
Type |
Length |
Width |
Dimensions |
|
Second Level |
Primary Bedroom |
6.61 m |
4.73 m |
6.61 m x 4.73 m |
|
Second Level |
Bedroom 2 |
5.18 m |
3.51 m |
5.18 m x 3.51 m |
|
Ground Level |
Living Room |
6.09 m |
4.06 m |
6.09 m x 4.06 m |
|
Ground Level |
Dining Room |
4.42 m |
4.06 m |
4.42 m x 4.06 m |
|
Ground Level |
Family Room |
5.79 m |
4.01 m |
5.79 m x 4.01 m |
|
Ground Level |
Kitchen |
4.42 m |
2.85 m |
4.42 m x 2.85 m |
|
Ground Level |
Eating Area |
3.96 m |
3.05 m |
3.96 m x 3.05 m |
|
Ground Level |
Solarium |
3.96 m |
2.99 m |
3.96 m x 2.99 m |
|
Ground Level |
Library |
3.96 m |
3.05 m |
3.96 m x 3.05 m |
Utilities
|
Electricity
|
Installed |
|
Sewer
|
Installed |
https://www.realtor.ca/real-estate/30037959/115-golden-tulip-crescent-markham-cachet-cachet