3 Bedroom
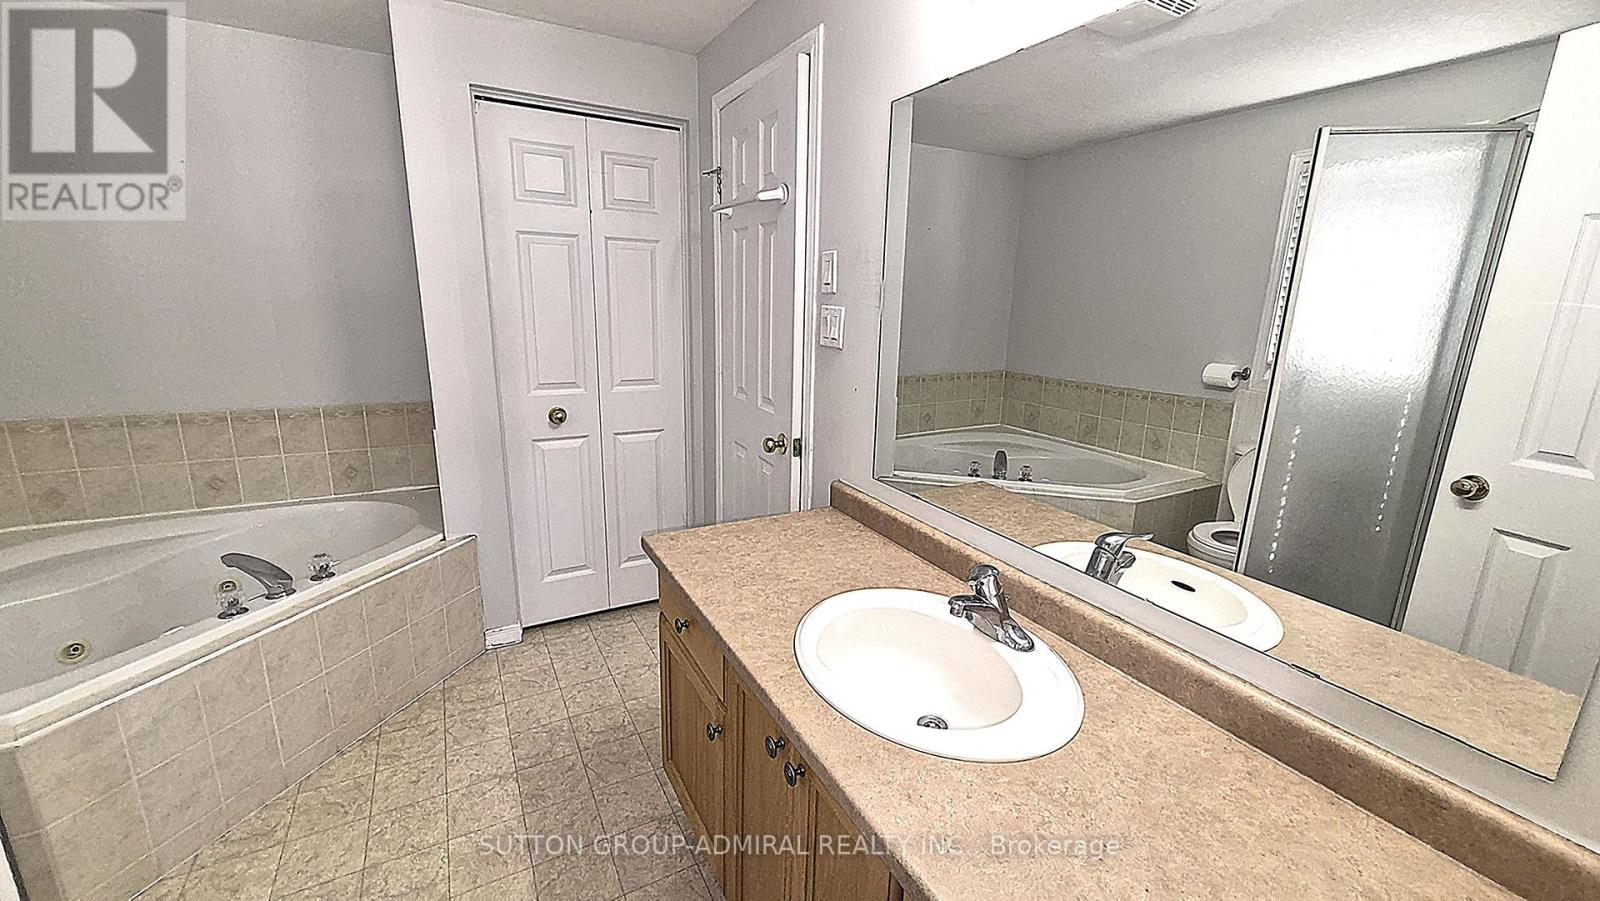
3 Bathroom
1,500 - 2,000 ft2
Central Air Conditioning
Forced Air
$699,000
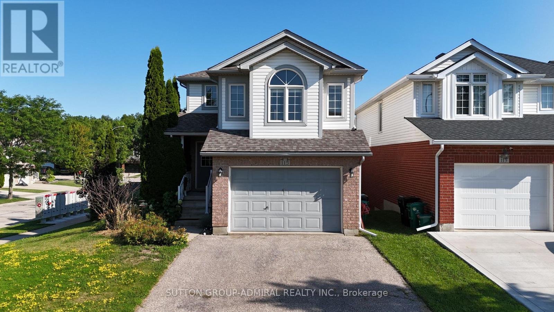
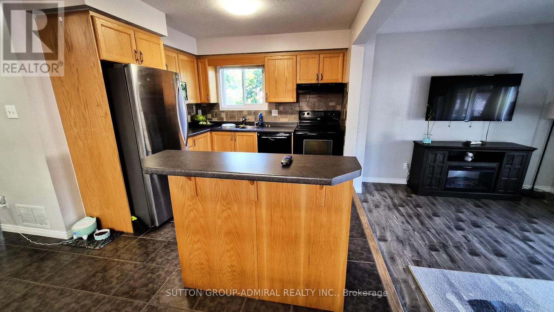
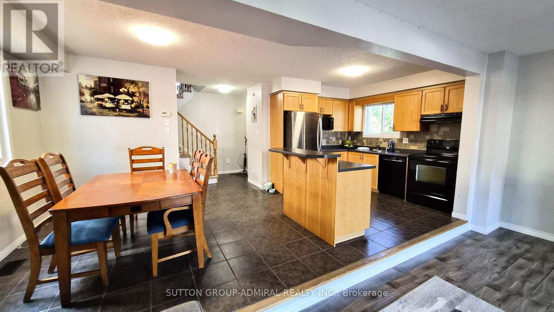
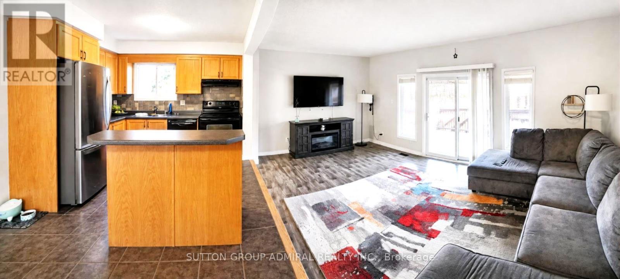
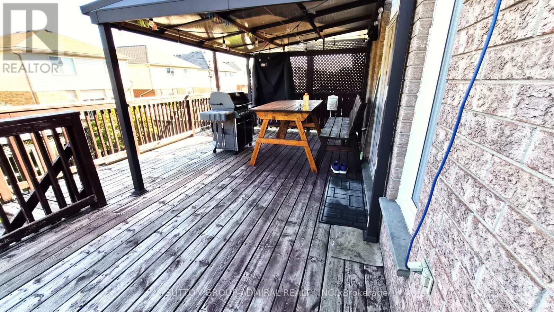
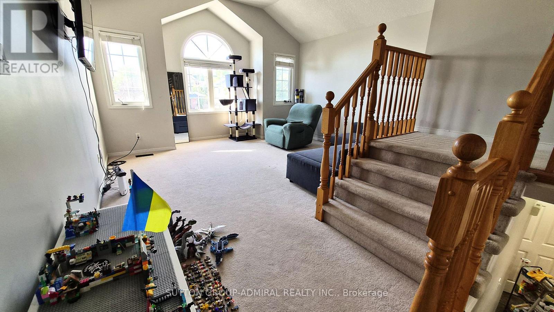
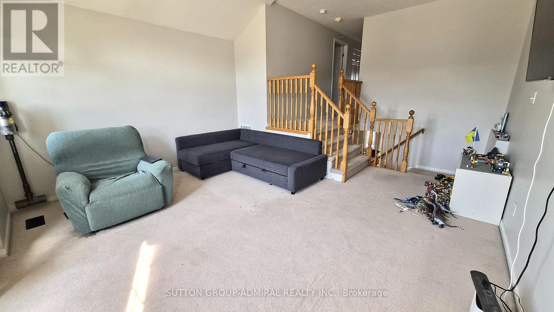
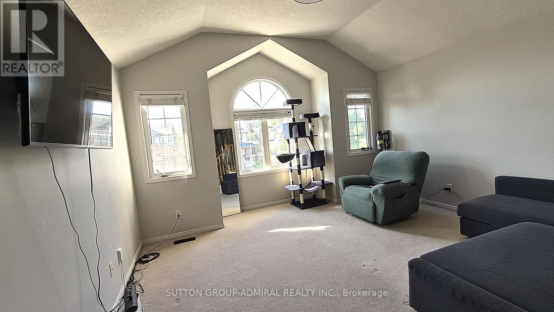

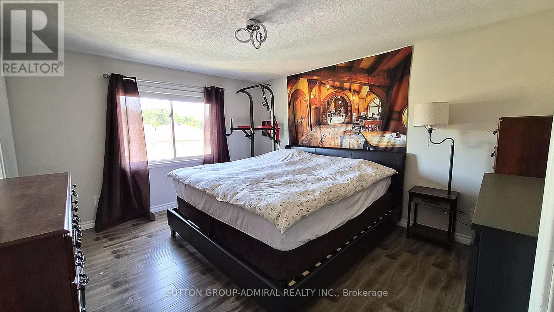
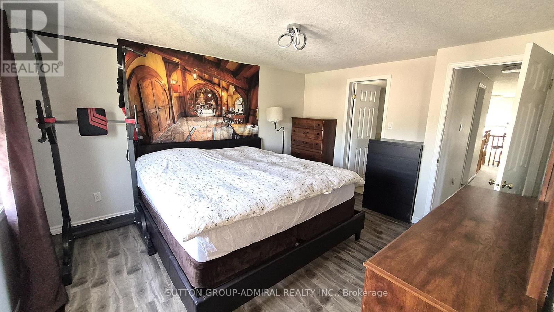
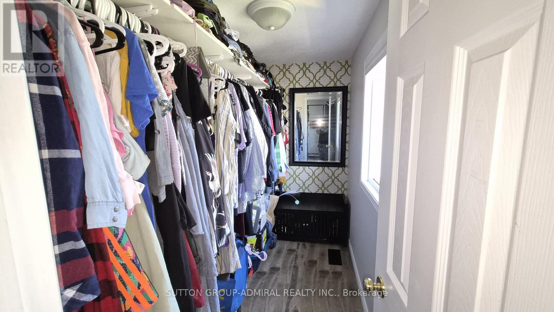
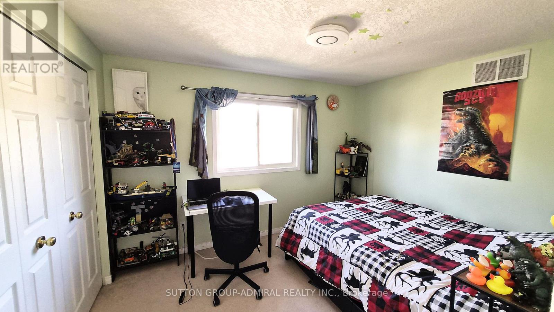
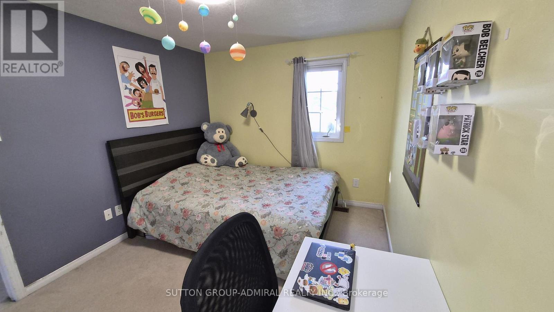
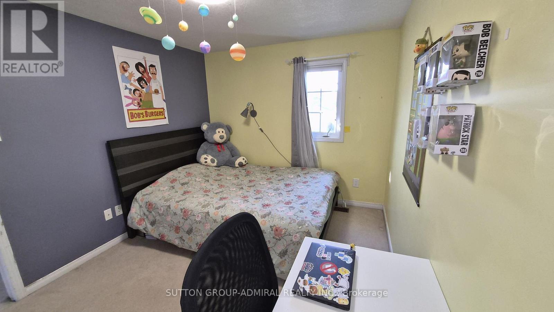
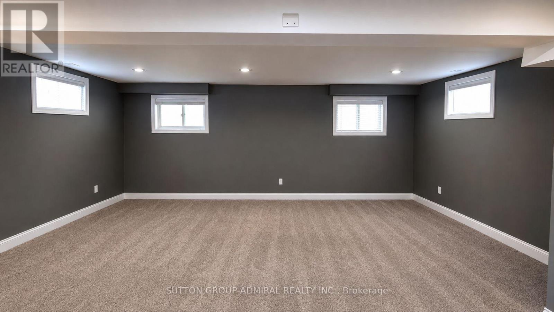
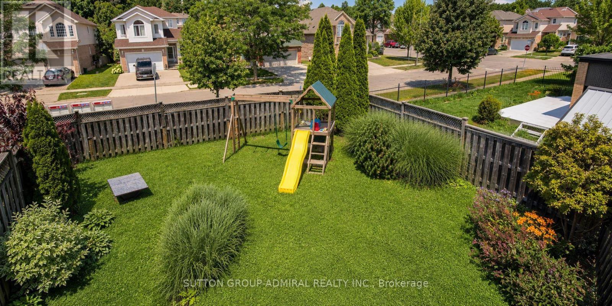
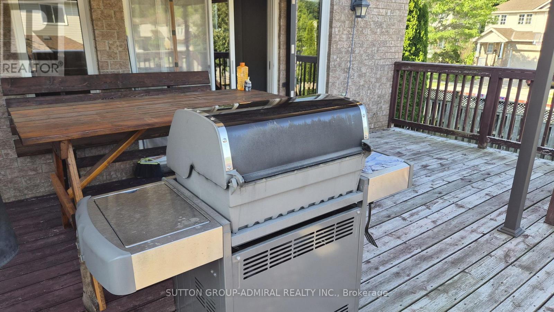
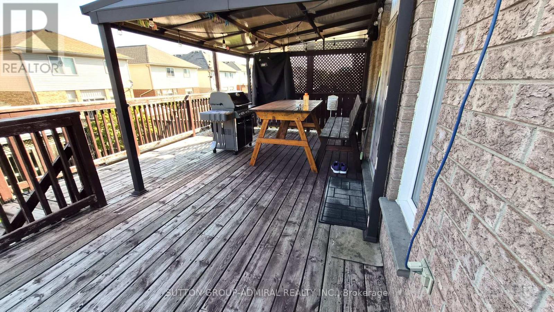
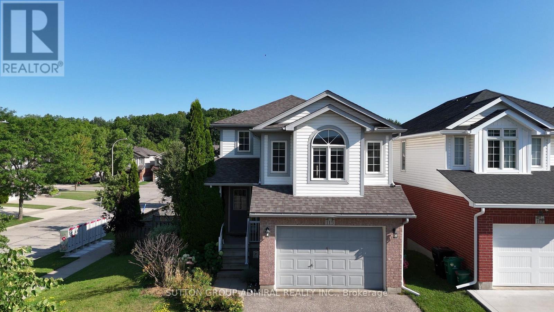
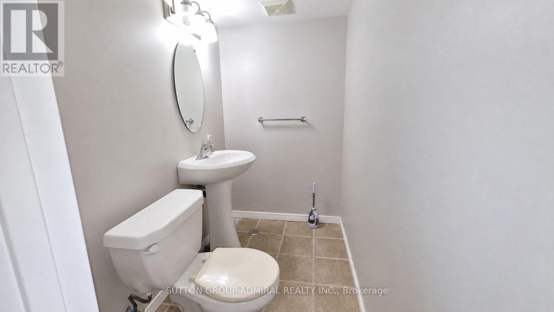
Welcome to this bright and spacious 3-bedroom home, ideally situated on a desirable corner lot offering more outdoor space than many neighbouring properties. The main level features an open-concept kitchen and dining area flowing into a comfortable living room with direct access to the backyard-perfect for everyday living and entertaining. Step outside to enjoy a large deck with a BBQ area and a fenced yard featuring a children's playground and plenty of room to relax. A generously sized family room located between the main and second levels provides flexible space for movie nights, a home office or a playroom. Upstairs, you'll find three comfortable bedrooms, including a spacious primary bedroom with a walk-in closet. With its functional multi-level layout, abundant natural light, attached garage and family-friendly outdoor space Finished basement w/ separate washroom. This home offers comfort, versatility and exceptional potential. (id:50976)
Property Details
|
MLS® Number
|
X13643160 |
|
Property Type
|
Single Family |
|
Amenities Near By
|
Golf Nearby, Hospital |
|
Equipment Type
|
Water Heater |
|
Features
|
Sump Pump |
|
Parking Space Total
|
4 |
|
Rental Equipment Type
|
Water Heater |
Building
|
Bathroom Total
|
3 |
|
Bedrooms Above Ground
|
3 |
|
Bedrooms Total
|
3 |
|
Age
|
16 To 30 Years |
|
Appliances
|
Water Heater, Water Softener |
|
Basement Development
|
Unfinished |
|
Basement Type
|
Full (unfinished) |
|
Construction Style Attachment
|
Detached |
|
Cooling Type
|
Central Air Conditioning |
|
Exterior Finish
|
Aluminum Siding, Brick |
|
Fire Protection
|
Smoke Detectors |
|
Foundation Type
|
Concrete |
|
Half Bath Total
|
2 |
|
Heating Fuel
|
Natural Gas |
|
Heating Type
|
Forced Air |
|
Stories Total
|
2 |
|
Size Interior
|
1,500 - 2,000 Ft2 |
|
Type
|
House |
|
Utility Water
|
Municipal Water |
Parking
Land
|
Acreage
|
No |
|
Land Amenities
|
Golf Nearby, Hospital |
|
Sewer
|
Sanitary Sewer |
|
Size Depth
|
101 Ft ,10 In |
|
Size Frontage
|
49 Ft ,3 In |
|
Size Irregular
|
49.3 X 101.9 Ft |
|
Size Total Text
|
49.3 X 101.9 Ft|under 1/2 Acre |
|
Zoning Description
|
R1 |
Rooms
| Level |
Type |
Length |
Width |
Dimensions |
|
Second Level |
Primary Bedroom |
3.5 m |
3.7 m |
3.5 m x 3.7 m |
|
Second Level |
Bedroom 2 |
3.2 m |
3.2 m |
3.2 m x 3.2 m |
|
Second Level |
Bedroom 3 |
3.2 m |
3.2 m |
3.2 m x 3.2 m |
|
Basement |
Recreational, Games Room |
3.5 m |
3.7 m |
3.5 m x 3.7 m |
|
Main Level |
Dining Room |
3.4 m |
3.2 m |
3.4 m x 3.2 m |
|
Main Level |
Kitchen |
2.54 m |
2.9 m |
2.54 m x 2.9 m |
|
In Between |
Family Room |
6.2 m |
3.38 m |
6.2 m x 3.38 m |
https://www.realtor.ca/real-estate/30120602/115-peach-blossom-crescent-kitchener