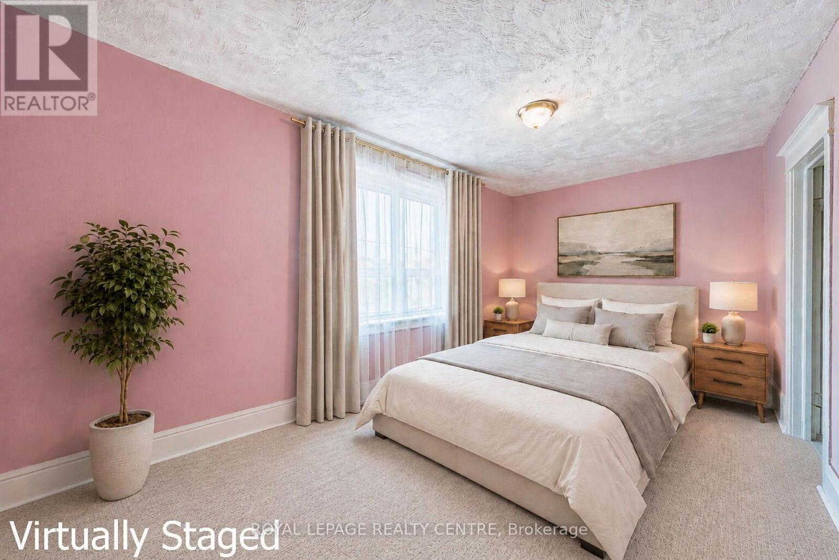
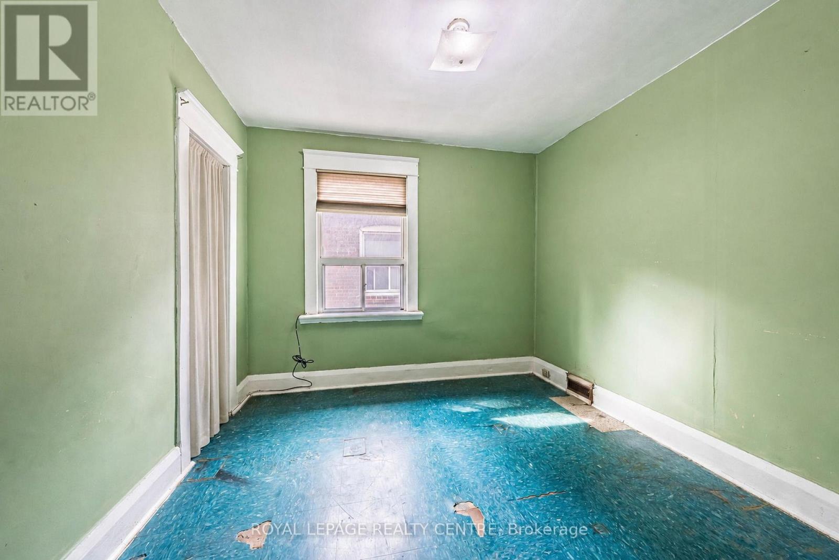
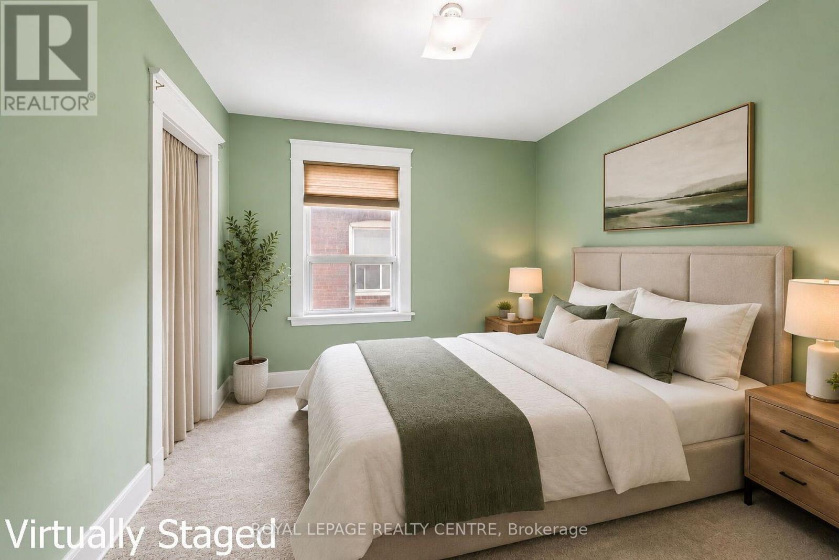
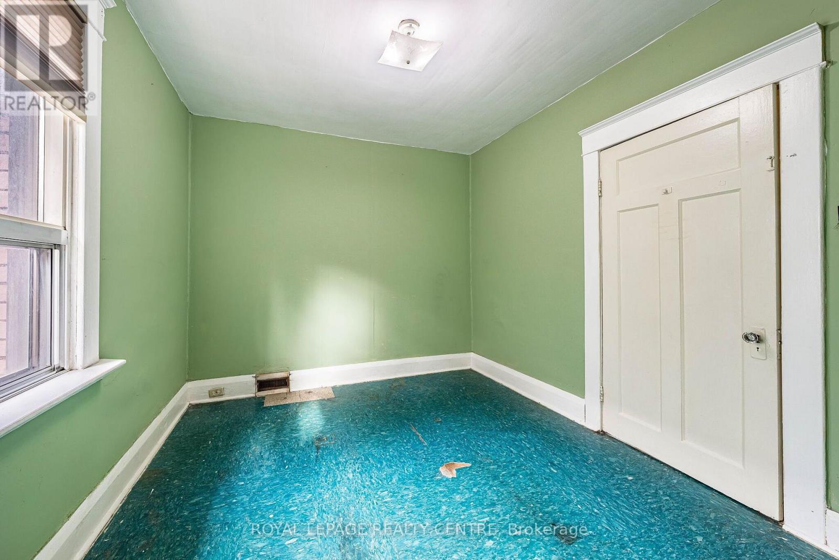
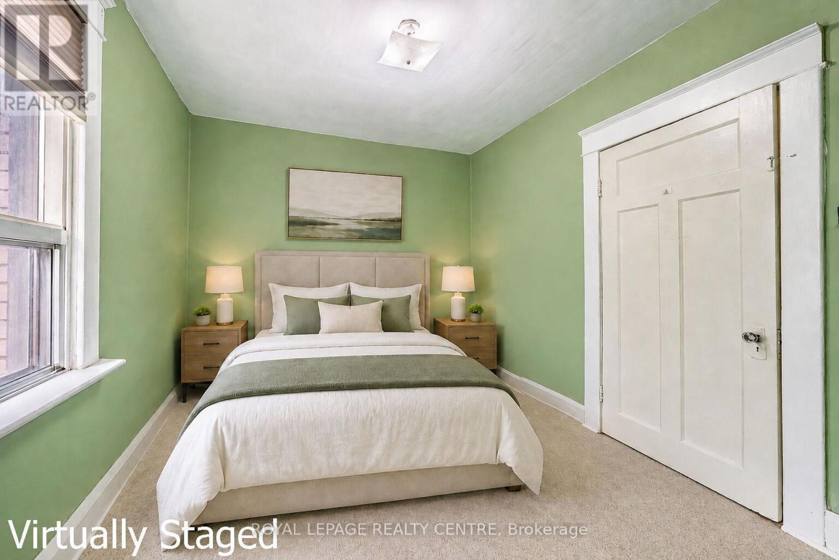
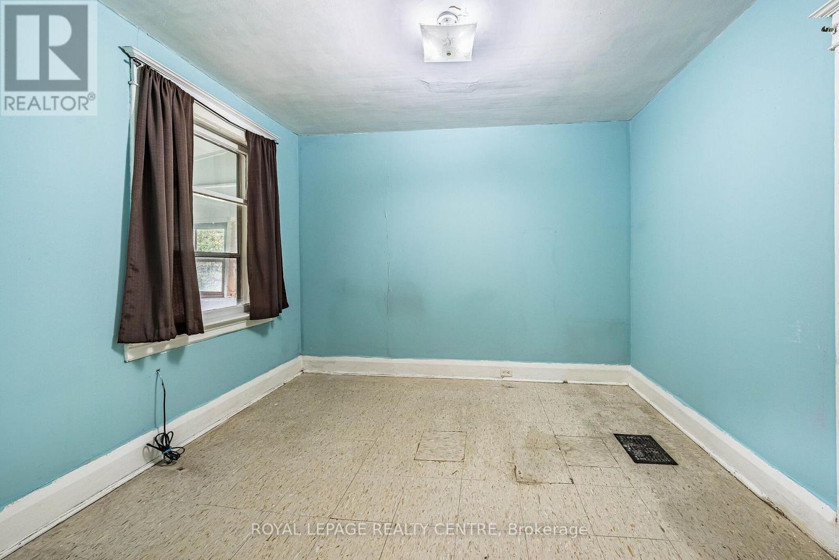
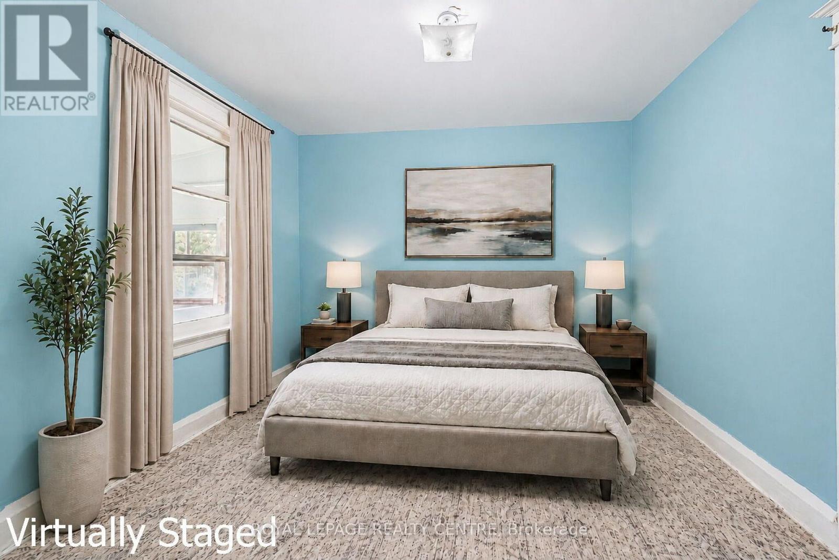
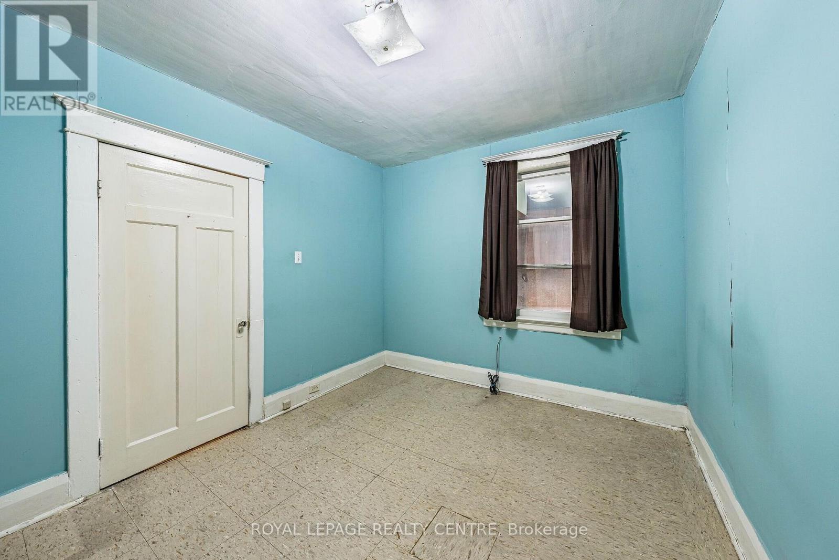
4 Bedroom
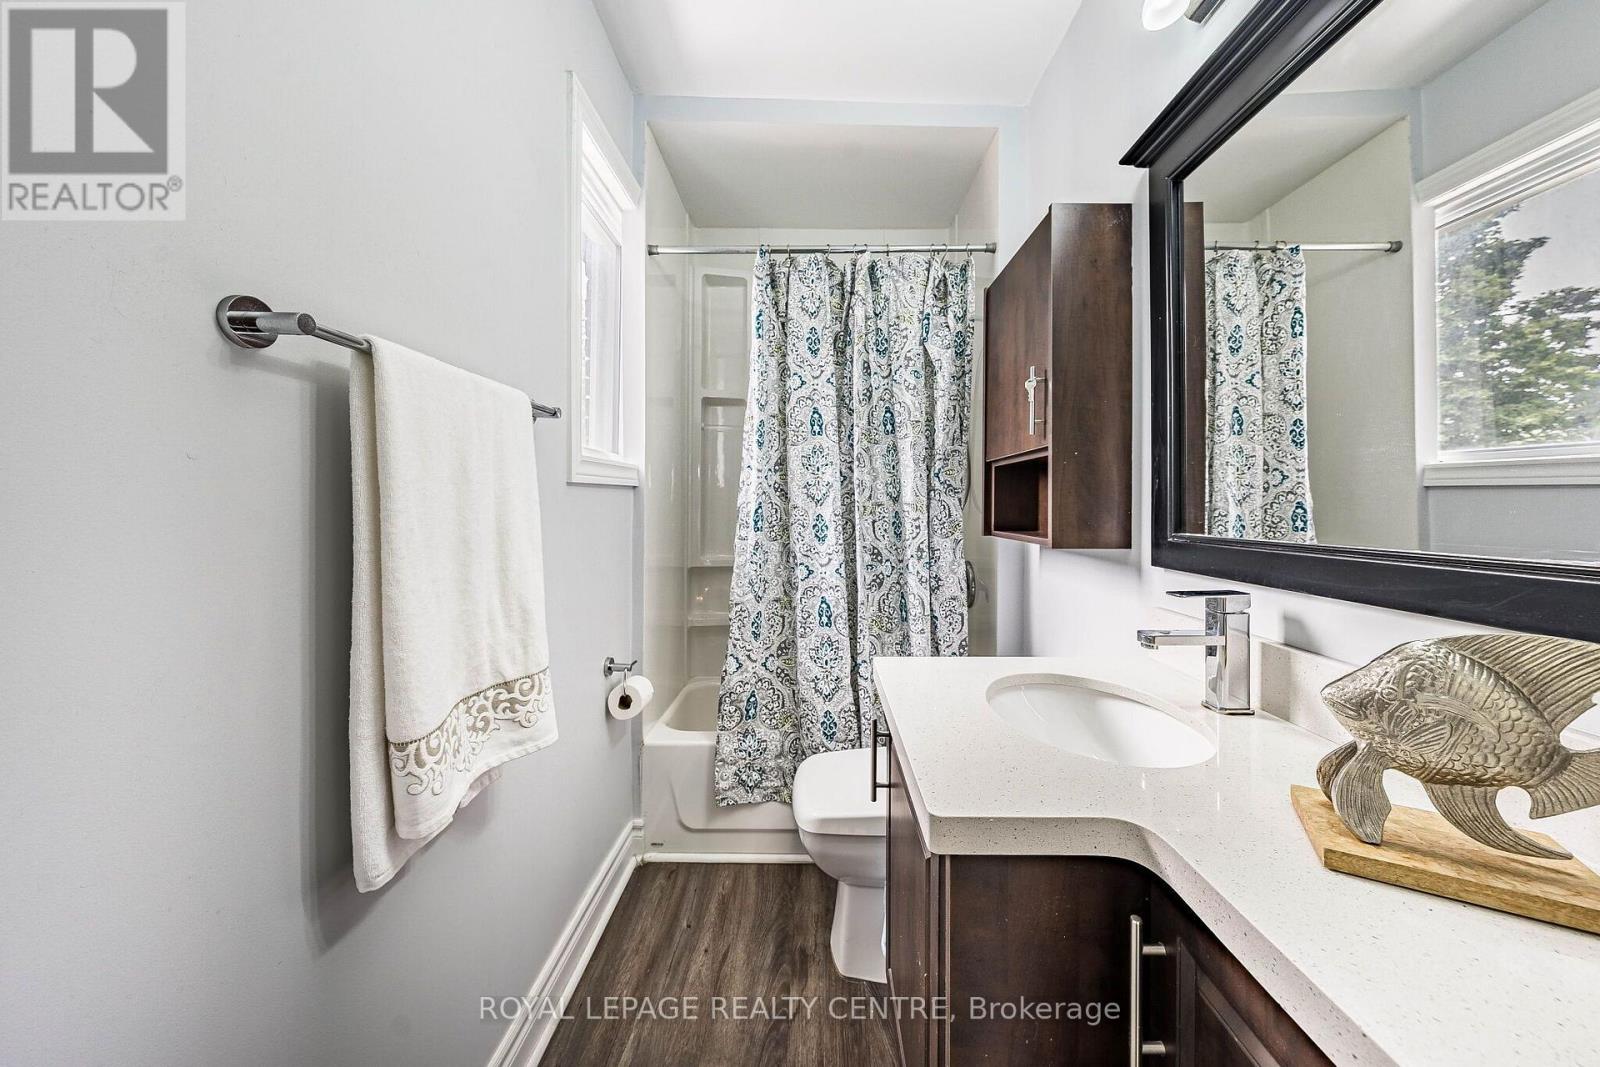
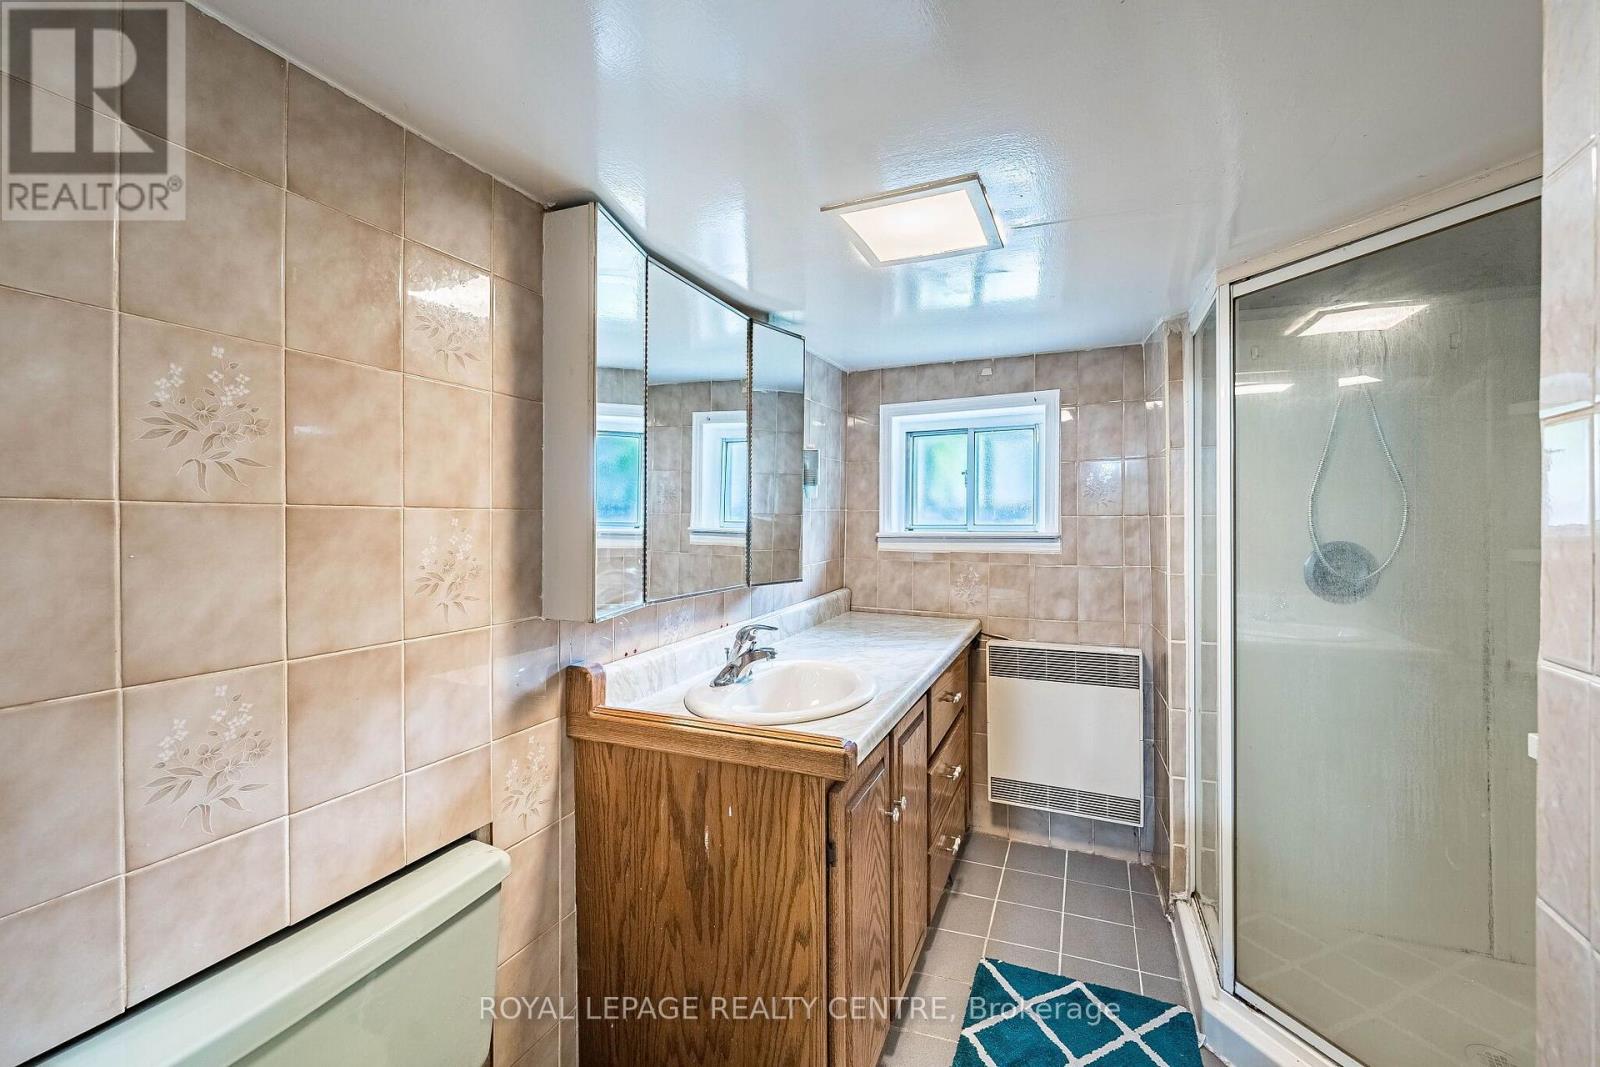
2 Bathroom
1,500 - 2,000 ft2
Central Air Conditioning
Forced Air
$950,000
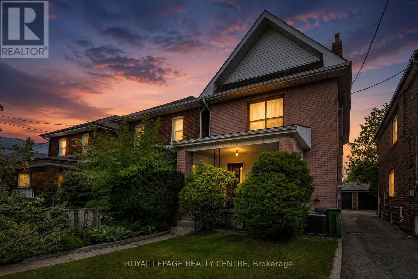
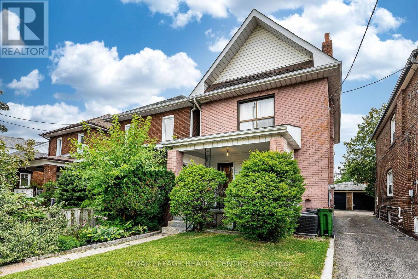
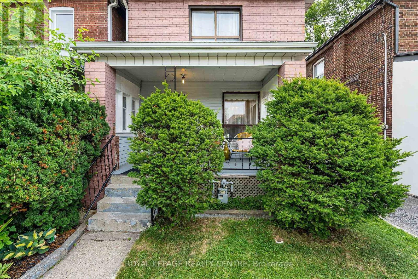
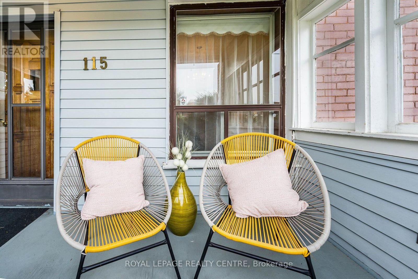
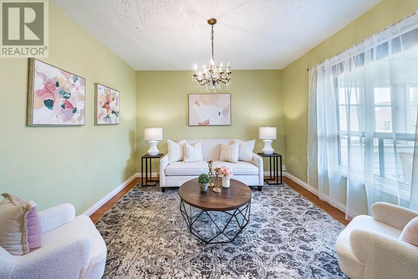
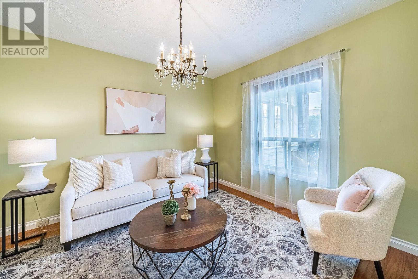
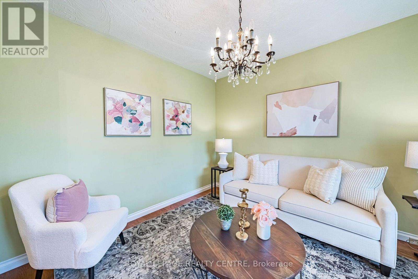
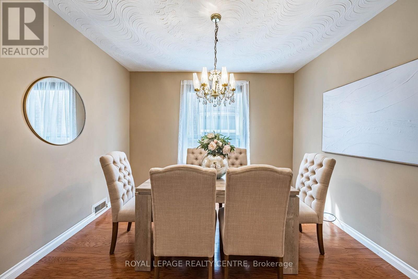
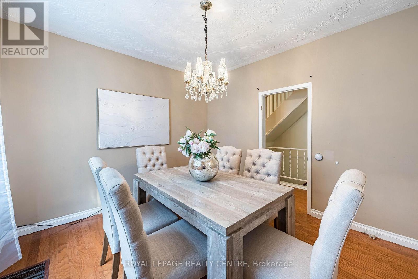
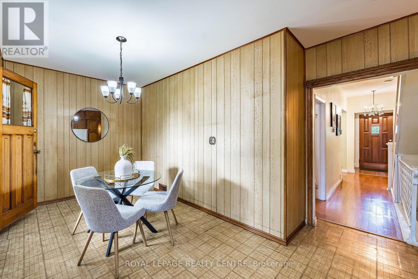
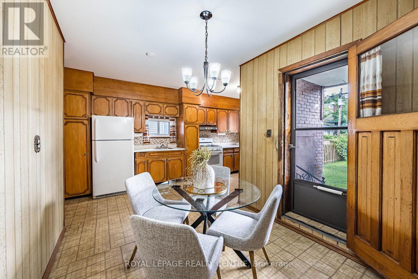
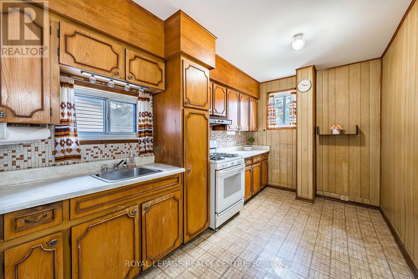
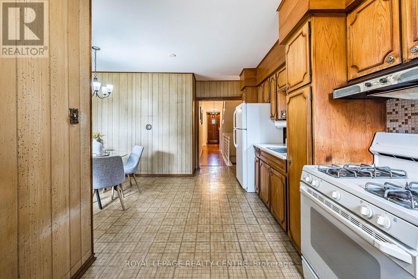
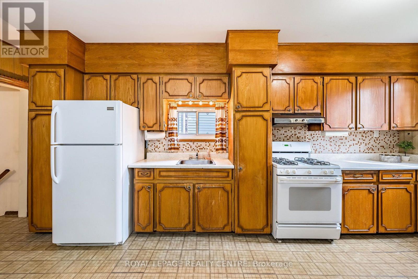
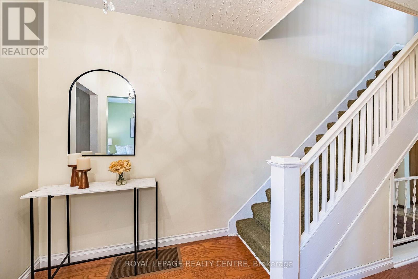
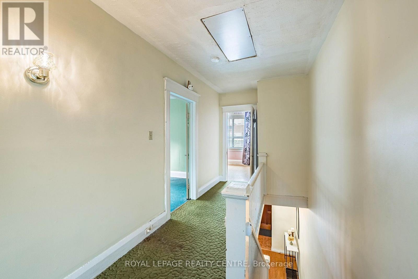
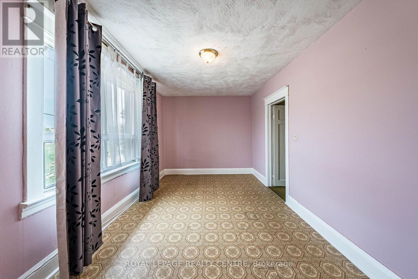
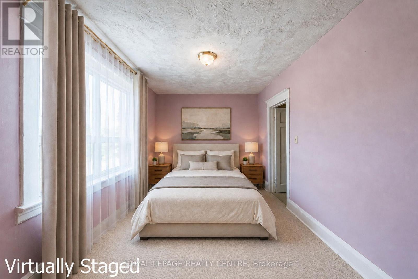
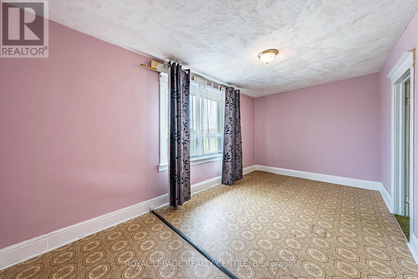
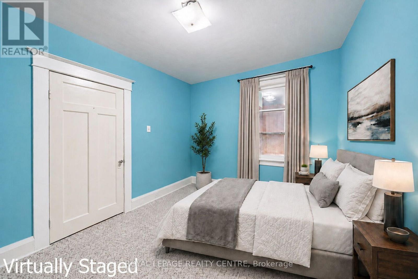
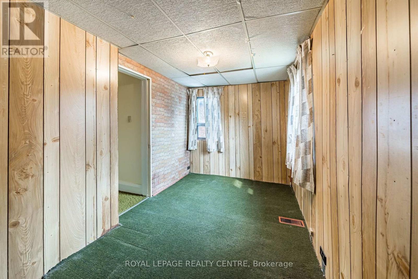
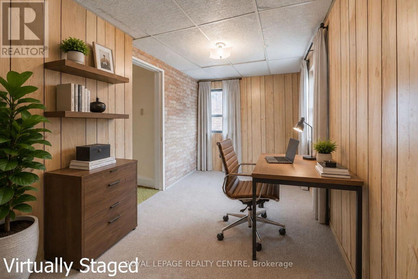
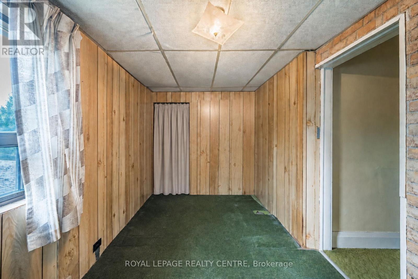
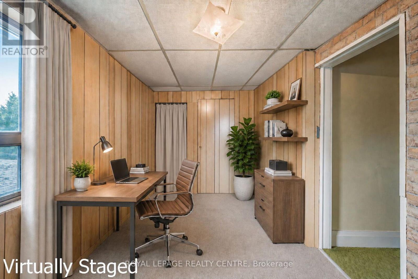
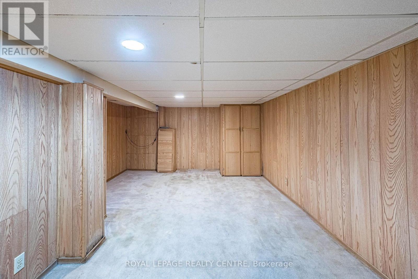
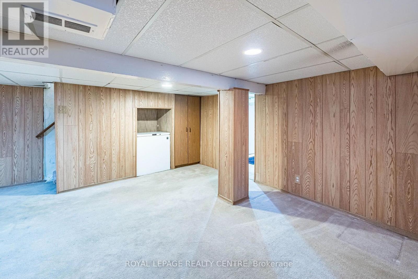
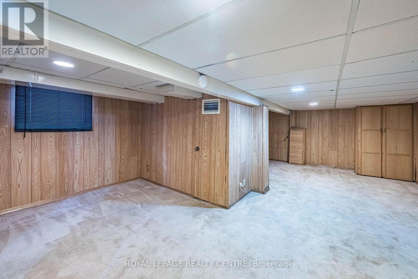
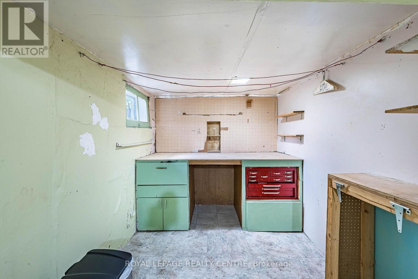
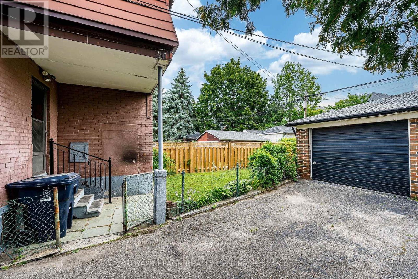
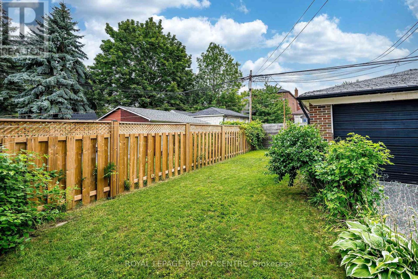
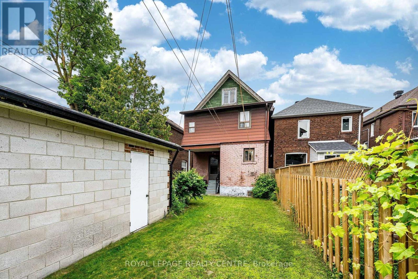
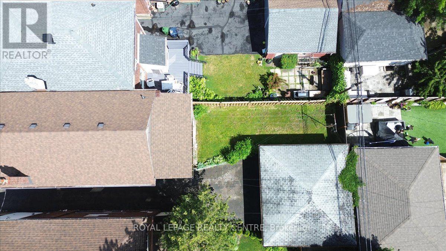
Attention Builders And Renovators! Rare Opportunity To Secure An Original 2-Storey Solid Brick Detached Home On A 25x100 Ft East-Facing Lot. Offered In Original Conditio0on, This Property Needs Work, Vision, And Transformation --- The Ideal Property For A Complete Renovation Or New Custom Build. Existing Layout: 4 Beds, 2 Baths, Classic Living And Dining Rooms, Large Eat-In Kitchen, Backyard. Mutual Drive, And 1 Car Garage. Prime Location Steps To Top-Rated Schools, Jane And Runnymede Subways, High Park, And Vibrant Bloor/Dundas Shops And Cafes. (id:50976)
Open House
This property has open houses!
Starts at:
2:00 pm
Ends at:
4:00 pm
Property Details
|
MLS® Number
|
W13826678 |
|
Property Type
|
Single Family |
|
Community Name
|
Runnymede-Bloor West Village |
|
Amenities Near By
|
Park, Place Of Worship, Public Transit, Schools |
|
Community Features
|
Community Centre |
|
Parking Space Total
|
1 |
|
Structure
|
Porch |
Building
|
Bathroom Total
|
2 |
|
Bedrooms Above Ground
|
4 |
|
Bedrooms Total
|
4 |
|
Appliances
|
Water Heater, Freezer, Gas Stove(s), Washer, Refrigerator |
|
Basement Development
|
Partially Finished |
|
Basement Type
|
Full (partially Finished) |
|
Construction Style Attachment
|
Detached |
|
Cooling Type
|
Central Air Conditioning |
|
Exterior Finish
|
Brick |
|
Flooring Type
|
Hardwood |
|
Foundation Type
|
Unknown |
|
Heating Fuel
|
Natural Gas |
|
Heating Type
|
Forced Air |
|
Stories Total
|
2 |
|
Size Interior
|
1,500 - 2,000 Ft2 |
|
Type
|
House |
|
Utility Water
|
Municipal Water |
Parking
Land
|
Acreage
|
No |
|
Land Amenities
|
Park, Place Of Worship, Public Transit, Schools |
|
Sewer
|
Sanitary Sewer |
|
Size Depth
|
100 Ft |
|
Size Frontage
|
25 Ft |
|
Size Irregular
|
25 X 100 Ft |
|
Size Total Text
|
25 X 100 Ft |
|
Zoning Description
|
Rm (f12;u2;d0.8*252) |
Rooms
| Level |
Type |
Length |
Width |
Dimensions |
|
Second Level |
Bedroom 4 |
3.61 m |
2.58 m |
3.61 m x 2.58 m |
|
Second Level |
Bedroom 2 |
2.86 m |
3.03 m |
2.86 m x 3.03 m |
|
Second Level |
Primary Bedroom |
5.22 m |
2.87 m |
5.22 m x 2.87 m |
|
Second Level |
Bedroom 3 |
2.86 m |
3.46 m |
2.86 m x 3.46 m |
|
Basement |
Recreational, Games Room |
5.22 m |
7.67 m |
5.22 m x 7.67 m |
|
Basement |
Workshop |
5.22 m |
2.16 m |
5.22 m x 2.16 m |
|
Basement |
Furnace |
2.25 m |
4.2 m |
2.25 m x 4.2 m |
|
Main Level |
Dining Room |
3.27 m |
3.46 m |
3.27 m x 3.46 m |
|
Main Level |
Kitchen |
2.43 m |
6.27 m |
2.43 m x 6.27 m |
|
Main Level |
Living Room |
3.27 m |
3.94 m |
3.27 m x 3.94 m |
https://www.realtor.ca/real-estate/30326124/115-priscilla-avenue-toronto-runnymede-bloor-west-village-runnymede-bloor-west-village