4 Bedroom
4 Bathroom
3,000 - 3,500 ft2
Fireplace
Central Air Conditioning
Forced Air
Landscaped
$1,183,000
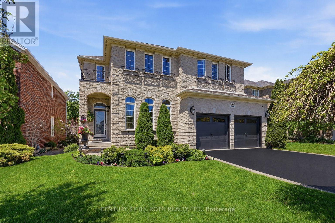
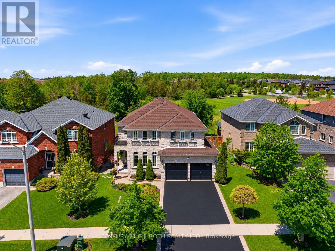
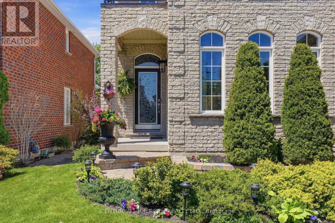
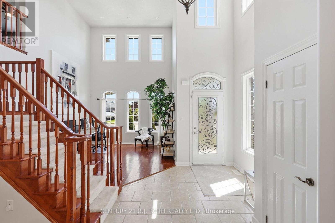
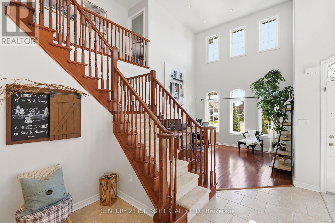
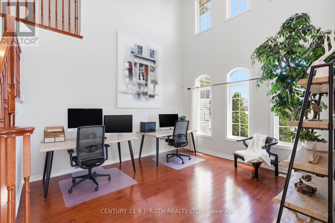
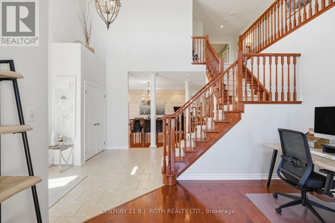
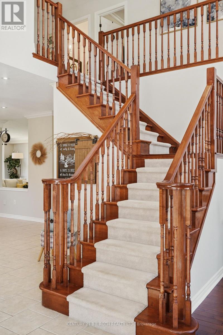
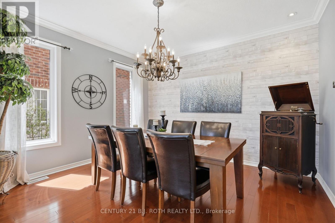
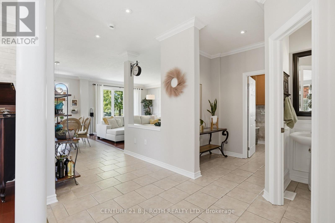
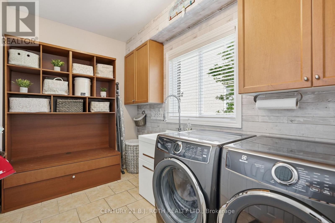
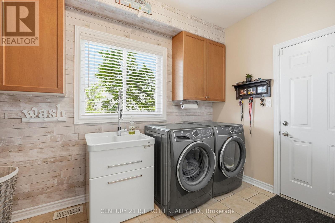
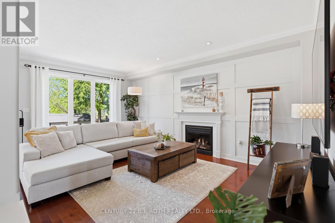
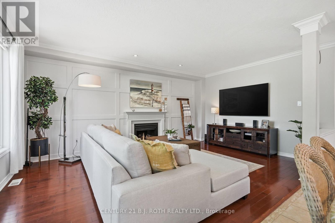
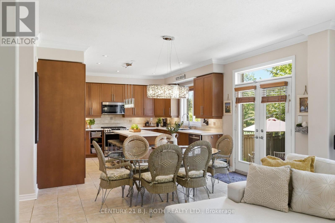
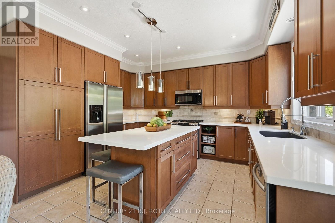
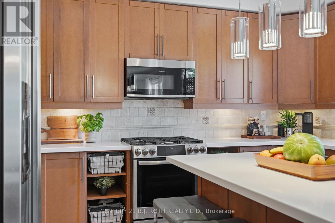
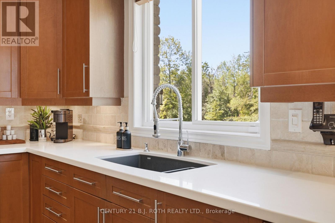
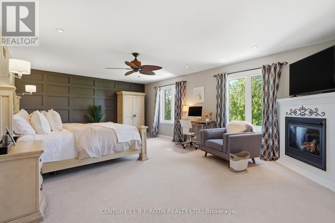
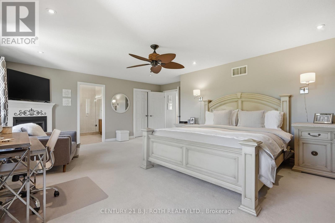
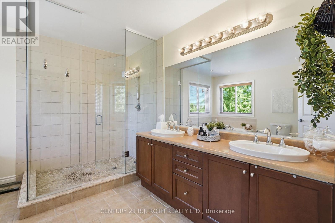
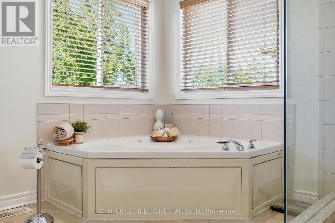
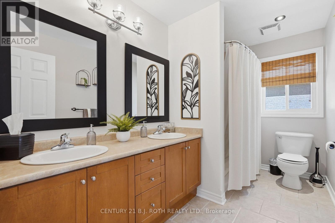
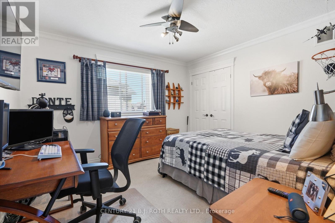
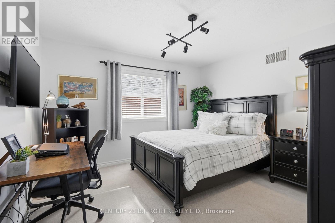
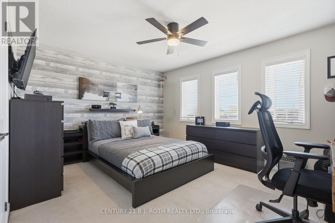
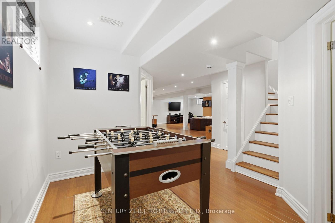
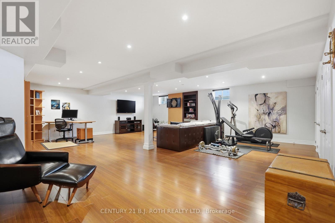
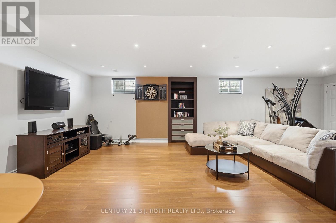
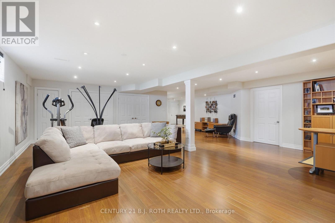
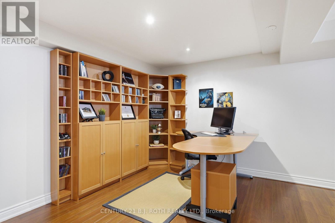
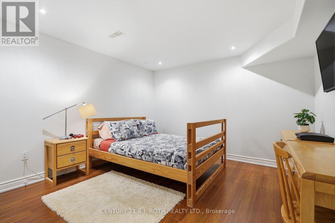
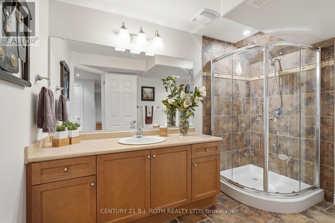
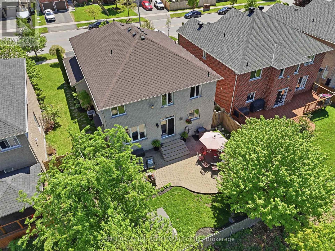
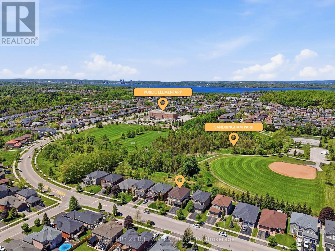
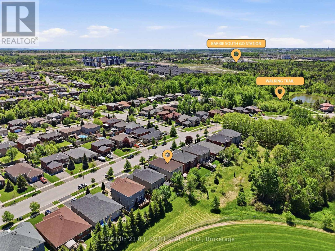
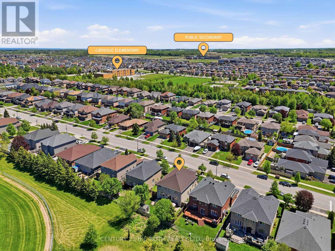
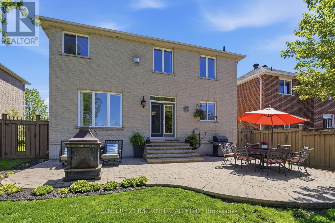
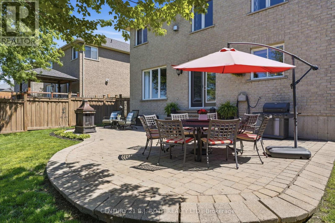
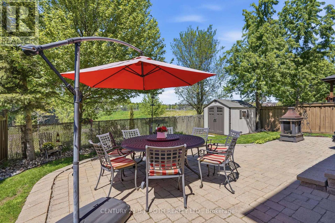
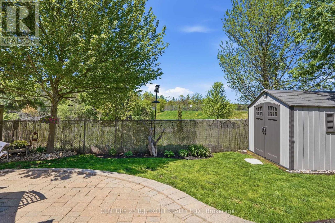
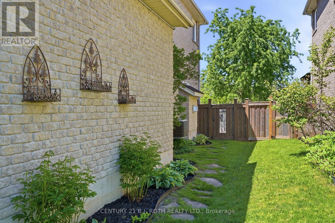
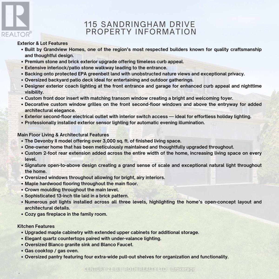
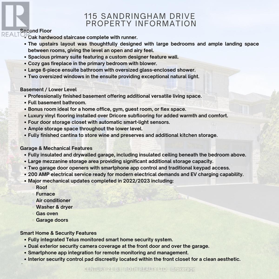
Welcome to 115 Sandringham Drive - a beautifully maintained executive home built by Grandview Homes, featuring the sought-after Devonby II model & offering over 3,000 sq.ft. of finished living space. Lovingly cared for by its original owner & thoughtfully updated throughout, this home showcases exceptional pride of ownership inside & out.Set on an incredible lot backing onto EP land & Sandringham Park, this property offers the perfect balance of privacy & convenience with access to playing fields & walking trails right from your backyard. The curb appeal is highlighted by upgraded stone & brick finishes & an extended floor plan with a custom 2-foot bump-out across the rear of the home, creating an even more spacious footprint. Inside, the open-to-above layout & oversized windows fill the home with natural light. The main floor features maple hardwood flooring, crown moulding, pot lights, a formal dining area, 2 spacious living areas, gas fireplace, main floor laundry, & inside garage access. The custom kitchen was designed for both everyday living & entertaining, featuring maple cabinetry with extended uppers, quartz countertops, under-cabinet lighting, a Blanco granite sink, large island, gas cooktop, & a chef's pantry with custom pull-out shelving. Up the oak hardwood staircase, the second floor offers 4 generous bedrooms & 2 bathrooms, including a stunning primary retreat with peaceful park views, a custom feature wall, fireplace, & a luxurious ensuite complete with a soaker tub & oversized glass shower. The professionally finished basement adds versatility with a large rec room, full bathroom, bonus room ideal for a gym, office or guest space, abundant storage, & luxury vinyl flooring over Dricore subflooring. Major updates completed in 22/23: shingles, furnace, A/C, washer, dryer, gas oven,& garage doors. Located in one of Barrie's most walkable family neighbourhoods, steps to plazas, parks, schools, & minutes to the GO Station for GTA commuting. (id:50976)
Property Details
|
MLS® Number
|
S13211420 |
|
Property Type
|
Single Family |
|
Community Name
|
Innis-Shore |
|
Equipment Type
|
Air Conditioner, Water Heater, Furnace |
|
Features
|
Backs On Greenbelt |
|
Parking Space Total
|
4 |
|
Rental Equipment Type
|
Air Conditioner, Water Heater, Furnace |
|
Structure
|
Patio(s) |
Building
|
Bathroom Total
|
4 |
|
Bedrooms Above Ground
|
4 |
|
Bedrooms Total
|
4 |
|
Age
|
16 To 30 Years |
|
Amenities
|
Fireplace(s) |
|
Appliances
|
Garage Door Opener Remote(s), Central Vacuum, Dishwasher, Dryer, Microwave, Alarm System, Stove, Washer, Window Coverings, Refrigerator |
|
Basement Development
|
Finished |
|
Basement Type
|
Full (finished) |
|
Construction Style Attachment
|
Detached |
|
Cooling Type
|
Central Air Conditioning |
|
Exterior Finish
|
Brick, Stone |
|
Fireplace Present
|
Yes |
|
Fireplace Total
|
2 |
|
Foundation Type
|
Concrete |
|
Half Bath Total
|
1 |
|
Heating Fuel
|
Natural Gas |
|
Heating Type
|
Forced Air |
|
Stories Total
|
2 |
|
Size Interior
|
3,000 - 3,500 Ft2 |
|
Type
|
House |
|
Utility Water
|
Municipal Water |
Parking
Land
|
Acreage
|
No |
|
Landscape Features
|
Landscaped |
|
Sewer
|
Sanitary Sewer |
|
Size Depth
|
111 Ft ,7 In |
|
Size Frontage
|
49 Ft ,2 In |
|
Size Irregular
|
49.2 X 111.6 Ft |
|
Size Total Text
|
49.2 X 111.6 Ft |
|
Zoning Description
|
R2 |
Rooms
| Level |
Type |
Length |
Width |
Dimensions |
|
Second Level |
Bedroom 3 |
3.21 m |
3.43 m |
3.21 m x 3.43 m |
|
Second Level |
Bedroom 4 |
4.46 m |
3.82 m |
4.46 m x 3.82 m |
|
Second Level |
Bathroom |
3.25 m |
1.75 m |
3.25 m x 1.75 m |
|
Second Level |
Primary Bedroom |
6.5 m |
4.77 m |
6.5 m x 4.77 m |
|
Second Level |
Bathroom |
3.25 m |
3.76 m |
3.25 m x 3.76 m |
|
Second Level |
Bedroom 2 |
3.6 m |
3.71 m |
3.6 m x 3.71 m |
|
Lower Level |
Recreational, Games Room |
8.07 m |
7.63 m |
8.07 m x 7.63 m |
|
Lower Level |
Bathroom |
1.98 m |
2.83 m |
1.98 m x 2.83 m |
|
Lower Level |
Den |
3.46 m |
3.47 m |
3.46 m x 3.47 m |
|
Main Level |
Living Room |
3.59 m |
5.89 m |
3.59 m x 5.89 m |
|
Main Level |
Dining Room |
3.91 m |
3.36 m |
3.91 m x 3.36 m |
|
Main Level |
Kitchen |
3.47 m |
4.39 m |
3.47 m x 4.39 m |
|
Main Level |
Eating Area |
2.3 m |
4.38 m |
2.3 m x 4.38 m |
|
Main Level |
Family Room |
4.08 m |
5.5 m |
4.08 m x 5.5 m |
|
Main Level |
Laundry Room |
2.16 m |
3.75 m |
2.16 m x 3.75 m |
|
Main Level |
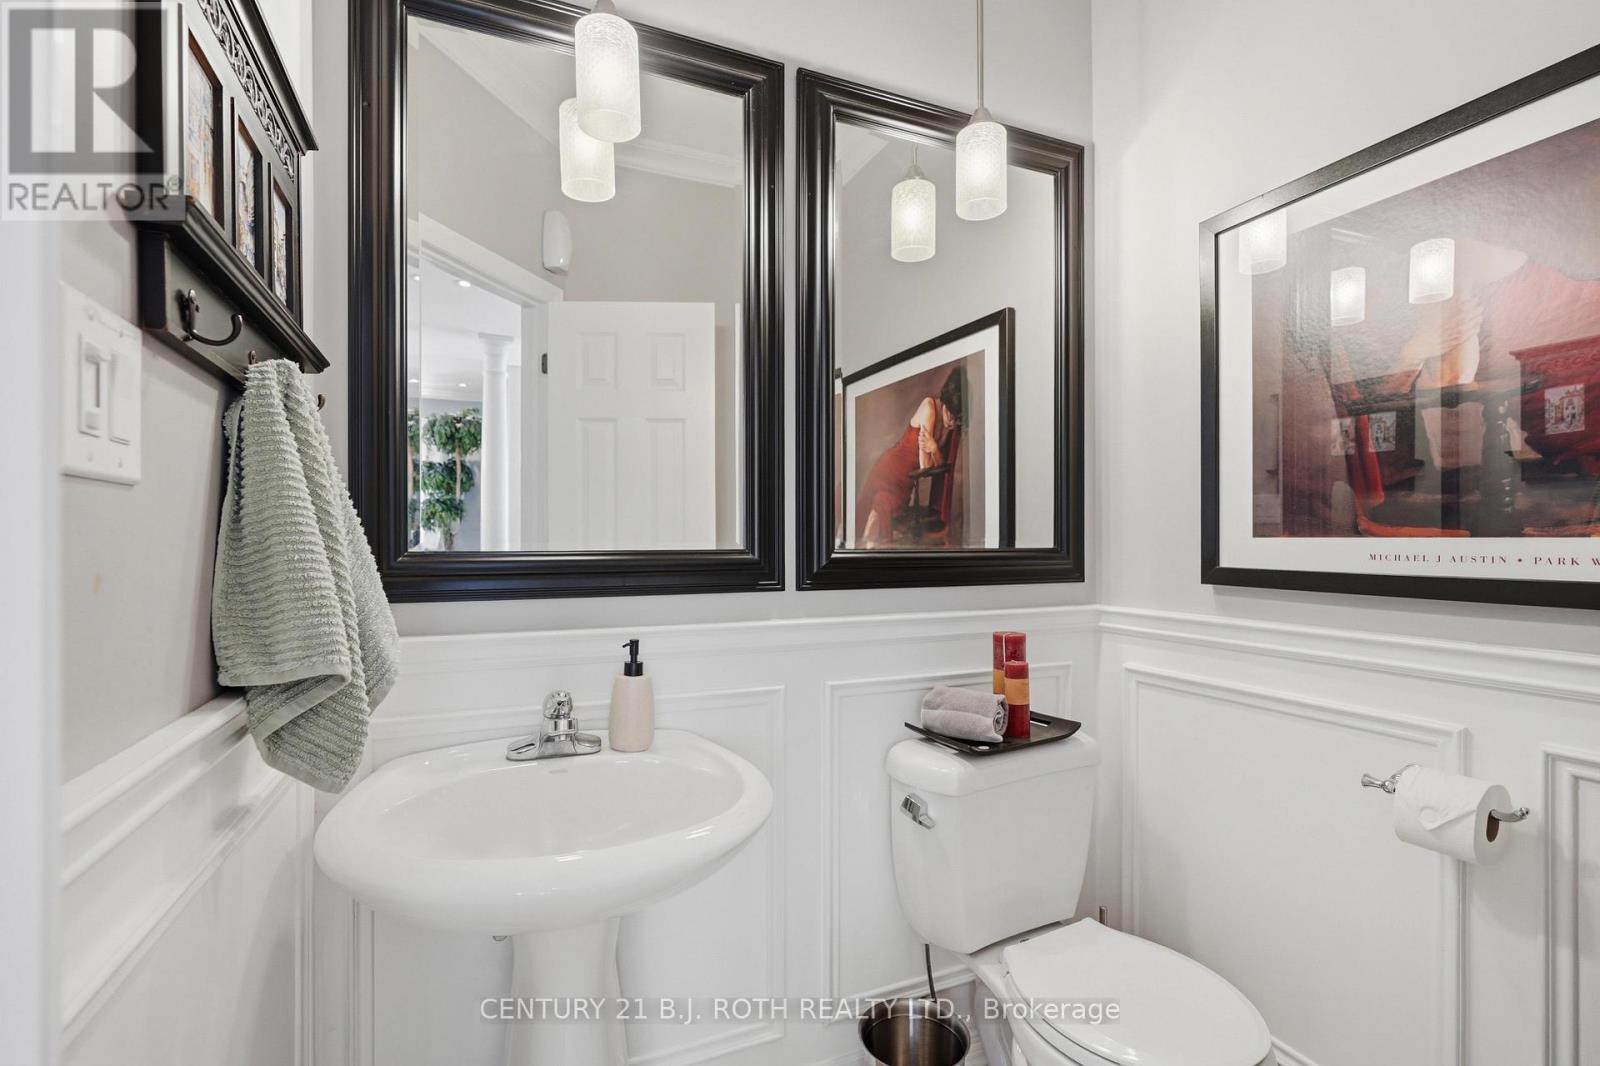
Bathroom |
1.76 m |
1.97 m |
1.76 m x 1.97 m |
https://www.realtor.ca/real-estate/29821635/115-sandringham-drive-barrie-innis-shore-innis-shore