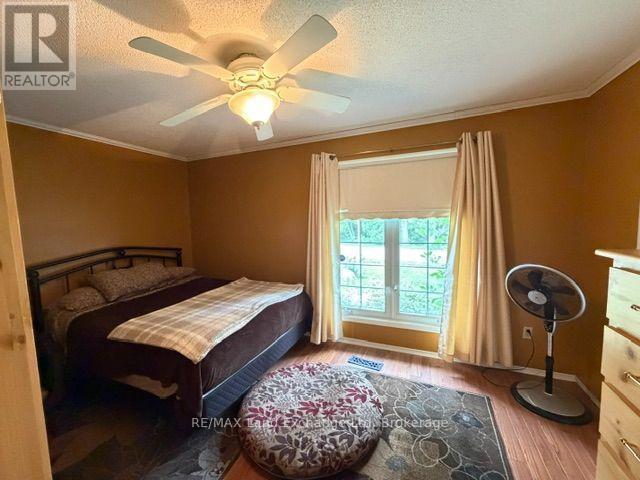
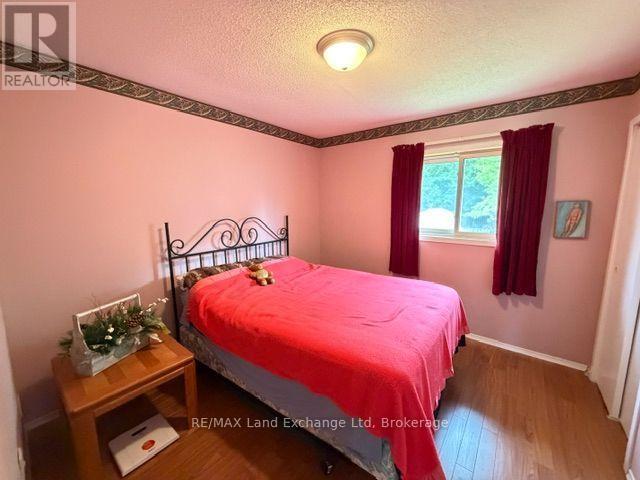
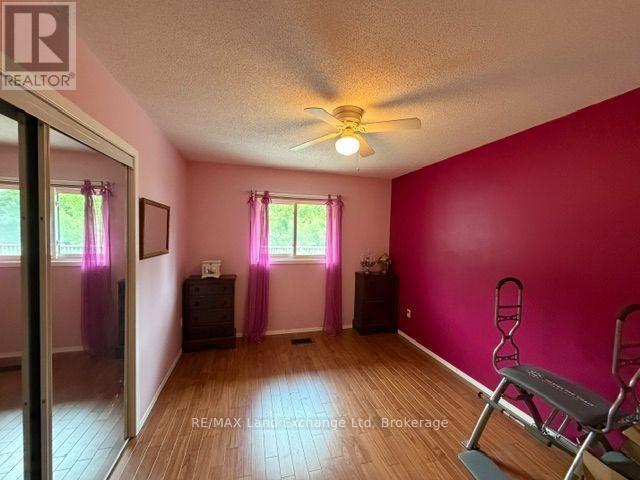
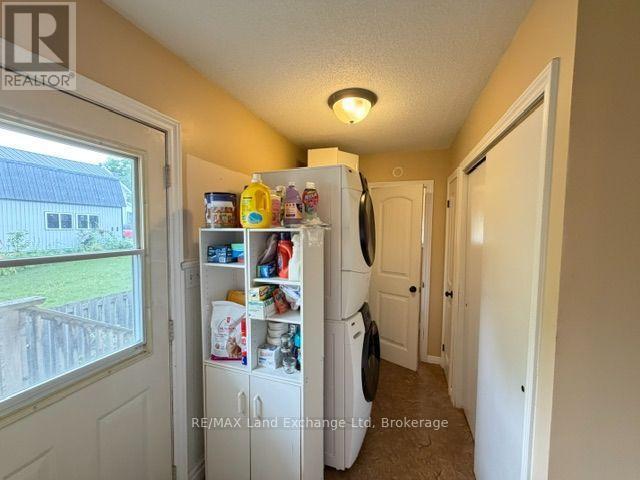
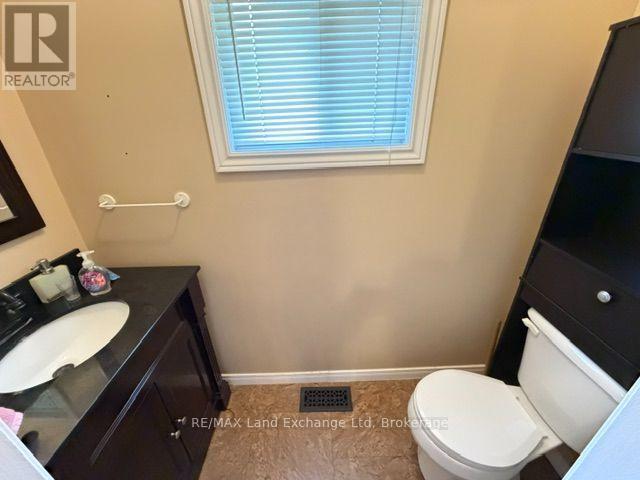
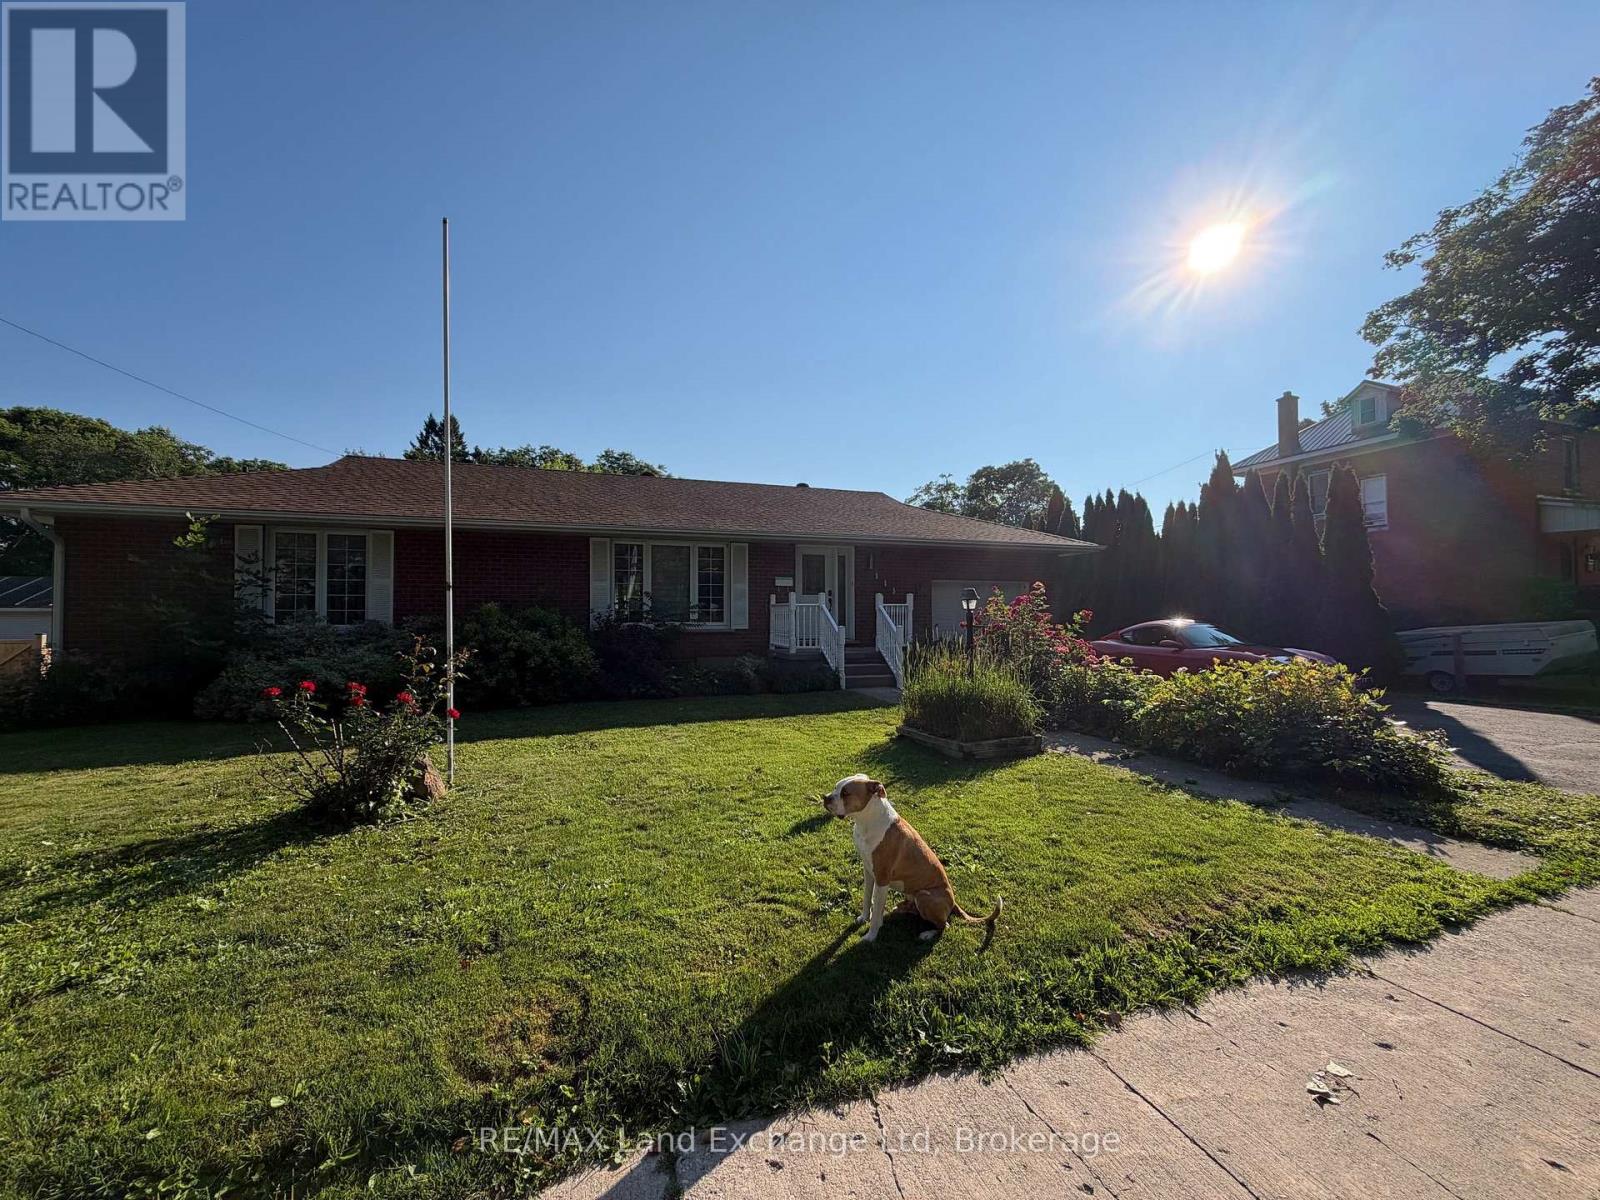
4 Bedroom
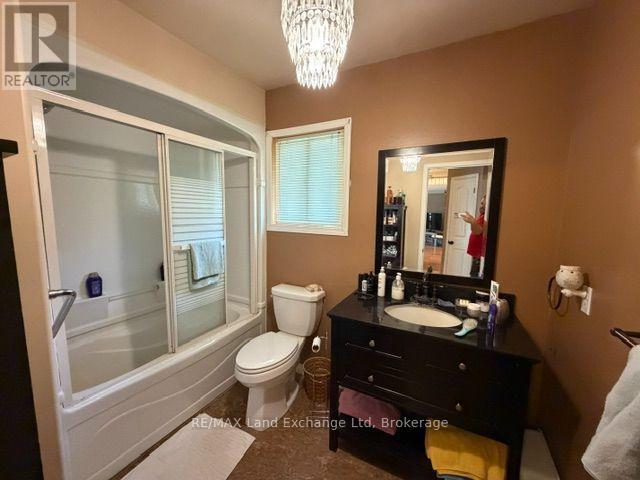
3 Bathroom
1,100 - 1,500 ft2
Bungalow
Central Air Conditioning
Forced Air
$524,900
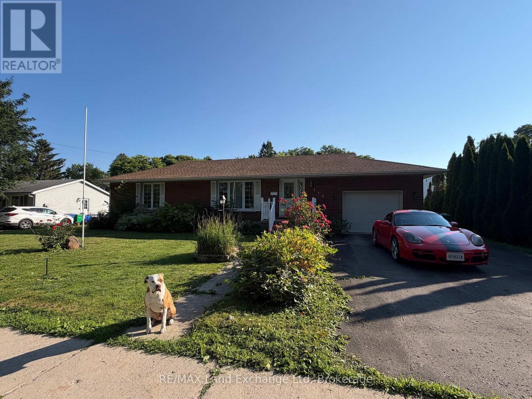
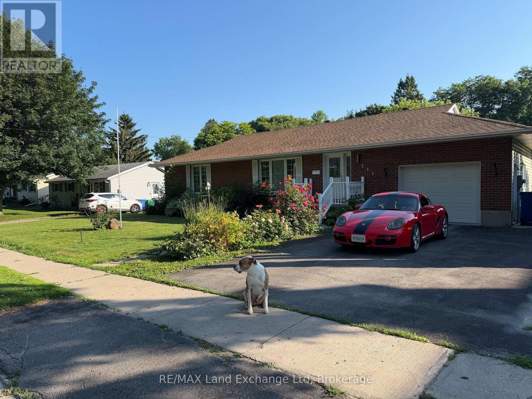
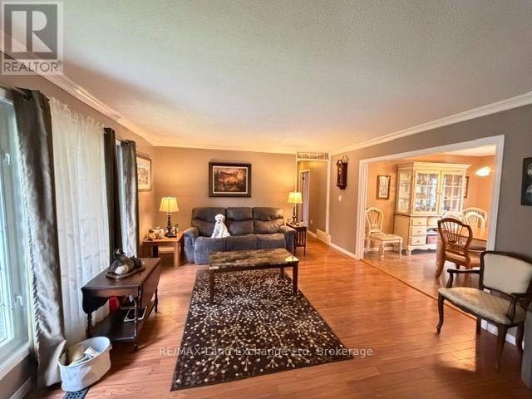
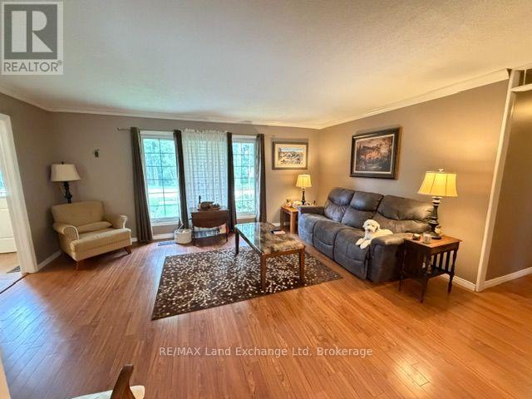
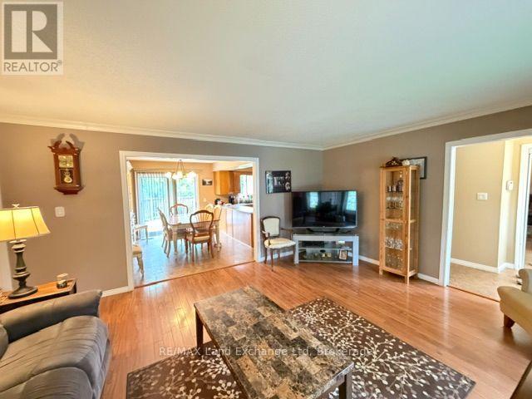
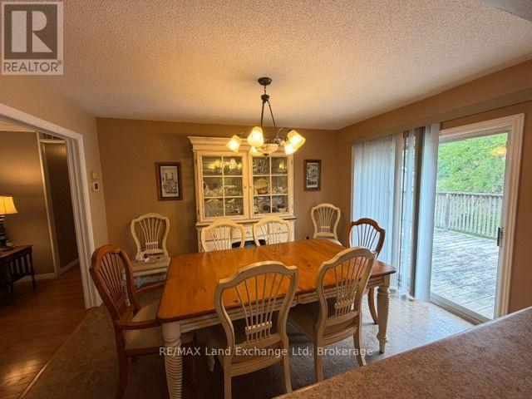
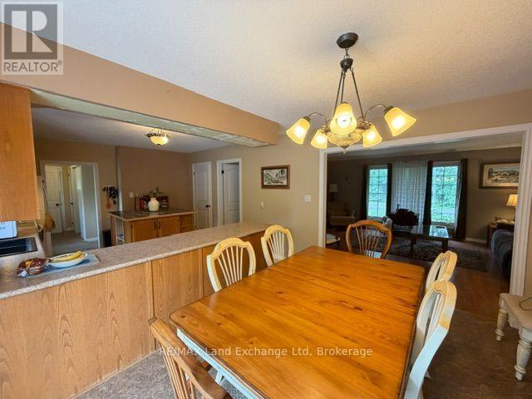
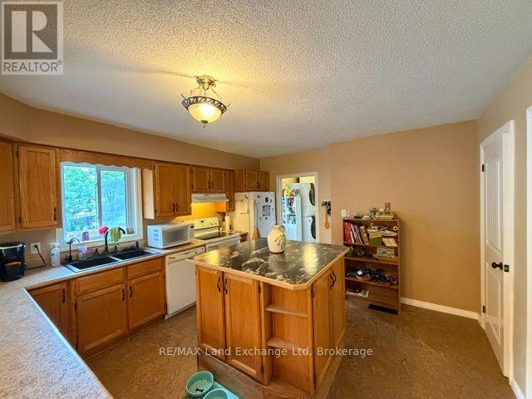
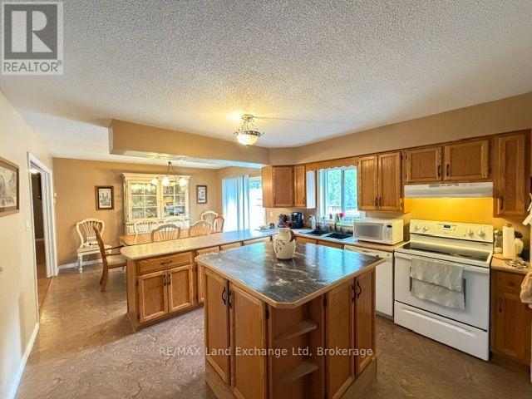
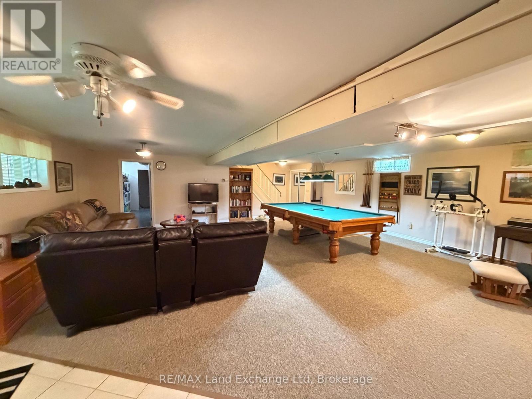
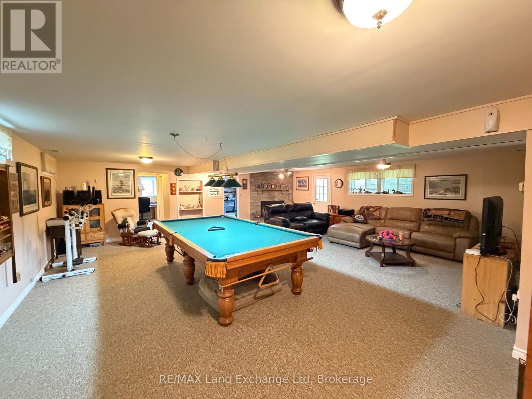
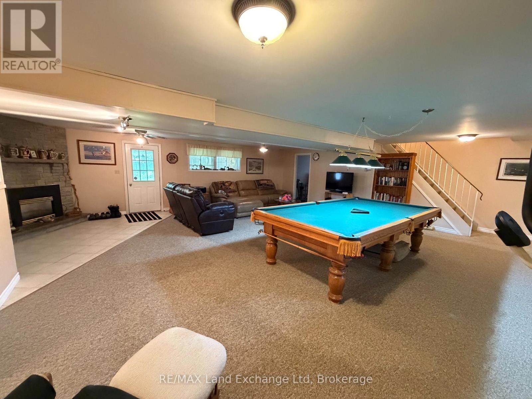
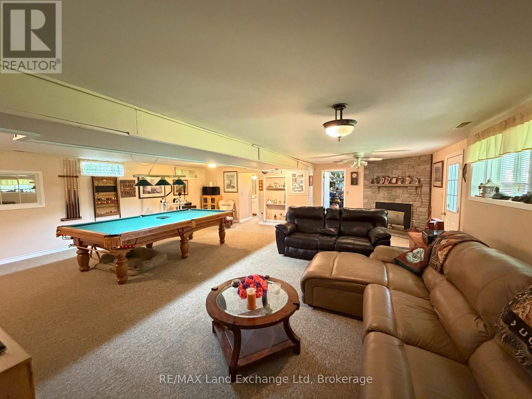
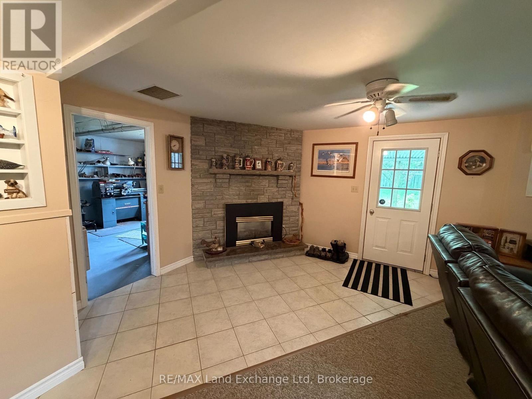
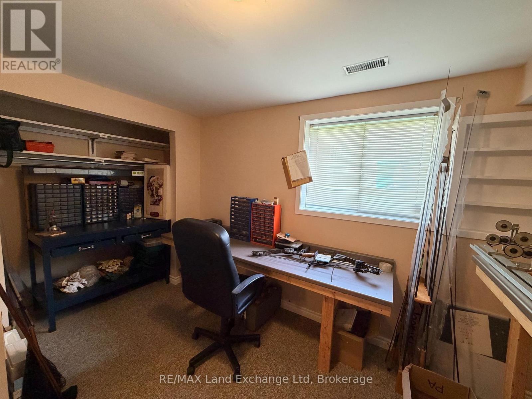
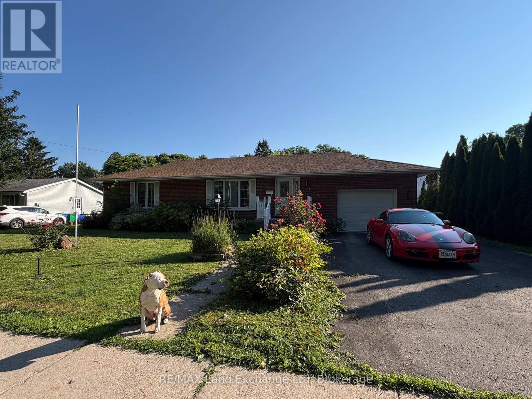
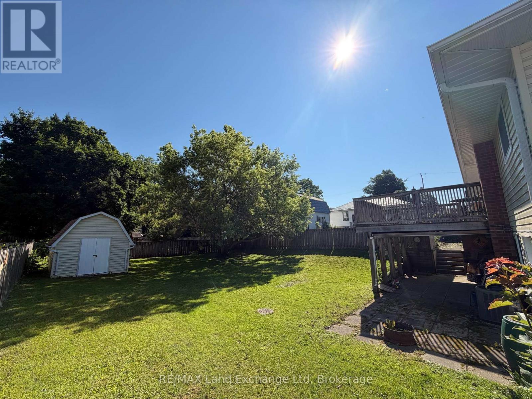
Welcome to this spacious family home offering over 2,000 sq. ft. of finished living space in a desirable Wingham location. Featuring 4 bedrooms and 3 bathrooms, there's plenty of room for growing families or those who love to entertain.Enjoy the comfort and efficiency of natural gas heating, along with a fully finished walk-out basement complete with a large rec room-perfect for movie nights, a games room, or additional living space.Step outside to a fully fenced, dog-approved backyard, providing a safe and private space for kids and pets to play. With the Maitland River just across the road, you'll appreciate the scenic surroundings and easy access to nature. Conveniently located close to Wingham's walking trails, parks, and local amenities, this home offers the perfect blend of space, comfort, and outdoor living.Don't miss your chance to make this fantastic property your next home! (id:50976)
Open House
This property has open houses!
Starts at:
10:00 am
Ends at:
11:30 am
Property Details
|
MLS® Number
|
X13557794 |
|
Property Type
|
Single Family |
|
Community Name
|
Wingham |
|
Equipment Type
|
Water Heater |
|
Features
|
Irregular Lot Size |
|
Parking Space Total
|
5 |
|
Rental Equipment Type
|
Water Heater |
Building
|
Bathroom Total
|
3 |
|
Bedrooms Above Ground
|
3 |
|
Bedrooms Below Ground
|
1 |
|
Bedrooms Total
|
4 |
|
Architectural Style
|
Bungalow |
|
Basement Development
|
Finished |
|
Basement Features
|
Walk Out |
|
Basement Type
|
Full (finished) |
|
Construction Style Attachment
|
Detached |
|
Cooling Type
|
Central Air Conditioning |
|
Exterior Finish
|
Brick, Vinyl Siding |
|
Foundation Type
|
Poured Concrete |
|
Half Bath Total
|
1 |
|
Heating Fuel
|
Natural Gas |
|
Heating Type
|
Forced Air |
|
Stories Total
|
1 |
|
Size Interior
|
1,100 - 1,500 Ft2 |
|
Type
|
House |
|
Utility Water
|
Municipal Water |
Parking
Land
|
Acreage
|
No |
|
Sewer
|
Sanitary Sewer |
|
Size Frontage
|
91 Ft ,4 In |
|
Size Irregular
|
91.4 Ft |
|
Size Total Text
|
91.4 Ft |
|
Zoning Description
|
R2 |
Rooms
| Level |
Type |
Length |
Width |
Dimensions |
|
Basement |
Recreational, Games Room |
7.98 m |
7.5 m |
7.98 m x 7.5 m |
|
Basement |
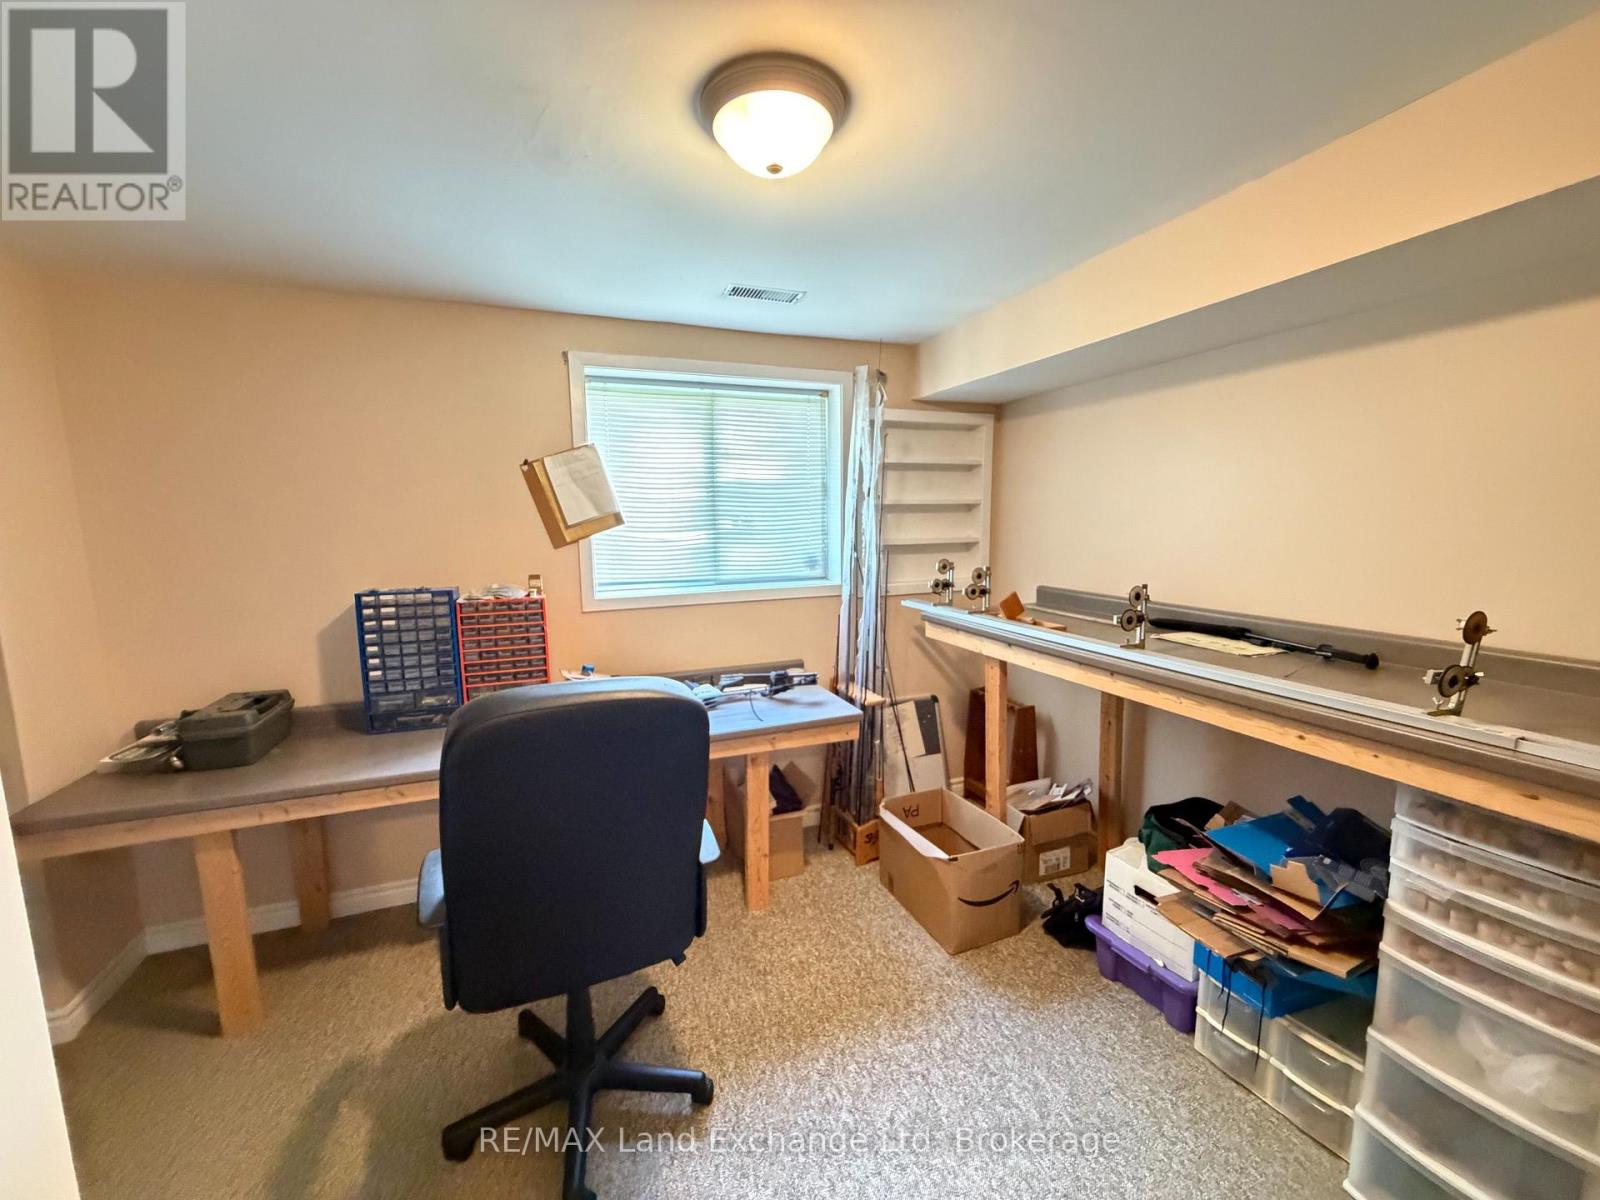
Bedroom 4 |
3.66 m |
2.99 m |
3.66 m x 2.99 m |
|
Basement |
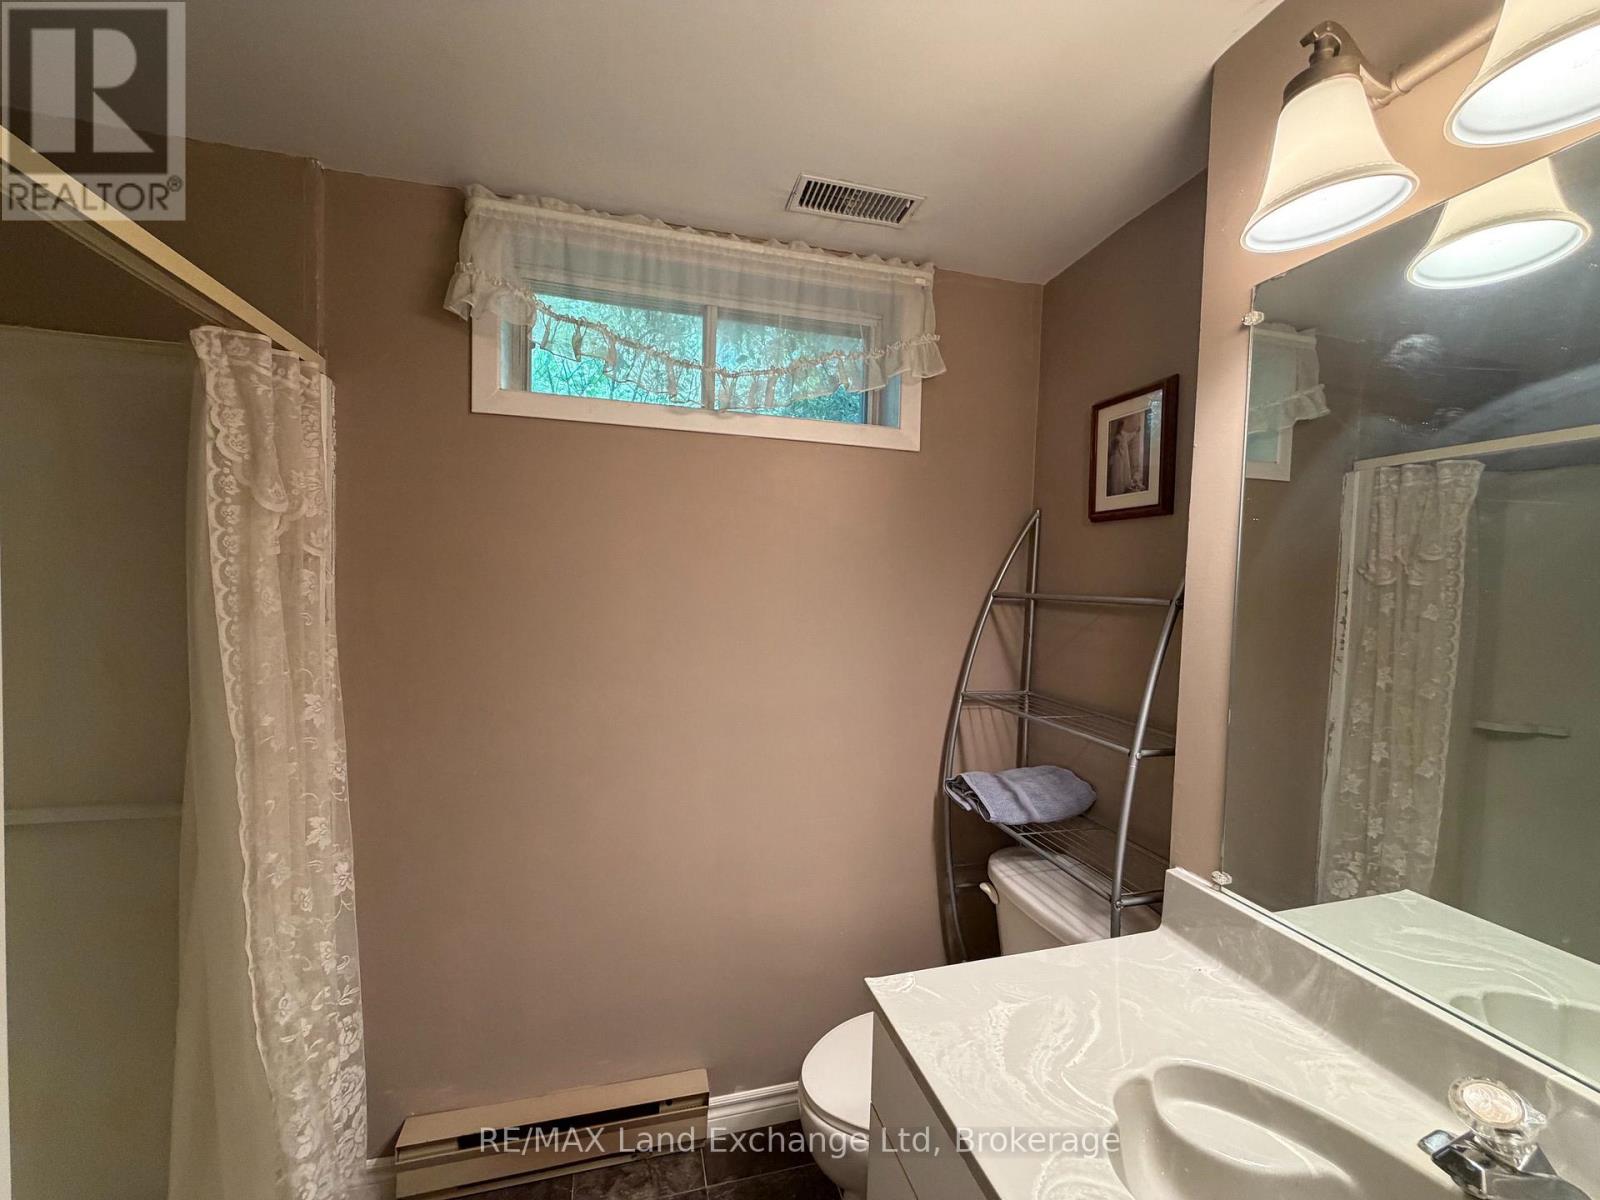
Bathroom |
2.52 m |
1.67 m |
2.52 m x 1.67 m |
|
Basement |
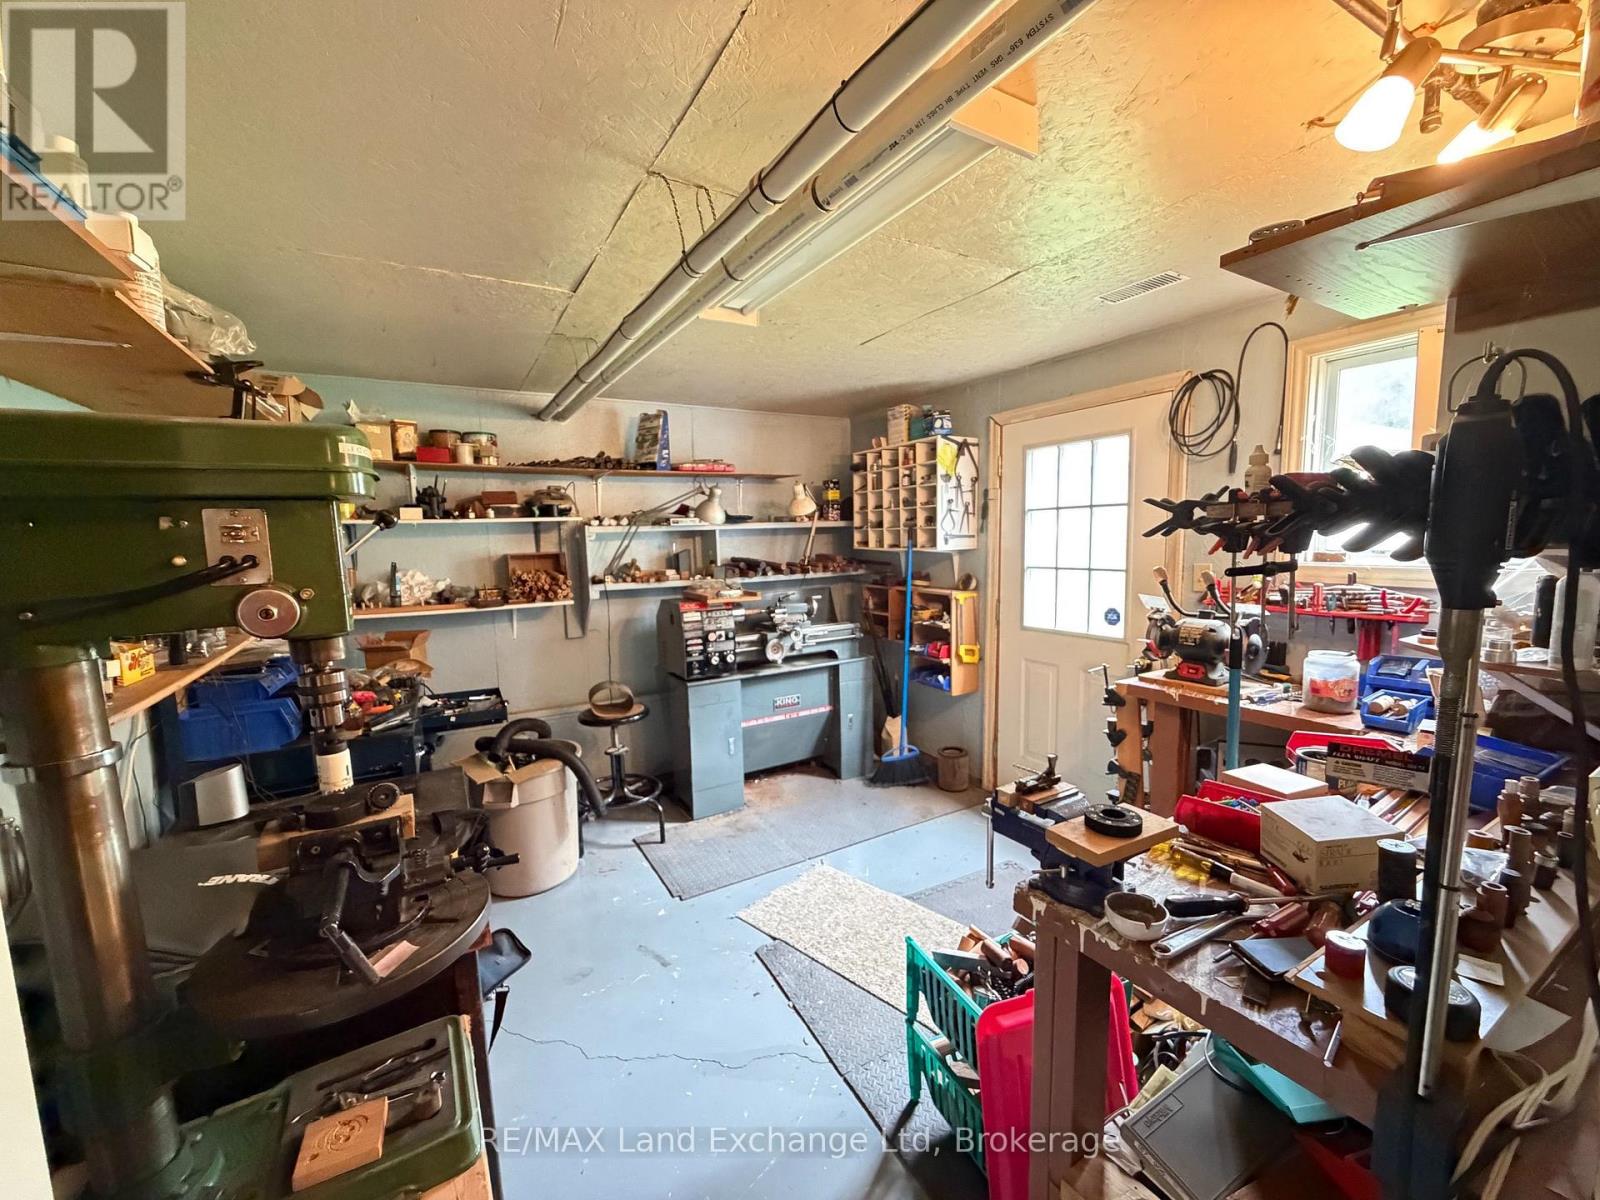
Workshop |
4.05 m |
3.44 m |
4.05 m x 3.44 m |
|
Basement |
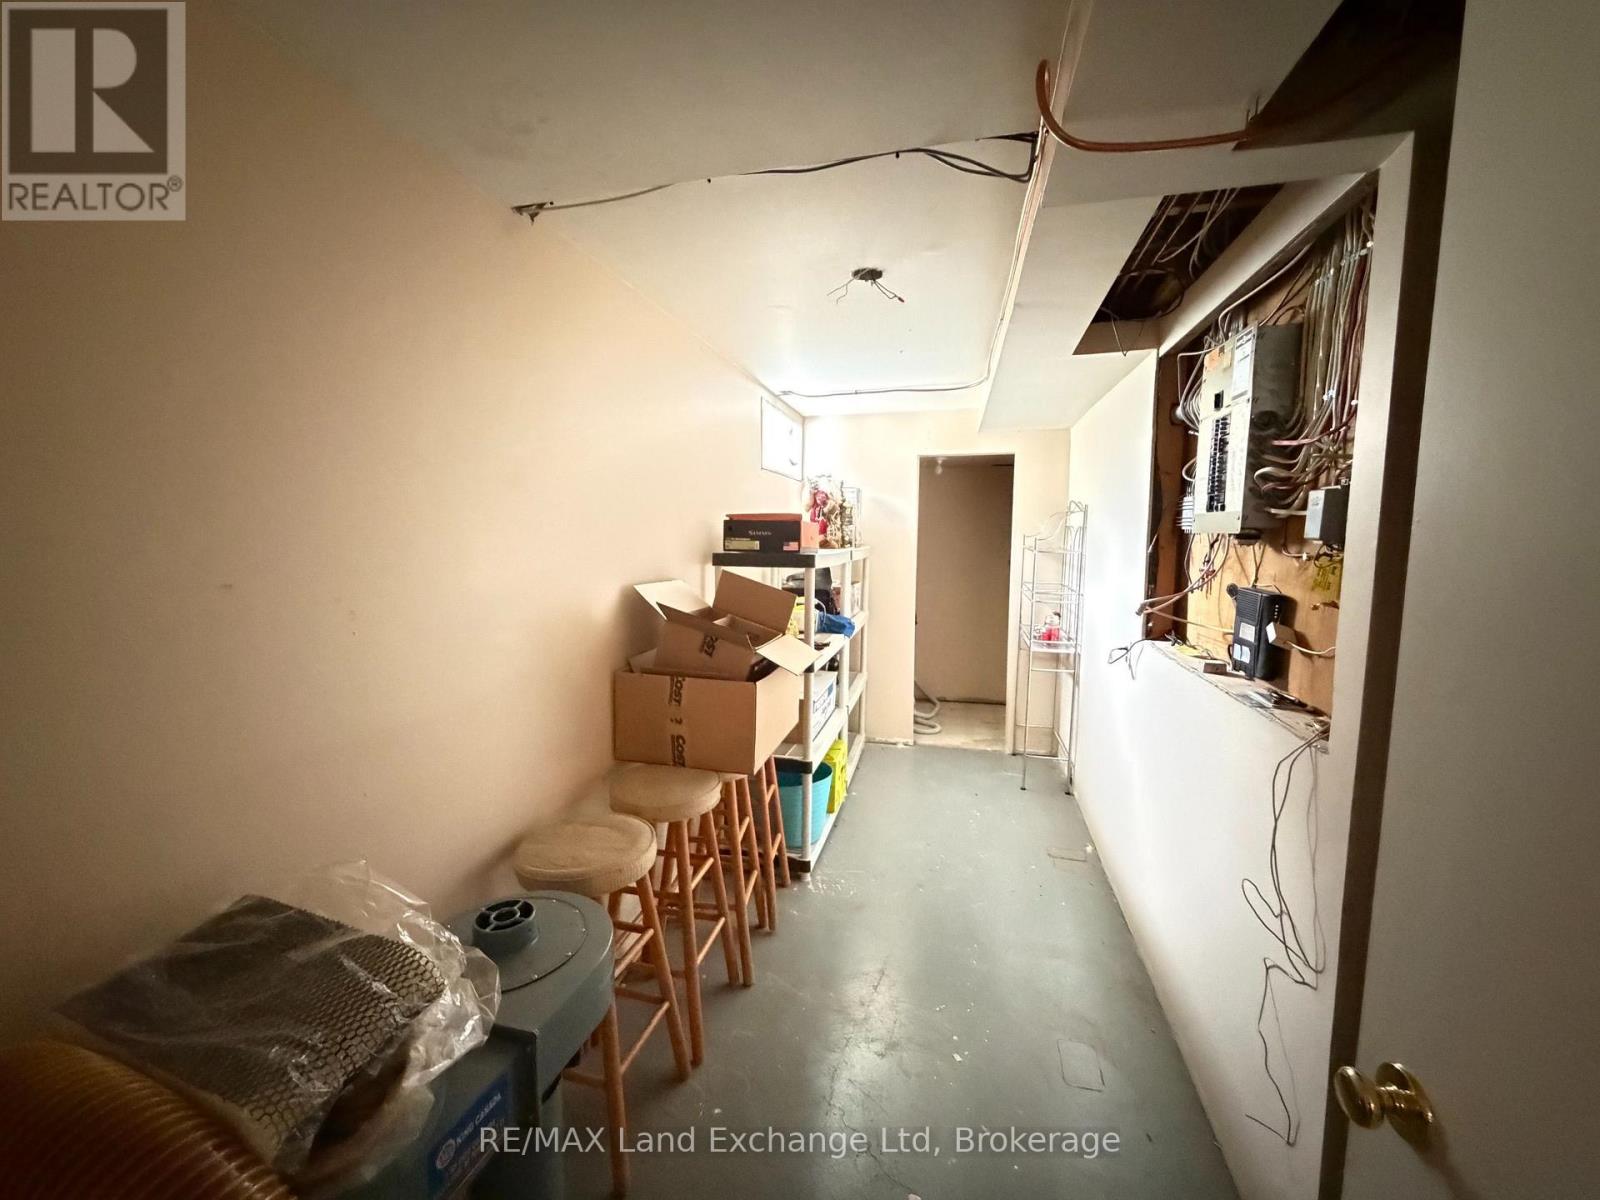
Utility Room |
4.45 m |
1.7 m |
4.45 m x 1.7 m |
|
Main Level |
Foyer |
4.23 m |
1.06 m |
4.23 m x 1.06 m |
|
Main Level |
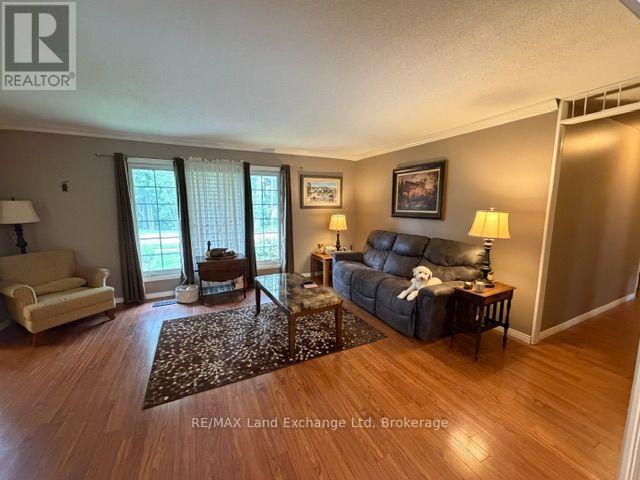
Living Room |
5.27 m |
3.99 m |
5.27 m x 3.99 m |
|
Main Level |
Kitchen |
4.8 m |
3.75 m |
4.8 m x 3.75 m |
|
Main Level |
Dining Room |
2.92 m |
3.75 m |
2.92 m x 3.75 m |
|
Main Level |
Bathroom |
2.74 m |
2.01 m |
2.74 m x 2.01 m |
|
Main Level |
Bedroom |
4.57 m |
3.17 m |
4.57 m x 3.17 m |
|
Main Level |
Bedroom 2 |
3.2 m |
3.05 m |
3.2 m x 3.05 m |
|
Main Level |
Bedroom 3 |
3.84 m |
3.05 m |
3.84 m x 3.05 m |
|
Main Level |
Bathroom |
2.07 m |
0.88 m |
2.07 m x 0.88 m |
|
Main Level |
Laundry Room |
3.08 m |
2.1 m |
3.08 m x 2.1 m |
https://www.realtor.ca/real-estate/30026691/115-victoria-street-w-north-huron-wingham-wingham