5 Bedroom
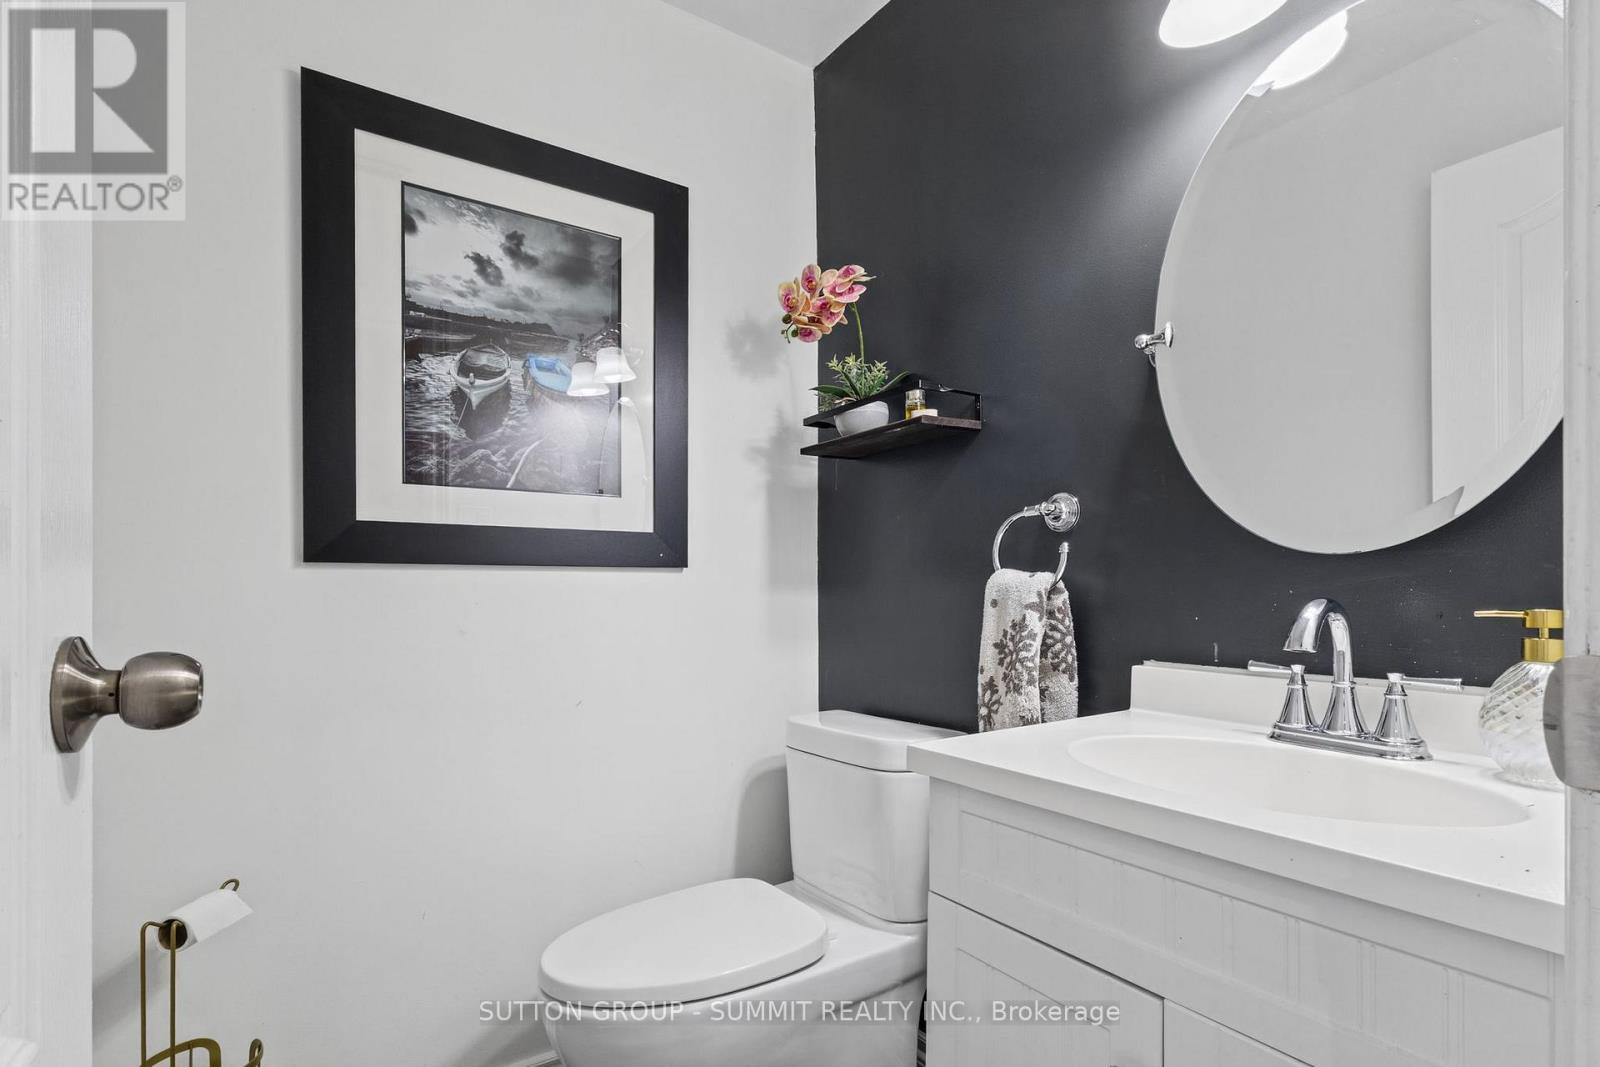
4 Bathroom
2,000 - 2,500 ft2
Fireplace
Above Ground Pool
Central Air Conditioning
Forced Air
$969,500
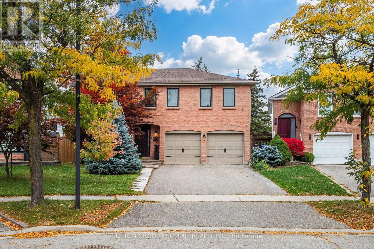
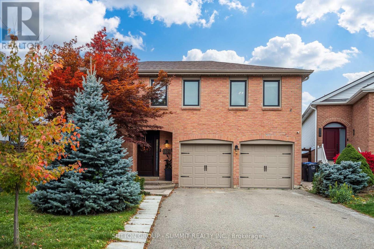
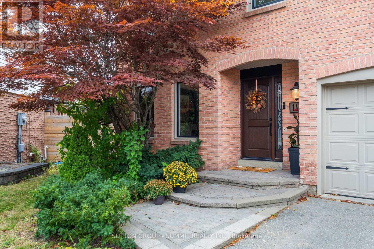
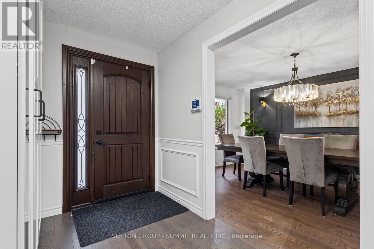
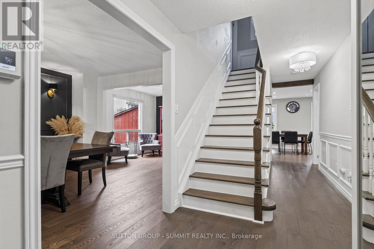
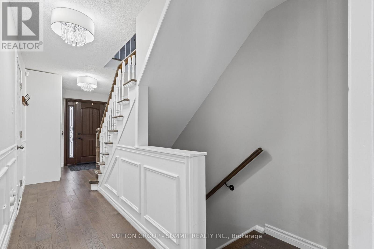
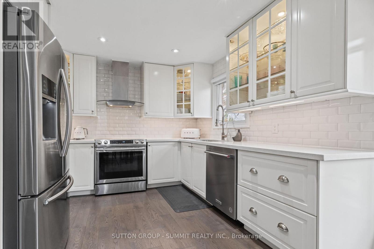
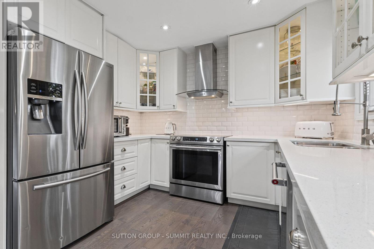
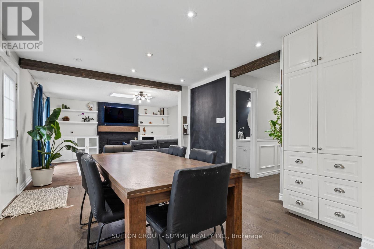
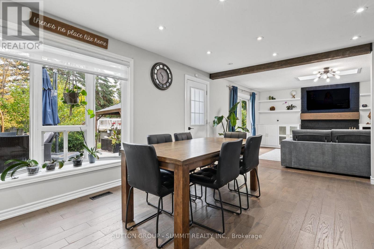
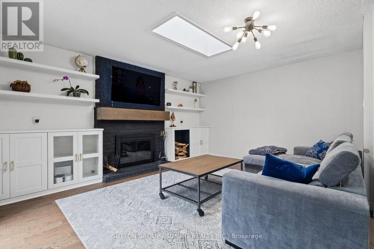
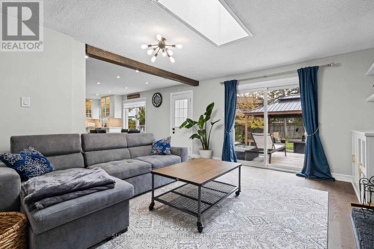
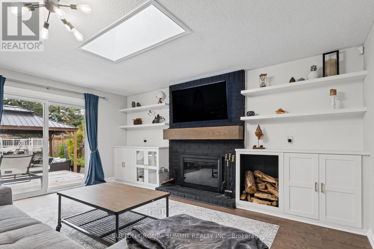
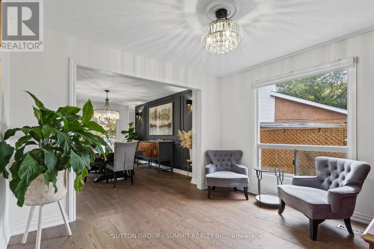
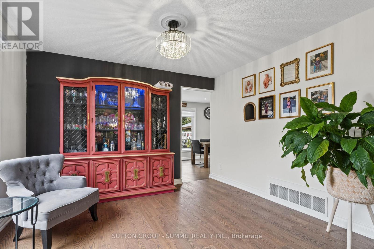
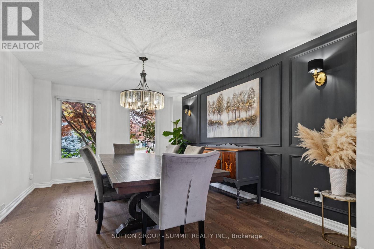
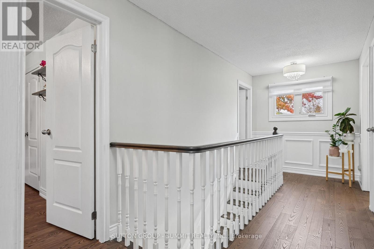
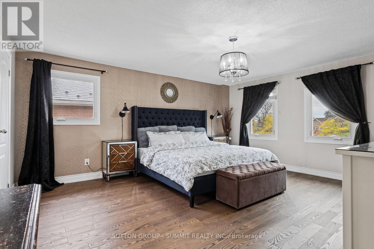
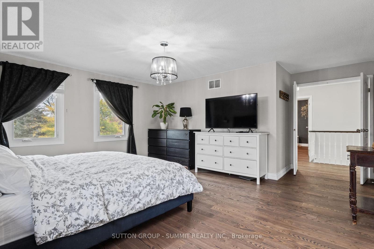
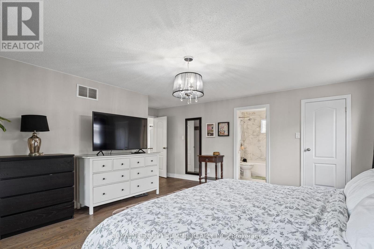
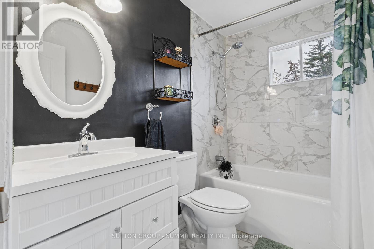
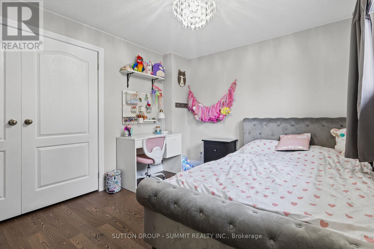
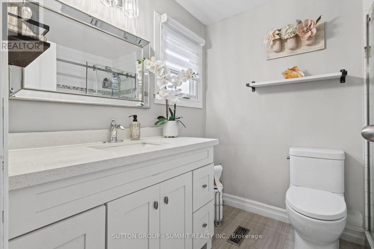
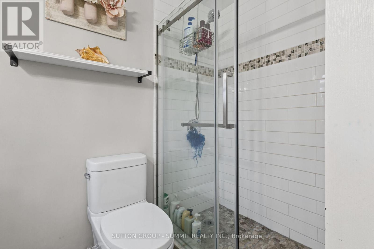
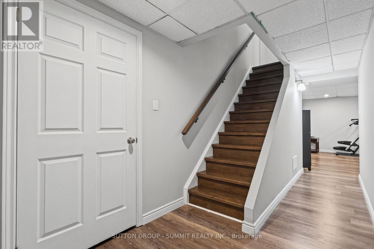
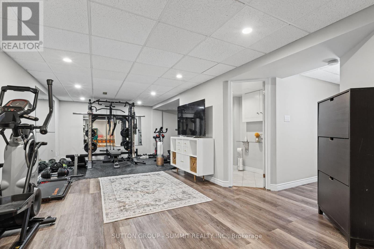
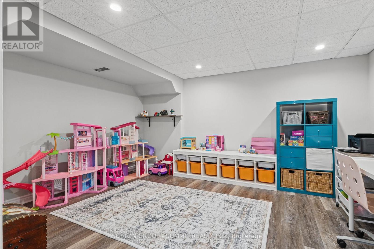
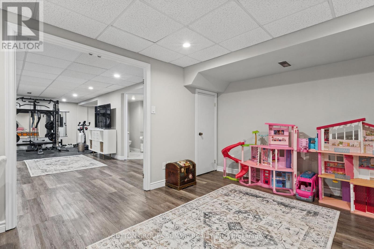
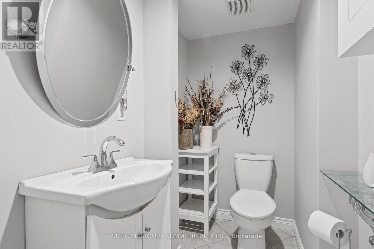
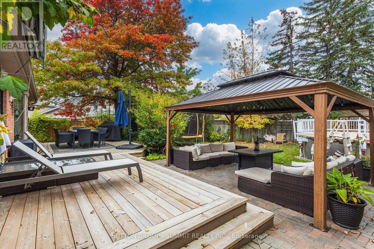
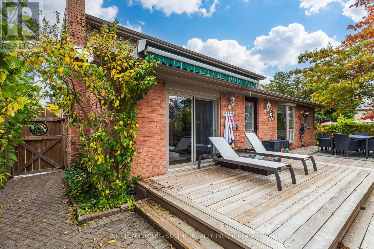
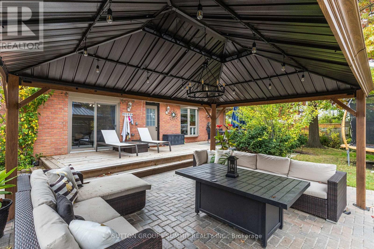
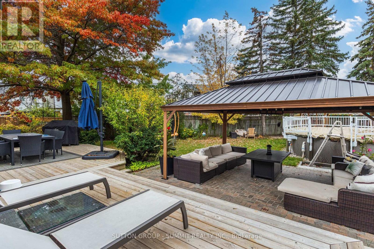
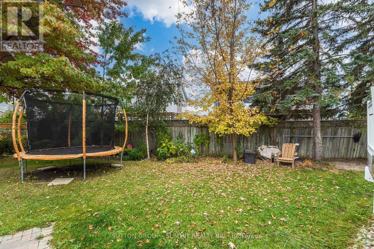
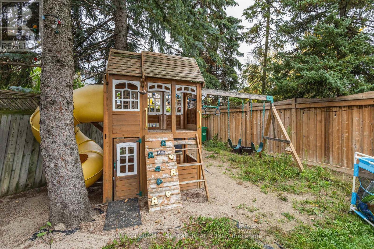
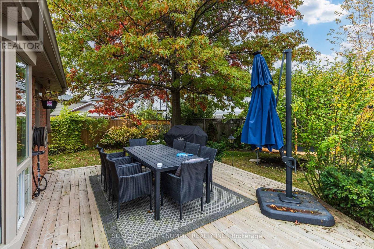
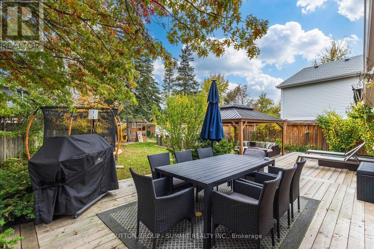
Welcome to this stunning 4+1 bedroom, 4-bathroom executive home nestled on a premium, pie-shaped lot with an expansive pie shaped rear yard in Bramalea's highly sought-after "M"Section. Beautifully maintained and thoughtfully upgraded, this property offers the perfect blend of elegance and functional family living: Sun-Drenched Living Spaces: The main floor boasts an upgraded kitchen complete with classic oak cabinetry and a bright bay window. Relax in the inviting family room, where a beautifu lskylight fills the space with natural light and a seamless walk-out leads to your private back deck. Luxurious Primary Suite: The spacious primary bedroom serves as a true retreat, featuring a generous walk-in closet and a beautifully renovated 4-piece ensuite bath. Finished Lower Level: A fully finished, open-concept basement. Brightened by modern potlights, this versatile recreation room includes a comfortable 5th bedroom and an additional 2-piece bath-ideal for guests, teens, or a home media hub. Unbeatable Outdoor Privacy: The massive, pie-shaped backyard provides an incredible outdoor sanctuary with endless possibilities for landscaping, swimming, entertaining, and play. Situated in a desirable, mature neighborhood known for its top-rated schools, lush parks, and excellent transit links, this exceptional residence is ready to welcome its next family. (id:50976)
Property Details
|
MLS® Number
|
W14085462 |
|
Property Type
|
Single Family |
|
Community Name
|
Central Park |
|
Amenities Near By
|
Park, Ski Area |
|
Community Features
|
School Bus |
|
Equipment Type
|
Water Heater |
|
Features
|
Carpet Free |
|
Parking Space Total
|
7 |
|
Pool Type
|
Above Ground Pool |
|
Rental Equipment Type
|
Water Heater |
Building
|
Bathroom Total
|
4 |
|
Bedrooms Above Ground
|
4 |
|
Bedrooms Below Ground
|
1 |
|
Bedrooms Total
|
5 |
|
Age
|
31 To 50 Years |
|
Amenities
|
Fireplace(s) |
|
Appliances
|
Water Heater, Dryer, Stove, Washer, Window Coverings, Refrigerator |
|
Basement Development
|
Finished |
|
Basement Type
|
N/a (finished) |
|
Construction Style Attachment
|
Detached |
|
Cooling Type
|
Central Air Conditioning |
|
Exterior Finish
|
Brick, Vinyl Siding |
|
Fireplace Present
|
Yes |
|
Foundation Type
|
Poured Concrete |
|
Half Bath Total
|
2 |
|
Heating Fuel
|
Natural Gas |
|
Heating Type
|
Forced Air |
|
Stories Total
|
2 |
|
Size Interior
|
2,000 - 2,500 Ft2 |
|
Type
|
House |
|
Utility Water
|
Municipal Water |
Parking
Land
|
Acreage
|
No |
|
Fence Type
|
Fenced Yard |
|
Land Amenities
|
Park, Ski Area |
|
Sewer
|
Sanitary Sewer |
|
Size Depth
|
91 Ft ,9 In |
|
Size Frontage
|
31 Ft |
|
Size Irregular
|
31 X 91.8 Ft |
|
Size Total Text
|
31 X 91.8 Ft|under 1/2 Acre |
Rooms
| Level |
Type |
Length |
Width |
Dimensions |
|
Second Level |
Primary Bedroom |
5.09 m |
4.39 m |
5.09 m x 4.39 m |
|
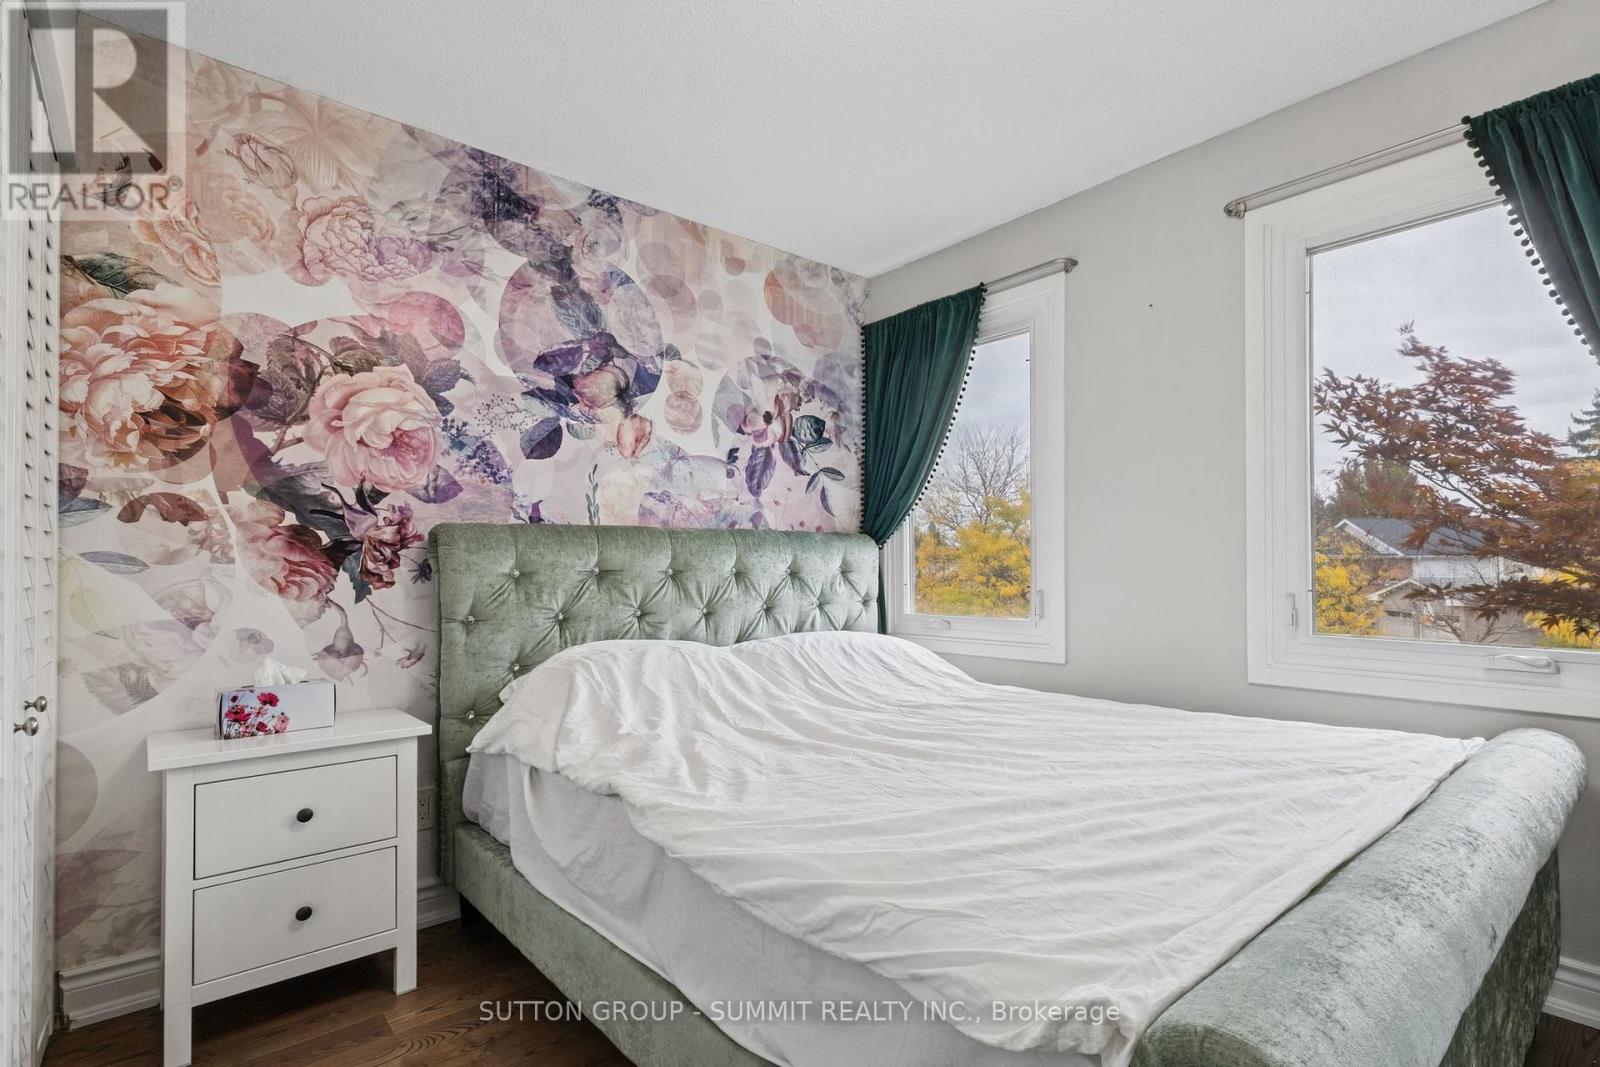
Second Level |
Bedroom 2 |
3.62 m |
3.04 m |
3.62 m x 3.04 m |
|
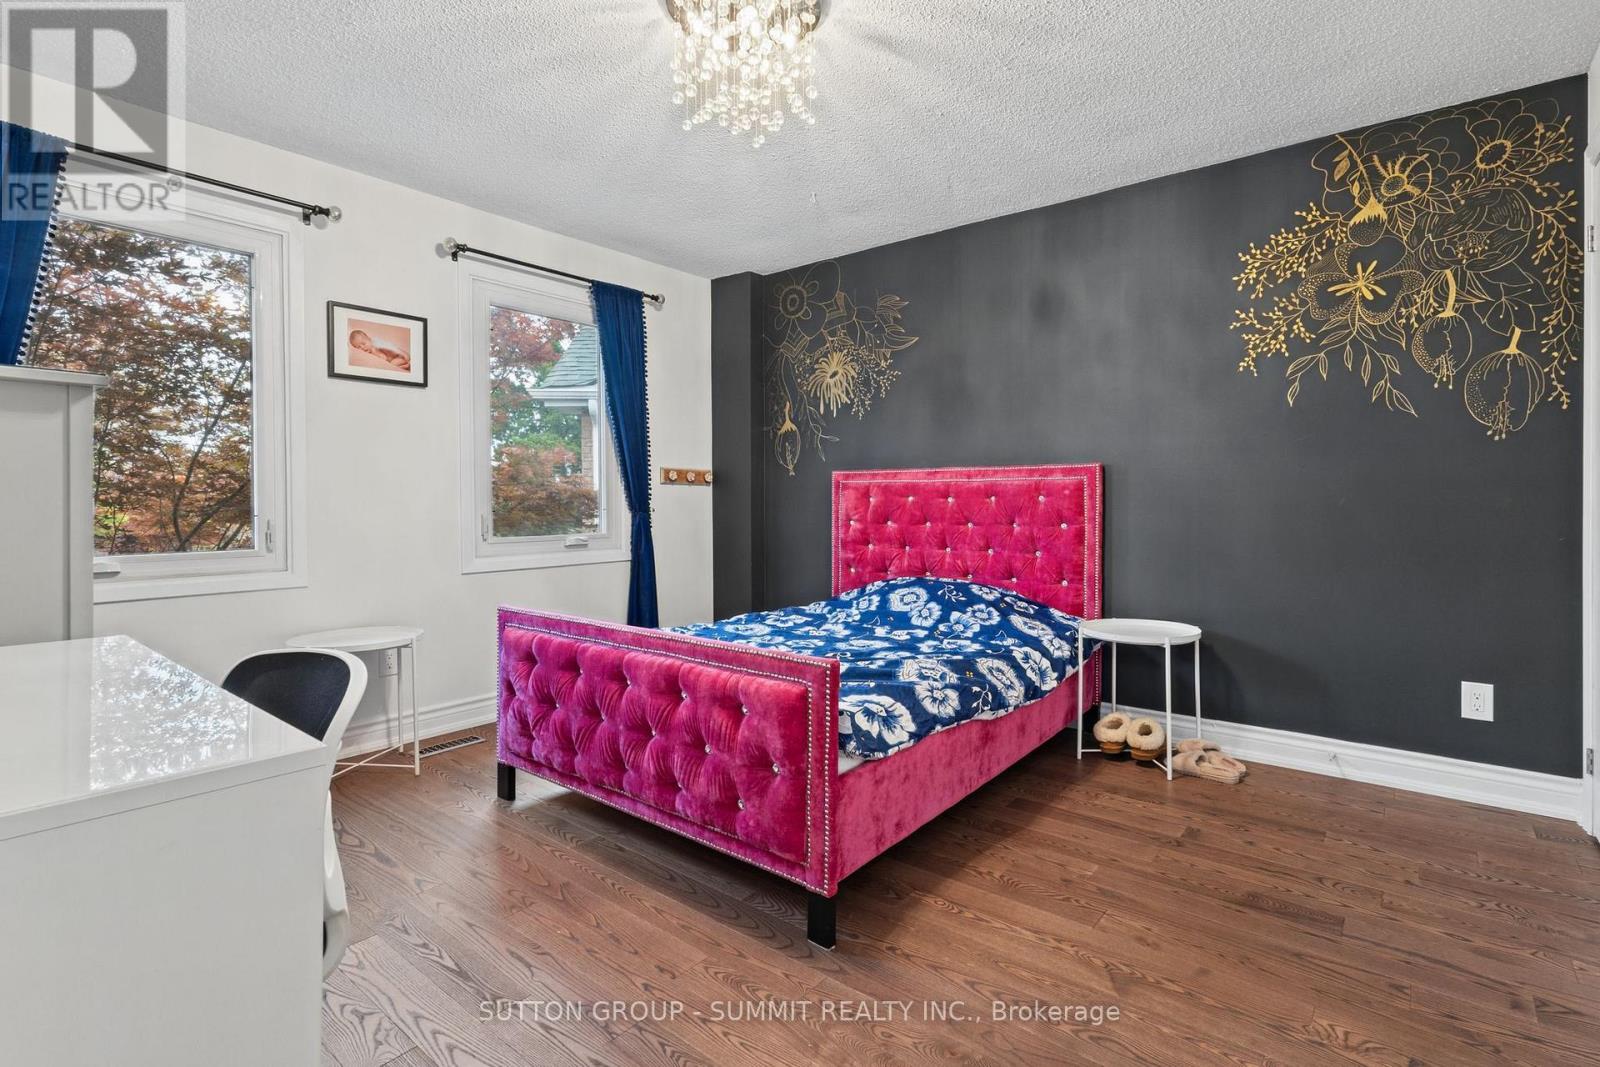
Second Level |
Bedroom 3 |
3.78 m |
3.64 m |
3.78 m x 3.64 m |
|
Second Level |
Bedroom 4 |
3.41 m |
2.74 m |
3.41 m x 2.74 m |
|
Basement |
Recreational, Games Room |
8.23 m |
3.65 m |
8.23 m x 3.65 m |
|
Basement |
Bedroom |
3.41 m |
2.74 m |
3.41 m x 2.74 m |
|
Main Level |
Family Room |
3.96 m |
4.87 m |
3.96 m x 4.87 m |
|
Main Level |
Kitchen |
5.3 m |
2.77 m |
5.3 m x 2.77 m |
|
Main Level |
Dining Room |
3.04 m |
3.48 m |
3.04 m x 3.48 m |
|
Main Level |
Living Room |
4.87 m |
3.48 m |
4.87 m x 3.48 m |
https://www.realtor.ca/real-estate/30409875/116-mikado-crescent-brampton-central-park-central-park