5 Bedroom
4 Bathroom
2,743 sqft
Other
Central Air Conditioning
Forced Air
$729,900
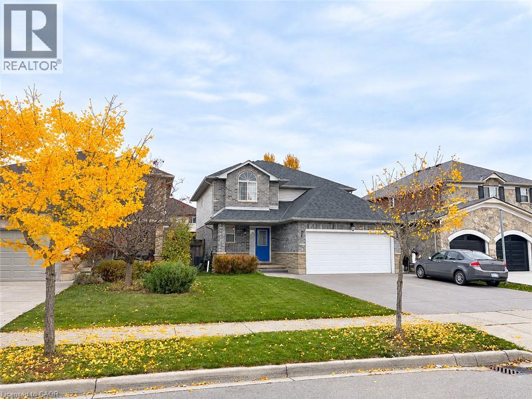
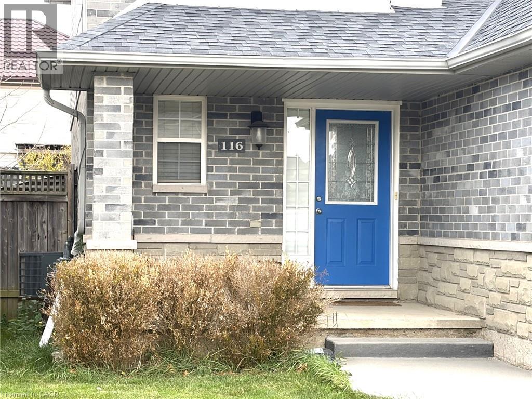
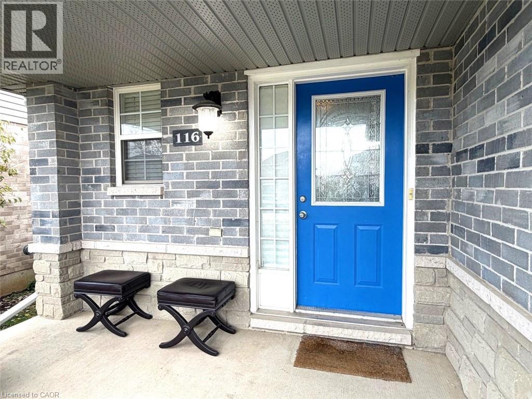
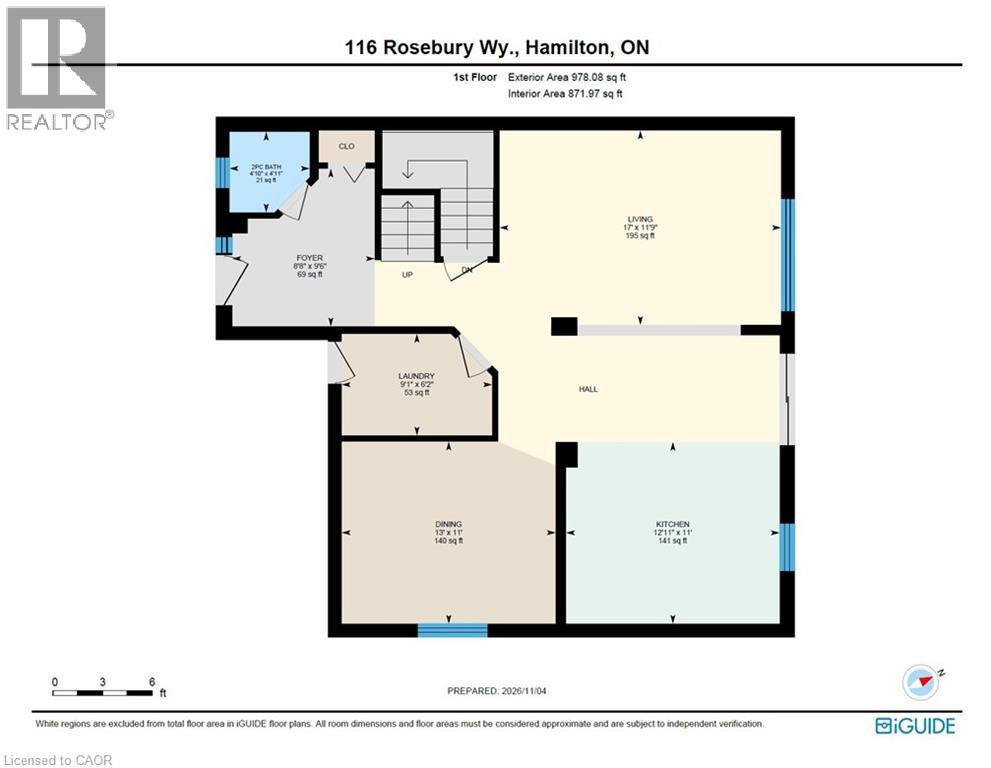
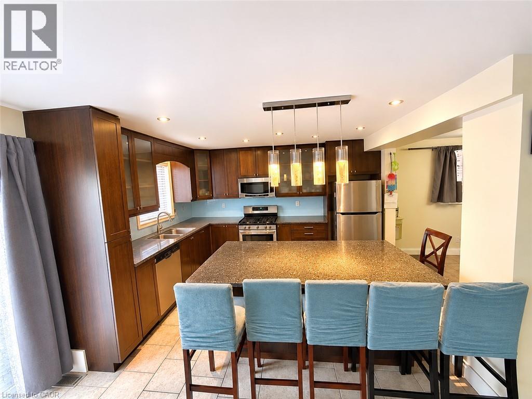
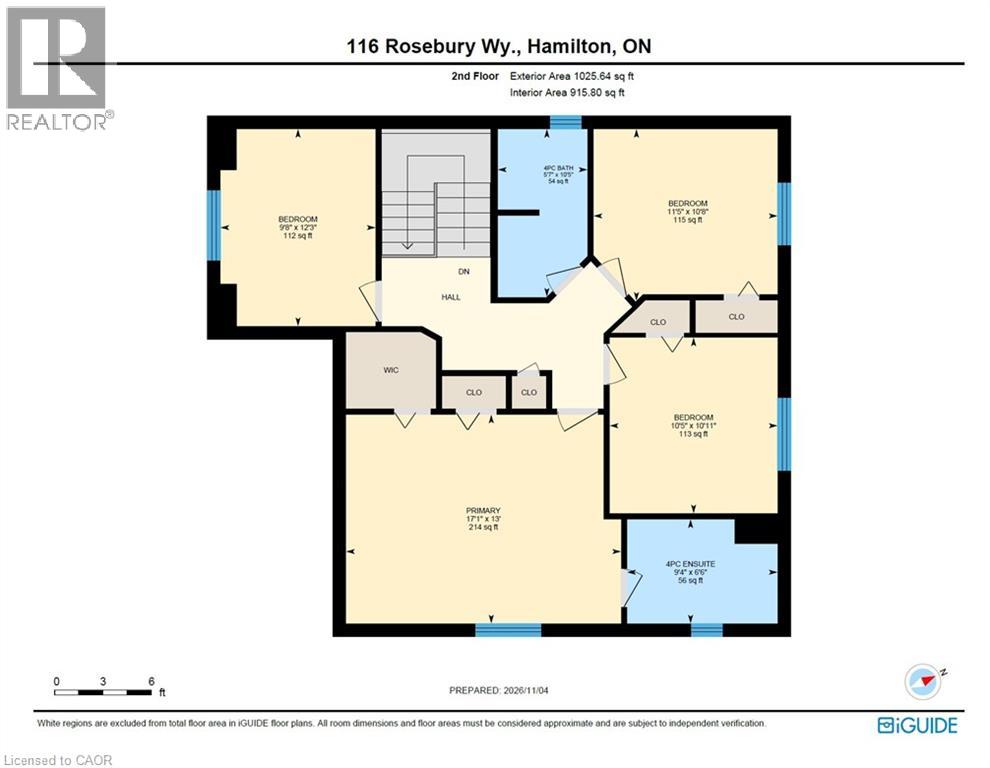
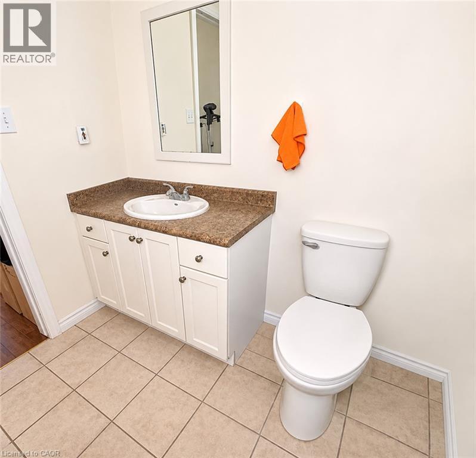
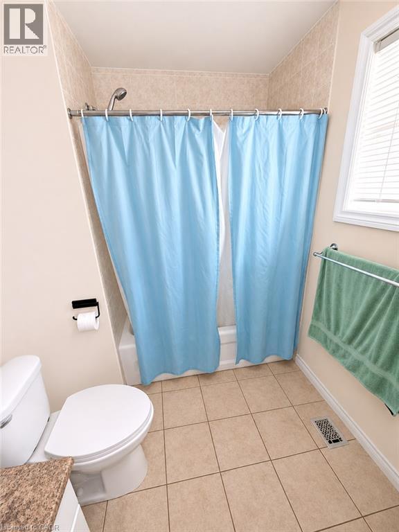
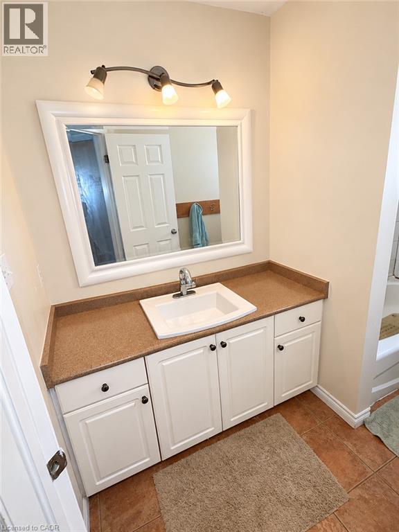
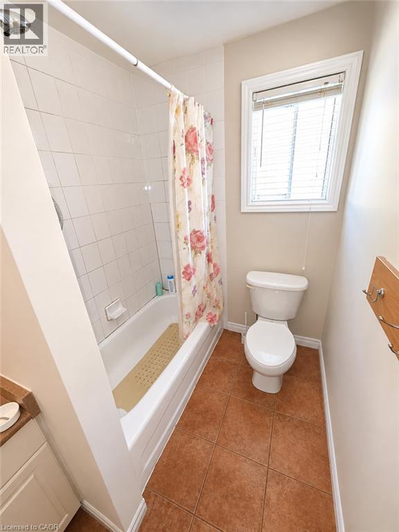
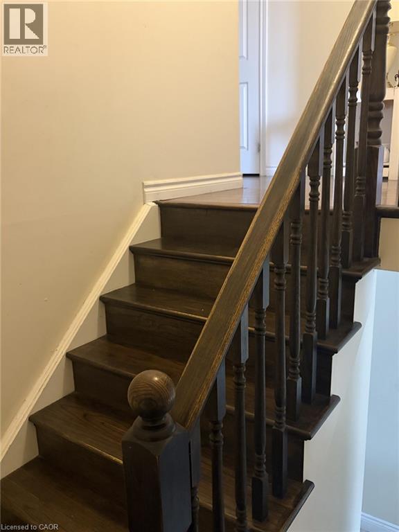
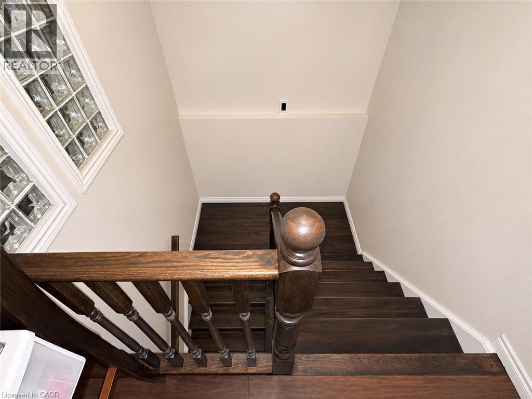
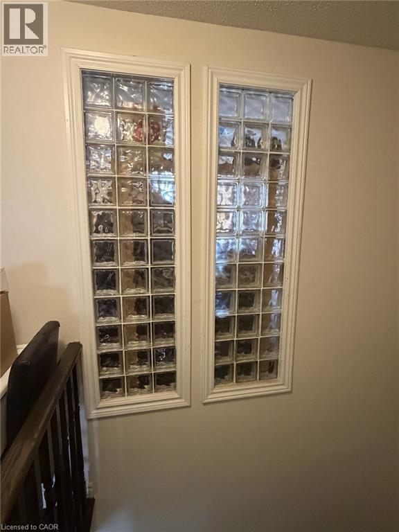
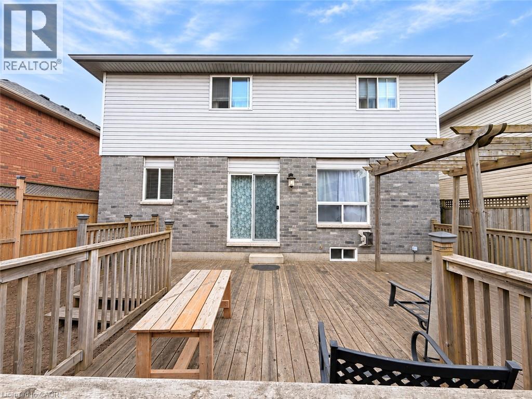
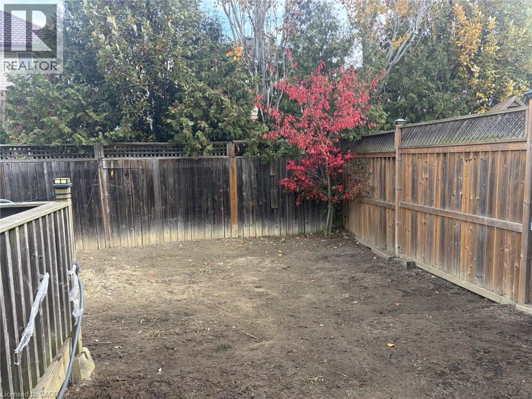
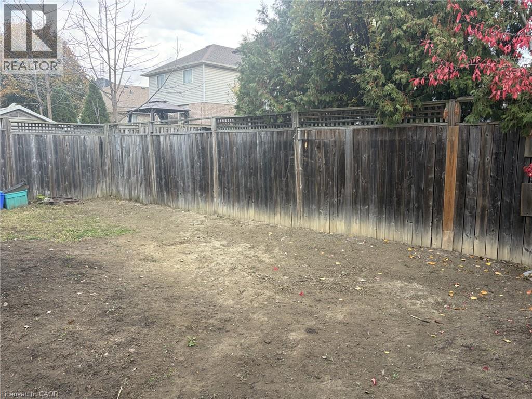
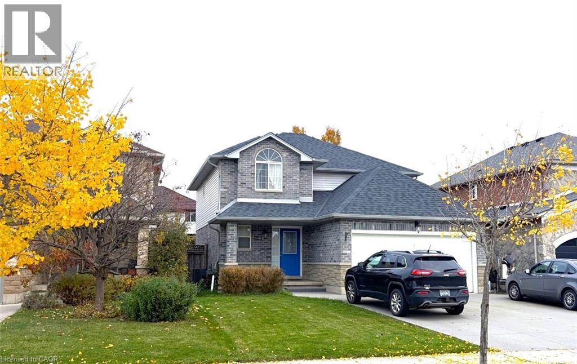
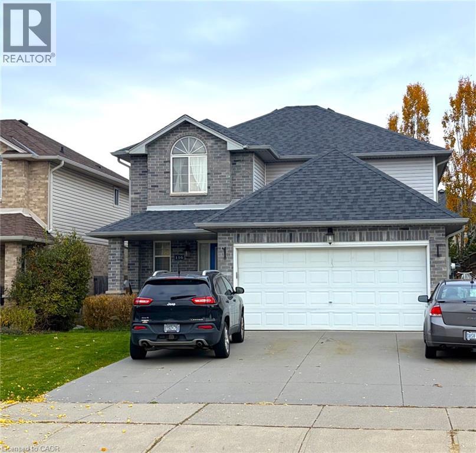
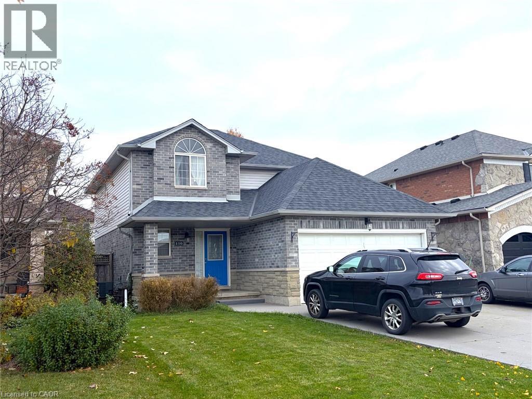
Welcome to 116 Rosebury Way. This large, 2 story, 4 + 1 bedroom home gives a growing family room to adapt as your needs change. The master bedroom has a private 4-piece ensuite, and there is a separate 4piece family bath to help ease the morning rush. A 5th bedroom on the lower level gives overnight guests some privacy and can double as a home office. Featuring an open-concept main floor, cooking, dining and conversation can happen in the same space. Two additional guest bathrooms add convenience when hosting, and the attached two-car garage is a winter bonus. Why Mount Hope? It offers families an ideal mix of small-town charm and modern suburban convenience. The neighborhood features spacious single-family detached homes with open-concept layouts, attached garages, and private yards. Safety and community spirit define the area. With low crime rates and a high concentration of young families, kids can safely ride bikes while parents enjoy a tight-knit, welcoming atmosphere. Looking for something to do? Enjoy the hands-on aviation history at the Canadian Warplane Heritage Museum, outings at Southern Pines Golf & Country Club, and nearby Mount Hope Park provides play structures, a splash pad, tennis courts, and baseball diamonds for active weekends. Glanbrook Arena and Binbrook Conservation Area offer more ways to spend time together as a Family. Full-scale amenities from big-box retail to major grocery store are just a short 5- to 10-minute drive north along Upper James Street, making Mount Hope a commuter's dream! (id:50976)
Property Details
|
MLS® Number
|
40876547 |
|
Property Type
|
Single Family |
|
Amenities Near By
|
Airport, Park |
|
Communication Type
|
Internet Access |
|
Equipment Type
|
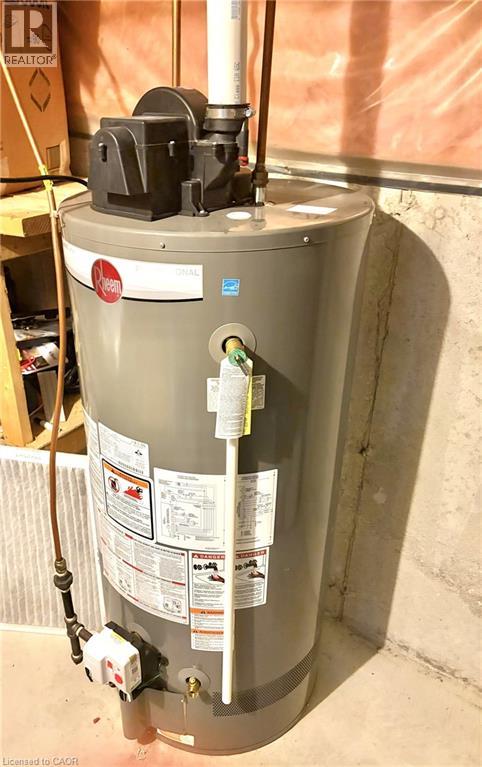
Water Heater |
|
Features
|
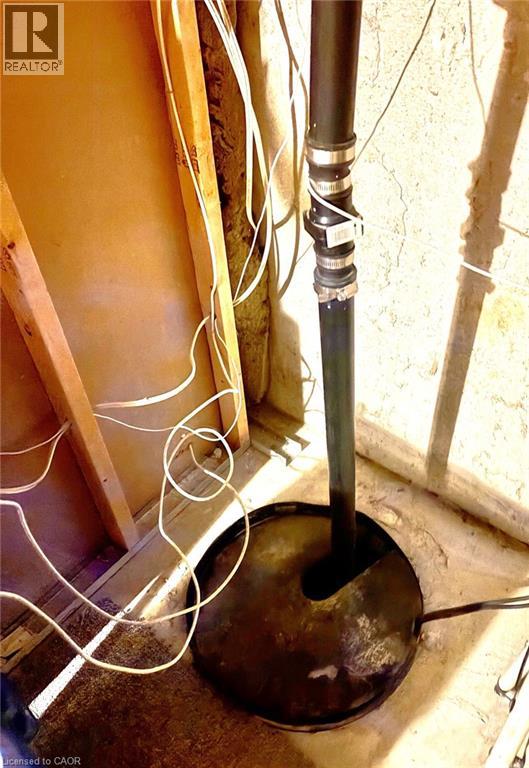
Conservation/green Belt, Paved Driveway, Sump Pump |
|
Parking Space Total
|
4 |
|
Rental Equipment Type
|
Water Heater |
Building
|
Bathroom Total
|
4 |
|
Bedrooms Above Ground
|
4 |
|
Bedrooms Below Ground
|
1 |
|
Bedrooms Total
|
5 |
|
Appliances
|
Dishwasher, Dryer, Refrigerator, Stove, Water Meter, Washer, Window Coverings |
|
Architectural Style
|
Other |
|
Basement Development
|
Partially Finished |
|
Basement Type
|
Full (partially Finished) |
|
Constructed Date
|
2004 |
|
Construction Style Attachment
|
Detached |
|
Construction Style Split Level
|
Backsplit |
|
Cooling Type
|
Central Air Conditioning |
|
Exterior Finish
|
Brick Veneer, Concrete, Vinyl Siding, Shingles |
|
Half Bath Total
|
2 |
|
Heating Type
|
Forced Air |
|
Stories Total
|
2 |
|
Size Interior
|
2,743 Sqft |
|
Type
|
House |
|
Utility Water
|
Municipal Water |
Parking
Land
|
Access Type
|
Road Access, Highway Access, Highway Nearby |
|
Acreage
|
No |
|
Land Amenities
|
Airport, Park |
|
Sewer
|
Municipal Sewage System |
|
Size Depth
|
109 Ft |
|
Size Frontage
|
40 Ft |
|
Size Irregular
|
0.101 |
|
Size Total
|
0.101 Ac|under 1/2 Acre |
|
Size Total Text
|
0.101 Ac|under 1/2 Acre |
|
Zoning Description
|
R4 |
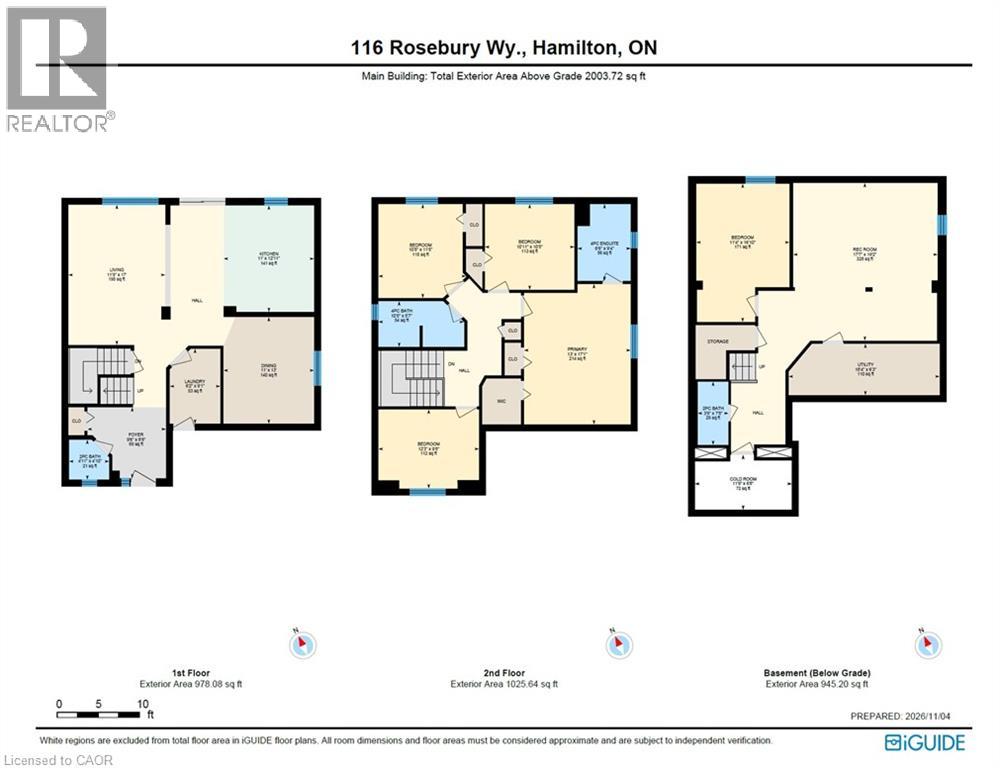
Rooms
| Level |
Type |
Length |
Width |
Dimensions |
|
Second Level |
4pc Ensuite Bath |
|
|
10'5'' x 5'7'' |
|
Second Level |
Bedroom |
|
|
10'8'' x 11'4'' |
|
Second Level |
Primary Bedroom |
|
|
17'1'' x 13'0'' |
|
Second Level |
4pc Bathroom |
|
|
9'4'' x 6'6'' |
|
Second Level |
Bedroom |
|
|
10'11'' x 10'5'' |
|
Second Level |
Bedroom |
|
|
12'3'' x 9'8'' |
|
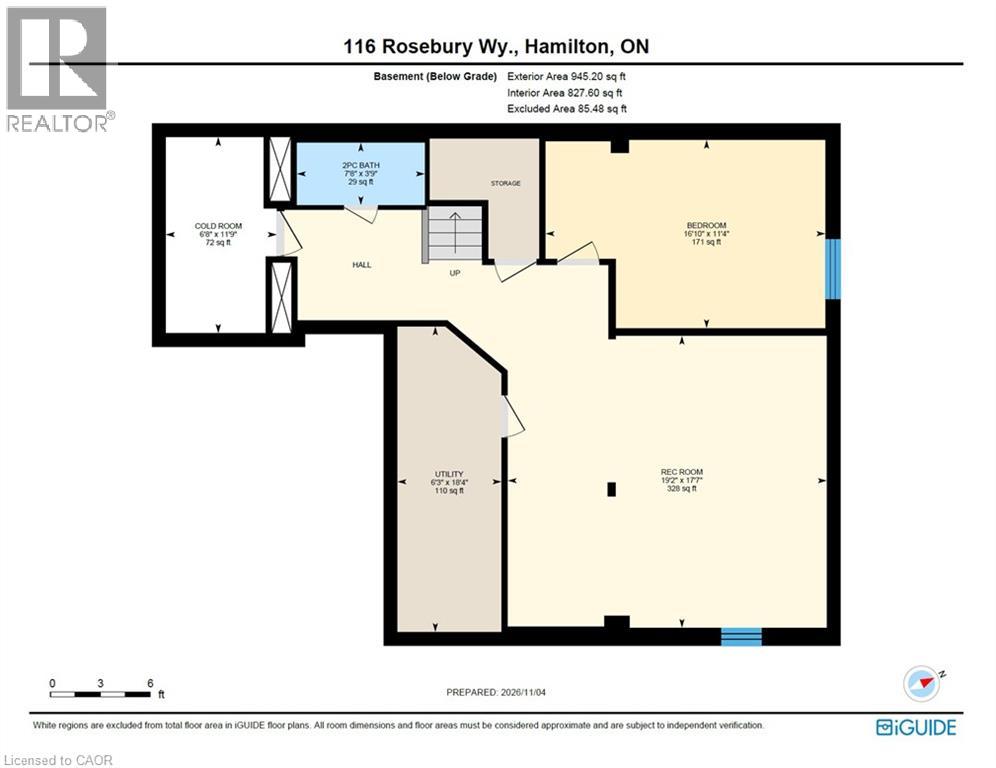
Basement |
Storage |
|
|
11'9'' x 6'8'' |
|
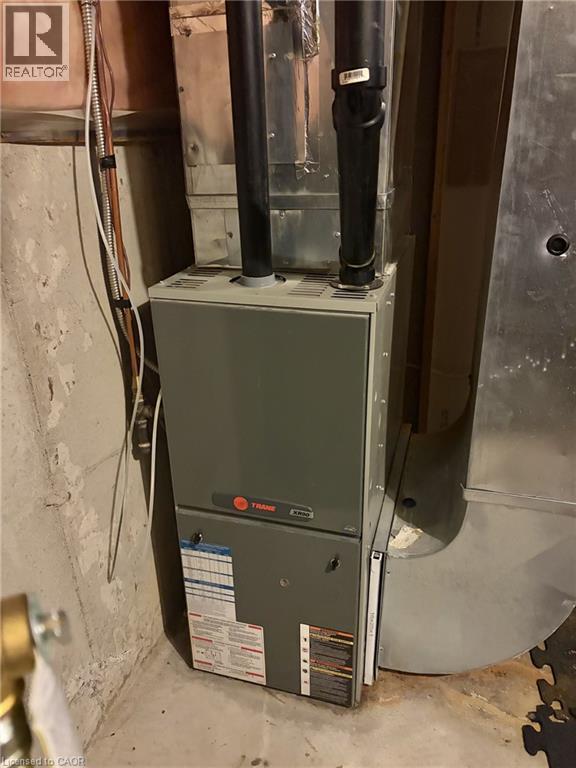
Basement |
Utility Room |
|
|
18'4'' x 6'3'' |
|
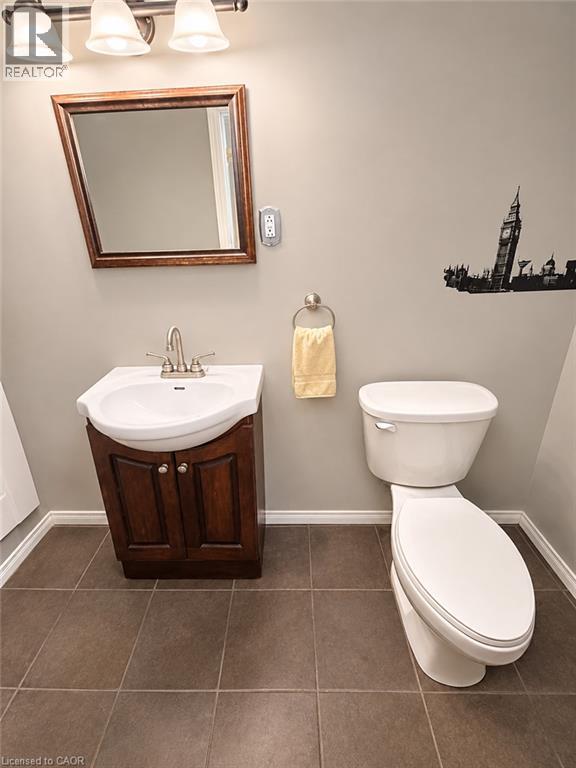
Basement |
2pc Bathroom |
|
|
7'8'' x 3'9'' |
|
Basement |
Bedroom |
|
|
16'10'' x 11'2'' |
|
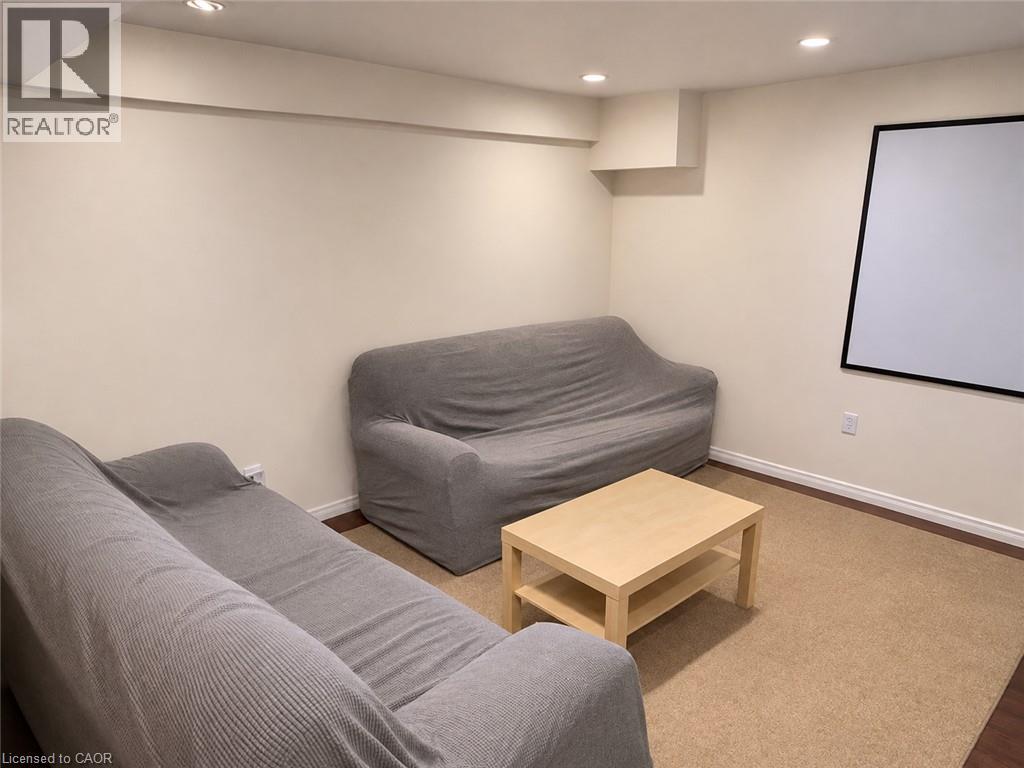
Basement |
Family Room |
|
|
19'2'' x 17'7'' |
|
Main Level |
Laundry Room |
|
|
9'1'' x 6'2'' |
|
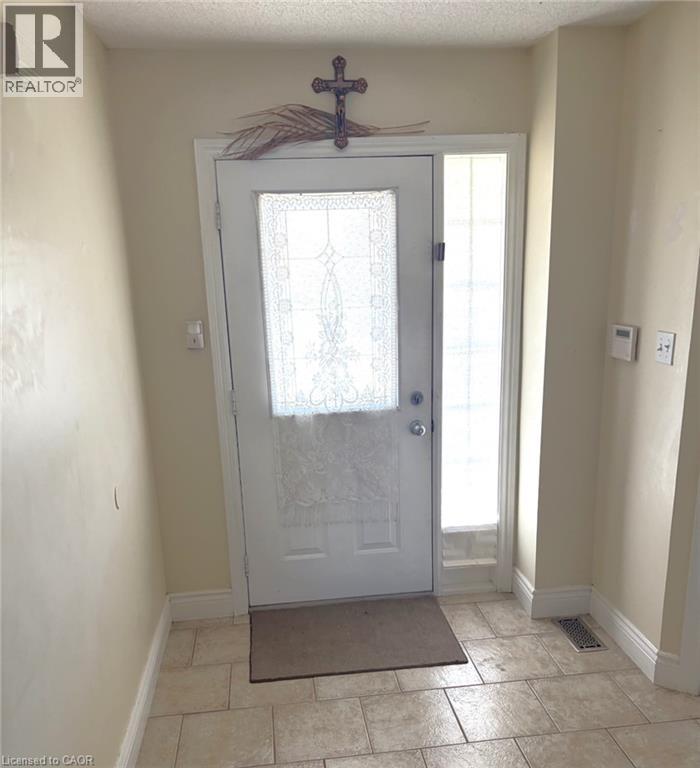
Main Level |
Foyer |
|
|
9'6'' x 8'8'' |
|
Main Level |
Family Room |
|
|
17'0'' x 11'9'' |
|
Main Level |
Eat In Kitchen |
|
|
12'11'' x 11'0'' |
|
Main Level |
Dining Room |
|
|
13'0'' x 11'0'' |
|
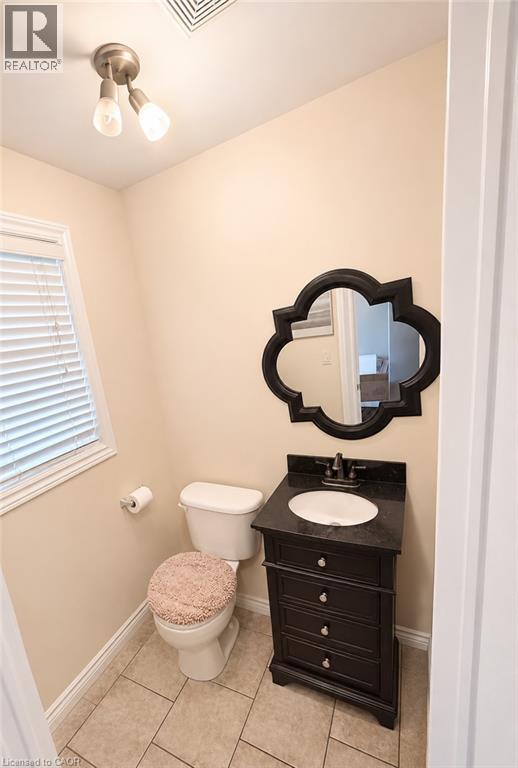
Main Level |
2pc Bathroom |
|
|
4'11'' x 4'10'' |
Utilities
|
Cable
|
Available |
|
Electricity
|
Available |
|
Natural Gas
|
Available |
|
Telephone
|
Available |
https://www.realtor.ca/real-estate/30485436/116-rosebury-way-mount-hope