3 Bedroom
3 Bathroom
1,100 - 1,500 ft2
Bungalow
Central Air Conditioning
Forced Air
Landscaped
$699,900
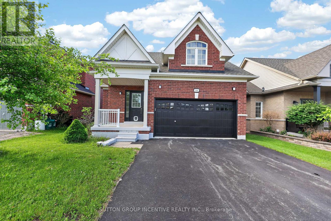
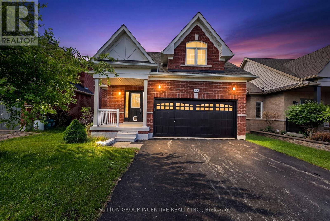
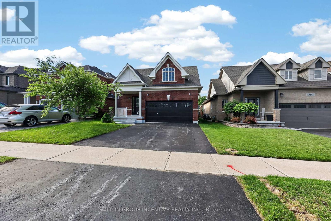
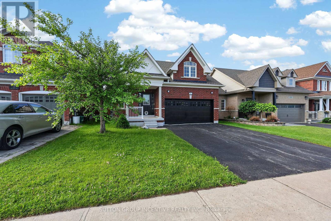
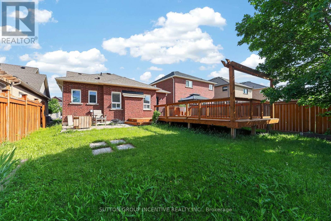
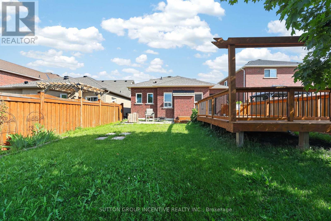
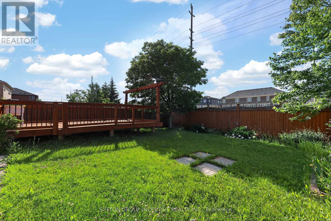
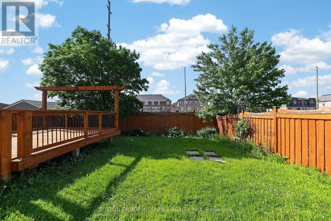
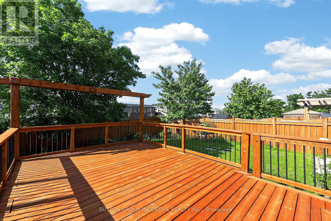
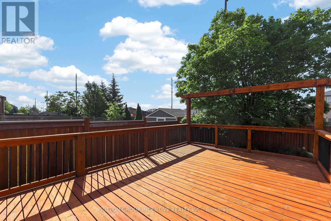
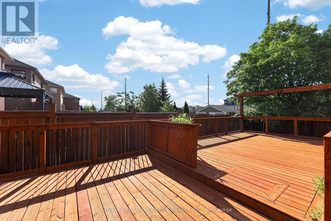
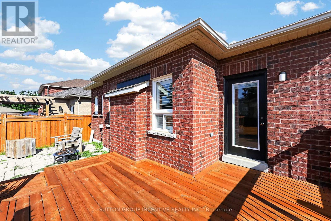
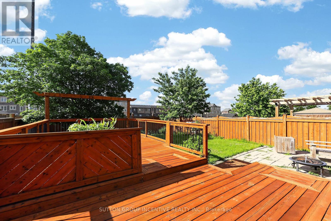
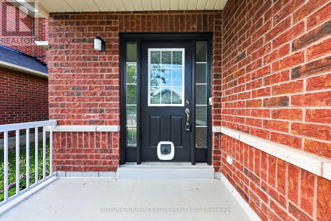
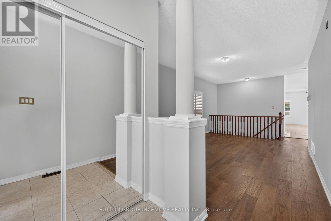
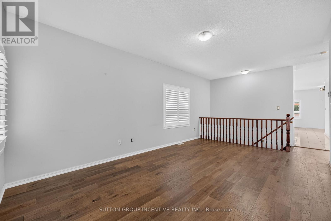
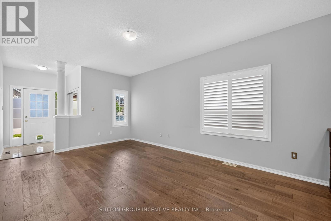
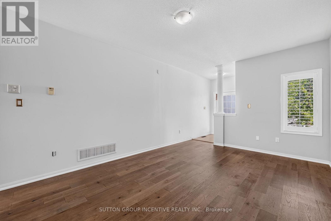
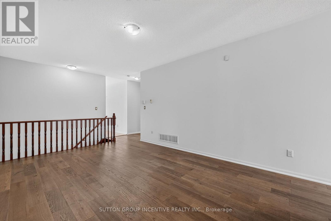
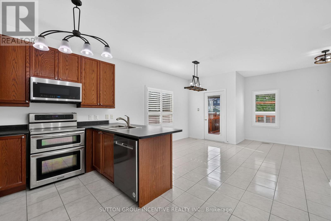
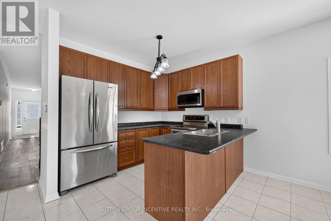
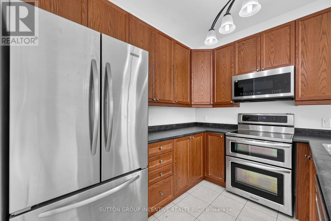
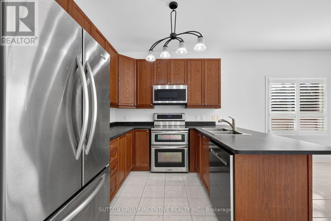
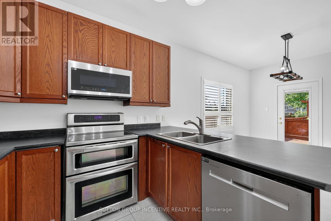
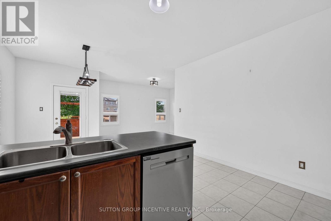
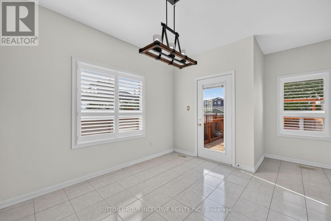
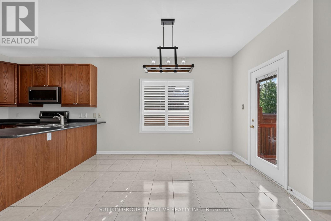
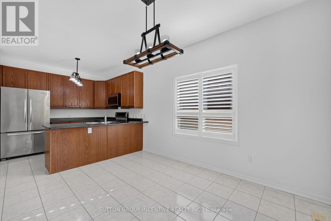
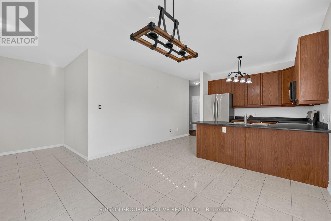
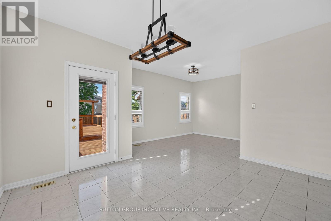
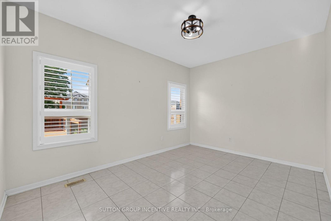
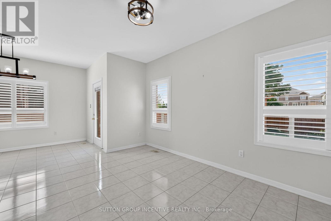
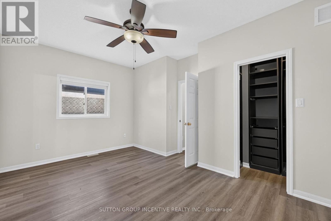
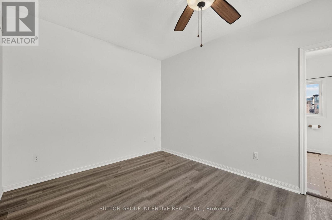
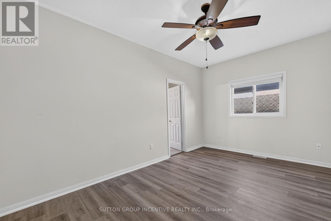
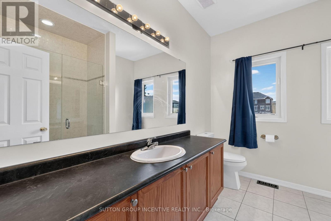
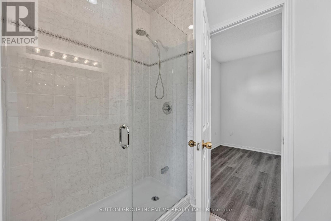
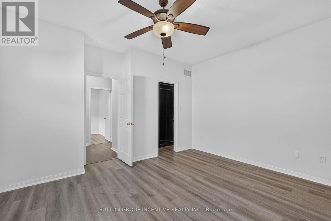
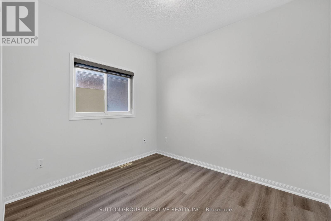
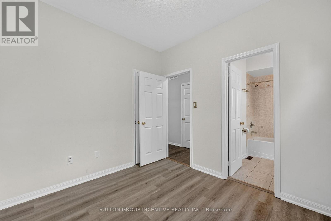
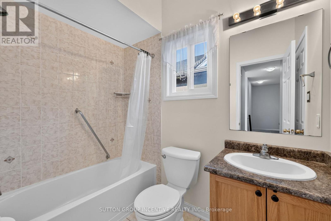
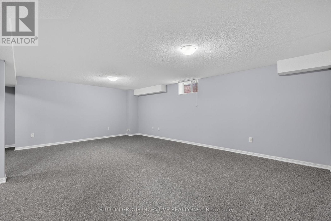
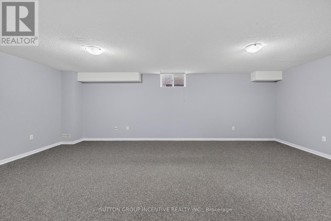
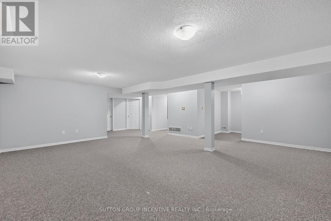
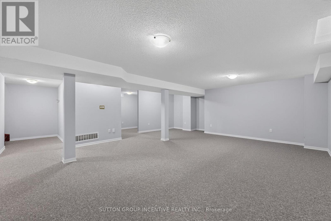
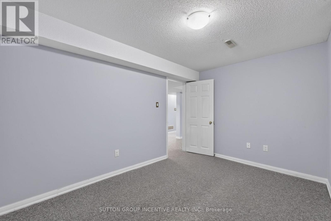
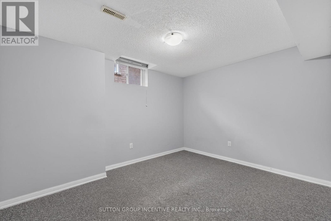
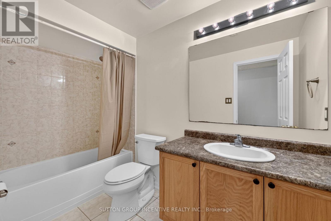
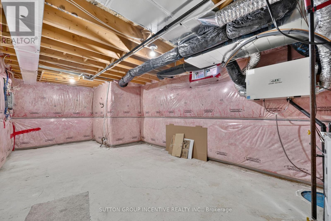
Hurry on this one!! Great value & quick closing available! Located in Barrie's desirable Innishore community, steps to top schools, beautiful parks & trails, Barrie South GO, shopping, & Lake Simcoe waterfront, this one-of-a-kind Bungalow stands apart from the rest. Large premium 132' foot fenced lot with beautiful deck, almost 2500 square feet finished with 3 bedrooms & 3 baths, spacious lower level with a 4 piece bath/bedroom/ hobby room & large storage room! all new rug in lower level 2026, main level has 9' ceiling, breakfast bar, large primary bedroom with Ensuite, a/c, shingles approx. 2023, quality appliances, California shutters, ++ move in & enjoy! pride of ownership! (id:50976)
Property Details
|
MLS® Number
|
S13594346 |
|
Property Type
|
Single Family |
|
Community Name
|
Innis-Shore |
|
Amenities Near By
|
Park, Golf Nearby, Schools, Public Transit |
|
Equipment Type
|
Water Heater |
|
Parking Space Total
|
6 |
|
Rental Equipment Type
|
Water Heater |
|
Structure
|
Deck, Patio(s) |
Building
|
Bathroom Total
|
3 |
|
Bedrooms Above Ground
|
2 |
|
Bedrooms Below Ground
|
1 |
|
Bedrooms Total
|
3 |
|
Age
|
6 To 15 Years |
|
Appliances
|
Garage Door Opener Remote(s), All, Garage Door Opener |
|
Architectural Style
|
Bungalow |
|
Basement Development
|
Finished |
|
Basement Type
|
N/a (finished) |
|
Construction Style Attachment
|
Detached |
|
Cooling Type
|
Central Air Conditioning |
|
Exterior Finish
|
Brick, Vinyl Siding |
|
Flooring Type
|
Ceramic |
|
Foundation Type
|
Poured Concrete |
|
Heating Fuel
|
Natural Gas |
|
Heating Type
|
Forced Air |
|
Stories Total
|
1 |
|
Size Interior
|
1,100 - 1,500 Ft2 |
|
Type
|
House |
|
Utility Water
|
Municipal Water |
Parking
Land
|
Acreage
|
No |
|
Fence Type
|
Fully Fenced, Fenced Yard |
|
Land Amenities
|
Park, Golf Nearby, Schools, Public Transit |
|
Landscape Features
|
Landscaped |
|
Sewer
|
Sanitary Sewer |
|
Size Depth
|
132 Ft ,6 In |
|
Size Frontage
|
39 Ft ,4 In |
|
Size Irregular
|
39.4 X 132.5 Ft |
|
Size Total Text
|
39.4 X 132.5 Ft |
|
Zoning Description
|
Residential |
Rooms
| Level |
Type |
Length |
Width |
Dimensions |
|
Basement |
Games Room |
2.08 m |
2.63 m |
2.08 m x 2.63 m |
|
Basement |
Utility Room |
3.46 m |
7.27 m |
3.46 m x 7.27 m |
|
Basement |
Recreational, Games Room |
6.68 m |
9.45 m |
6.68 m x 9.45 m |
|
Basement |
Office |
2.72 m |
2.11 m |
2.72 m x 2.11 m |
|
Basement |
Bedroom 3 |
3.04 m |
3.92 m |
3.04 m x 3.92 m |
|
Main Level |
Kitchen |
3.9 m |
3.41 m |
3.9 m x 3.41 m |
|
Main Level |
Eating Area |
2 m |
3.07 m |
2 m x 3.07 m |
|
Main Level |
Family Room |
4.21 m |
4.16 m |
4.21 m x 4.16 m |
|
Main Level |
Primary Bedroom |
4.79 m |
3.57 m |
4.79 m x 3.57 m |
|
Main Level |
Bedroom 2 |
3.04 m |
3.92 m |
3.04 m x 3.92 m |
|
Main Level |
Laundry Room |
2.09 m |
2.63 m |
2.09 m x 2.63 m |
|
Main Level |
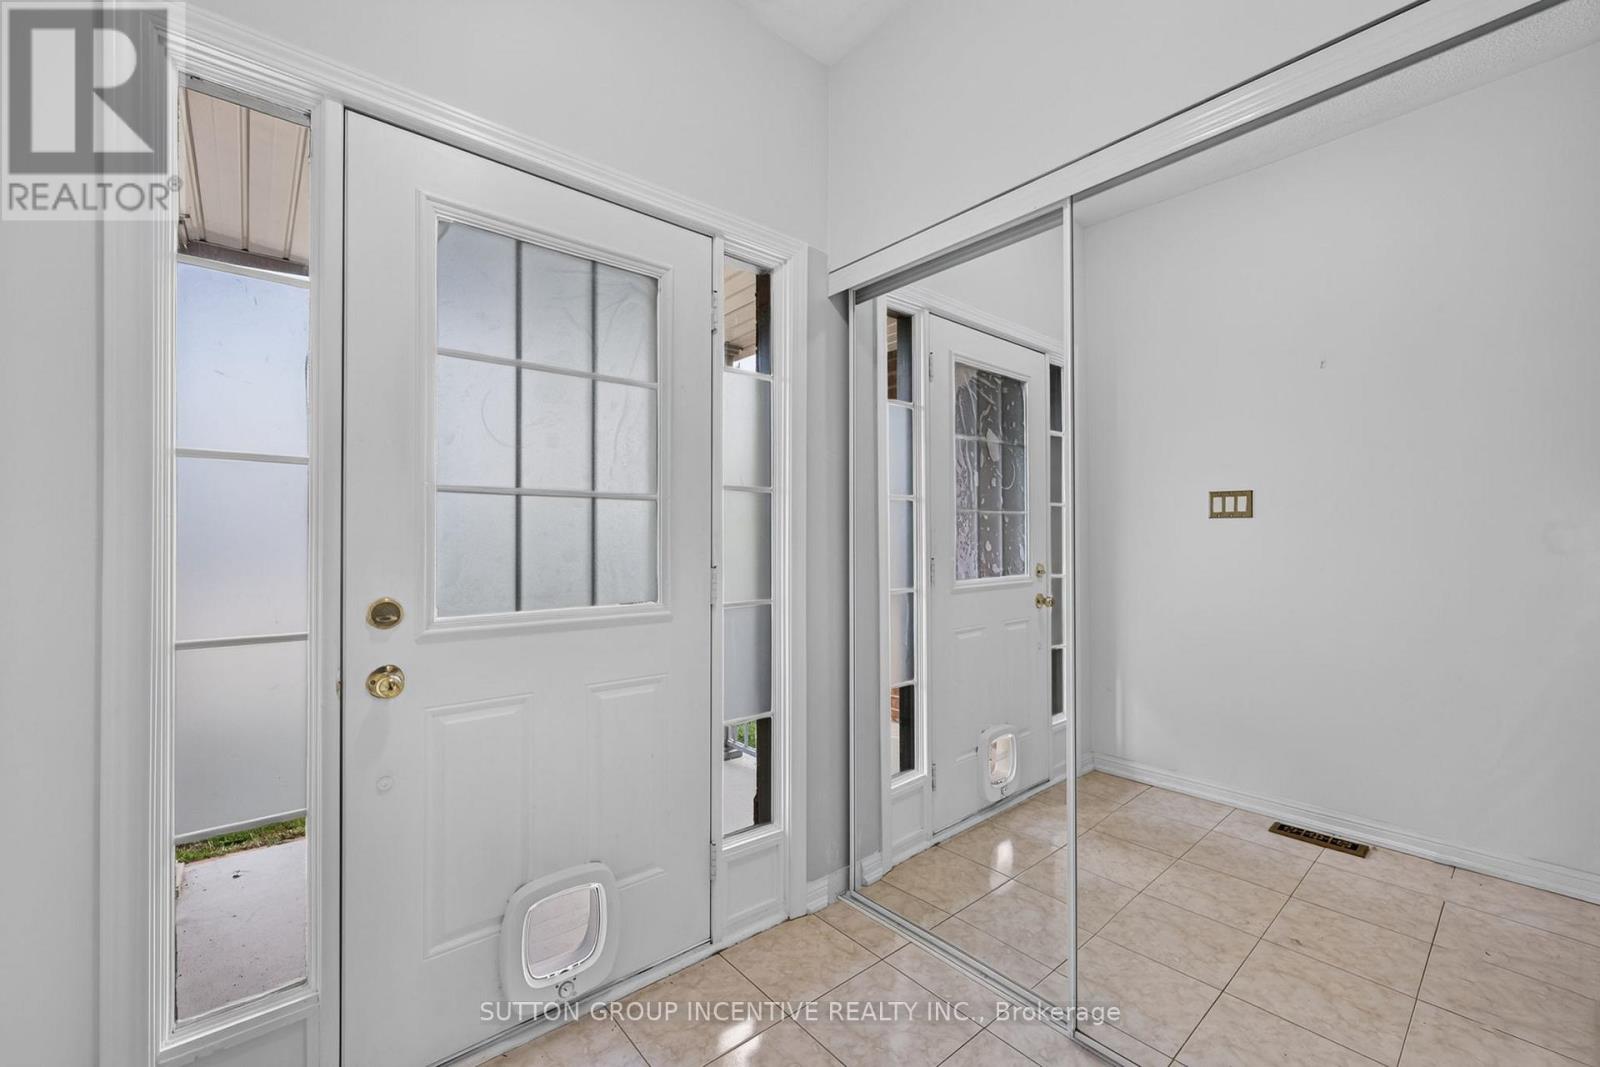
Foyer |
1.79 m |
1.75 m |
1.79 m x 1.75 m |
https://www.realtor.ca/real-estate/30066873/116-sun-king-crescent-barrie-innis-shore-innis-shore