5 Bedroom
6 Bathroom
3,500 - 5,000 sqft
Fireplace
Inground Pool
Central Air Conditioning
Forced Air, Radiant Heat
Waterfront On Lake
Acreage
Landscaped, Lawn Sprinkler
$2,499,000
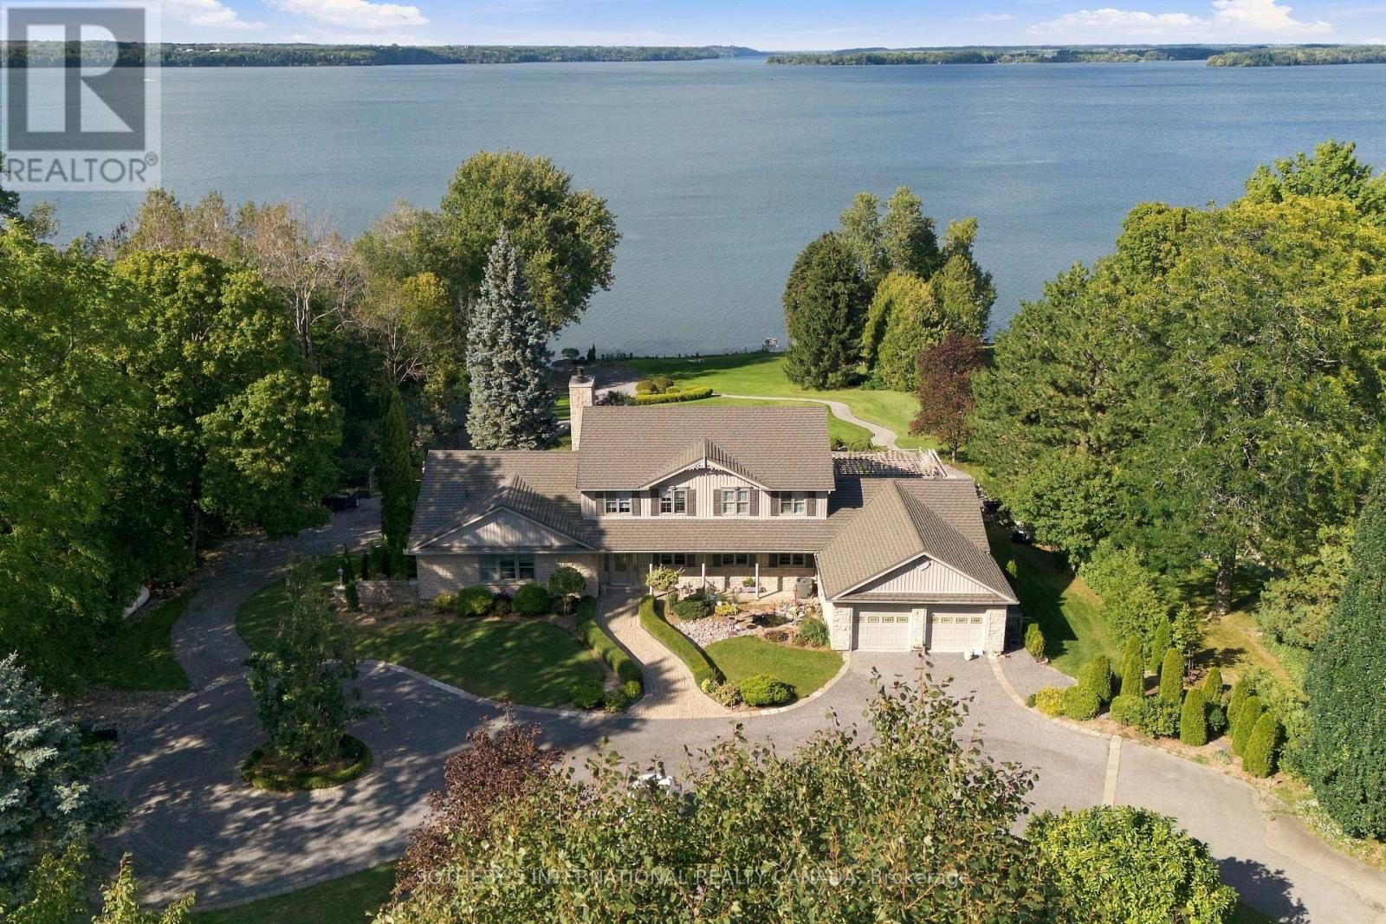
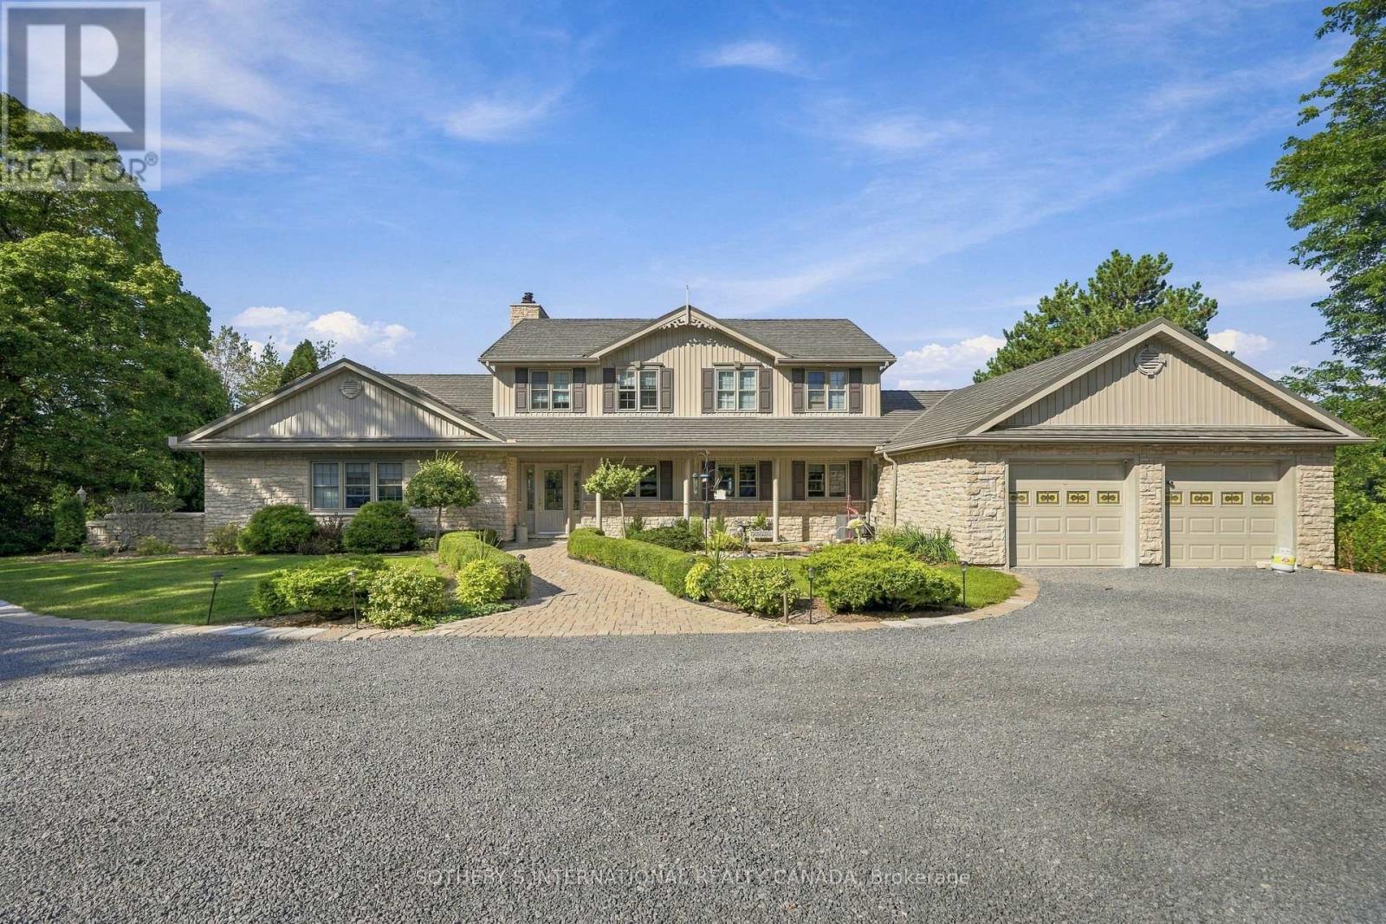
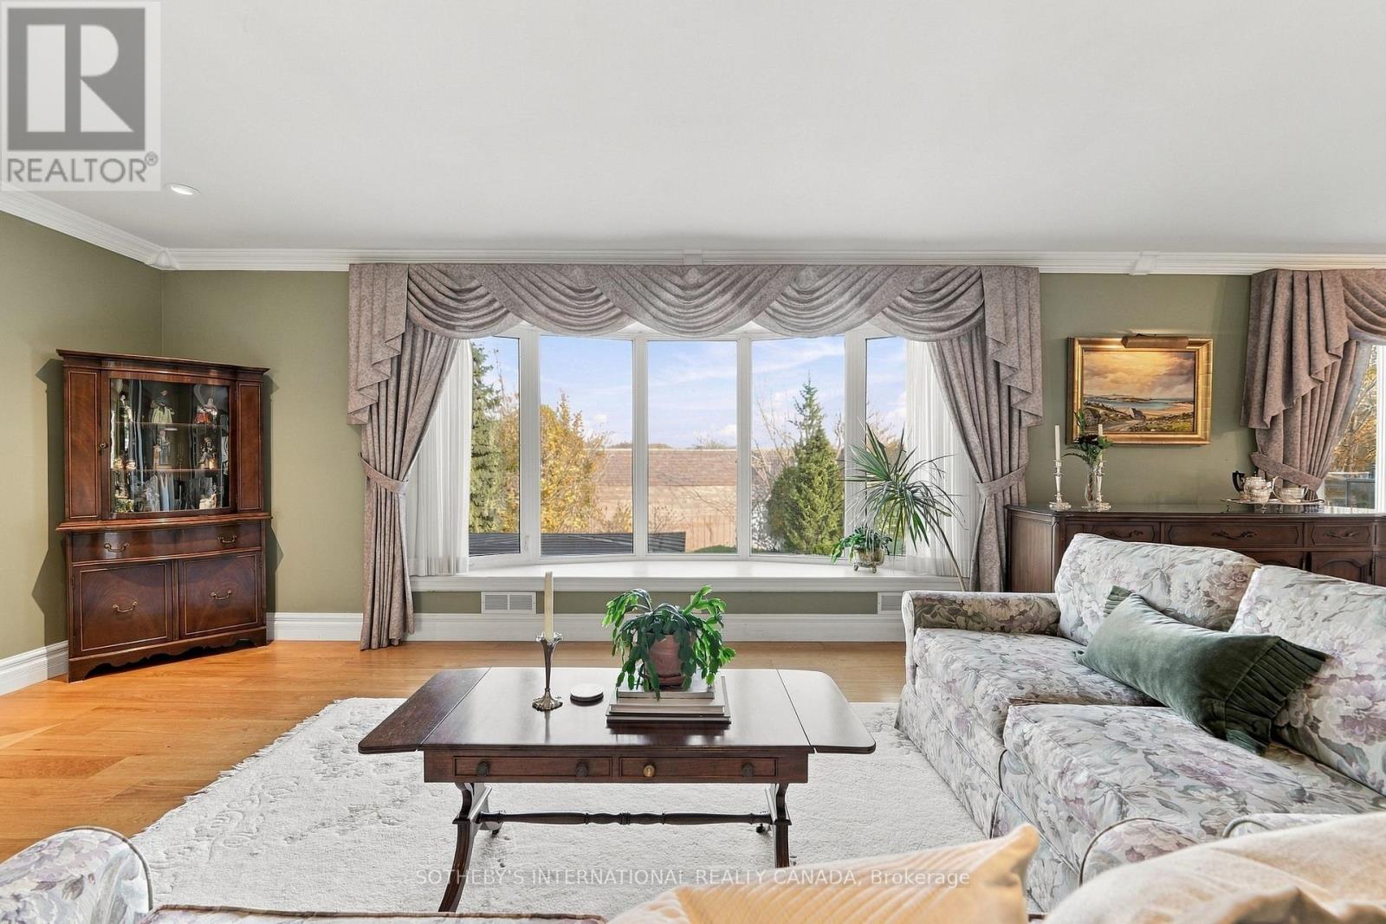
Some places are simply meant to be shared. Welcome to Heritage Oak Shores, a rare water front estate on over 2 acres along Picton Bay. From its elevated setting with 200 feet of shoreline, gaze out across the water, terraced gardens and step down to your own dock. Mornings begin with coffee by the water, and the boat is always waiting. Inside, more than 5,000 square feet offers room for everyone you love. A kitchen with a centre island and double wall ovens opens to a dining area with bay windows, a living room with fireplace, a family room and a bright sun room. Two main-floor bedroom each with and ensuite bath welcomes guests or single-level living. Upstairs, the primary bedroom has an ensuite bath, and a generous sitting room joins two additional bedrooms. Underfoot, 6-inch plank flooring of certified old-growth oak, reclaimed from decommissioned shipping vessels, is a testament to the home's quality construction and attention to detail. The walkout lower level is where the house comes alive, with a billiard room, wet bar, another family room around a stone fireplace, an office and French doors to the pool terrace. Above, a pergola-covered deck with glass railings and a fire table overlooks the concrete inground pool and the bay beyond, while a covered patio shelters the 8-person hot tub. Picture long summer dinners, grandchildren splashing in the pool and the sky turning pink over the water as the fire glows. A stone-coated steel roof, built to last, and a circular drive to a double garage add everyday ease. The home is ready for its next chapter and an owner to make it their own, as a family compound, a legacy property or a well-earned reward. Close by, the wineries, restaurants and shops of Prince Edward County await. Yet the best moments will happen right here, with the people who matter most, summer after summer, for generations to come. Less then 10 minutes to Main Street, Picton and even closer to the Glenora Ferry make this ideal place to call home. (id:50976)
Property Details
|
MLS® Number
|
X14196410 |
|
Property Type
|
Single Family |
|
Community Name
|
Picton |
|
Amenities Near By
|
Park, Place Of Worship |
|
Communication Type
|
High Speed Internet |
|
Easement
|
Unknown |
|
Equipment Type
|
Water Heater |
|
Features
|
Conservation/green Belt, Gazebo, Sauna |
|
Parking Space Total
|
8 |
|
Pool Type
|
Inground Pool |
|
Rental Equipment Type
|
Water Heater |
|
Structure
|
Deck, Porch, Workshop, Boathouse |
|
View Type
|
View, Direct Water View |
|
Water Front Name
|
Picton Bay |
|
Water Front Type
|
Waterfront On Lake |
Building
|
Bathroom Total
|
6 |
|
Bedrooms Above Ground
|
5 |
|
Bedrooms Total
|
5 |
|
Age
|
16 To 30 Years |
|
Amenities
|
Fireplace(s) |
|
Appliances
|
Barbeque, Hot Tub, Oven - Built-in, Cooktop, Dishwasher, Dryer, Furniture, Oven, Washer, Refrigerator |
|
Basement Development
|
Finished |
|
Basement Features
|
Apartment In Basement, Walk Out, Separate Entrance |
|
Basement Type
|
N/a, N/a (finished), N/a |
|
Construction Style Attachment
|
Detached |
|
Cooling Type
|
Central Air Conditioning |
|
Exterior Finish
|
Stone, Vinyl Siding |
|
Fire Protection
|
Alarm System, Smoke Detectors |
|
Fireplace Present
|
Yes |
|
Fireplace Total
|
5 |
|
Flooring Type
|
Hardwood |
|
Foundation Type
|
Block, Poured Concrete |
|
Half Bath Total
|
1 |
|
Heating Fuel
|
Electric, Propane |
|
Heating Type
|
Forced Air, Radiant Heat |
|
Stories Total
|
2 |
|
Size Interior
|
3,500 - 5,000 Sqft |
|
Type
|
House |
Parking
Land
|
Access Type
|
Public Road, Private Docking |
|
Acreage
|
Yes |
|
Land Amenities
|
Park, Place Of Worship |
|
Landscape Features
|
Landscaped, Lawn Sprinkler |
|
Sewer
|
Septic System |
|
Size Depth
|
545 Ft ,4 In |
|
Size Frontage
|
168 Ft ,6 In |
|
Size Irregular
|
168.5 X 545.4 Ft |
|
Size Total Text
|
168.5 X 545.4 Ft|2 - 4.99 Acres |
|
Surface Water
|
Lake/pond |
|
Zoning Description
|
Rr |
Rooms
| Level |
Type |
Length |
Width |
Dimensions |
|
Second Level |
Sitting Room |
7.08 m |
4.12 m |
7.08 m x 4.12 m |
|
Second Level |
Primary Bedroom |
4.31 m |
5.35 m |
4.31 m x 5.35 m |
|
Second Level |
Bedroom 2 |
5.18 m |
4.39 m |
5.18 m x 4.39 m |
|
Second Level |
Bedroom 3 |
7.46 m |
5.2 m |
7.46 m x 5.2 m |
|
Lower Level |
Family Room |
5.6 m |
4.39 m |
5.6 m x 4.39 m |
|
Lower Level |
Recreational, Games Room |
4.25 m |
4.39 m |
4.25 m x 4.39 m |
|
Lower Level |
Office |
5.24 m |
3.57 m |
5.24 m x 3.57 m |
|
Lower Level |
Exercise Room |
5.24 m |
5.6 m |
5.24 m x 5.6 m |
|
Main Level |
Living Room |
5.73 m |
4.99 m |
5.73 m x 4.99 m |
|
Main Level |
Dining Room |
5.08 m |
5.01 m |
5.08 m x 5.01 m |
|
Main Level |
Family Room |
6.77 m |
3.69 m |
6.77 m x 3.69 m |
|
Main Level |
Sunroom |
6.77 m |
3.26 m |
6.77 m x 3.26 m |
|
Main Level |
Bedroom 4 |
6.35 m |
4.38 m |
6.35 m x 4.38 m |
|
Main Level |
Bedroom 5 |
4.78 m |
3.03 m |
4.78 m x 3.03 m |
|
Main Level |
Kitchen |
5.69 m |
3.91 m |
5.69 m x 3.91 m |
Utilities
|
Cable
|
Available |
|
Wireless
|
Available |
|
Electricity Connected
|
Connected |
https://www.realtor.ca/real-estate/30530180/11652c-loyalist-parkway-prince-edward-county-picton-picton