4 Bedroom
4 Bathroom
1,500 - 2,000 ft2
Raised Bungalow
Fireplace
Central Air Conditioning
Forced Air
Waterfront On Lake
$1,099,000
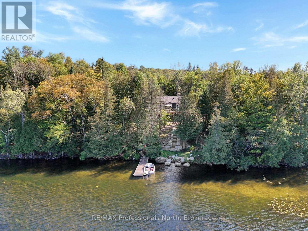
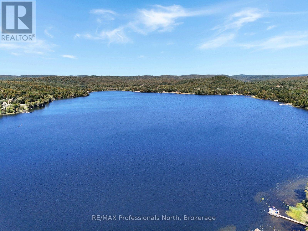
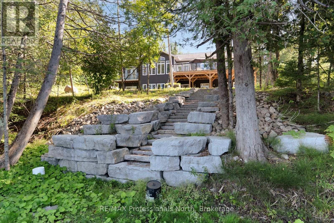
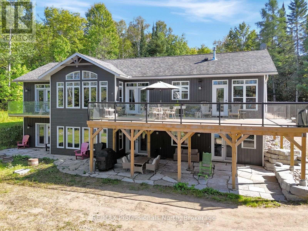
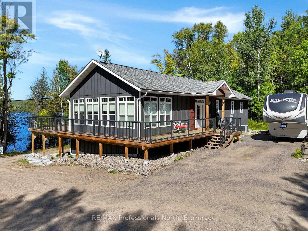
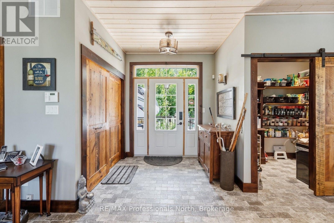
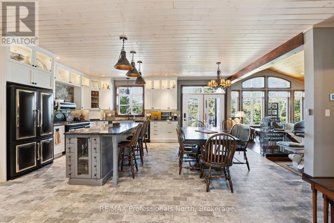
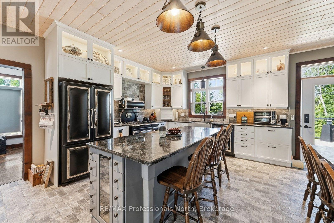
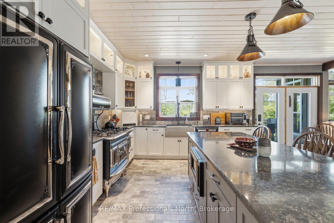
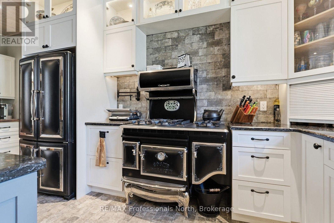
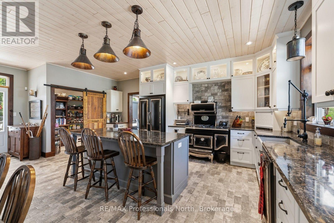
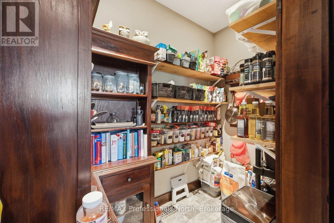
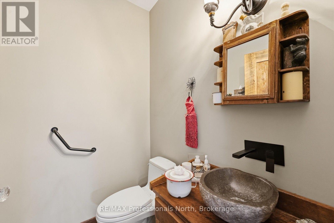
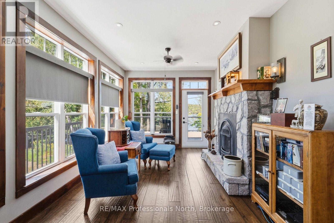
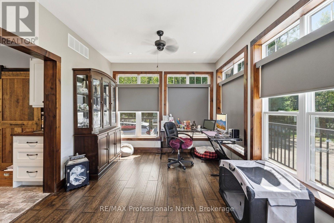
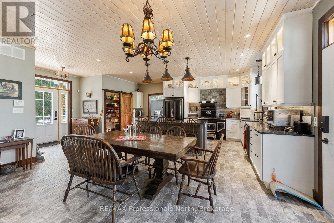
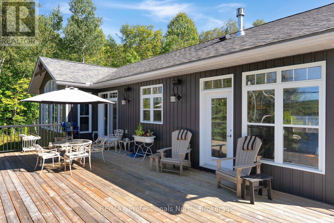
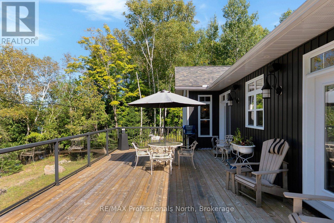
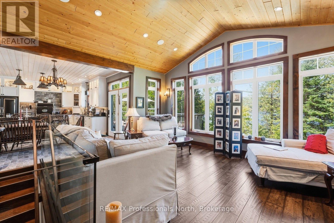
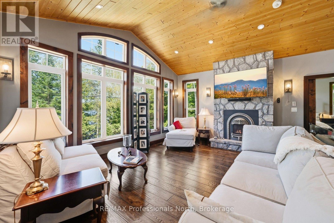
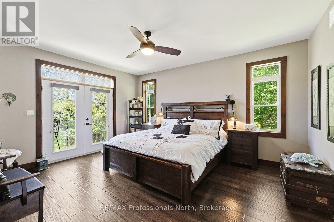
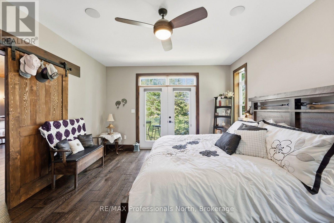
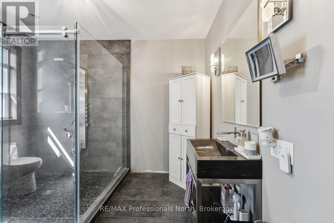
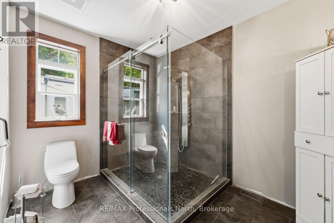
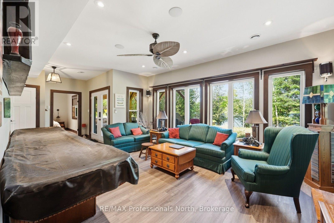
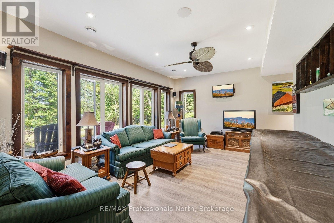
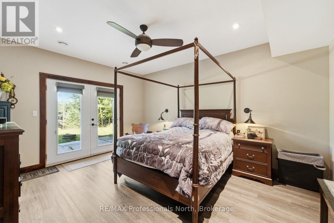
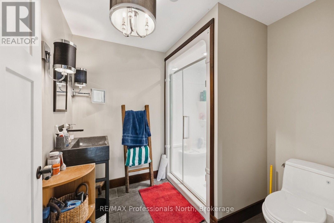
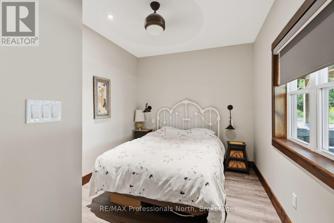
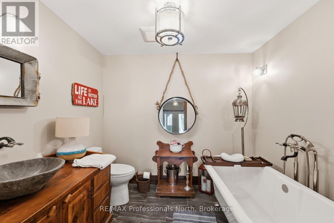
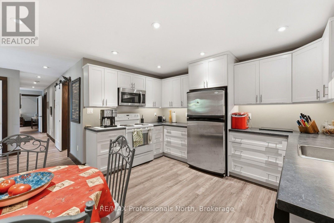
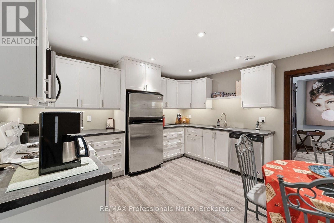
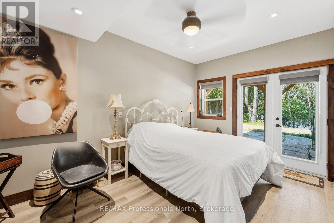
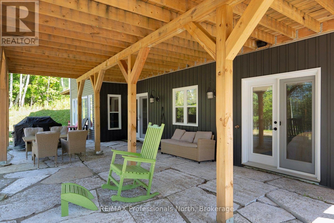
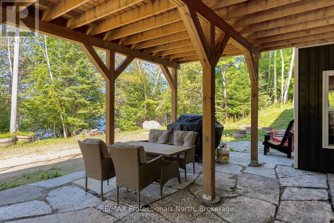
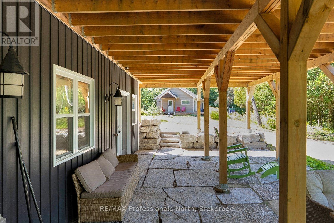
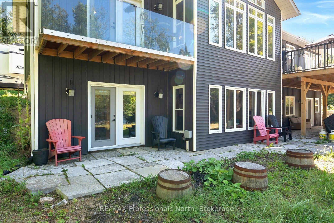
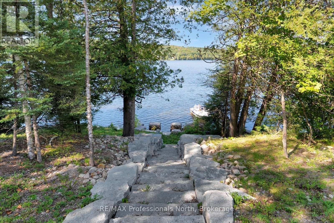
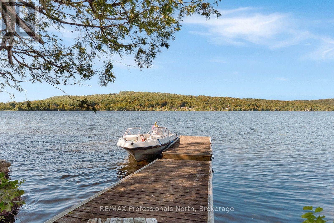
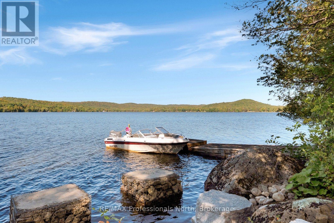
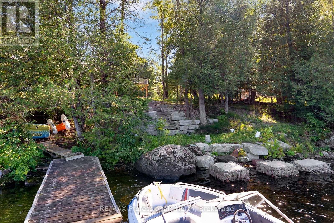
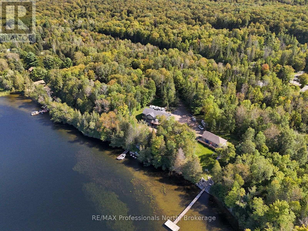
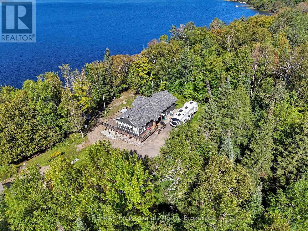
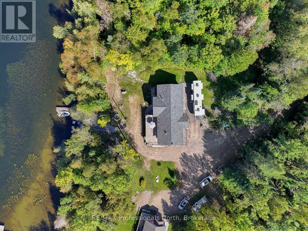
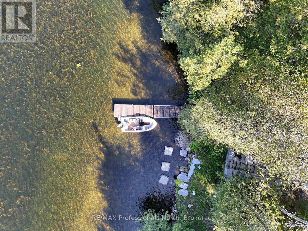
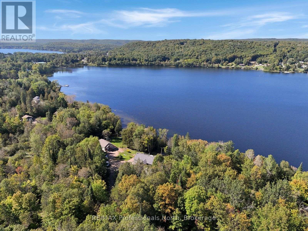
Newly built and beautifully designed for life in cottage country, this impressive home is located on the Pine Lake, Grass Lake and Maple Lake chain, offering excellent opportunities for fishing, boating, swimming, and water sports. The property combines natural surroundings with a long tree lined shared laneway and direct access to the waterfront, with stairs leading down to the lake. Located just outside West Guilford, you'll have everyday conveniences close by including a general store, LCBO, restaurants, public beach and boat launch, while Sir Sam's Ski & Bike is just a short drive away. The village of Haliburton is approximately 15 minutes away, offering grocery stores, restaurants, shopping, health care, schools, and other services. The main level features a bright open-concept layout with a spacious living room with fireplace, dining area leading to a great lakeside deck, and kitchen with a large island and walk-in pantry. The primary suite includes a walk-in closet, 3-piece ensuite, and private balcony. A large laundry room, additional 2-piece bathroom, and generous sunroom with its own fireplace complete this level. The lower level offers incredible flexibility for an in-law suite, extended family, or older children living at home. It includes a large recreation room, primary bedroom with walk-in closet, 3-piece ensuite and patio doors leading to a lower patio, two additional bedrooms, 3-piece bathroom with soaker tub, large laundry room with storage, and a full eat-in kitchen. In-floor heating adds comfort throughout this level. A versatile two-level layout, beautiful natural surroundings, and three-lake-chain access, this property offers plenty of space for family and guests while keeping you close to the amenities and recreation of West Guilford and Haliburton. (id:50976)
Property Details
|
MLS® Number
|
X13803754 |
|
Property Type
|
Single Family |
|
Community Name
|
Guilford |
|
Amenities Near By
|
Golf Nearby, Ski Area, Schools |
|
Communication Type
|
High Speed Internet |
|
Community Features
|
Community Centre, School Bus |
|
Easement
|
Easement |
|
Equipment Type
|
Propane Tank |
|
Features
|
Irregular Lot Size, Sloping, Level, Guest Suite, In-law Suite |
|
Parking Space Total
|
5 |
|
Rental Equipment Type
|
Propane Tank |
|
Structure
|
Deck, Porch, Dock |
|
View Type
|
Lake View, View Of Water |
|
Water Front Type
|
Waterfront On Lake |
Building
|
Bathroom Total
|
4 |
|
Bedrooms Above Ground
|
1 |
|
Bedrooms Below Ground
|
3 |
|
Bedrooms Total
|
4 |
|
Age
|
6 To 15 Years |
|
Amenities
|
Fireplace(s) |
|
Appliances
|
Central Vacuum, Dishwasher, Dryer, Microwave, Stove, Washer, Refrigerator |
|
Architectural Style
|
Raised Bungalow |
|
Basement Development
|
Finished |
|
Basement Features
|
Walk Out |
|
Basement Type
|
Full (finished) |
|
Construction Style Attachment
|
Detached |
|
Cooling Type
|
Central Air Conditioning |
|
Exterior Finish
|
Vinyl Siding |
|
Fire Protection
|
Security System |
|
Fireplace Present
|
Yes |
|
Fireplace Total
|
1 |
|
Foundation Type
|
Insulated Concrete Forms |
|
Half Bath Total
|
1 |
|
Heating Fuel
|
Propane |
|
Heating Type
|
Forced Air |
|
Stories Total
|
1 |
|
Size Interior
|
1,500 - 2,000 Ft2 |
|
Type
|
House |
|
Utility Water
|
Drilled Well |
Parking
Land
|
Access Type
|
Year-round Access, Private Docking |
|
Acreage
|
No |
|
Land Amenities
|
Golf Nearby, Ski Area, Schools |
|
Sewer
|
Septic System |
|
Size Depth
|
406 Ft ,10 In |
|
Size Frontage
|
200 Ft ,3 In |
|
Size Irregular
|
200.3 X 406.9 Ft |
|
Size Total Text
|
200.3 X 406.9 Ft|1/2 - 1.99 Acres |
|
Zoning Description
|
Wr2 |
Rooms
| Level |
Type |
Length |
Width |
Dimensions |
|
Lower Level |
Recreational, Games Room |
5.33 m |
3.84 m |
5.33 m x 3.84 m |
|
Lower Level |
Mud Room |
2.57 m |
4.72 m |
2.57 m x 4.72 m |
|
Lower Level |
Primary Bedroom |
3.96 m |
4.75 m |
3.96 m x 4.75 m |
|
Lower Level |
Bathroom |
2.36 m |
2.29 m |
2.36 m x 2.29 m |
|
Lower Level |
Utility Room |
3.94 m |
2.29 m |
3.94 m x 2.29 m |
|
Lower Level |
Bathroom |
2.69 m |
2.29 m |
2.69 m x 2.29 m |
|
Lower Level |
Bedroom 2 |
3.66 m |
2.85 m |
3.66 m x 2.85 m |
|
Lower Level |
Kitchen |
4.52 m |
3.96 m |
4.52 m x 3.96 m |
|
Lower Level |
Bedroom 3 |
3 m |
4.55 m |
3 m x 4.55 m |
|
Lower Level |
Laundry Room |
3 m |
2.52 m |
3 m x 2.52 m |
|
Main Level |
Foyer |
2.31 m |
1.83 m |
2.31 m x 1.83 m |
|
Main Level |
Dining Room |
3.51 m |
5.41 m |
3.51 m x 5.41 m |
|
Main Level |
Kitchen |
3.43 m |
5.84 m |
3.43 m x 5.84 m |
|
Main Level |
Living Room |
5.18 m |
5.18 m |
5.18 m x 5.18 m |
|
Main Level |
Laundry Room |
3.12 m |
1.83 m |
3.12 m x 1.83 m |
|
Main Level |
Bathroom |
1.75 m |
1.58 m |
1.75 m x 1.58 m |
|
Main Level |
Primary Bedroom |
4.14 m |
5 m |
4.14 m x 5 m |
|
Main Level |
Other |
4.14 m |
2.18 m |
4.14 m x 2.18 m |
|
Main Level |
Bathroom |
2.69 m |
3.51 m |
2.69 m x 3.51 m |
|
Main Level |
Sunroom |
3.23 m |
7.34 m |
3.23 m x 7.34 m |
Utilities
|
Wireless
|
Available |
|
Electricity Connected
|
Connected |
https://www.realtor.ca/real-estate/30300462/1167-eagle-lake-road-dysart-et-al-guilford-guilford