4 Bedroom
4 Bathroom
3,000 - 3,500 ft2
Fireplace
Central Air Conditioning
Forced Air
$1,399,000
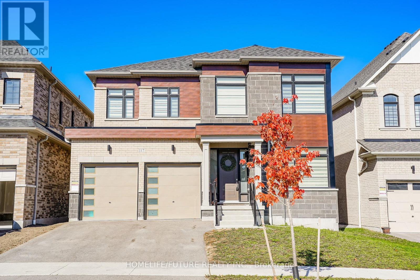
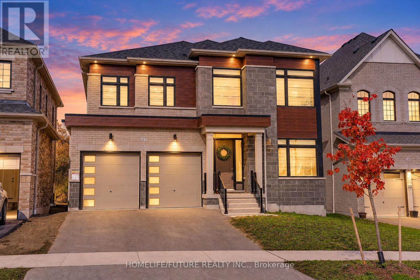
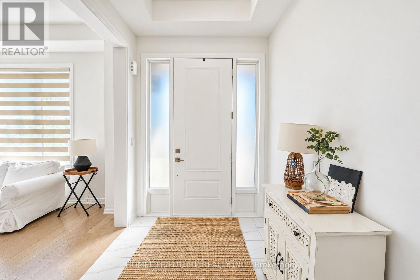
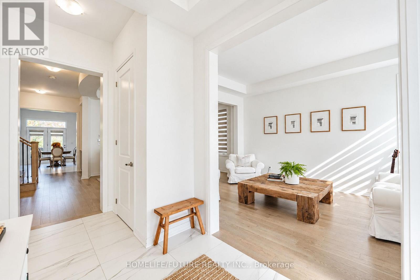
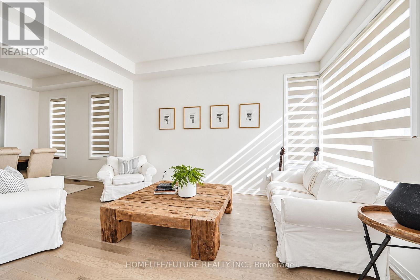
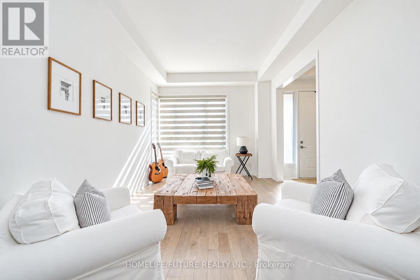
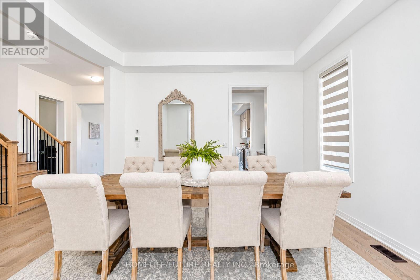
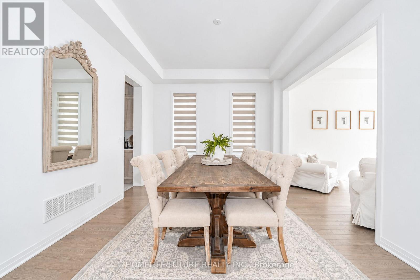
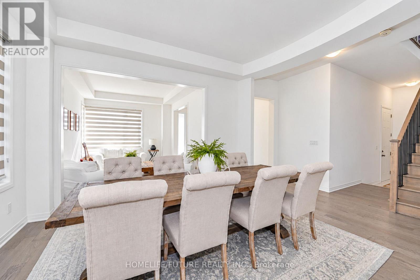
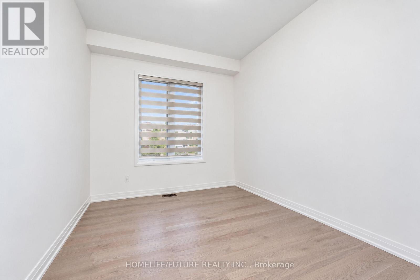
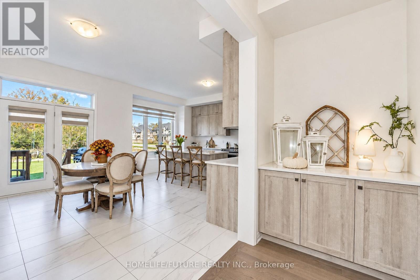
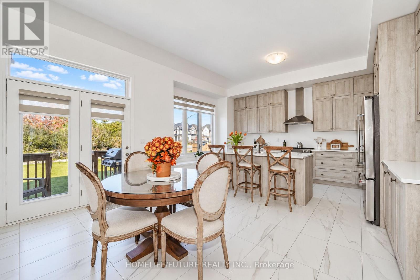
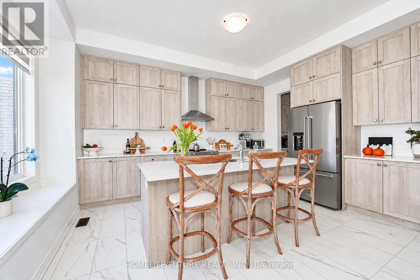
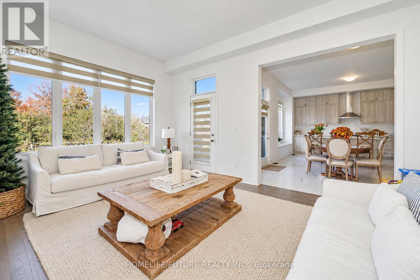
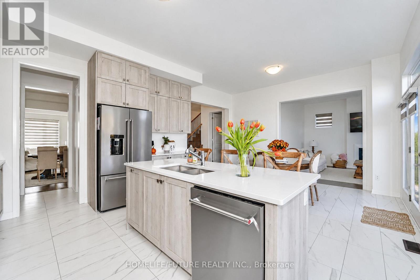
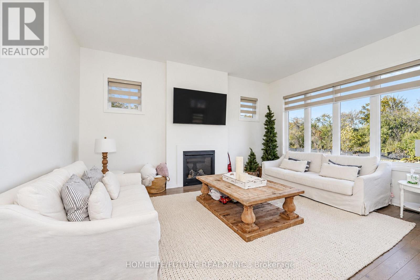
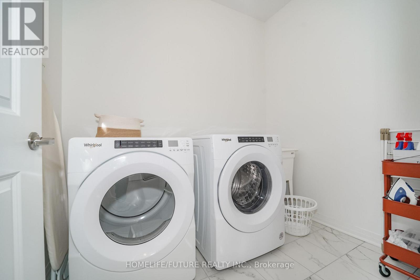
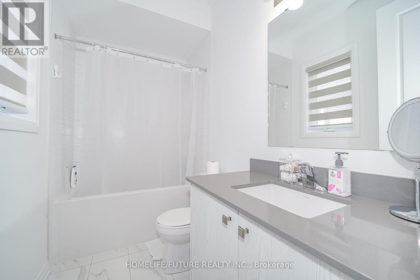
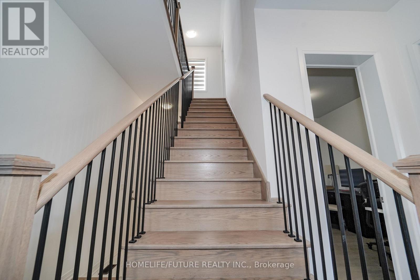
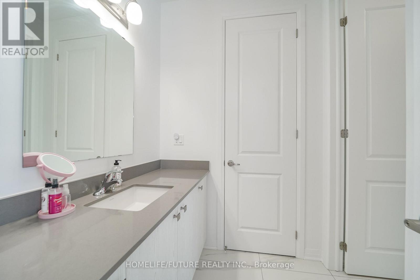
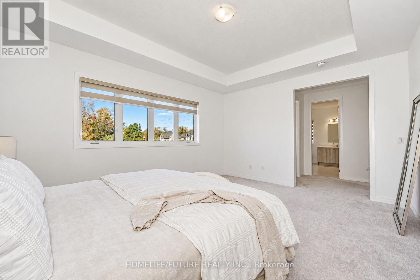
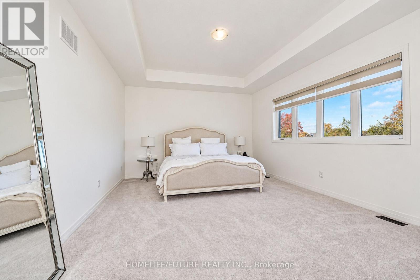
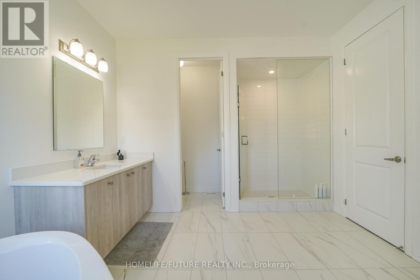
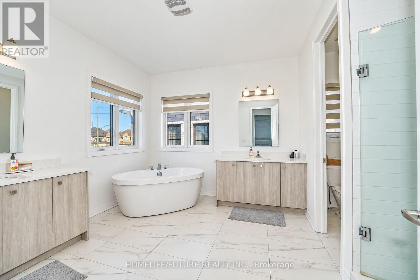
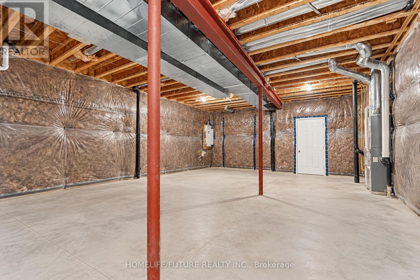
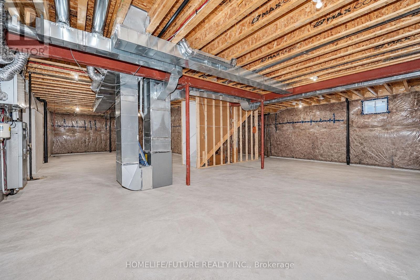
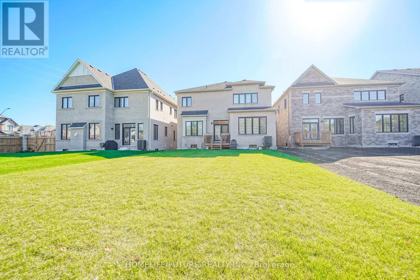
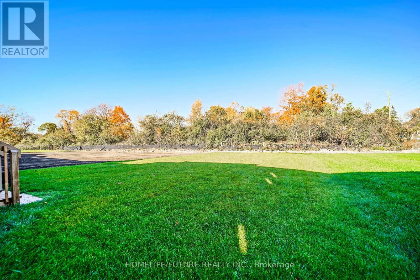
Luxury Living On A Ravine Lot In Whitby! Nestled In A Prestigious, Family-Friendly Neighbourhood, 117 Deer Ridge Crescent, Whitby Offers An Exceptional Blend Of Elegance, Space, And Privacy. Set On A Stunning 150-Ft-Deep Ravine Lot, This Impressive Home Is Designed For Refined Living And Effortless Entertaining. Abundant Natural Light, And A Dedicated Den/Home Office-Perfect For Working From Home. The Inviting Family Room Boasts A Cozy Fireplace, While The Well-Appointed Kitchen Showcases High-End Stainless Steel Appliances And A Convenient Walk-In Pantry, Blending Style With Everyday Functionality. A Sun-Filled Interior, And An Inviting Family Room With A Cozy Fireplace. The Well-Appointed Kitchen Boasts High-End Stainless Steel Appliances And A Convenient Walk-In Pantry, Offering Both Style And Functionality. The Lower Level Features Impressive 10-Ft Ceilings, Adding To The Home's Spacious Feel. The Second Level Offers 9 Ft Ceiling, Four Generously Sized Bedrooms, Each With A Walk-In Closet. The Luxurious Primary Retreat Features A Five-Piece Ensuite And Separate His-And-Hers Walk-In Closets. Bedrooms Two And Three Share A Convenient Jack-And-Jill Ensuite Bathroom, While The Fourth Bedroom Features Its Own Three-Piece Ensuite. A Dedicated Second-Floor Laundry Room Adds Everyday Convenience. Enjoy The Tranquility Of A Private Ravine Setting While Remaining Close To Parks, Shopping Centres, Public Transportation, Spas, And Convenient Access To Highway 412, 407 & 401. An Exceptional Opportunity To Enjoy Spacious Living, Thoughtful Design, And A Serene Natural Setting In One Of Whitby's Desirable Neighbourhoods. (id:50976)
Property Details
|
MLS® Number
|
E14102124 |
|
Property Type
|
Single Family |
|
Community Name
|
Rural Whitby |
|
Equipment Type
|
Water Heater |
|
Parking Space Total
|
4 |
|
Rental Equipment Type
|
Water Heater |
Building
|
Bathroom Total
|
4 |
|
Bedrooms Above Ground
|
4 |
|
Bedrooms Total
|
4 |
|
Age
|
0 To 5 Years |
|
Appliances
|
Garage Door Opener Remote(s), Water Heater, Blinds, Dryer, Stove, Washer, Refrigerator |
|
Basement Development
|
Unfinished |
|
Basement Type
|
N/a (unfinished) |
|
Construction Style Attachment
|
Detached |
|
Cooling Type
|
Central Air Conditioning |
|
Exterior Finish
|
Brick, Stone |
|
Fireplace Present
|
Yes |
|
Flooring Type
|
Hardwood, Ceramic, Carpeted |
|
Foundation Type
|
Concrete |
|
Half Bath Total
|
1 |
|
Heating Fuel
|
Natural Gas |
|
Heating Type
|
Forced Air |
|
Stories Total
|
2 |
|
Size Interior
|
3,000 - 3,500 Ft2 |
|
Type
|
House |
|
Utility Water
|
Municipal Water |
Parking
Land
|
Acreage
|
No |
|
Sewer
|
Sanitary Sewer |
|
Size Depth
|
159 Ft ,1 In |
|
Size Frontage
|
45 Ft ,1 In |
|
Size Irregular
|
45.1 X 159.1 Ft |
|
Size Total Text
|
45.1 X 159.1 Ft |
Rooms
| Level |
Type |
Length |
Width |
Dimensions |
|
Second Level |
Primary Bedroom |
5.18 m |
4.18 m |
5.18 m x 4.18 m |
|
Second Level |
Bedroom 2 |
3.84 m |
4.63 m |
3.84 m x 4.63 m |
|
Second Level |
Bedroom 3 |
4.7 m |
3.54 m |
4.7 m x 3.54 m |
|
Second Level |
Bedroom 4 |
3.44 m |
3.81 m |
3.44 m x 3.81 m |
|
Main Level |
Living Room |
3.35 m |
4.45 m |
3.35 m x 4.45 m |
|
Main Level |
Dining Room |
4.27 m |
3.66 m |
4.27 m x 3.66 m |
|
Main Level |
Family Room |
3.96 m |
5.18 m |
3.96 m x 5.18 m |
|
Main Level |
Kitchen |
3.44 m |
4.57 m |
3.44 m x 4.57 m |
|
Main Level |
Eating Area |
3.81 m |
4.47 m |
3.81 m x 4.47 m |
|
Main Level |
Den |
3.96 m |
3.05 m |
3.96 m x 3.05 m |
https://www.realtor.ca/real-estate/30427513/117-deer-ridge-crescent-whitby-rural-whitby