6 Bedroom
3 Bathroom
1,500 - 2,000 ft2
Fireplace
Central Air Conditioning
Forced Air
$739,900
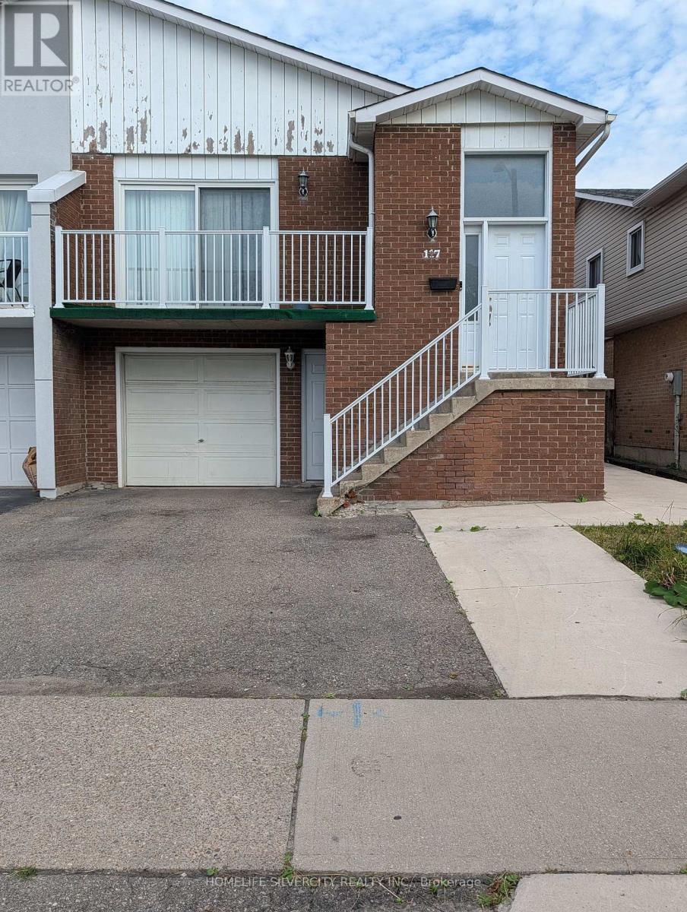
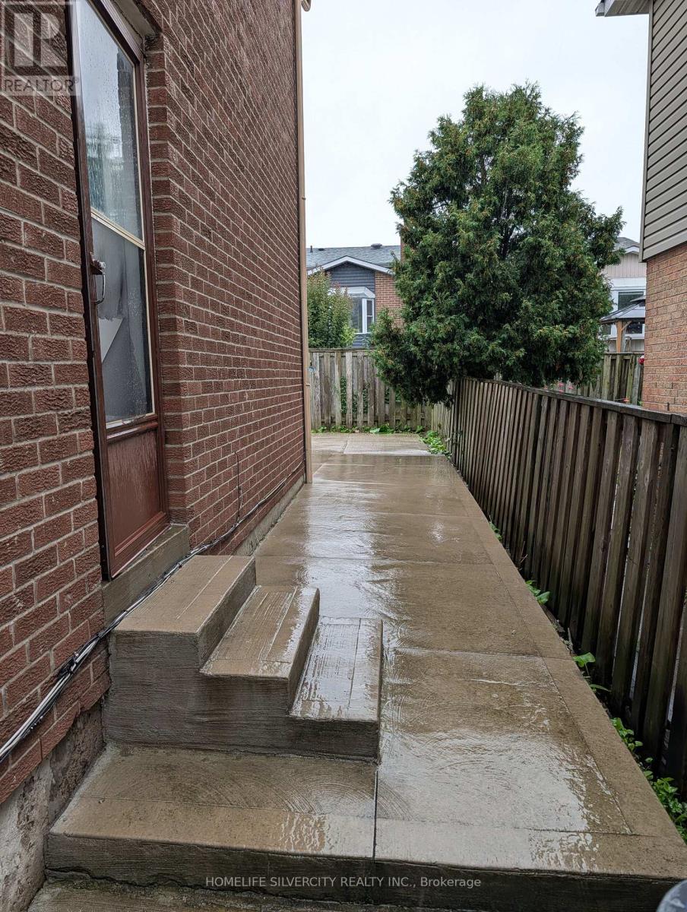
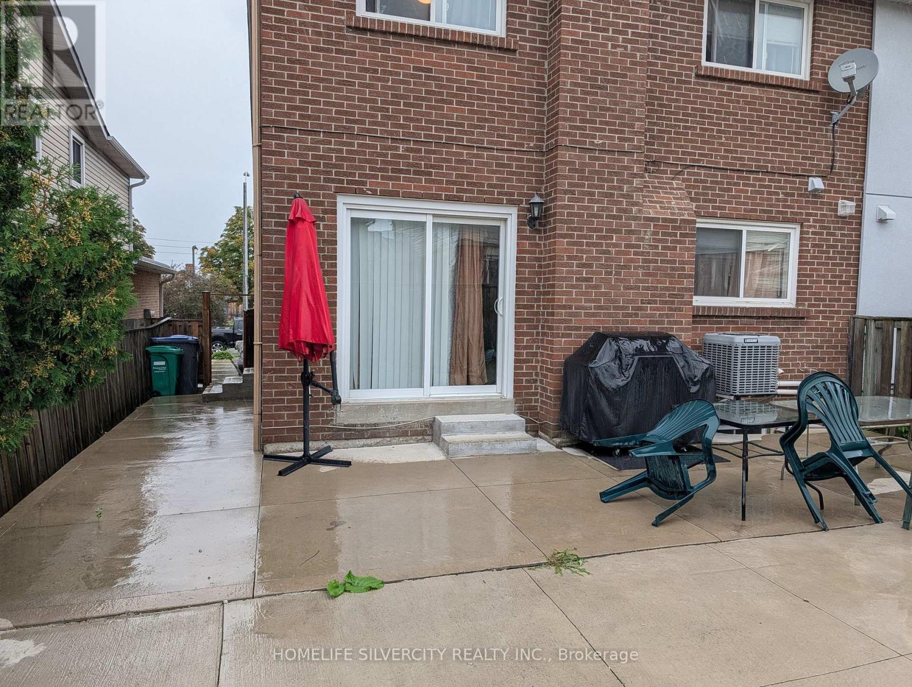
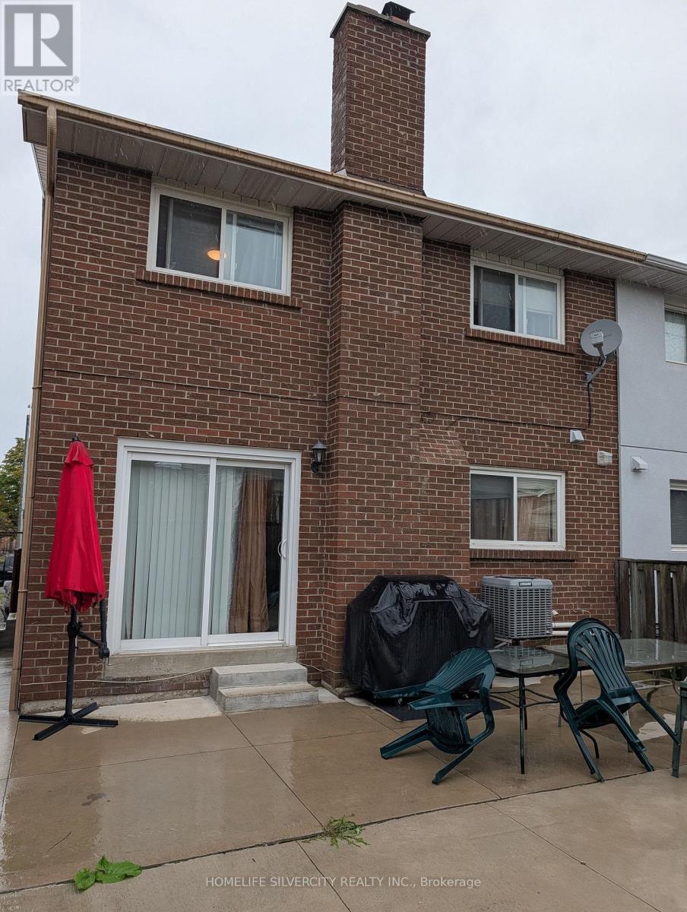
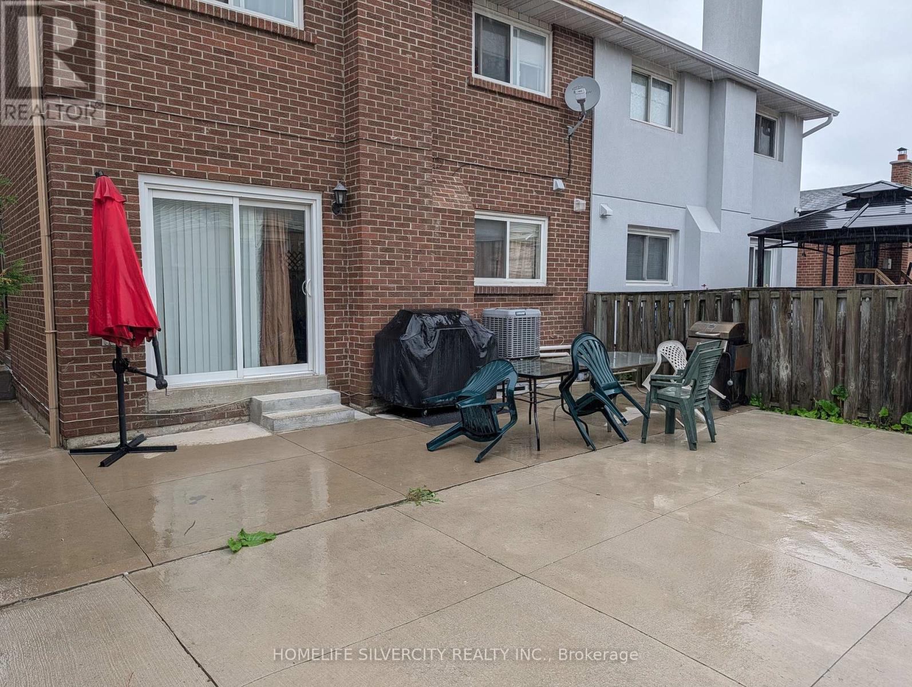
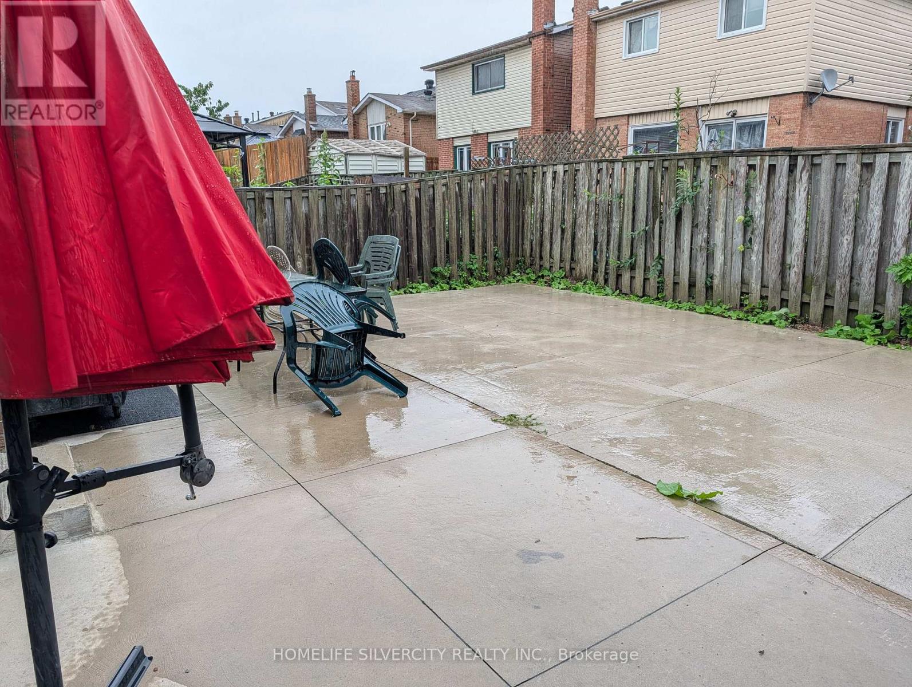
Welcome to this spacious 5-level backsplit in a prime Brampton location, just steps from Bovaird Drive and Kennedy Road. The upper unit features 4 generous bedrooms and 2 full bathrooms, ideal for a growing family. The fully legal basement apartment offers an additional 2 bedrooms and a separate 3-piece bathroom, providing excellent rental income potential or extended-family living. With a large, functional layout, separate entrances and a sought-after location near major routes, schools, parks, shopping, and transit, this property is perfect for first-time buyers, investors, or multi-generational families. (id:50976)
Property Details
|
MLS® Number
|
W13708500 |
|
Property Type
|
Single Family |
|
Community Name
|
Madoc |
|
Equipment Type
|
Water Heater - Gas |
|
Parking Space Total
|
3 |
|
Rental Equipment Type
|
Water Heater - Gas |
Building
|
Bathroom Total
|
3 |
|
Bedrooms Above Ground
|
4 |
|
Bedrooms Below Ground
|
2 |
|
Bedrooms Total
|
6 |
|
Age
|
31 To 50 Years |
|
Appliances
|
All, Dryer, Two Stoves, Two Washers, Window Coverings, Two Refrigerators |
|
Basement Development
|
Finished |
|
Basement Features
|
Separate Entrance |
|
Basement Type
|
N/a (finished), N/a |
|
Construction Style Attachment
|
Semi-detached |
|
Construction Style Split Level
|
Backsplit |
|
Cooling Type
|
Central Air Conditioning |
|
Exterior Finish
|
Concrete |
|
Fireplace Present
|
Yes |
|
Foundation Type
|
Poured Concrete |
|
Heating Fuel
|
Natural Gas |
|
Heating Type
|
Forced Air |
|
Size Interior
|
1,500 - 2,000 Ft2 |
|
Type
|
House |
|
Utility Water
|
Municipal Water |
Parking
Land
|
Acreage
|
No |
|
Sewer
|
Sanitary Sewer |
|
Size Depth
|
100 Ft ,1 In |
|
Size Frontage
|
30 Ft |
|
Size Irregular
|
30 X 100.1 Ft |
|
Size Total Text
|
30 X 100.1 Ft |
Rooms
| Level |
Type |
Length |
Width |
Dimensions |
|
Lower Level |
Bedroom 2 |
3.35 m |
2.62 m |
3.35 m x 2.62 m |
|
Lower Level |
Kitchen |
3.65 m |
5.05 m |
3.65 m x 5.05 m |
|
Lower Level |
Living Room |
3.29 m |
6.7 m |
3.29 m x 6.7 m |
|
Lower Level |
Primary Bedroom |
3.35 m |
2.92 m |
3.35 m x 2.92 m |
|
Main Level |
Dining Room |
6.7 m |
3.71 m |
6.7 m x 3.71 m |
|
Main Level |
Living Room |
6.7 m |
3.71 m |
6.7 m x 3.71 m |
|
Main Level |
Kitchen |
3.74 m |
2.62 m |
3.74 m x 2.62 m |
|
Upper Level |
Primary Bedroom |
3.68 m |
3.74 m |
3.68 m x 3.74 m |
|
Upper Level |
Bedroom 2 |
2.46 m |
3.59 m |
2.46 m x 3.59 m |
|
Upper Level |
Bedroom 3 |
3.04 m |
3.65 m |
3.04 m x 3.65 m |
|
Ground Level |
Family Room |
6.94 m |
3.81 m |
6.94 m x 3.81 m |
|
Ground Level |
Bedroom 4 |
2.71 m |
2.92 m |
2.71 m x 2.92 m |
https://www.realtor.ca/real-estate/30192755/117-simmons-boulevard-brampton-madoc-madoc