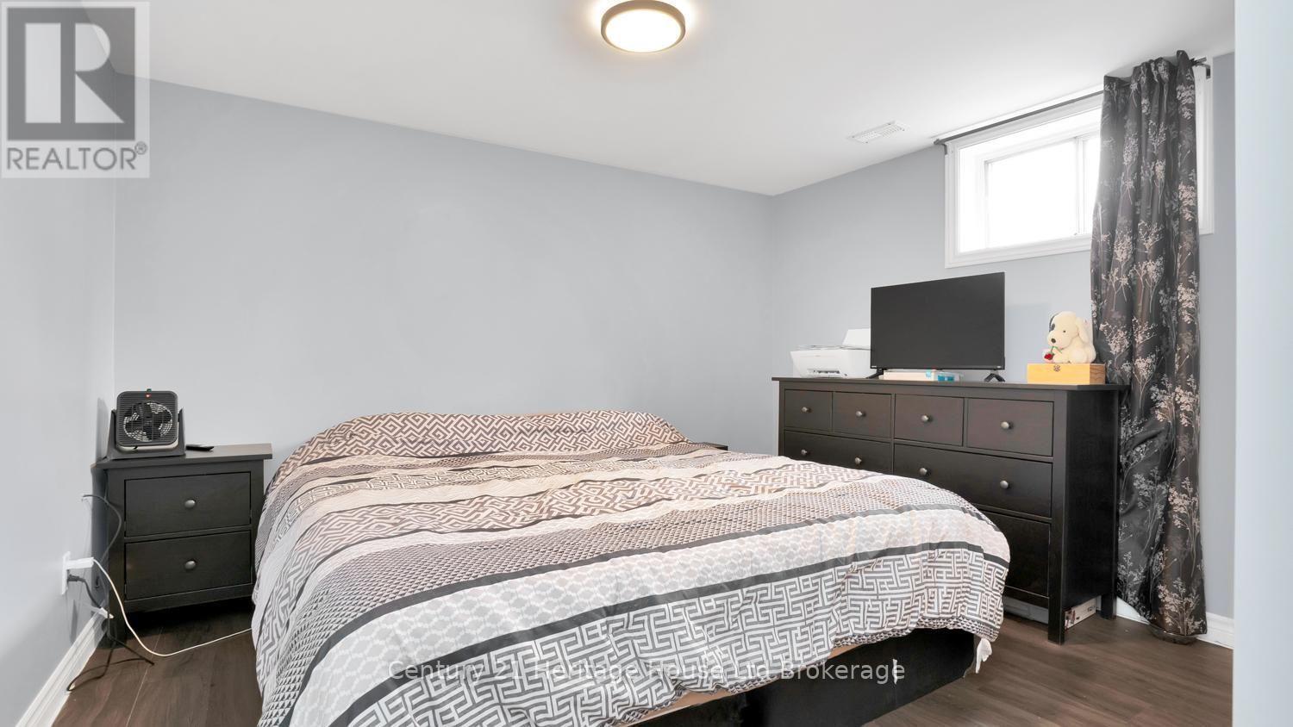
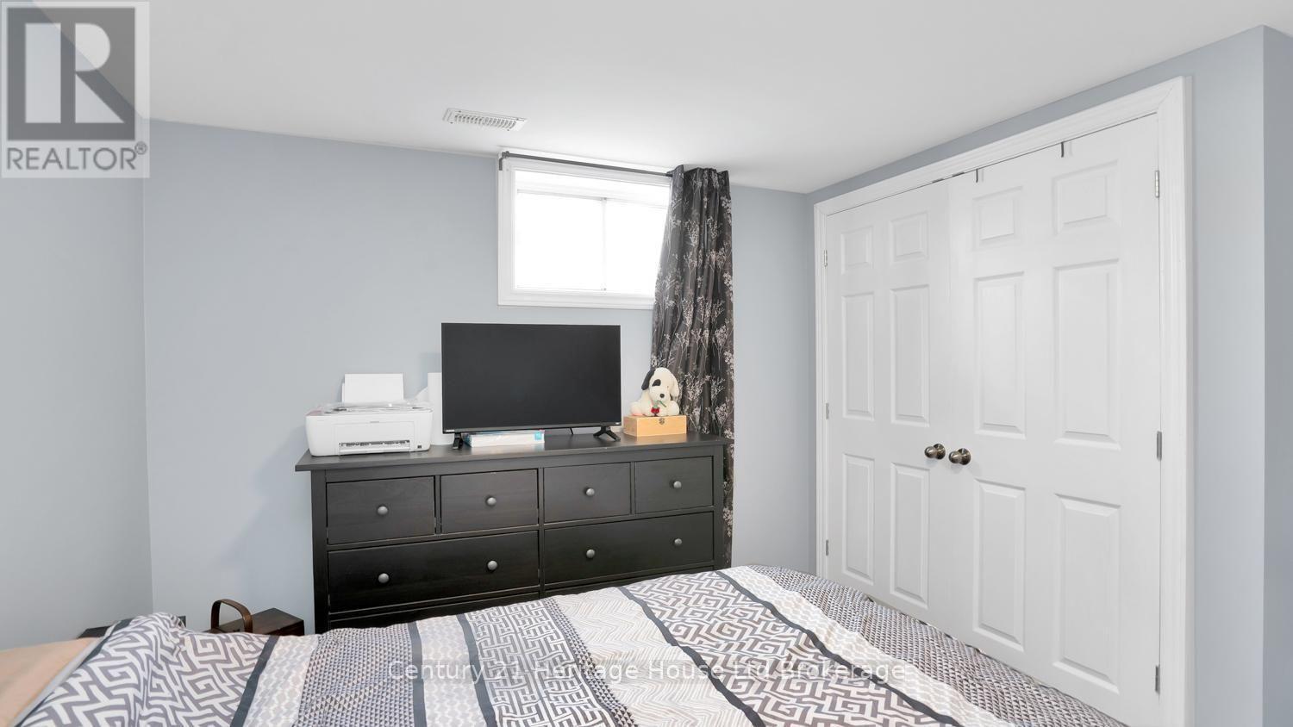
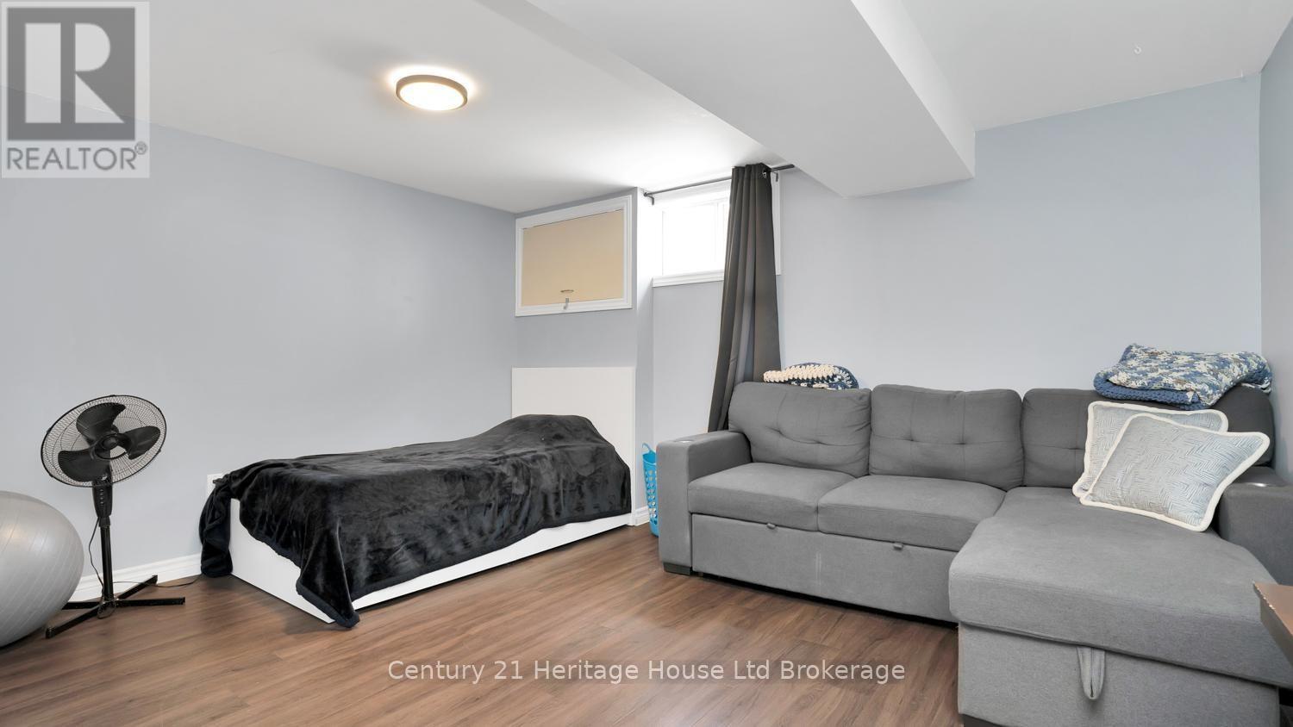
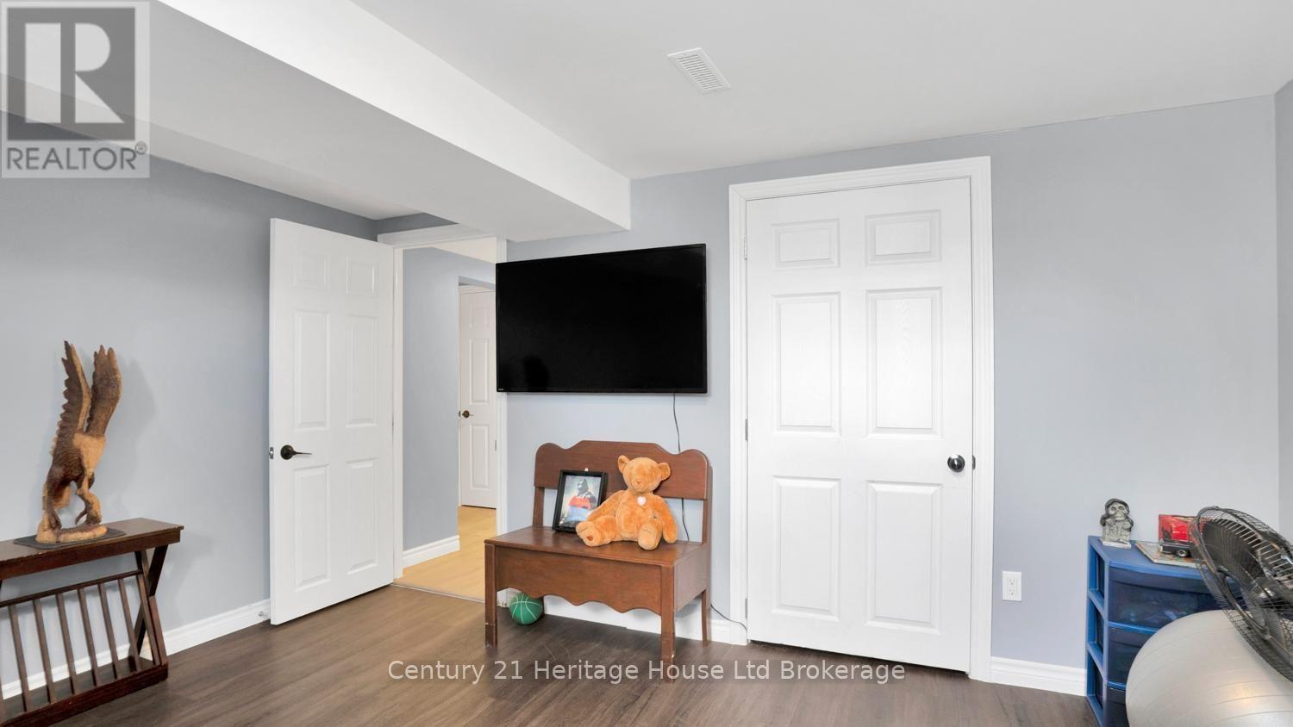
5 Bedroom
3 Bathroom
1,100 - 1,500 ft2
Central Air Conditioning
Forced Air
$625,000
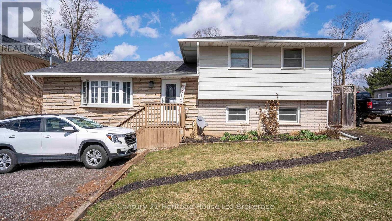
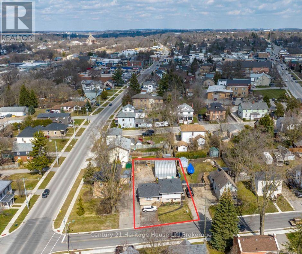
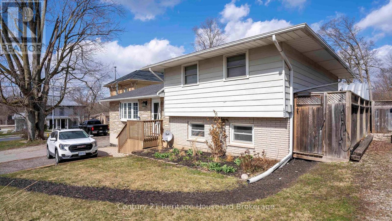
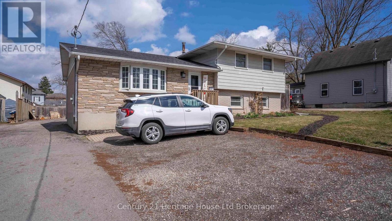
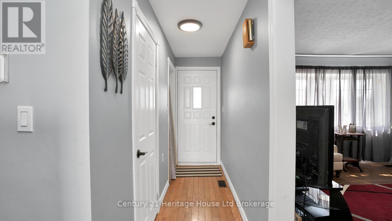
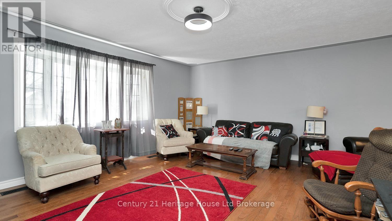
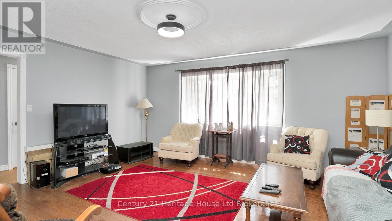
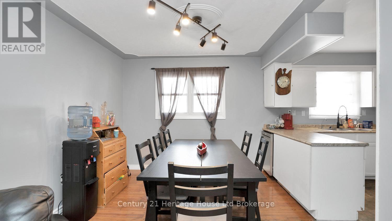
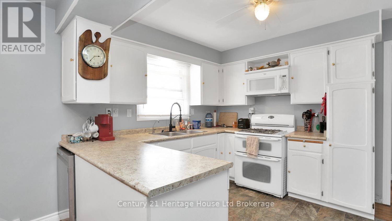
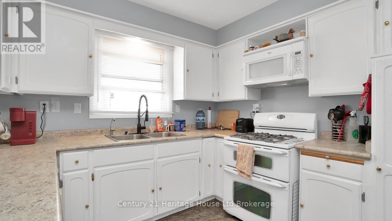
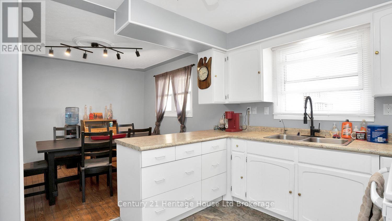
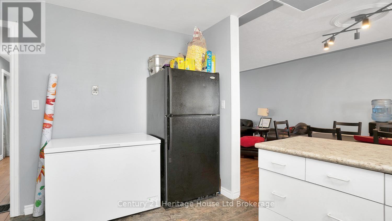
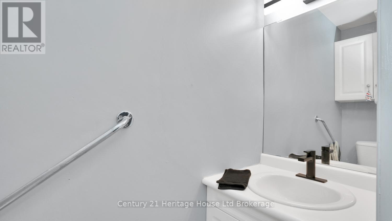
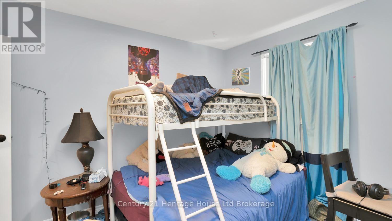
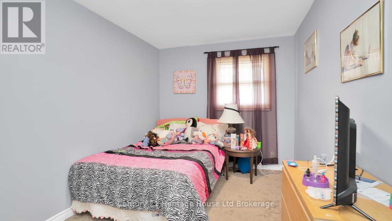
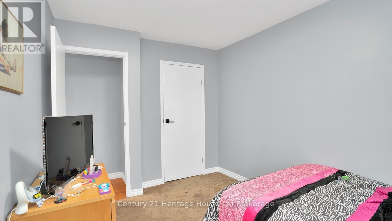
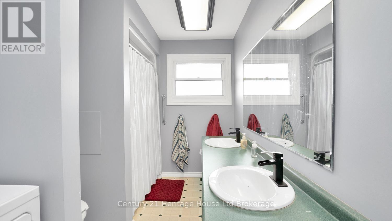
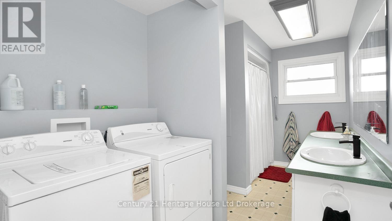
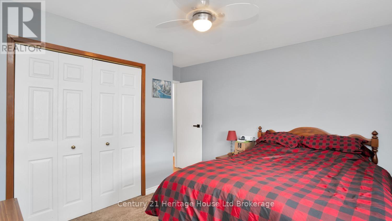
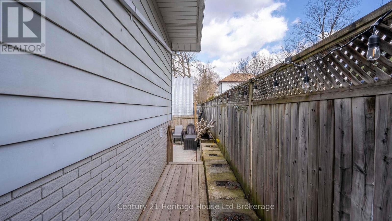
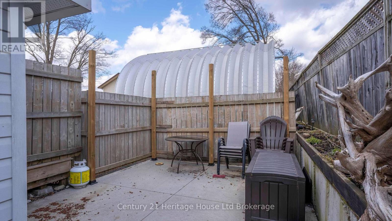
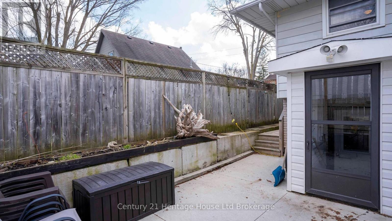
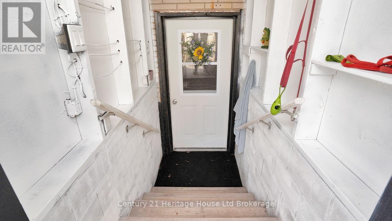
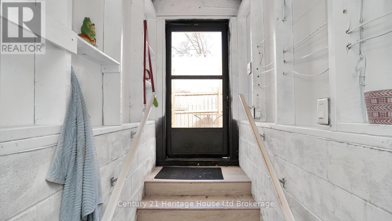
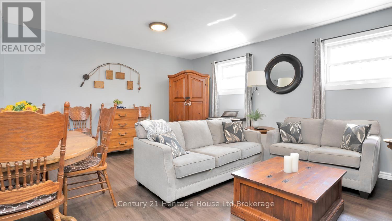
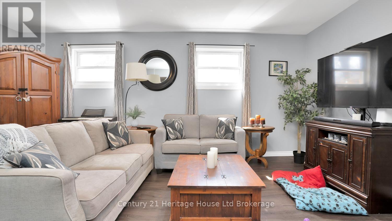
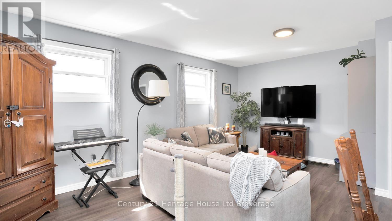
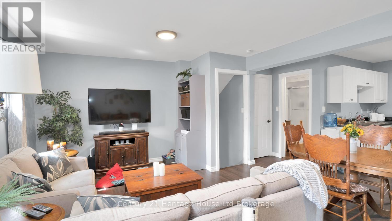
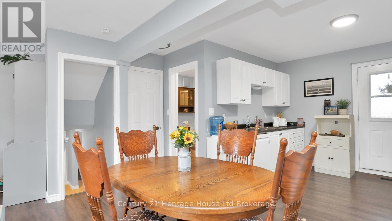
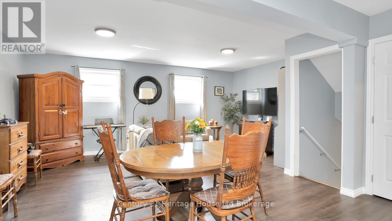
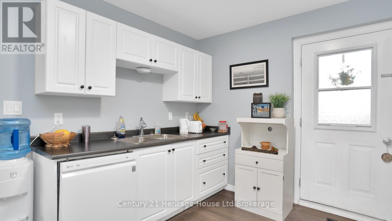
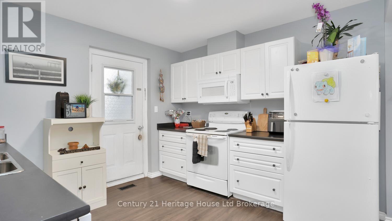
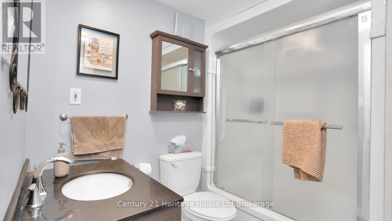
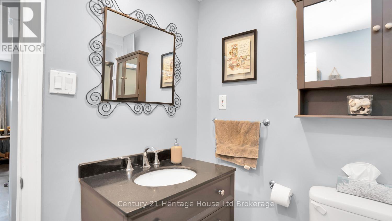
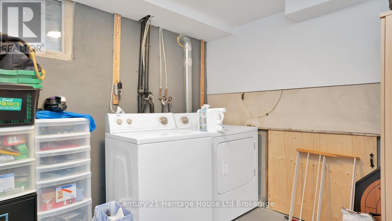
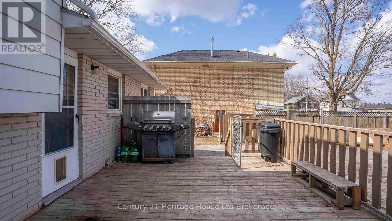
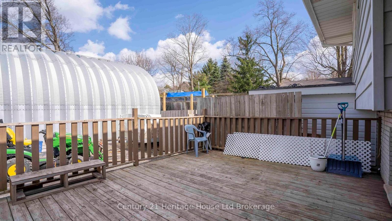
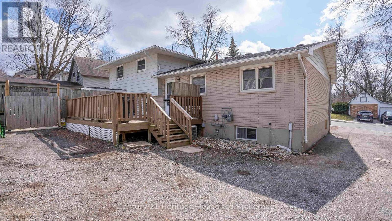
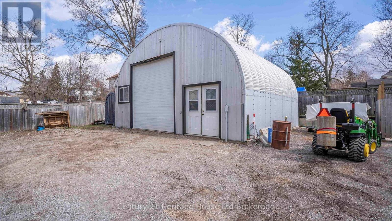
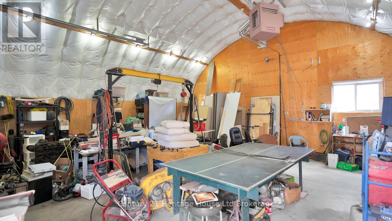
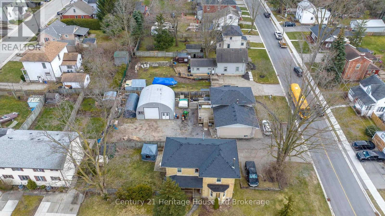
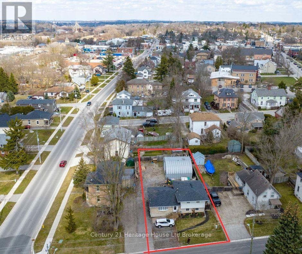
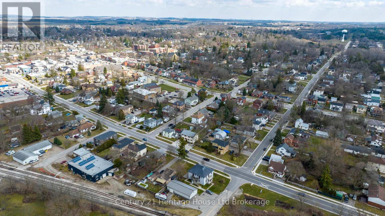
Welcome to 117 Wonham Street South in Ingersoll! This side-split offers the perfect blend of space, versatility, and investment potential on an oversized city lot that feels wonderfully private while remaining just a short stroll from downtown shops, parks, and everyday amenities. The impressive 28' x 25' detached shop is ideal for hobbyists, entrepreneurs, or additional storage. Inside, the bright and spacious main levels features three bedrooms, one-and-a-half bathrooms, and an inviting open-concept living area filled with natural light. The renovated lower level is thoughtfully designed as a self-contained in-law suite, complete with a separate entrance, private patio, full kitchen, two bedrooms, and a full bath. becoming vacant at the end of August this is the perfect time to find the right fit for the new owners, this suite presents an exceptional opportunity for multigenerational living or rental income to help offset your mortgage. Whether you're a first-time buyer seeking room to grow or an investor looking to expand your portfolio, this unique property checks all the boxes. (id:50976)
Property Details
|
MLS® Number
|
X13552084 |
|
Property Type
|
Single Family |
|
Community Name
|
Ingersoll - South |
|
Amenities Near By
|
Golf Nearby, Park |
|
Community Features
|
School Bus |
|
Equipment Type
|
Water Heater - Gas, Water Heater |
|
Features
|
In-law Suite |
|
Parking Space Total
|
8 |
|
Rental Equipment Type
|
Water Heater - Gas, Water Heater |
|
Structure
|
Patio(s) |
Building
|
Bathroom Total
|
3 |
|
Bedrooms Above Ground
|
3 |
|
Bedrooms Below Ground
|
2 |
|
Bedrooms Total
|
5 |
|
Appliances
|
All, Dishwasher, Dryer, Microwave, Stove, Washer, Refrigerator |
|
Basement Development
|
Finished |
|
Basement Features
|
Apartment In Basement, Separate Entrance, Walk-up |
|
Basement Type
|
N/a, N/a, N/a, N/a (finished) |
|
Construction Style Attachment
|
Detached |
|
Construction Style Split Level
|
Sidesplit |
|
Cooling Type
|
Central Air Conditioning |
|
Exterior Finish
|
Brick, Vinyl Siding |
|
Foundation Type
|
Poured Concrete, Unknown |
|
Half Bath Total
|
1 |
|
Heating Fuel
|
Natural Gas |
|
Heating Type
|
Forced Air |
|
Size Interior
|
1,100 - 1,500 Ft2 |
|
Type
|
House |
|
Utility Water
|
Municipal Water |
Parking
Land
|
Acreage
|
No |
|
Land Amenities
|
Golf Nearby, Park |
|
Sewer
|
Sanitary Sewer |
|
Size Depth
|
132 Ft |
|
Size Frontage
|
62 Ft |
|
Size Irregular
|
62 X 132 Ft |
|
Size Total Text
|
62 X 132 Ft |
|
Zoning Description
|
R2 |
Rooms
| Level |
Type |
Length |
Width |
Dimensions |
|
Second Level |
Bathroom |
4.17 m |
2.26 m |
4.17 m x 2.26 m |
|
Second Level |
Primary Bedroom |
4.17 m |
3.68 m |
4.17 m x 3.68 m |
|
Second Level |
Bedroom |
4.04 m |
2.69 m |
4.04 m x 2.69 m |
|
Lower Level |
Kitchen |
3.58 m |
4.75 m |
3.58 m x 4.75 m |
|
Lower Level |
Dining Room |
1.93 m |
5.79 m |
1.93 m x 5.79 m |
|
Lower Level |
Living Room |
2.39 m |
5.79 m |
2.39 m x 5.79 m |
|
Lower Level |
Bathroom |
2.54 m |
2.06 m |
2.54 m x 2.06 m |
|
Lower Level |
Laundry Room |
3.4 m |
2.49 m |
3.4 m x 2.49 m |
|
Lower Level |
Primary Bedroom |
4.17 m |
3.79 m |
4.17 m x 3.79 m |
|
Lower Level |
Bedroom |
3.53 m |
3.63 m |
3.53 m x 3.63 m |
|
Main Level |
Foyer |
4.34 m |
1.04 m |
4.34 m x 1.04 m |
|
Main Level |
Bathroom |
1.98 m |
0.79 m |
1.98 m x 0.79 m |
|
Main Level |
Mud Room |
3.66 m |
3.02 m |
3.66 m x 3.02 m |
|
Main Level |
Kitchen |
3.66 m |
3.02 m |
3.66 m x 3.02 m |
|
Main Level |
Dining Room |
3.76 m |
3.07 m |
3.76 m x 3.07 m |
|
Main Level |
Living Room |
4.29 m |
5.33 m |
4.29 m x 5.33 m |
https://www.realtor.ca/real-estate/30021018/117-wonham-street-s-ingersoll-ingersoll-south-ingersoll-south