4 Bedroom
3 Bathroom
1,100 - 1,500 ft2
Raised Bungalow
Fireplace
Central Air Conditioning, Air Exchanger
Forced Air
Acreage
$819,000
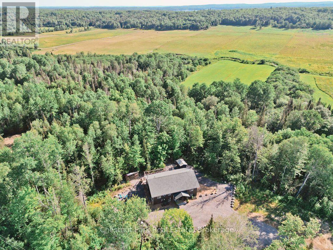
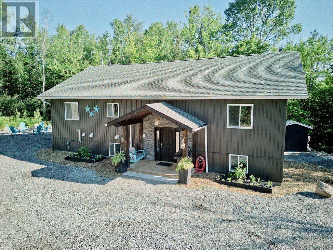
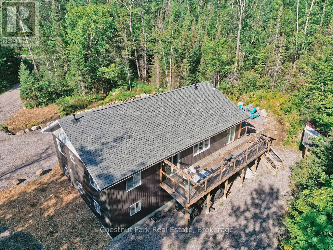
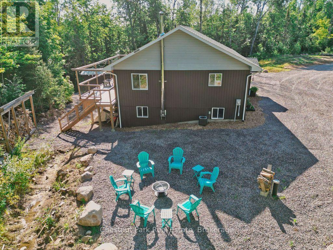
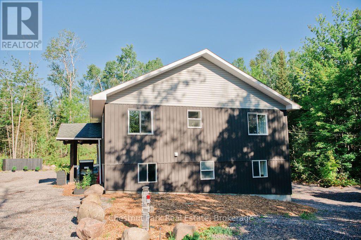
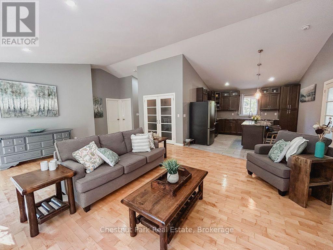
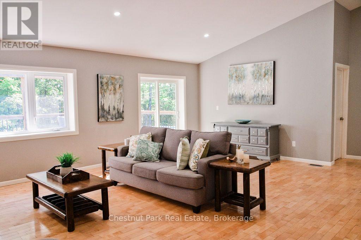
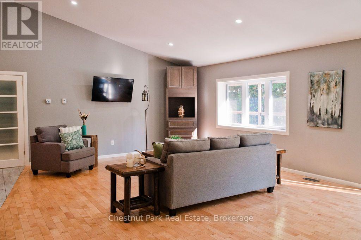
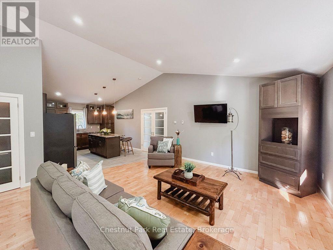
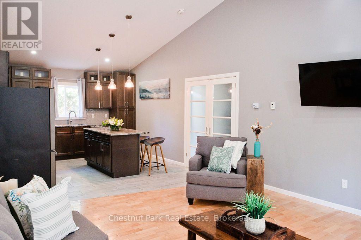
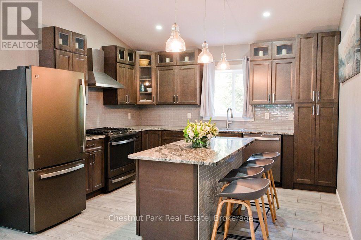
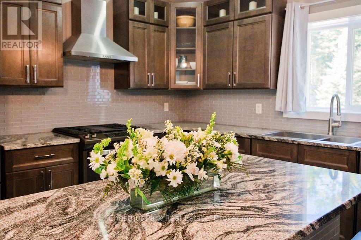
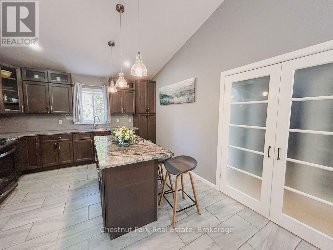
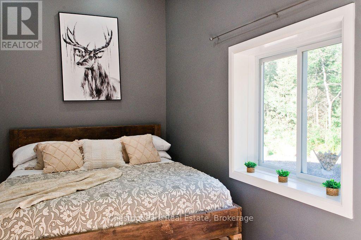
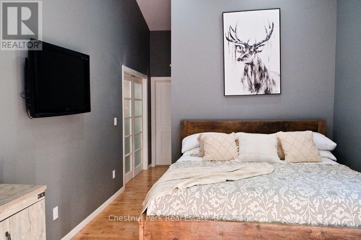
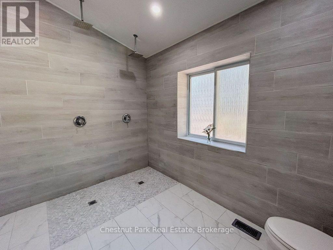
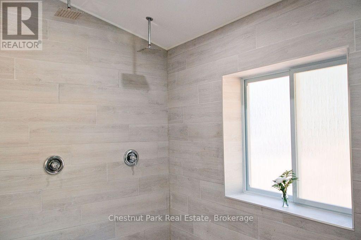
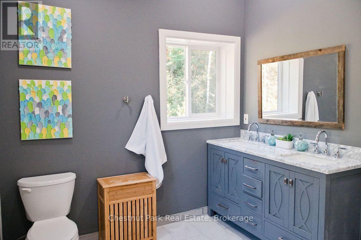
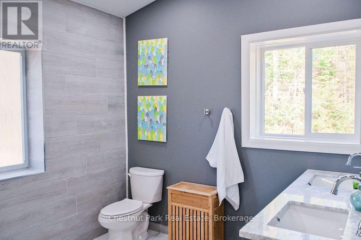
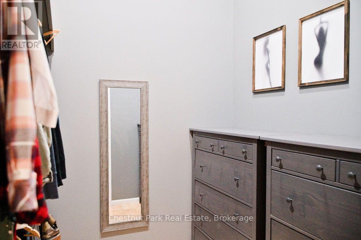
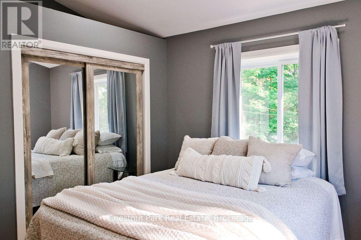
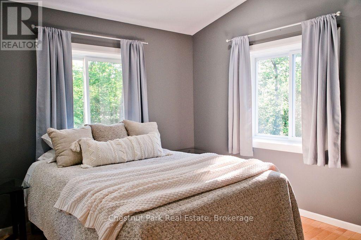
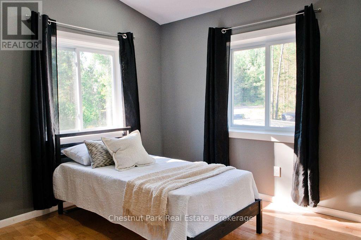
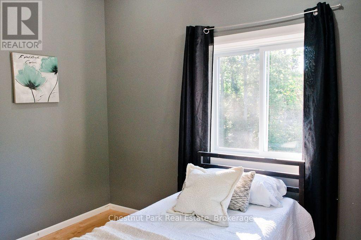
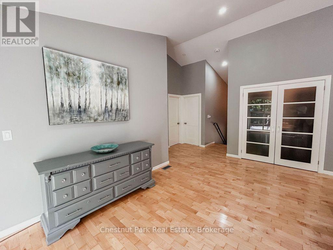
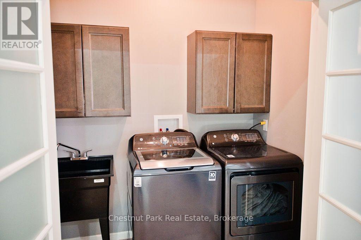
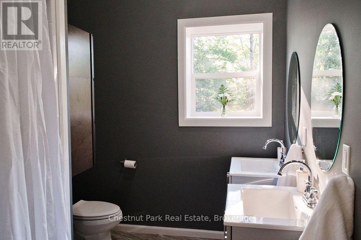
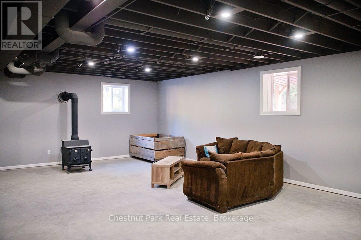
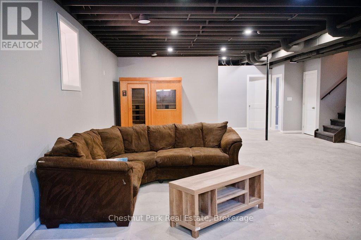
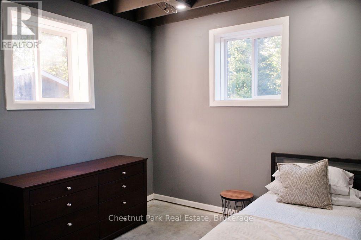
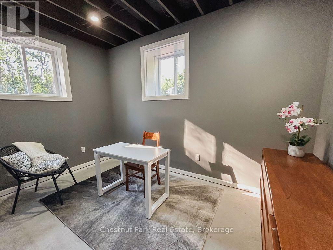
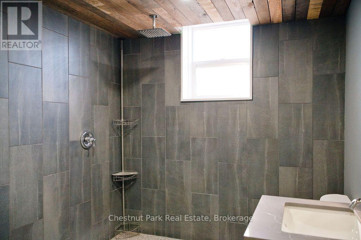
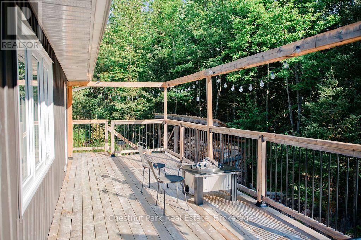
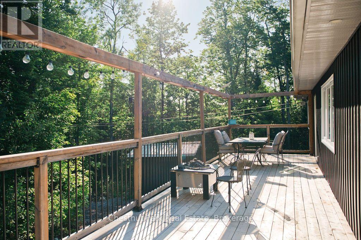
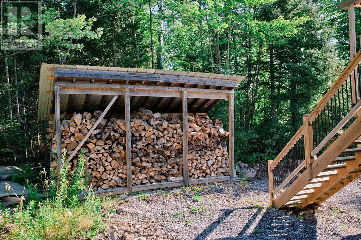
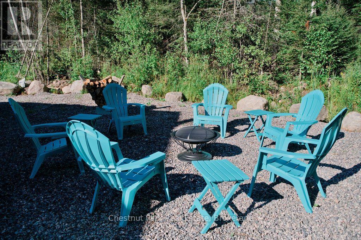
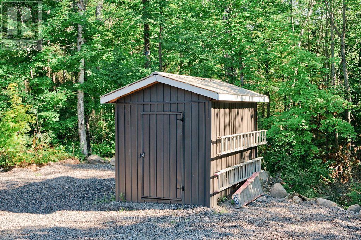
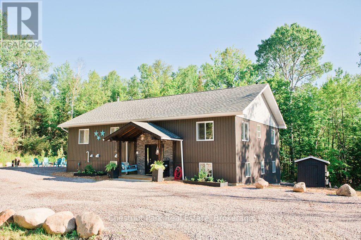
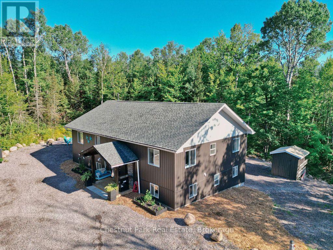
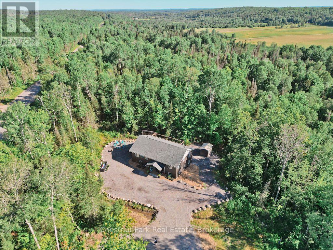
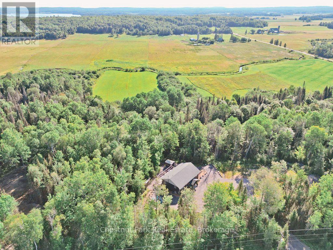
Welcome to 1170 Alderdale Road, where modern country living meets comfort, privacy, and convenience. Situated on 2.1 private acres with no neighbours in sight, this quality-built family home offers the peace of rural living while being just 30 minutes from North Bay and 10 minutes from downtown Powassan on a paved, year-round municipally maintained road.Built in 2022 using ICF construction from the foundation to the roof, this energy-efficient home is only four years old and designed for comfortable family living. The bright open-concept main floor features maple hardwood flooring, solid maple kitchen cabinetry, and a spacious kitchen, dining, and living area with walkout access to the back deck-perfect for family gatherings and entertaining.The thoughtfully designed layout includes a private primary suite set apart from the other bedrooms, to accommodate multi-generational living with everyone's comfort in mind. The primary suite features a walk-in closet, a spacious five-piece ensuite featuring a large barrier-free shower with dual shower heads and a patio door onto the back deck. Two additional bedrooms and a convenient main-floor laundry closet complete the upper level.Downstairs, the lower level offers 10' high ceilings and even more living space with a large family room warmed by a cozy wood stove, a fourth bedroom, a home office, and a utility room, providing flexibility for growing families or those working from home.The property is serviced by a drilled well and septic system and includes a storage shed plus a woodshed stocked with seasoned firewood. Outdoor enthusiasts will appreciate direct access to the snowmobile trail along the former railway line, nearby ATV trails, local lakes, and the charm of nearby farm stands. If you're looking for a newer family home that offers privacy, modern construction, and the best of rural living without sacrificing convenience, 1170 Alderdale Road is ready to welcome you home. (id:50976)
Property Details
|
MLS® Number
|
X13636986 |
|
Property Type
|
Single Family |
|
Community Name
|
Powassan |
|
Amenities Near By
|
Place Of Worship, Schools |
|
Community Features
|
Community Centre, School Bus |
|
Equipment Type
|
Propane Tank |
|
Features
|
Wooded Area, Irregular Lot Size, Sloping, Partially Cleared, Flat Site, Level, Carpet Free |
|
Parking Space Total
|
10 |
|
Rental Equipment Type
|
Propane Tank |
|
Structure
|
Deck, Shed |
Building
|
Bathroom Total
|
3 |
|
Bedrooms Above Ground
|
3 |
|
Bedrooms Below Ground
|
1 |
|
Bedrooms Total
|
4 |
|
Age
|
0 To 5 Years |
|
Amenities
|
Fireplace(s) |
|
Appliances
|
Water Heater, Dishwasher, Dryer, Microwave, Stove, Washer, Window Coverings, Refrigerator |
|
Architectural Style
|
Raised Bungalow |
|
Basement Development
|
Partially Finished |
|
Basement Type
|
N/a (partially Finished), Full |
|
Construction Style Attachment
|
Detached |
|
Cooling Type
|
Central Air Conditioning, Air Exchanger |
|
Exterior Finish
|
Vinyl Siding |
|
Fire Protection
|
Smoke Detectors |
|
Fireplace Present
|
Yes |
|
Fireplace Type
|
Free Standing Metal,woodstove |
|
Flooring Type
|
Ceramic |
|
Foundation Type
|
Insulated Concrete Forms |
|
Heating Fuel
|
Propane, Wood |
|
Heating Type
|
Forced Air |
|
Stories Total
|
1 |
|
Size Interior
|
1,100 - 1,500 Ft2 |
|
Type
|
House |
|
Utility Water
|
Drilled Well |
Parking
Land
|
Acreage
|
Yes |
|
Land Amenities
|
Place Of Worship, Schools |
|
Sewer
|
Septic System |
|
Size Depth
|
229 Ft ,10 In |
|
Size Frontage
|
400 Ft |
|
Size Irregular
|
400 X 229.9 Ft |
|
Size Total Text
|
400 X 229.9 Ft|2 - 4.99 Acres |
|
Zoning Description
|
Ru - Rural |
Rooms
| Level |
Type |
Length |
Width |
Dimensions |
|
Lower Level |
Office |
3.86 m |
3.18 m |
3.86 m x 3.18 m |
|
Lower Level |
Family Room |
10.36 m |
6.55 m |
10.36 m x 6.55 m |
|
Lower Level |
Bathroom |
2.72 m |
2.31 m |
2.72 m x 2.31 m |
|
Lower Level |
Utility Room |
7.01 m |
2.31 m |
7.01 m x 2.31 m |
|
Lower Level |
Bedroom 4 |
3.96 m |
3.3 m |
3.96 m x 3.3 m |
|
Main Level |
Living Room |
7.01 m |
5.28 m |
7.01 m x 5.28 m |
|
Main Level |
Kitchen |
4.3 m |
3.89 m |
4.3 m x 3.89 m |
|
Main Level |
Primary Bedroom |
4.06 m |
3.23 m |
4.06 m x 3.23 m |
|
Main Level |
Bathroom |
3.18 m |
2.62 m |
3.18 m x 2.62 m |
|
Main Level |
Other |
2.24 m |
2.18 m |
2.24 m x 2.18 m |
|
Main Level |
Bedroom 2 |
3.86 m |
3.33 m |
3.86 m x 3.33 m |
|
Main Level |
Bedroom 3 |
4.17 m |
3.51 m |
4.17 m x 3.51 m |
|
Main Level |
Bathroom |
2.82 m |
2.18 m |
2.82 m x 2.18 m |
|
Main Level |
Laundry Room |
2.18 m |
1.25 m |
2.18 m x 1.25 m |
Utilities
https://www.realtor.ca/real-estate/30113527/1170-alderdale-road-powassan-powassan