5 Bedroom
4 Bathroom
1,500 - 2,000 ft2
Bungalow
Fireplace
None
Baseboard Heaters
Acreage
$649,900
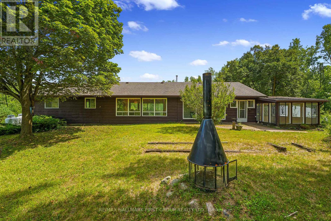
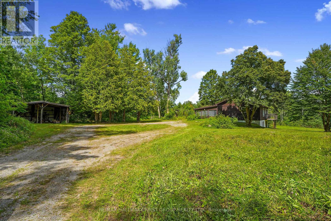
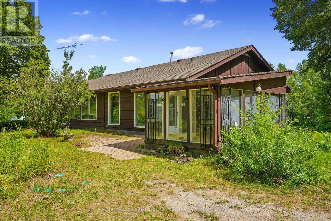
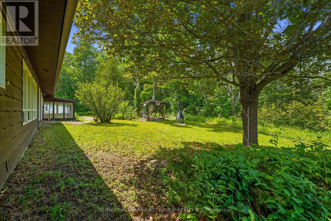
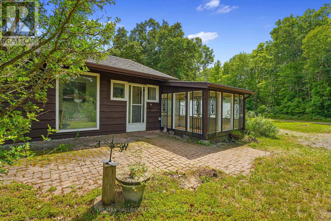
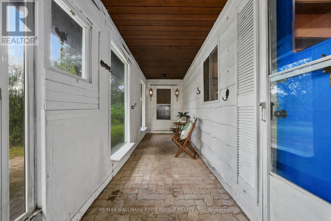
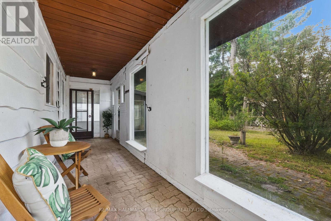
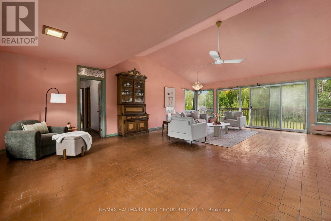
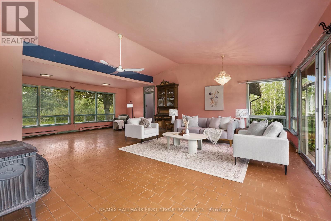
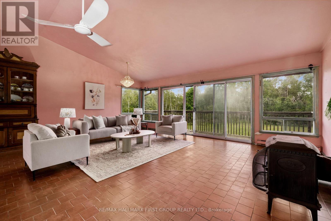
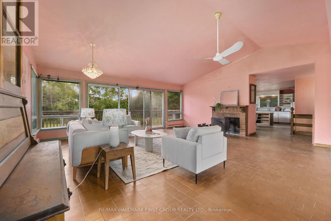
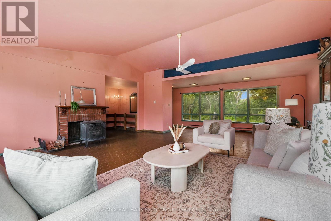
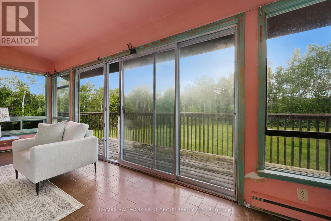
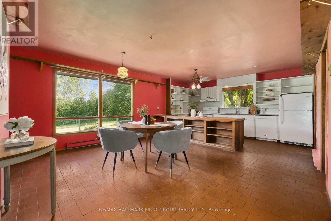
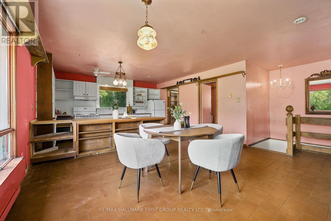
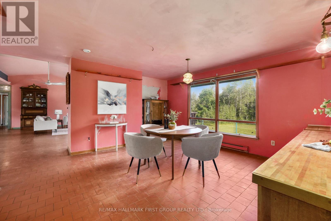
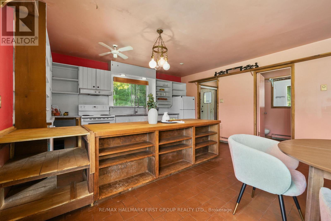
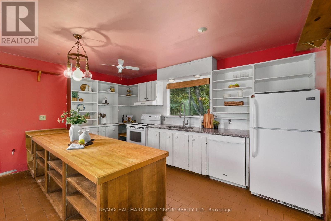
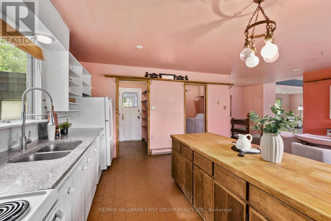
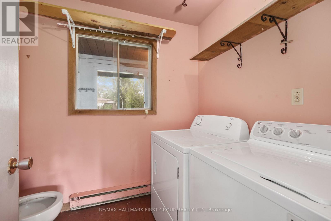
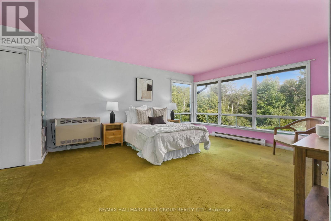
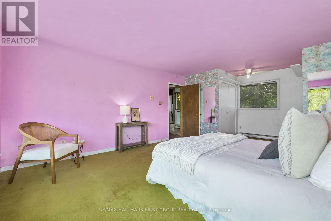
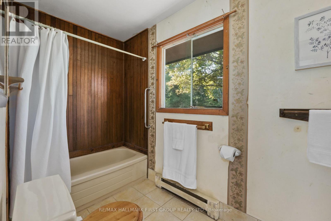
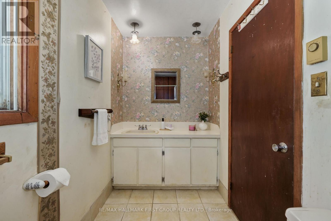
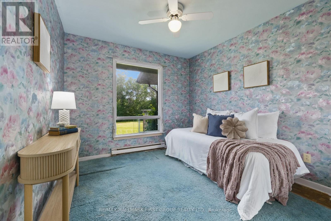
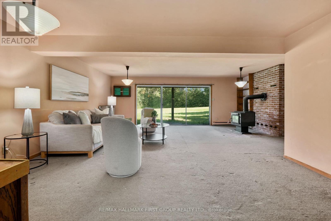
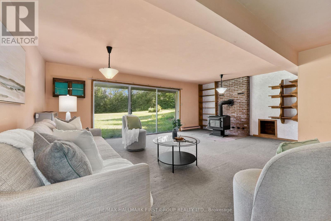
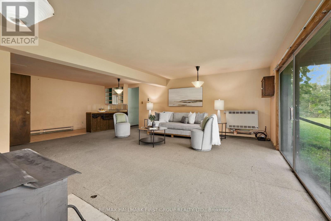
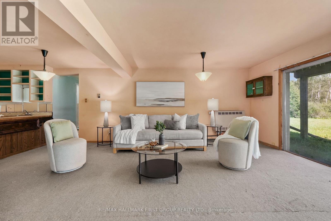
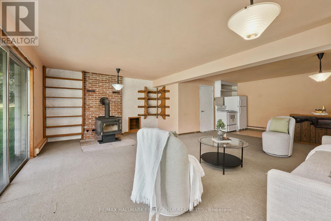
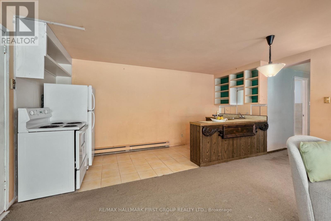
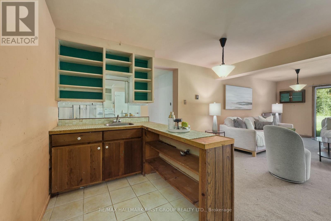
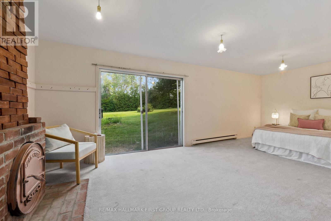
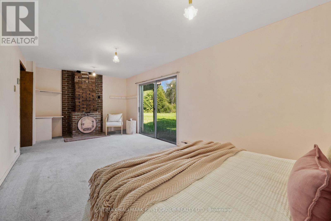
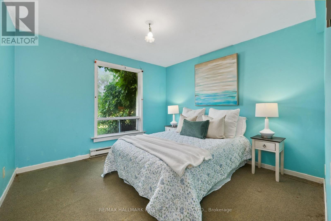
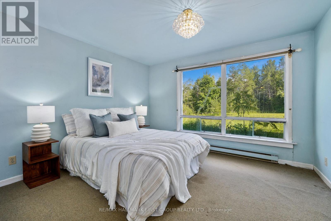
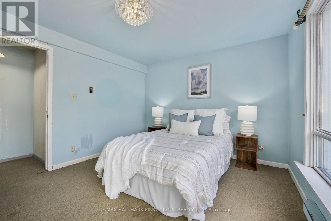
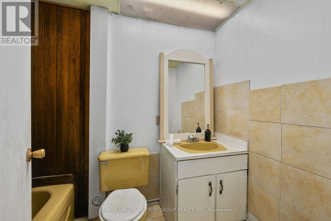
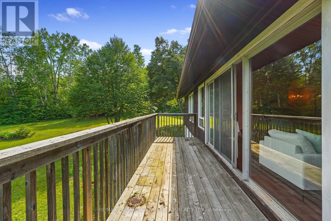
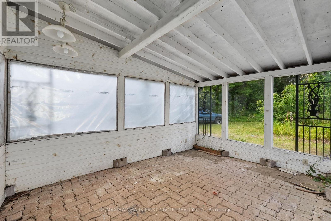
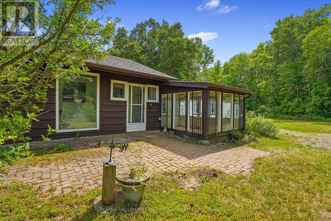
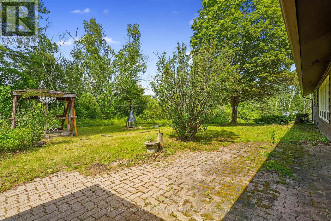
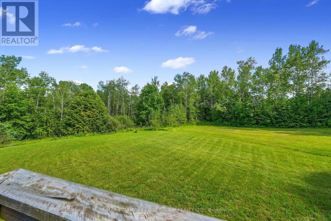
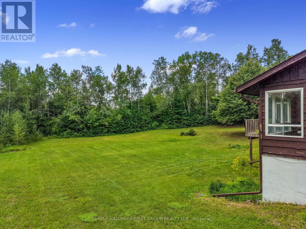
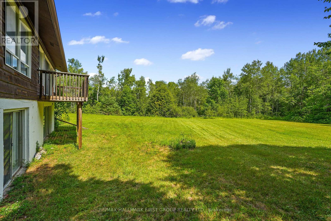
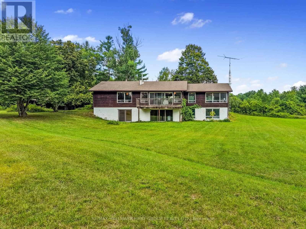
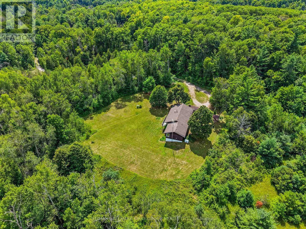
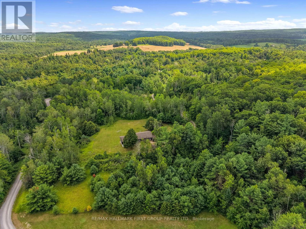
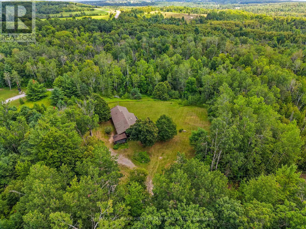
Set on 8 picturesque acres of mature forest and open greenspace, this character-filled mid-century home offers exceptional space, versatility, and an opportunity to make it your own. Featuring a full lower-level in-law suite with a walkout, this property is ideal for multi-generational living and buyers looking to add their own personal touch. The bright living room is filled with natural light and showcases a vaulted ceiling, stove-style fireplace, carpet-free layout, and a walkout. The open kitchen and dining area features a large picture window framing peaceful backyard views, matching appliances, a double undermount sink, and a butcher block peninsula. Just off the kitchen, you'll find the convenience of main-floor laundry, powder room, and a mudroom that connects to the screened porches, creating the perfect transition between indoor and outdoor living. The main level is complete with a spacious primary bedroom featuring double closets, a full bathroom, and a comfortable guest bedroom. The walkout lower level offers a self-contained in-law suite with its own separate entrance, a generous recreation room, kitchen, three bedrooms, an office, a full bathroom, and abundant storage, providing flexible living arrangements for extended family or guests. Surrounded by acres of forested land with ample cultivated greenspace, a screened porch and an open patio for relaxing or entertaining, there's plenty of room to explore, garden, or simply enjoy a quieter pace of life. Conveniently located just a short drive to Rice Lake and nearby town amenities, this property offers the perfect blend of country living and everyday convenience. (id:50976)
Property Details
|
MLS® Number
|
X13626966 |
|
Property Type
|
Single Family |
|
Community Name
|
Rural Alnwick/Haldimand |
|
Equipment Type
|
Water Heater |
|
Features
|
Irregular Lot Size |
|
Parking Space Total
|
7 |
|
Rental Equipment Type
|
Water Heater |
Building
|
Bathroom Total
|
4 |
|
Bedrooms Above Ground
|
2 |
|
Bedrooms Below Ground
|
3 |
|
Bedrooms Total
|
5 |
|
Appliances
|
All |
|
Architectural Style
|
Bungalow |
|
Basement Development
|
Partially Finished |
|
Basement Type
|
Full (partially Finished) |
|
Construction Style Attachment
|
Detached |
|
Cooling Type
|
None |
|
Exterior Finish
|
Wood |
|
Fireplace Present
|
Yes |
|
Fireplace Total
|
2 |
|
Foundation Type
|
Block |
|
Half Bath Total
|
2 |
|
Heating Fuel
|
Electric, Propane |
|
Heating Type
|
Baseboard Heaters |
|
Stories Total
|
1 |
|
Size Interior
|
1,500 - 2,000 Ft2 |
|
Type
|
House |
Parking
Land
|
Acreage
|
Yes |
|
Sewer
|
Septic System |
|
Size Depth
|
634 Ft ,1 In |
|
Size Frontage
|
572 Ft ,6 In |
|
Size Irregular
|
572.5 X 634.1 Ft |
|
Size Total Text
|
572.5 X 634.1 Ft|5 - 9.99 Acres |
|
Zoning Description
|
Ru+ec |
Rooms
| Level |
Type |
Length |
Width |
Dimensions |
|
Lower Level |
Bathroom |
2.96 m |
4.39 m |
2.96 m x 4.39 m |
|
Lower Level |
Other |
1.69 m |
7.21 m |
1.69 m x 7.21 m |
|
Lower Level |
Bedroom 4 |
3.39 m |
3.82 m |
3.39 m x 3.82 m |
|
Lower Level |
Bedroom 5 |
3.39 m |
3.16 m |
3.39 m x 3.16 m |
|
Lower Level |
Bathroom |
1.69 m |
2.52 m |
1.69 m x 2.52 m |
|
Lower Level |
Other |
2.81 m |
3.88 m |
2.81 m x 3.88 m |
|
Lower Level |
Recreational, Games Room |
8.2 m |
6.49 m |
8.2 m x 6.49 m |
|
Lower Level |
Bedroom 3 |
3.35 m |
7.04 m |
3.35 m x 7.04 m |
|
Main Level |
Kitchen |
4.4 m |
2.66 m |
4.4 m x 2.66 m |
|
Main Level |
Dining Room |
5.32 m |
4.55 m |
5.32 m x 4.55 m |
|
Main Level |
Bathroom |
1.82 m |
2.34 m |
1.82 m x 2.34 m |
|
Main Level |
Sunroom |
1.69 m |
7.21 m |
1.69 m x 7.21 m |
|
Main Level |
Living Room |
8.2 m |
6.48 m |
8.2 m x 6.48 m |
|
Main Level |
Primary Bedroom |
6.3 m |
4.01 m |
6.3 m x 4.01 m |
|
Main Level |
Bedroom 2 |
3.67 m |
2.93 m |
3.67 m x 2.93 m |
|
Main Level |
Bathroom |
1.45 m |
3.61 m |
1.45 m x 3.61 m |
Utilities
https://www.realtor.ca/real-estate/30102540/11758-county-29-road-alnwickhaldimand-rural-alnwickhaldimand