






118 – 1569 Rose Way, Milton, Ontario L9E 1N4 (30344157)

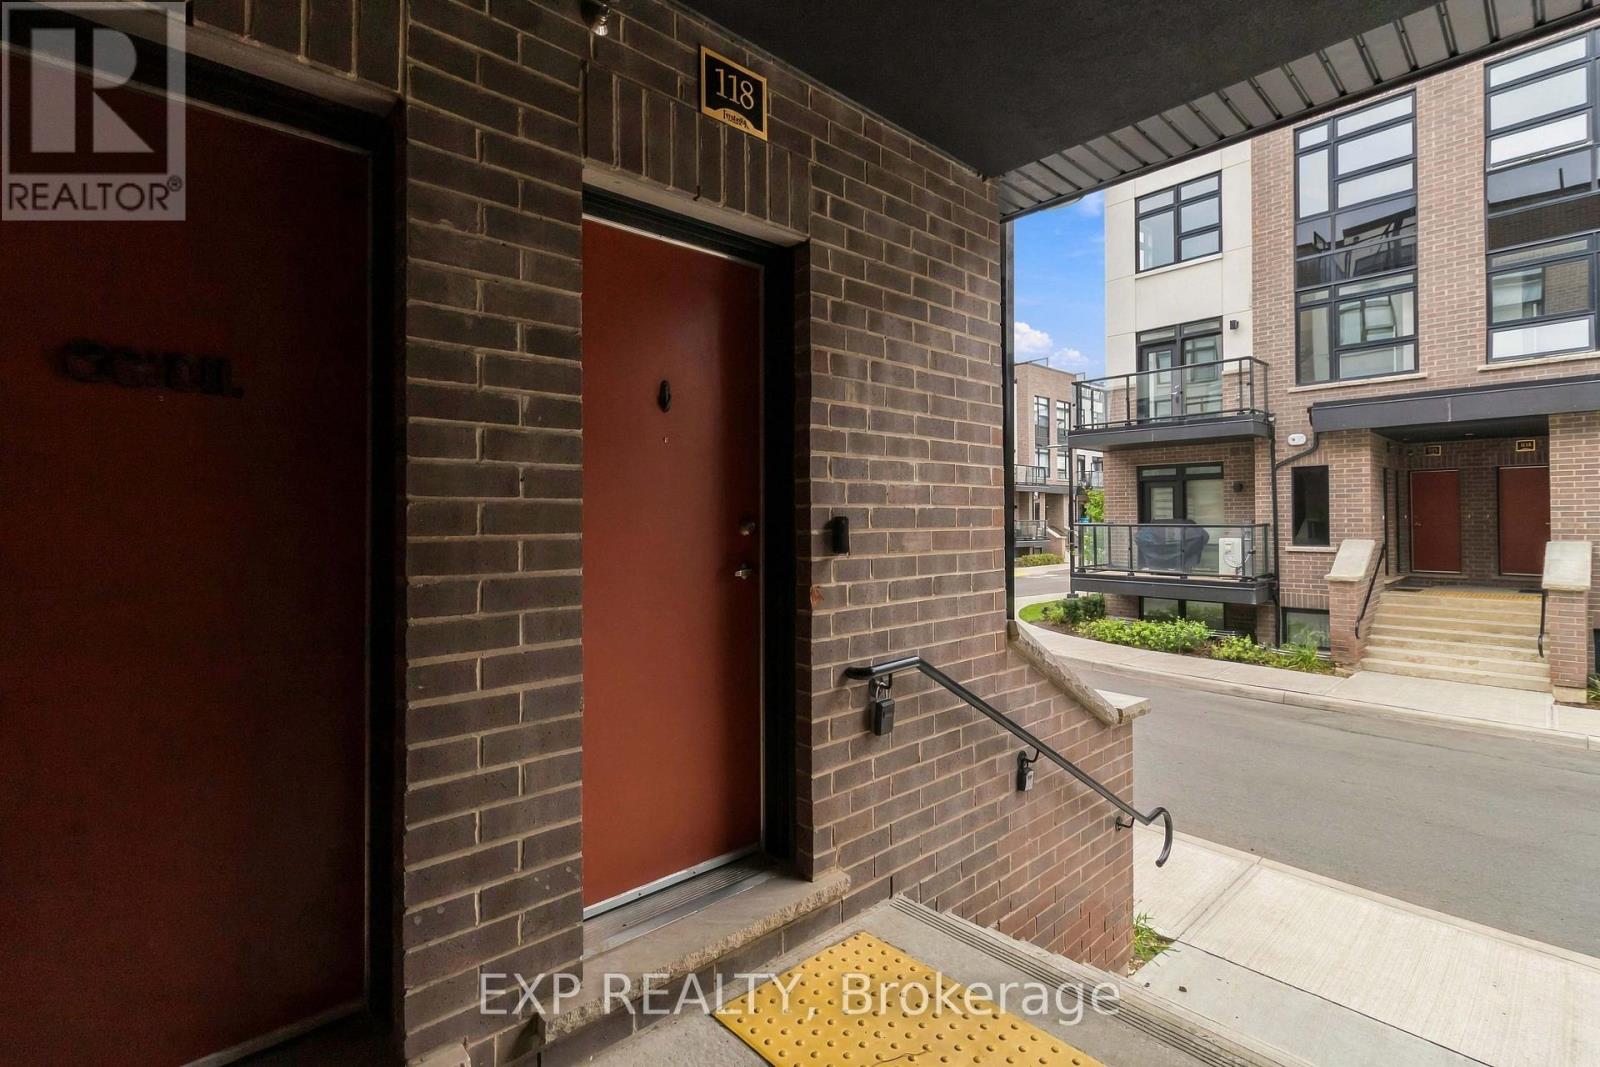
118 - 1569 Rose Way Milton, Ontario L9E 1N4

2 Bedroom 2 Bathroom 900 - 999 ft2
Central Air Conditioning Forced Air

$574,999

Maintenance, Water, Heat, Parking, Common Area Maintenance, Insurance

$362.45 Monthly

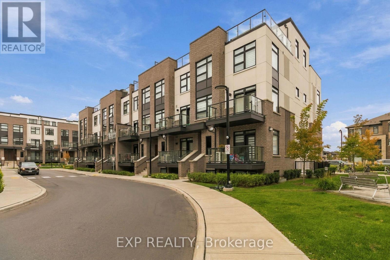
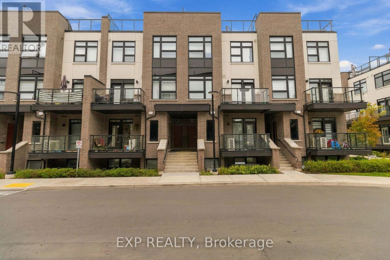
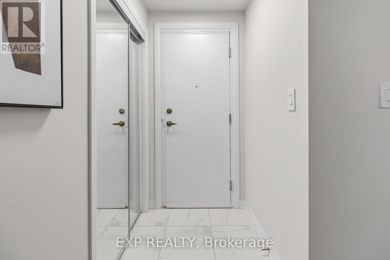
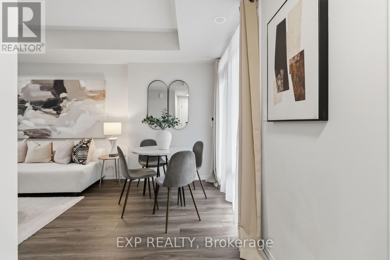
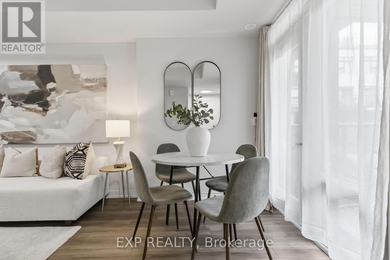
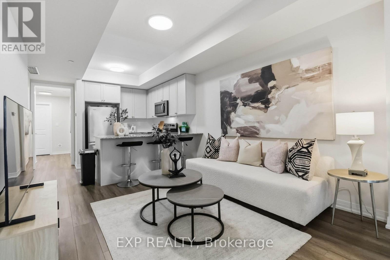
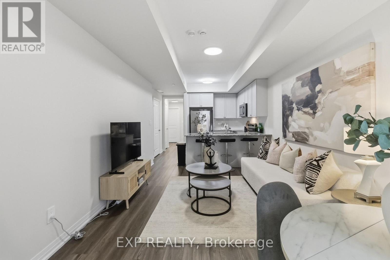
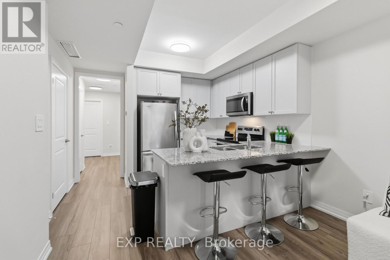
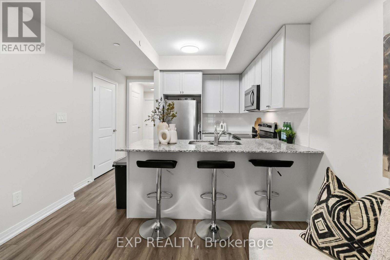
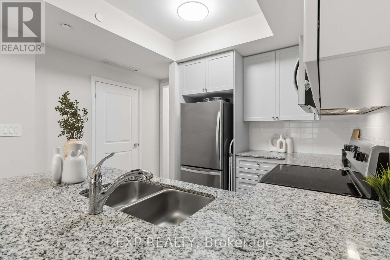
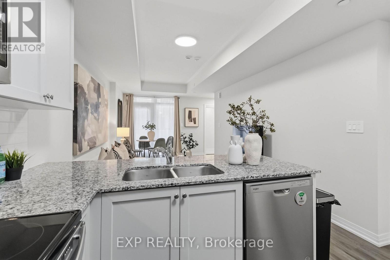
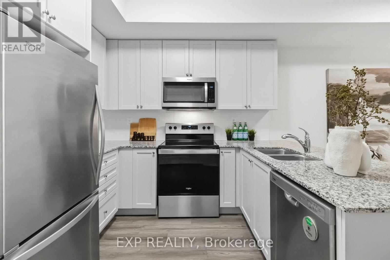
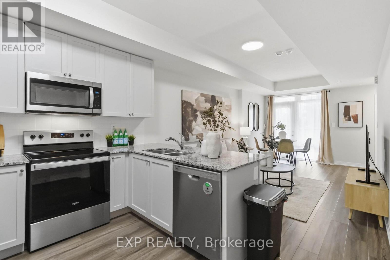
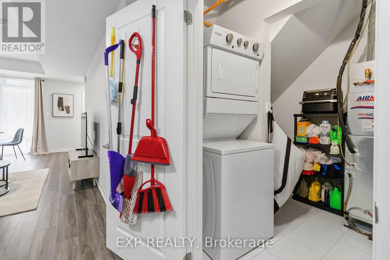
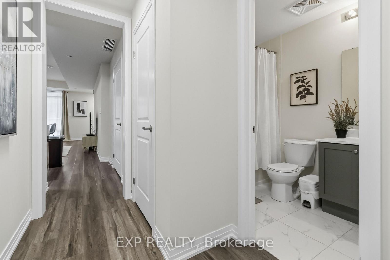
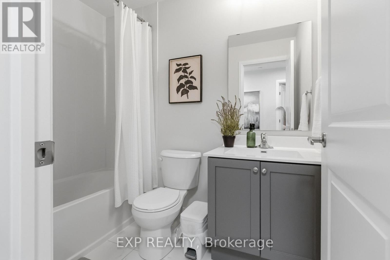
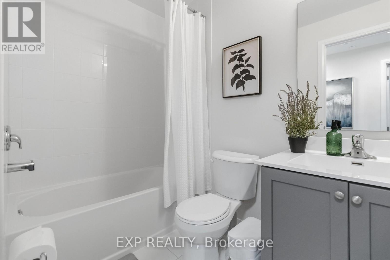
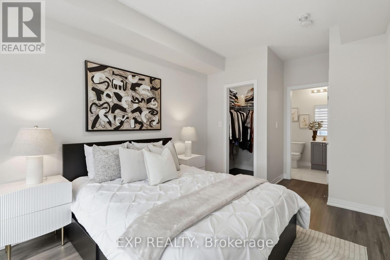
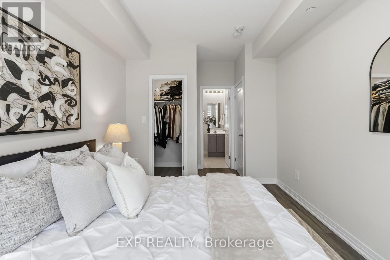
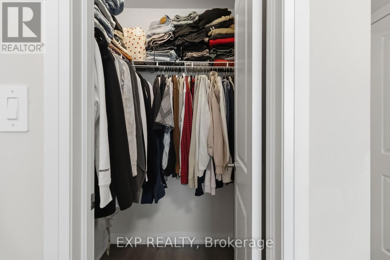
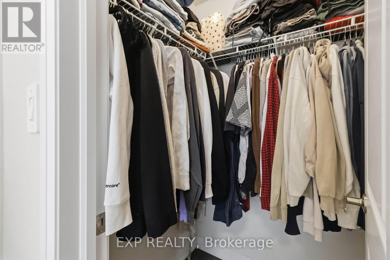
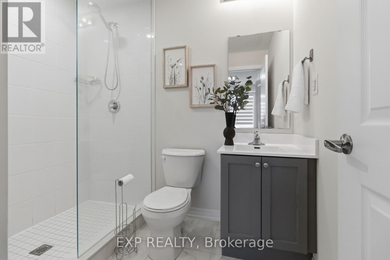
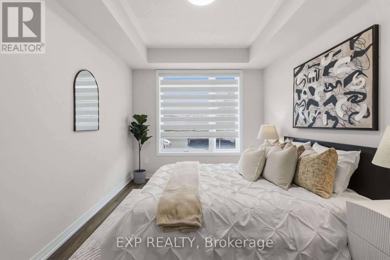
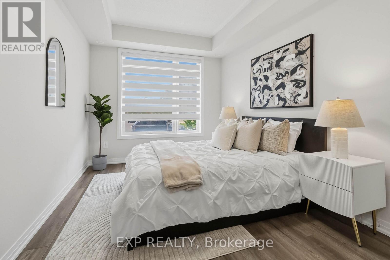
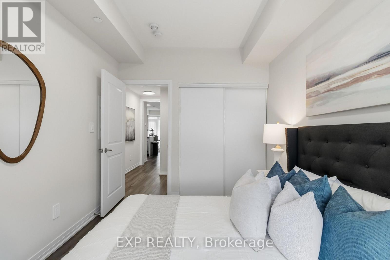
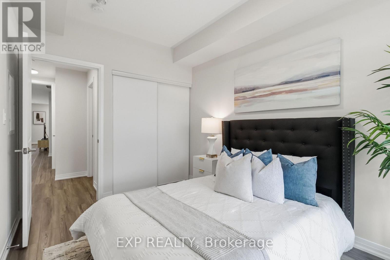
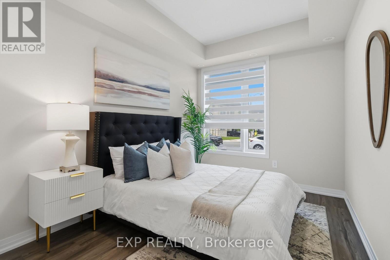
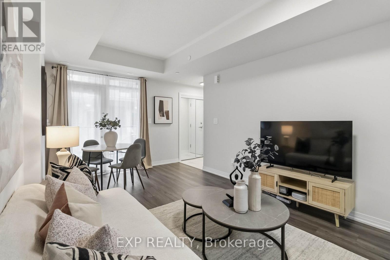
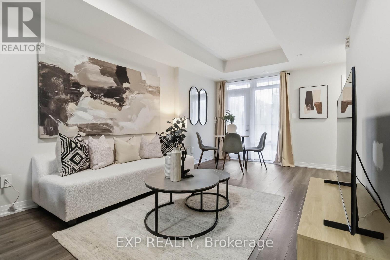
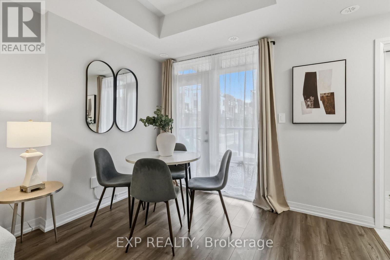
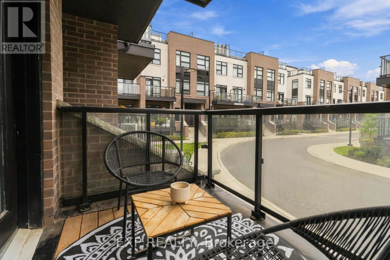
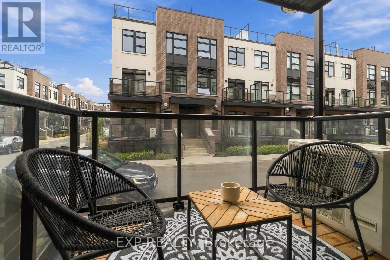
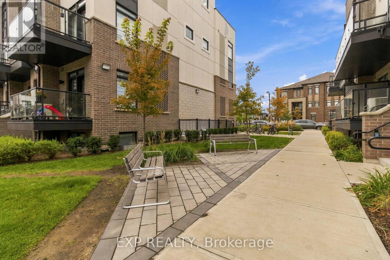
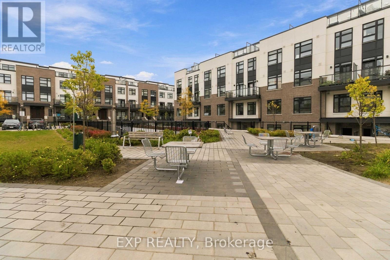
Welcome to this beautifully maintained 2-bedroom, 2-bathroom condo townhouse in Milton's newer Boyne community. Built in 2024 and offering 900+ sq. ft. of thoughtfully designed living space, this modern home is an excellent fit for couples, young professionals, first-time buyers, or a small family looking for a move-in-ready property. The home features a bright, open-concept living and dining area with contemporary flooring and a neutral colour palette throughout. The kitchen is both functional and inviting, with stainless-steel appliances, ample cabinetry, granite countertops, double sinks, a breakfast bar and plenty of prep space, while remaining open to the main living area-ideal for everyday living and entertaining. Both bedrooms offer comfortable proportions and storage, with the primary bedroom featuring a walk-in closet and private ensuite bathroom. A second full bathroom adds flexibility for children, guests, or a work-from-home setup. One of the standout features is the balcony, creating a genuine extension of the living space for morning coffee, or relaxing during the warmer months. The balcony has a gas line and allows for BBQ use. The unit also offers in-suite laundry, dedicated storage space and a clean, contemporary interior that still feels virtually new. (id:50976)

Open House

This property has open houses!

October
3
Saturday
Starts at:

2:00 pm

Ends at:

4:00 pm

October
4
Sunday
Starts at:

2:00 pm

Ends at:

4:00 pm

Property Details

MLS® Number W13842900
Property Type Single Family
Community Name 1026 - CB Cobban
Community Features Pets Allowed With Restrictions
Features Carpet Free, In Suite Laundry
Parking Space Total 1

Building

Bathroom Total 2
Bedrooms Above Ground 2
Bedrooms Total 2
Age 0 To 5 Years
Amenities Visitor Parking, Storage - Locker
Appliances Dishwasher, Dryer, Microwave, Hood Fan, Stove, Washer, Refrigerator
Basement Type None
Cooling Type Central Air Conditioning
Exterior Finish Brick
Flooring Type Laminate
Heating Fuel Natural Gas
Heating Type Forced Air
Size Interior 900 - 999 Ft2
Type Row / Townhouse

Parking

Underground
Garage

Land

Acreage No

Rooms

Level Type Dimensions
Ground Level Kitchen 2.26 m x 2.64 m
Ground Level Living Room 5.49 m x 3.38 m
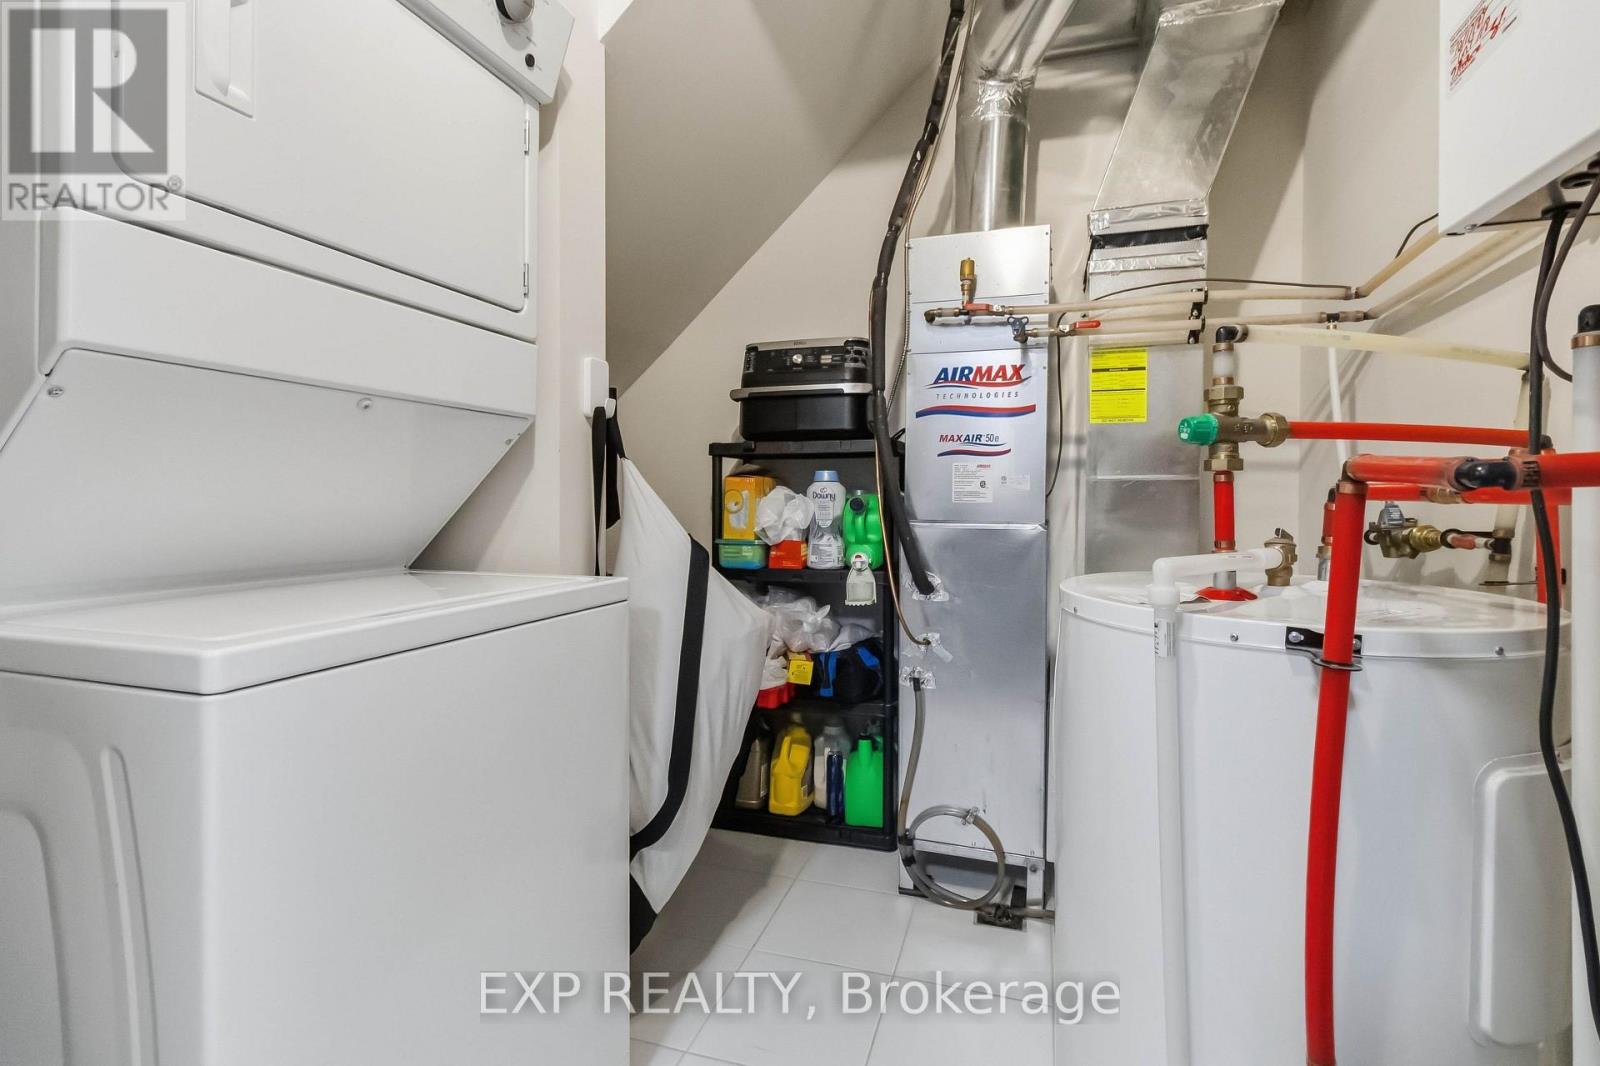
Ground Level Laundry Room 5 m x 5 m
Ground Level Bedroom 3.94 m x 3.1 m
Ground Level Bedroom 2 3.63 m x 2.69 m

https://www.realtor.ca/real-estate/30344157/118-1569-rose-way-milton-cb-cobban-1026-cb-cobban

Contact Us

Contact us for more information

Generating Captcha

Mik Muria-Courchesne
Salesperson

(905) 781-1690
mikaelmuriacourchesne.exprealty.com/
www.facebook.com/MikMC.Realestate

Exp Realty
4711 Yonge St 10th Flr, 106430
Toronto, Ontario M2N 6K8

(866) 530-7737

Your Favourites


No Favourites Found
