3 Bedroom
2 Bathroom
700 - 1,100 ft2
Bungalow
Central Air Conditioning
Forced Air
$629,900
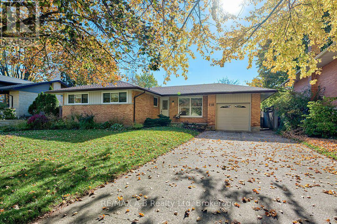
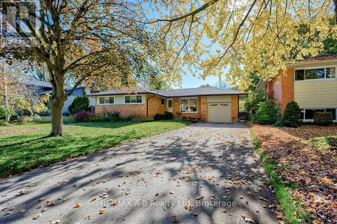
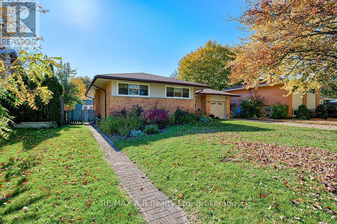
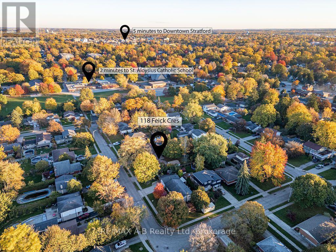
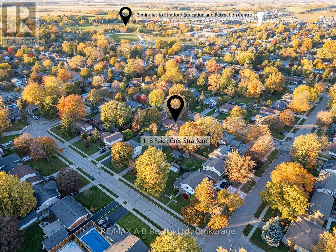
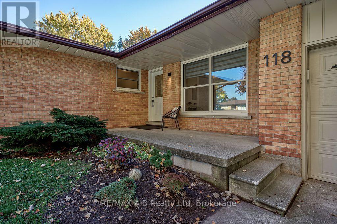
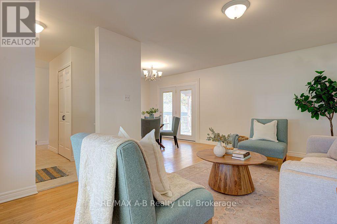
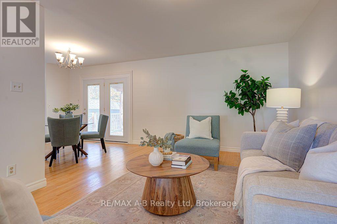
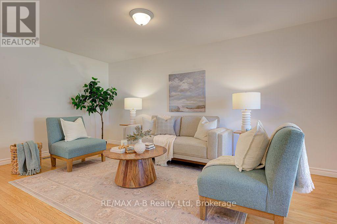
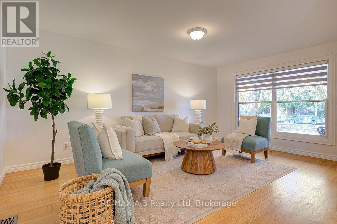
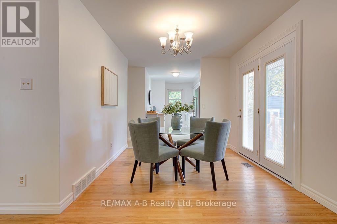
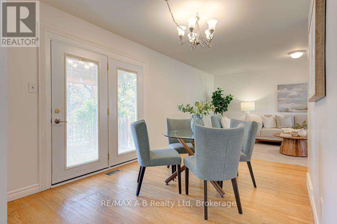
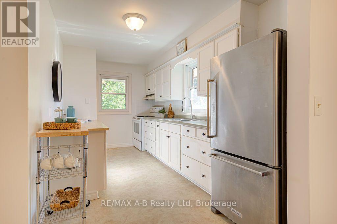
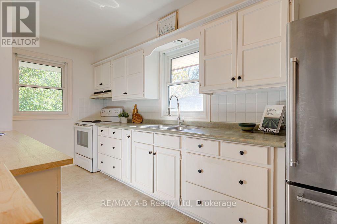
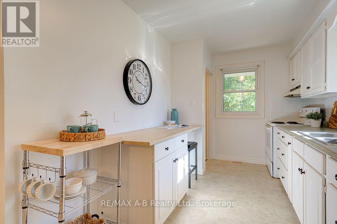
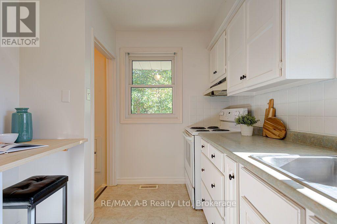
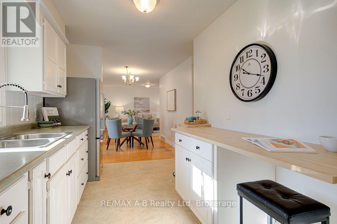
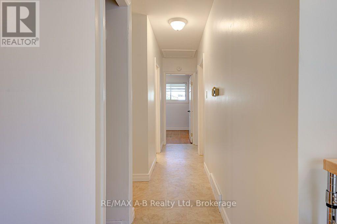
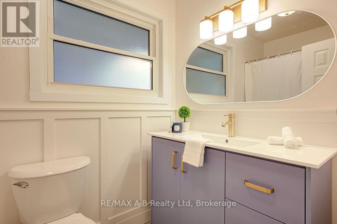
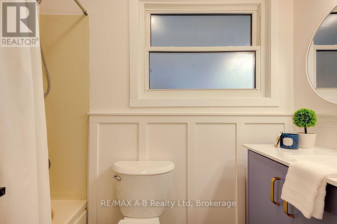
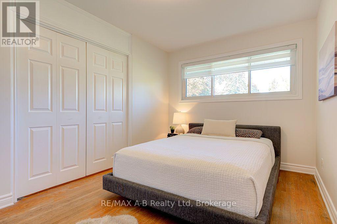
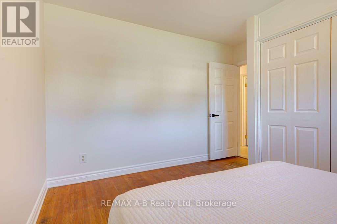
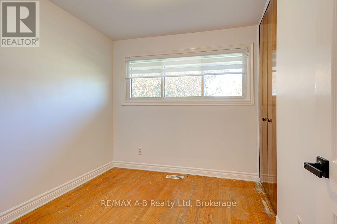
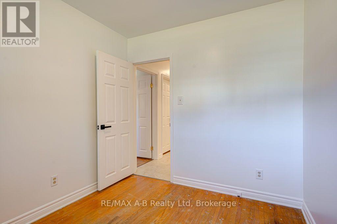
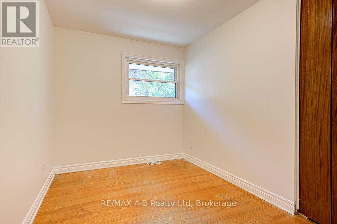
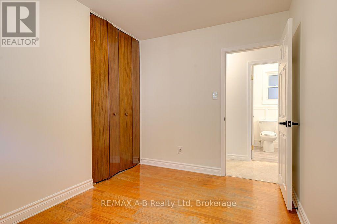
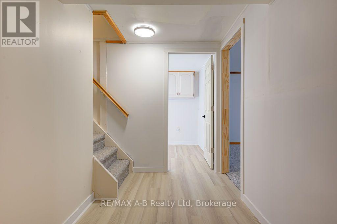
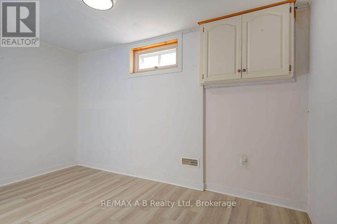
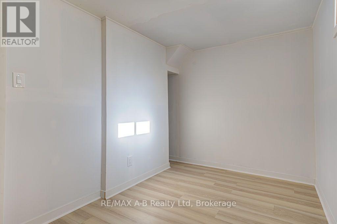
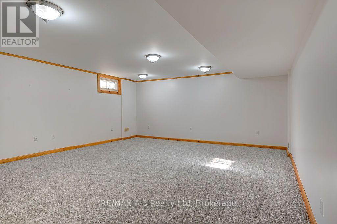
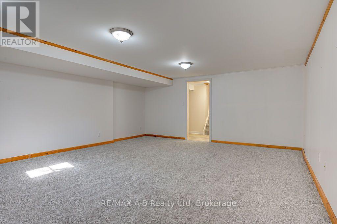
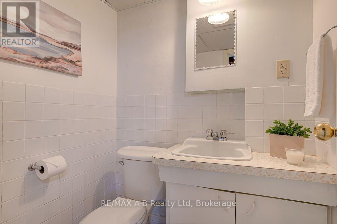
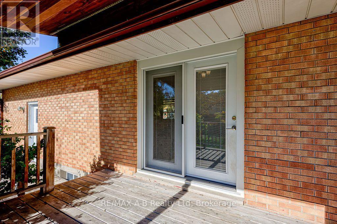
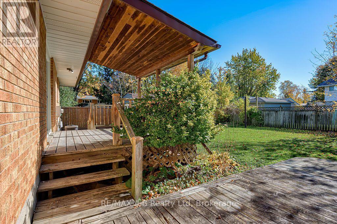
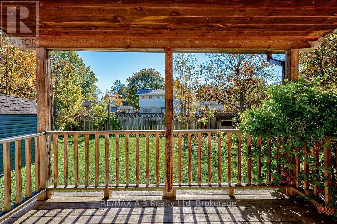
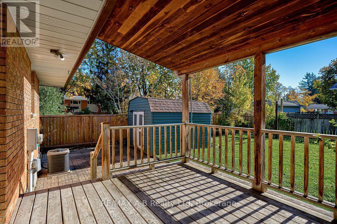
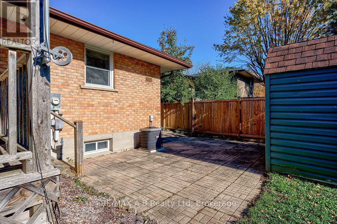
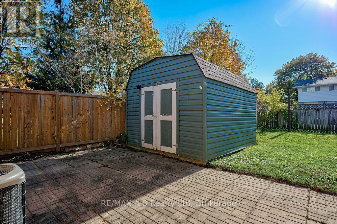
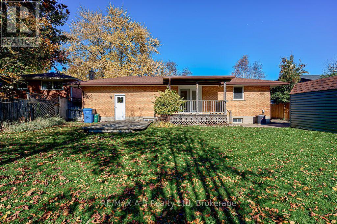
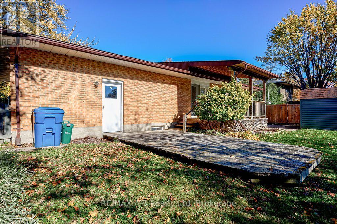
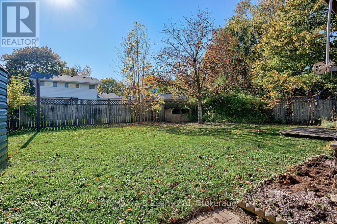
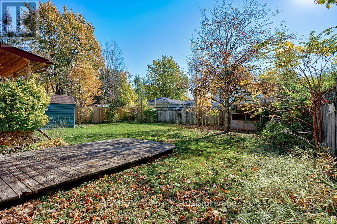
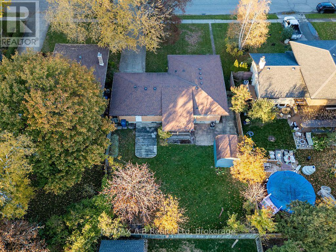
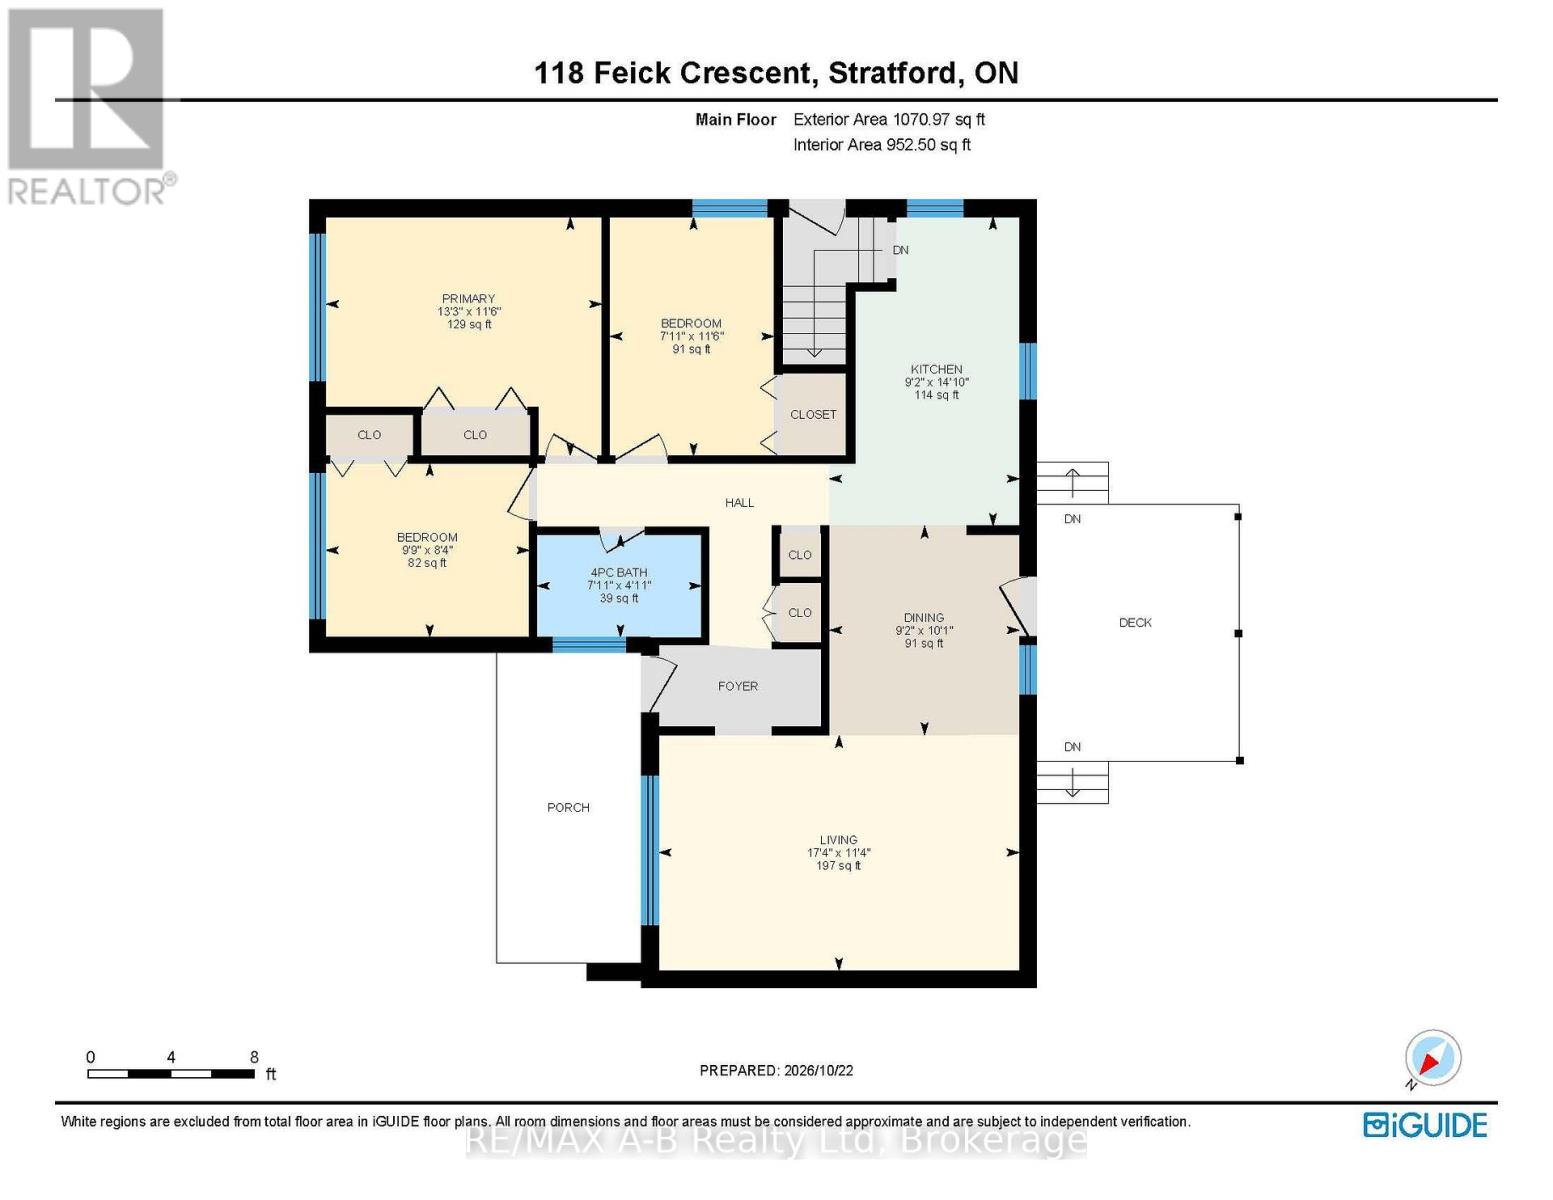
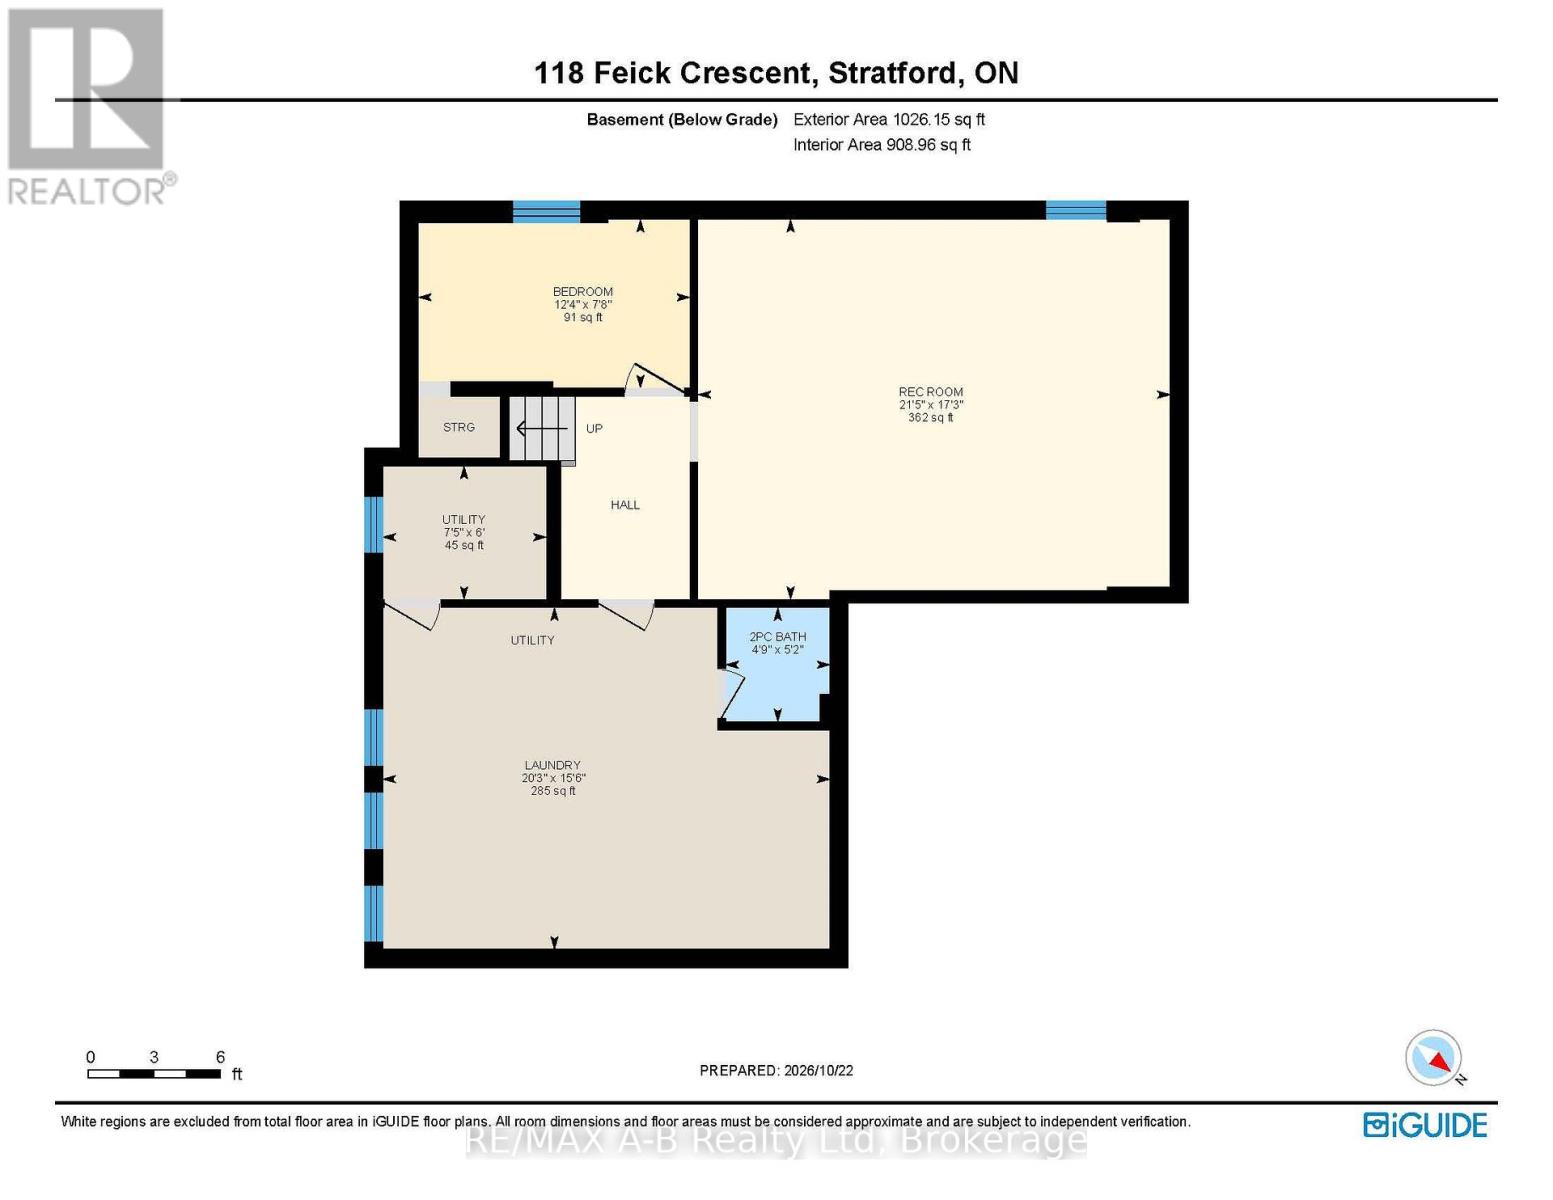
Feick Crescent Bungalow! This mature, well-established neighbourhood is a wonderful place to call home, with quiet streets and lovely neighbours. This charming brick bungalow offers three bedrooms and an updated bathroom, with open dining and living areas that create a comfortable space for everyday living and entertaining. Patio doors lead from the living area to a covered deck overlooking the beautifully landscaped, private backyard. The yard is fully fenced, making it a wonderful space to relax, garden, or enjoy time with family and friends. The attached single-car garage and wide, extra-long paved driveway provide plenty of parking. Downstairs, the recently finished family room offers additional living space, along with a second bathroom. There's also another versatile room that would make a great home office, sewing room, games room, or whatever suits your needs. Living on Feick was always a dream for me - perhaps this is the opportunity you've been waiting for! (id:50976)
Open House
This property has open houses!
Starts at:
10:30 am
Ends at:
12:00 pm
Property Details
|
MLS® Number
|
X14107004 |
|
Property Type
|
Single Family |
|
Community Name
|
Stratford |
|
Equipment Type
|
Water Heater, Water Softener |
|
Parking Space Total
|
5 |
|
Rental Equipment Type
|
Water Heater, Water Softener |
Building
|
Bathroom Total
|
2 |
|
Bedrooms Above Ground
|
3 |
|
Bedrooms Total
|
3 |
|
Appliances
|
Water Softener, Dryer, Stove, Washer |
|
Architectural Style
|
Bungalow |
|
Basement Development
|
Partially Finished |
|
Basement Type
|
N/a (partially Finished) |
|
Construction Style Attachment
|
Detached |
|
Cooling Type
|
Central Air Conditioning |
|
Exterior Finish
|
Brick |
|
Foundation Type
|
Concrete |
|
Half Bath Total
|
1 |
|
Heating Fuel
|
Natural Gas |
|
Heating Type
|
Forced Air |
|
Stories Total
|
1 |
|
Size Interior
|
700 - 1,100 Ft2 |
|
Type
|
House |
|
Utility Water
|
Municipal Water |
Parking
Land
|
Acreage
|
No |
|
Sewer
|
Sanitary Sewer |
|
Size Depth
|
124 Ft |
|
Size Frontage
|
61 Ft |
|
Size Irregular
|
61 X 124 Ft |
|
Size Total Text
|
61 X 124 Ft |
|
Zoning Description
|
R1(3) |
Rooms
| Level |
Type |
Length |
Width |
Dimensions |
|
Basement |
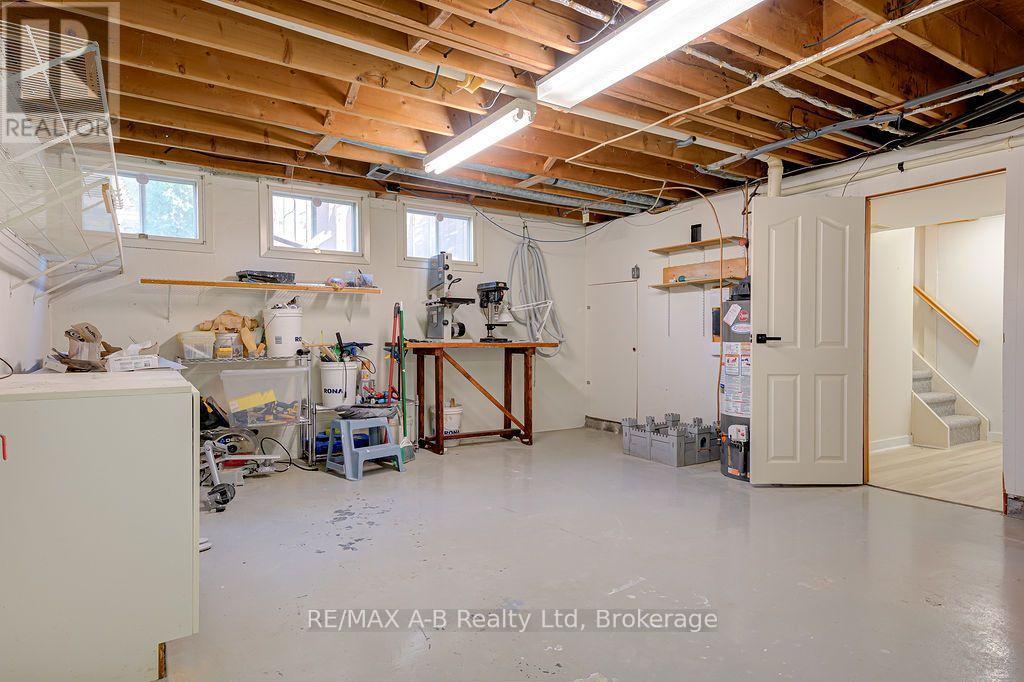
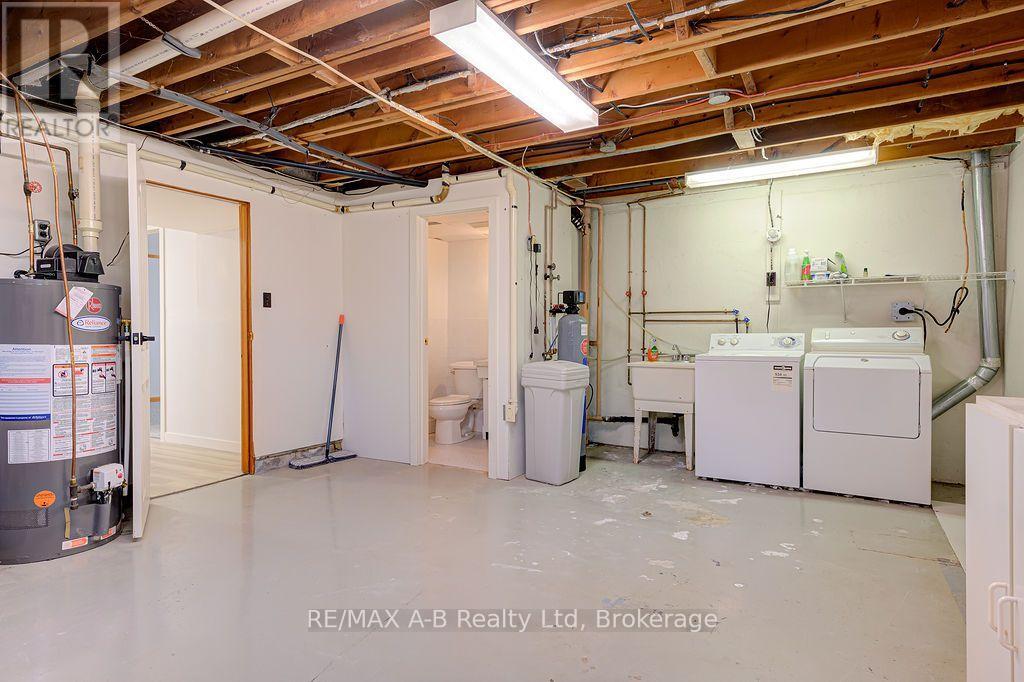
Laundry Room |
6.18 m |
4.72 m |
6.18 m x 4.72 m |
|
Basement |
Bathroom |
1.4 m |
1.58 m |
1.4 m x 1.58 m |
|
Basement |
Recreational, Games Room |
6.52 m |
5.25 m |
6.52 m x 5.25 m |
|
Basement |
Office |
3.75 m |
2.33 m |
3.75 m x 2.33 m |
|
Main Level |
Primary Bedroom |
3.5 m |
4.05 m |
3.5 m x 4.05 m |
|
Main Level |
Bedroom 2 |
3.5 m |
2.41 m |
3.5 m x 2.41 m |
|
Main Level |
Bedroom 3 |
2.55 m |
2.98 m |
2.55 m x 2.98 m |
|
Main Level |
Living Room |
3.45 m |
5.29 m |
3.45 m x 5.29 m |
|
Main Level |
Kitchen |
4.53 m |
2.79 m |
4.53 m x 2.79 m |
|
Main Level |
Dining Room |
3.07 m |
2.79 m |
3.07 m x 2.79 m |
|
Main Level |
Bathroom |
1.51 m |
2.41 m |
1.51 m x 2.41 m |
https://www.realtor.ca/real-estate/30432859/118-feick-crescent-stratford-stratford