6 Bedroom
5 Bathroom
3,000 - 3,500 sqft
Fireplace
Above Ground Pool
Central Air Conditioning
Forced Air
$1,477,700
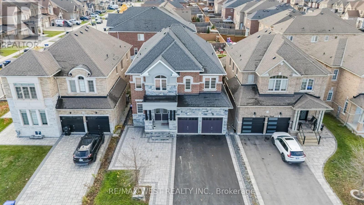
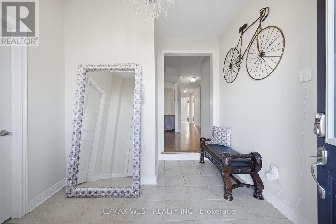
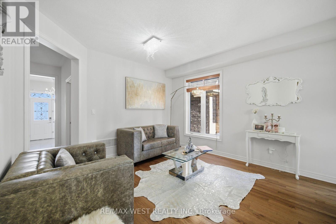
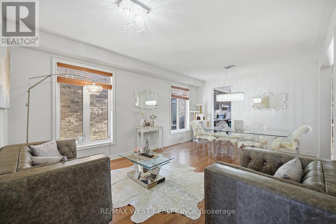
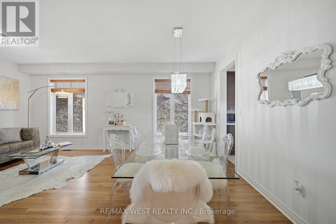
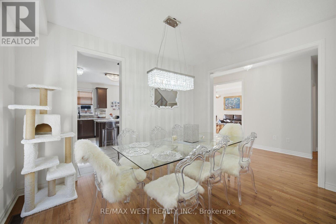
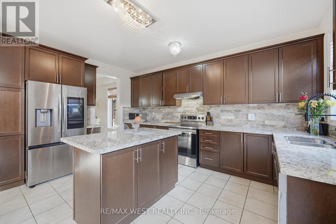
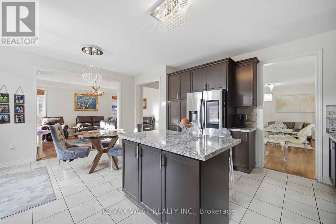
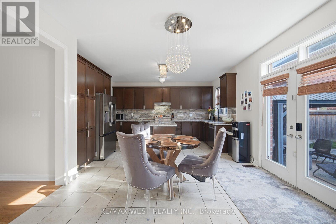
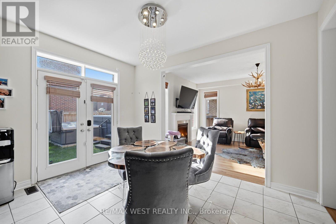
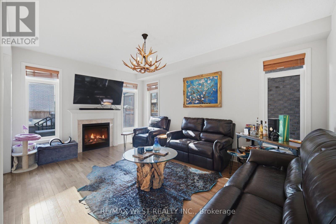
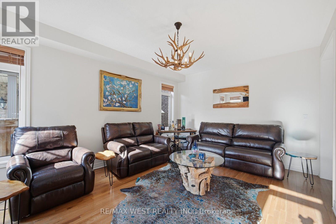
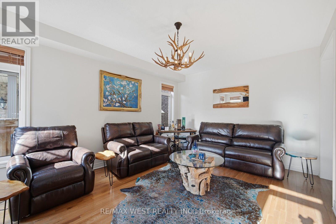
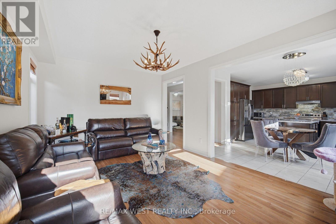
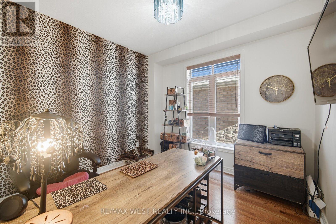
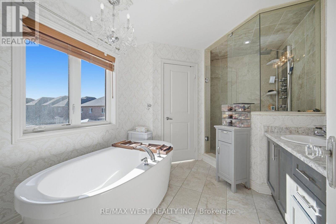
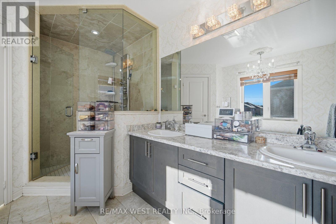
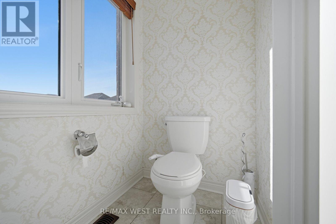
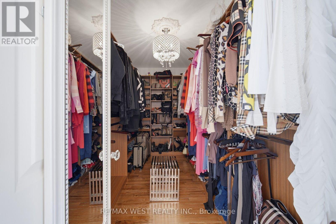
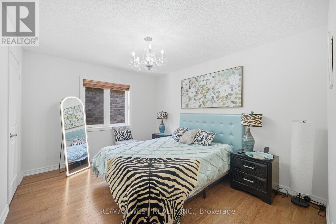
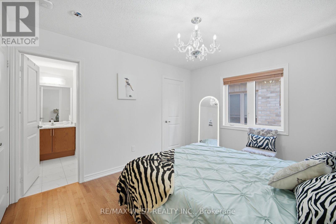
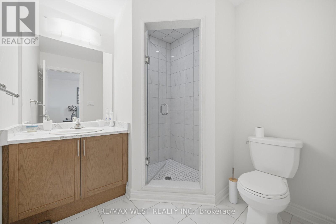
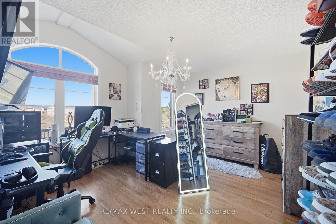
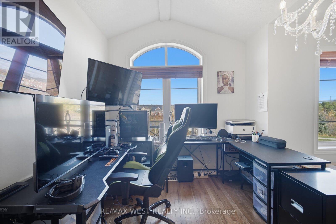
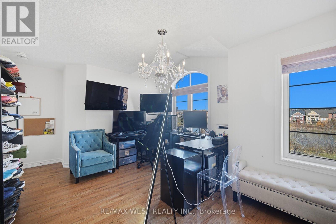
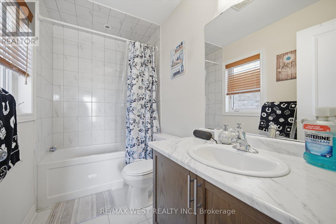
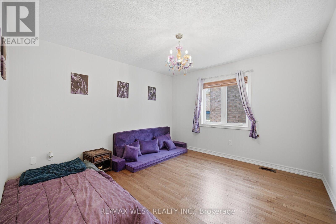
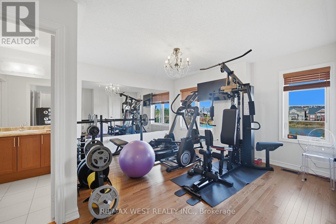
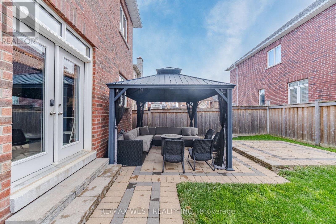
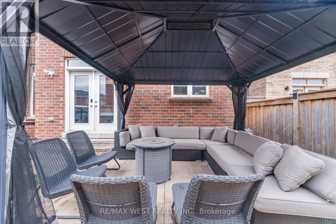
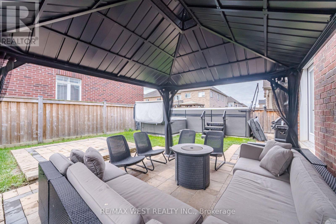
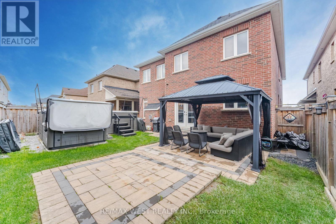
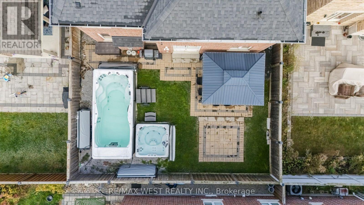
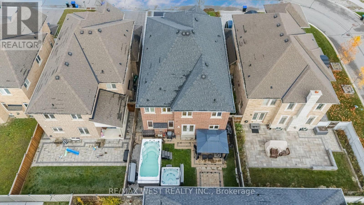
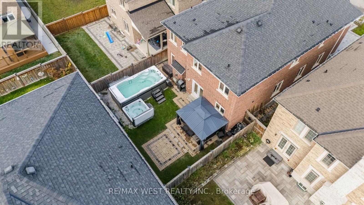
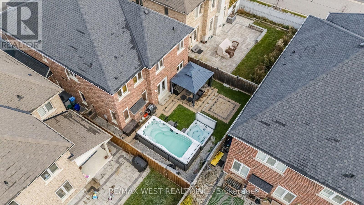
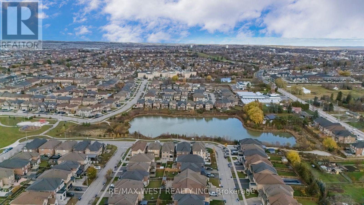
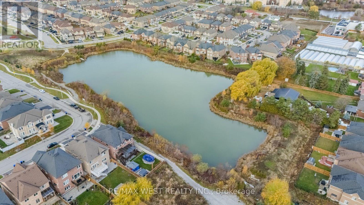
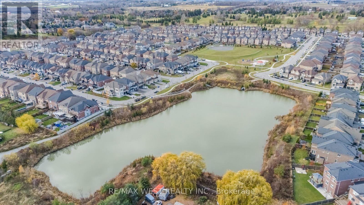
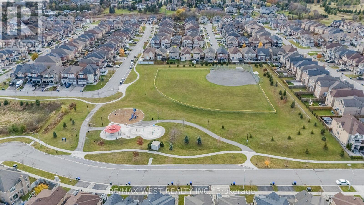
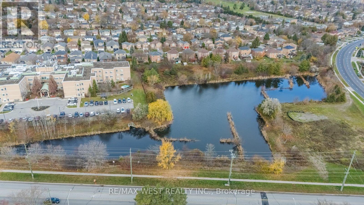
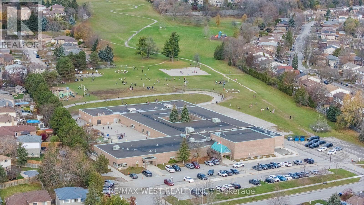
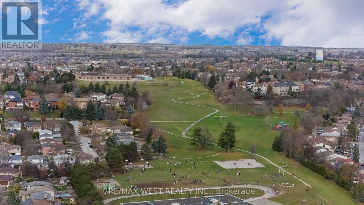
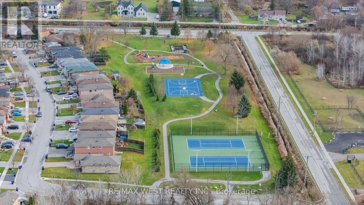
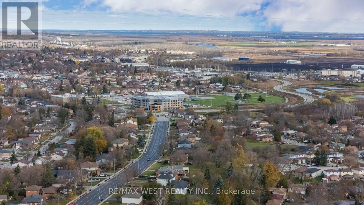
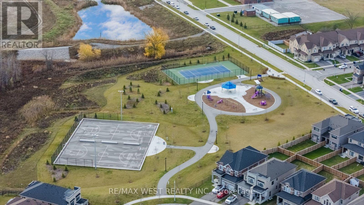
Luxury Living in Prestigious Green Valley Estates!Pond Views | Over $500,000 in Upgrades | 5,000+ Sq. Ft. of Total Living Space.Discover exceptional luxury in this stunning Green Valley Estates residence in Bradford, offering approximately 3,400 sq. ft. above grade and over 5,000 sq. ft. of total living space. Featuring five spacious bedrooms, six bathrooms, two home offices, and an additional basement room, this beautifully upgraded home combines elegance, comfort, and functionality.The impressive chef-inspired kitchen features a large island, quartz countertops, premium appliances, and abundant cabinetry. Elegant hardwood flooring, more than a dozen crystal chandeliers, multiple walk-in closets, and a custom primary bedroom closet add sophistication throughout.The professionally finished basement offers a home theater, gym, and upgraded German laminate flooring. Enjoy your own private spa retreat featuring a top-of-the-line Master Spas hot tub and swim spa, custom oak dry sauna, steam room, and spa shower. The backyard gazebo and extensive interlocking create the perfect outdoor entertaining space.Additional highlights include 3M security window film and parking for approximately five to six vehicles.Enjoy peaceful pond views directly across the street in a quiet, family-friendly neighborhood, walking distance to schools, parks, and a splash pad. Minutes to Holland Street shopping and restaurants, approximately 15 minutes to Upper Canada Mall, with convenient GO Transit and Highway 400/407 access.An exceptional opportunity to own a beautifully upgraded luxury home offering space, elegance, and a resort-inspired lifestyle! *Please see virtual tour* (id:50976)
Open House
This property has open houses!
Starts at:
2:00 pm
Ends at:
4:00 pm
Property Details
|
MLS® Number
|
N14180272 |
|
Property Type
|
Single Family |
|
Community Name
|
Bradford |
|
Equipment Type
|
Water Heater, Furnace |
|
Parking Space Total
|
4 |
|
Pool Type
|
Above Ground Pool |
|
Rental Equipment Type
|
Water Heater, Furnace |
Building
|
Bathroom Total
|
5 |
|
Bedrooms Above Ground
|
5 |
|
Bedrooms Below Ground
|
1 |
|
Bedrooms Total
|
6 |
|
Appliances
|
Blinds, Dishwasher, Dryer, Stove, Washer, Refrigerator |
|
Basement Development
|
Finished |
|
Basement Type
|
N/a (finished) |
|
Construction Style Attachment
|
Detached |
|
Cooling Type
|
Central Air Conditioning |
|
Exterior Finish
|
Brick |
|
Fireplace Present
|
Yes |
|
Flooring Type
|
Ceramic, Hardwood |
|
Foundation Type
|
Stone |
|
Half Bath Total
|
1 |
|
Heating Fuel
|
Natural Gas |
|
Heating Type
|
Forced Air |
|
Stories Total
|
2 |
|
Size Interior
|
3,000 - 3,500 Sqft |
|
Type
|
House |
|
Utility Water
|
Municipal Water |
Parking
Land
|
Acreage
|
No |
|
Sewer
|
Sanitary Sewer |
|
Size Depth
|
107 Ft |
|
Size Frontage
|
42 Ft |
|
Size Irregular
|
42 X 107 Ft |
|
Size Total Text
|
42 X 107 Ft |
Rooms
| Level |
Type |
Length |
Width |
Dimensions |
|
Second Level |
Bedroom 5 |
3.76 m |
3.18 m |
3.76 m x 3.18 m |
|
Second Level |
Primary Bedroom |
5.8 m |
3.68 m |
5.8 m x 3.68 m |
|
Second Level |
Bedroom 2 |
4.44 m |
3.3 m |
4.44 m x 3.3 m |
|
Second Level |
Bedroom 3 |
3.78 m |
3.53 m |
3.78 m x 3.53 m |
|
Second Level |
Bedroom 4 |
3.93 m |
3.55 m |
3.93 m x 3.55 m |
|
Main Level |
Foyer |
2.3 m |
1.88 m |
2.3 m x 1.88 m |
|
Main Level |
Family Room |
5.18 m |
3.9 m |
5.18 m x 3.9 m |
|
Main Level |
Living Room |
6.2 m |
4 m |
6.2 m x 4 m |
|
Main Level |
Dining Room |
6.2 m |
4 m |
6.2 m x 4 m |
|
Main Level |
Kitchen |
5.82 m |
4.13 m |
5.82 m x 4.13 m |
|
Main Level |
Study |
3.13 m |
3.05 m |
3.13 m x 3.05 m |
https://www.realtor.ca/real-estate/30512923/118-gibson-circle-bradford-west-gwillimbury-bradford-bradford