3 Bedroom
3 Bathroom
2,000 - 2,500 ft2
Central Air Conditioning
Forced Air
$835,000
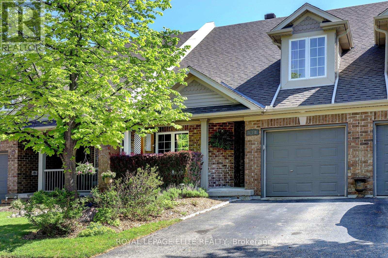
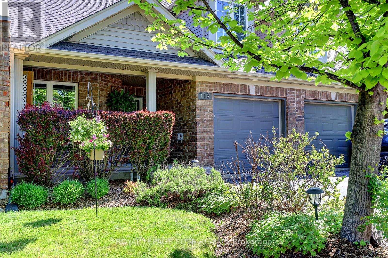
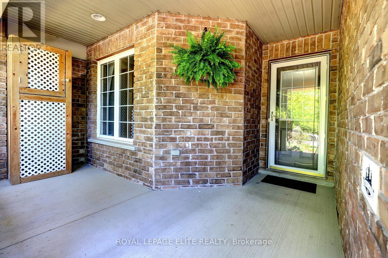
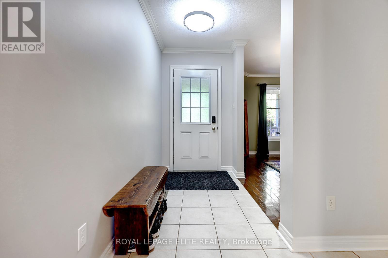
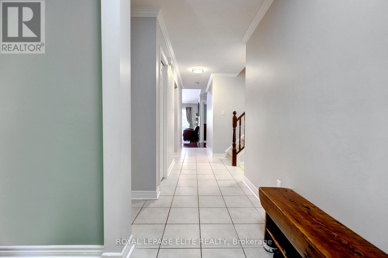
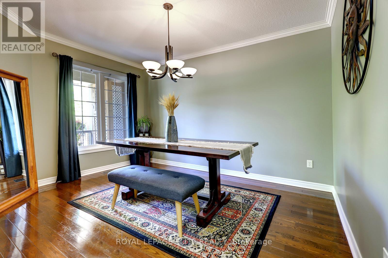
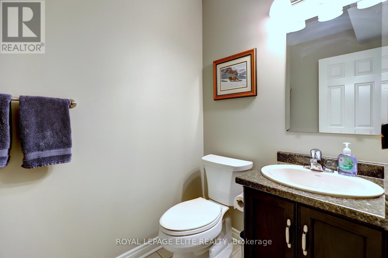
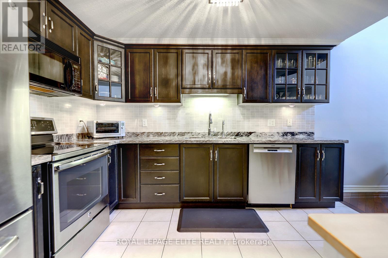
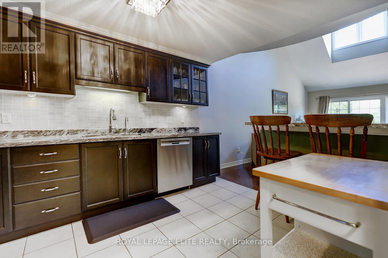
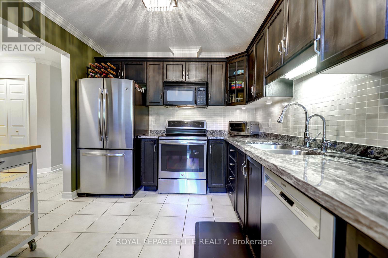
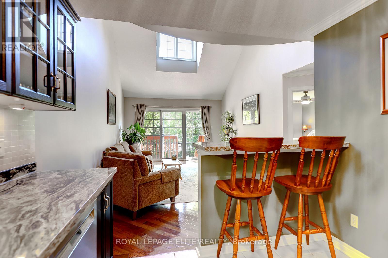
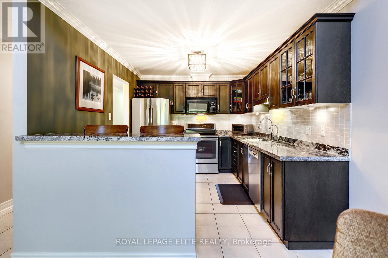
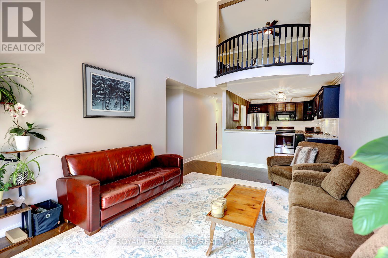
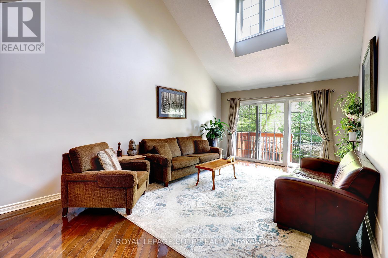
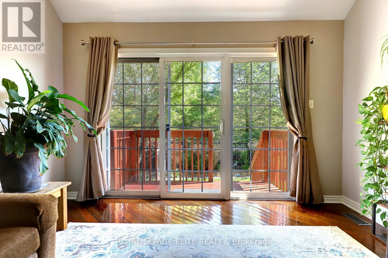
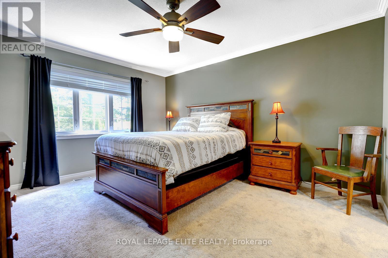
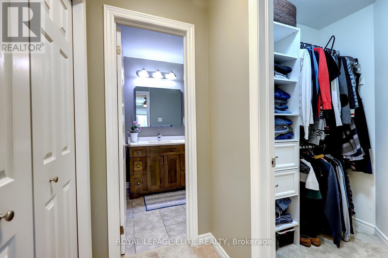
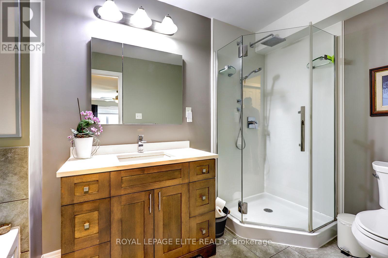
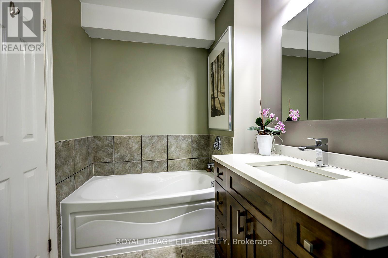
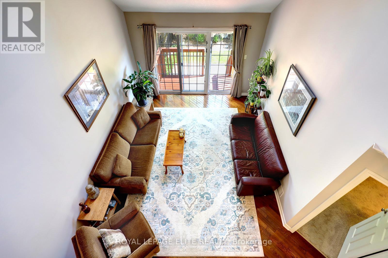
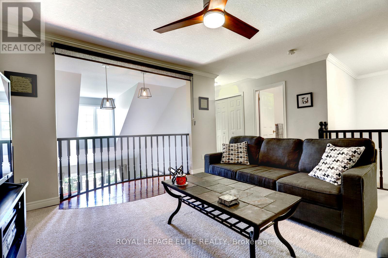
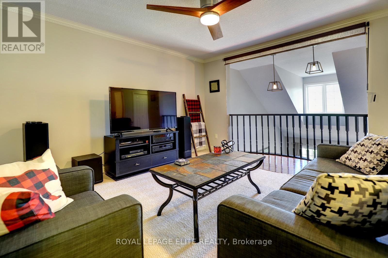
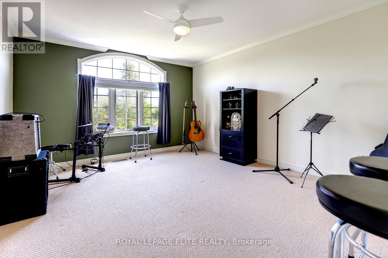
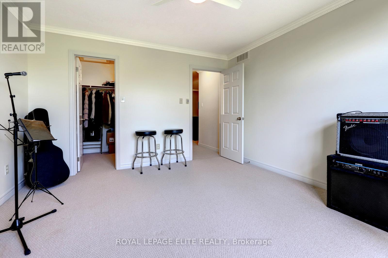
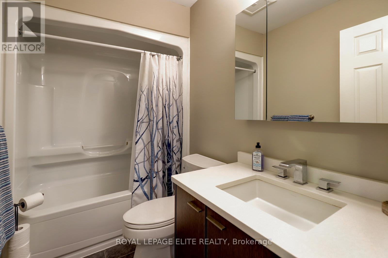
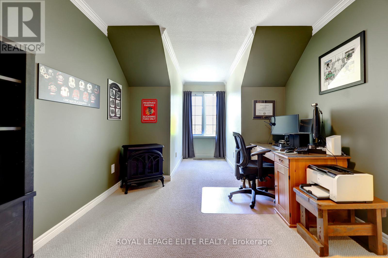
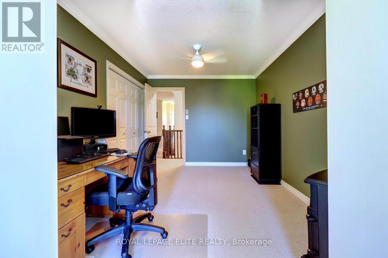
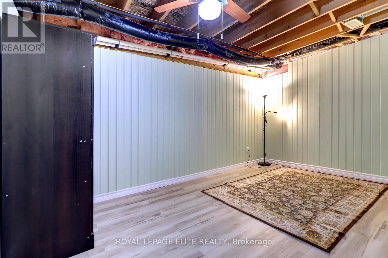
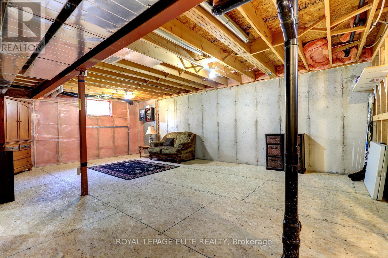
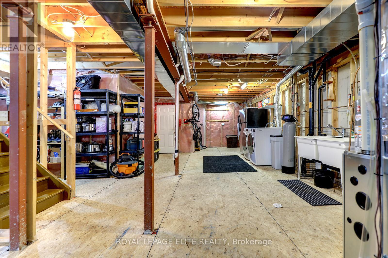
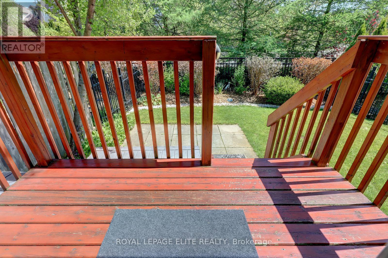
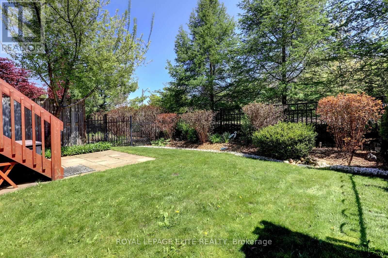
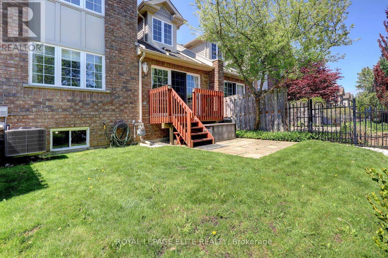
Fabulous 3 bedroom freehold bungaloft townhouse with numerous upgrades, located in Guelph's desirable South End. Impeccably maintained, this home features a well designed layout with hardwood flooring on the main level and crown moulding throughout. The impressive kitchen offers espresso coloured cabinetry, granite countertops, a stylish backsplash, and stainless steel appliances.The spacious family room boasts a high vaulted ceiling, dark hardwood flooring, and a walkout to the beautifully landscaped rear yard. Enjoy the convenience of a main floor primary bedroom complete with his-and-her closets and a 4 piece ensuite featuring a soaker tub and separate glass enclosed shower.The second level includes a loft overlooking the main level family room, two additional bedrooms, and a 4 piece bathroom. The partially finished basement offers a separate room ideal for a gym, playroom, or additional bedroom, along with a cold cellar.Additional highlights include interior access to the garage, a landscaped front yard, and a welcoming front porch. (id:50976)
Open House
This property has open houses!
Starts at:
2:00 pm
Ends at:
4:00 pm
Property Details
|
MLS® Number
|
X13208040 |
|
Property Type
|
Single Family |
|
Community Name
|
Pineridge/Westminster Woods |
|
Equipment Type
|
Water Heater, Air Conditioner |
|
Features
|
Sump Pump |
|
Parking Space Total
|
2 |
|
Rental Equipment Type
|
Water Heater, Air Conditioner |
Building
|
Bathroom Total
|
3 |
|
Bedrooms Above Ground
|
3 |
|
Bedrooms Total
|
3 |
|
Appliances
|
Central Vacuum, Garage Door Opener Remote(s), Dishwasher, Hood Fan, Oven, Water Softener, Window Coverings, Refrigerator |
|
Basement Development
|
Partially Finished |
|
Basement Type
|
N/a (partially Finished) |
|
Construction Style Attachment
|
Attached |
|
Cooling Type
|
Central Air Conditioning |
|
Exterior Finish
|
Brick |
|
Flooring Type
|
Hardwood, Carpeted, Laminate |
|
Foundation Type
|
Poured Concrete |
|
Half Bath Total
|
1 |
|
Heating Fuel
|
Natural Gas |
|
Heating Type
|
Forced Air |
|
Stories Total
|
2 |
|
Size Interior
|
2,000 - 2,500 Ft2 |
|
Type
|
Row / Townhouse |
|
Utility Water
|
Municipal Water |
Parking
Land
|
Acreage
|
No |
|
Sewer
|
Sanitary Sewer |
|
Size Depth
|
108 Ft ,3 In |
|
Size Frontage
|
26 Ft |
|
Size Irregular
|
26 X 108.3 Ft |
|
Size Total Text
|
26 X 108.3 Ft |
Rooms
| Level |
Type |
Length |
Width |
Dimensions |
|
Second Level |
Loft |
4.953 m |
5.516 m |
4.953 m x 5.516 m |
|
Second Level |
Bedroom 2 |
3.651 m |
4.245 m |
3.651 m x 4.245 m |
|
Second Level |
Bedroom 3 |
3.018 m |
3.86 m |
3.018 m x 3.86 m |
|
Basement |
Other |
4.29 m |
2.636 m |
4.29 m x 2.636 m |
|
Main Level |
Dining Room |
2.916 m |
3.85 m |
2.916 m x 3.85 m |
|
Main Level |
Family Room |
5.877 m |
3.77 m |
5.877 m x 3.77 m |
|
Main Level |
Kitchen |
2.855 m |
3.721 m |
2.855 m x 3.721 m |
|
Main Level |
Primary Bedroom |
3.656 m |
4.593 m |
3.656 m x 4.593 m |
https://www.realtor.ca/real-estate/29817958/118-lynch-circle-guelph-pineridgewestminster-woods-pineridgewestminster-woods