4 Bedroom
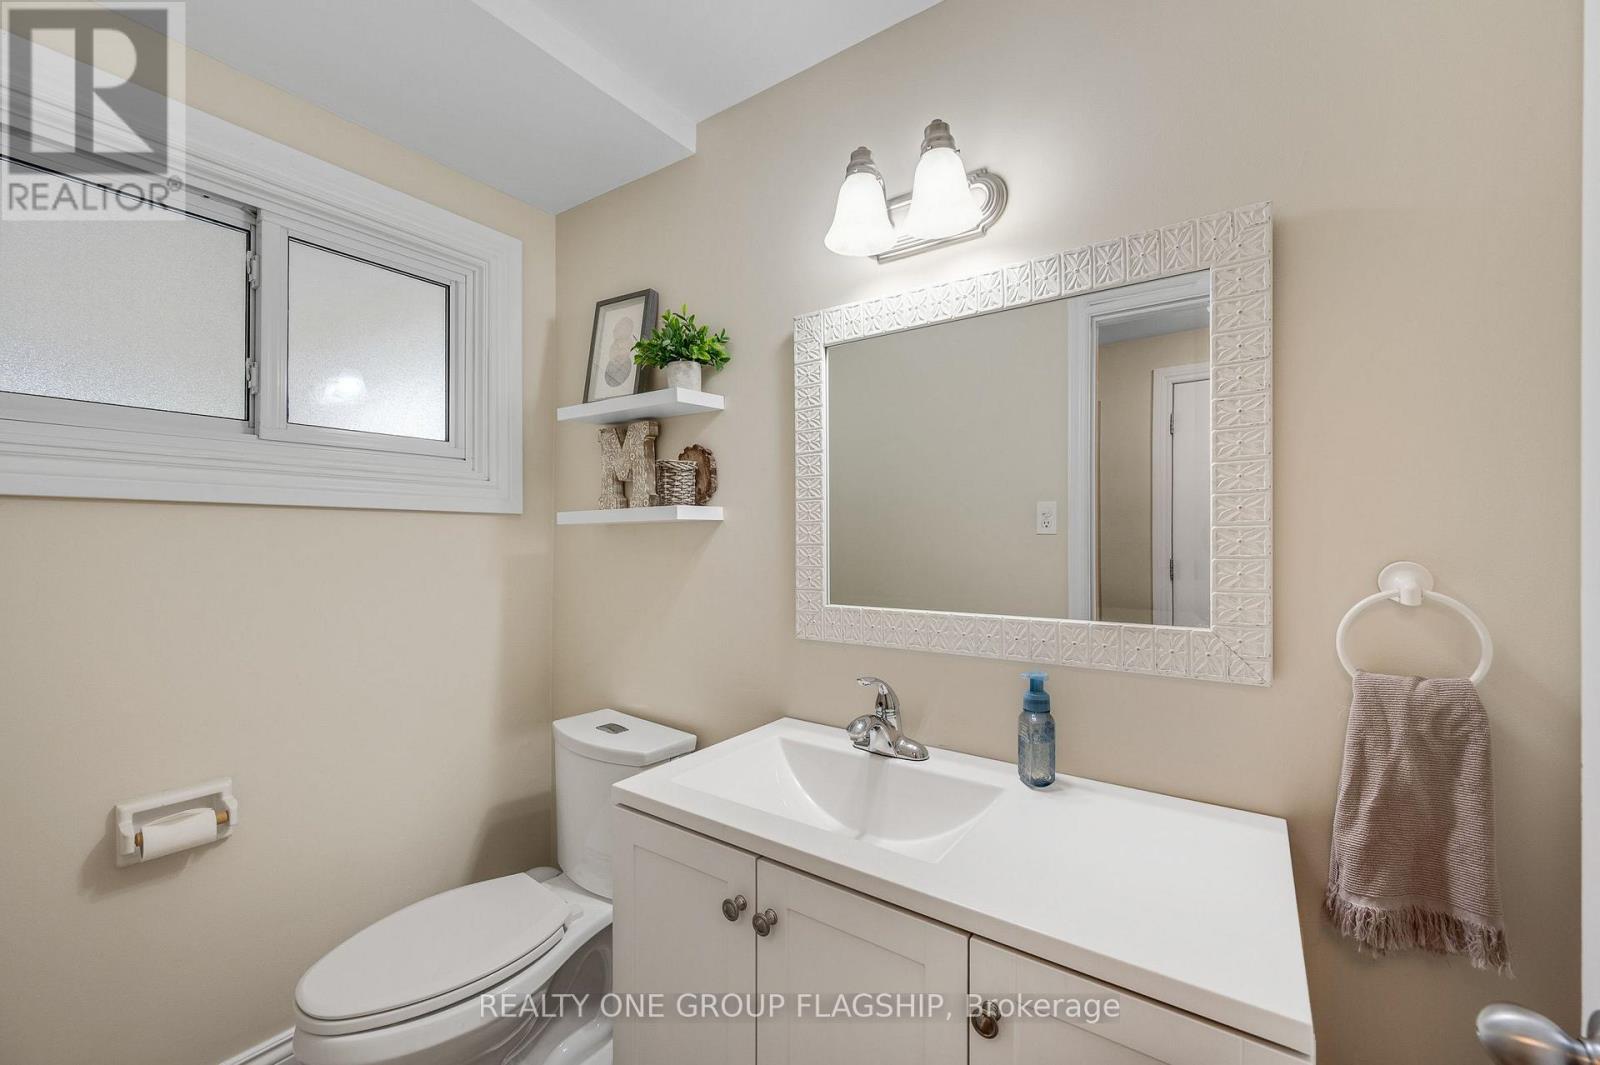
2 Bathroom
1,100 - 1,500 ft2
Fireplace
Indoor Pool
Central Air Conditioning
Forced Air
$849,000
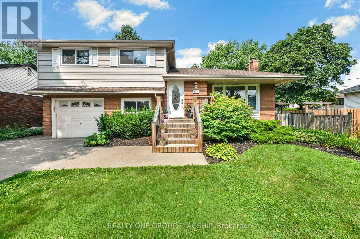
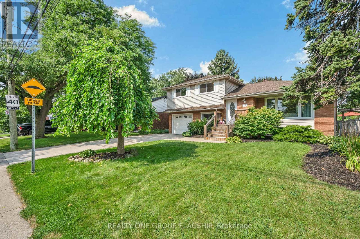
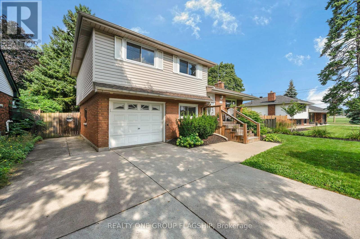
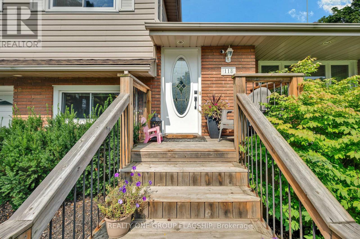
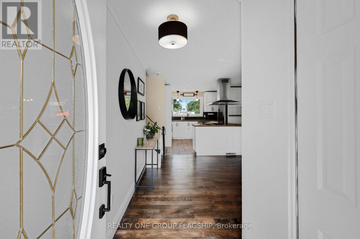
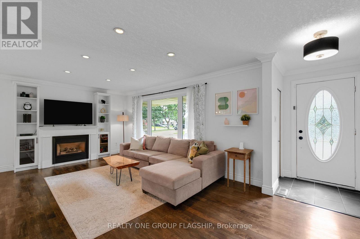
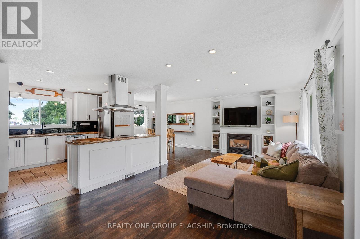
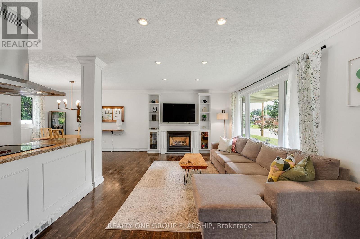
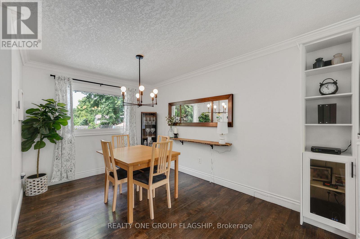
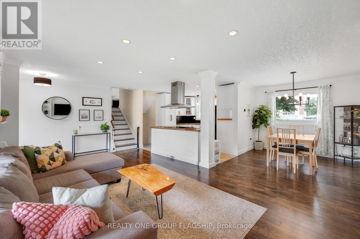
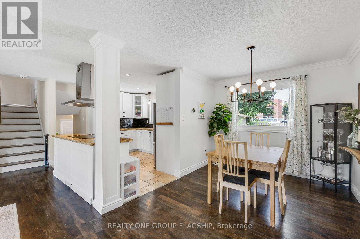
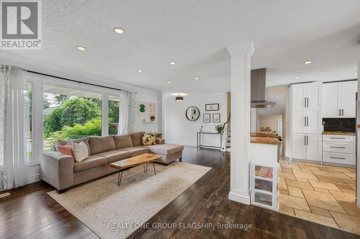
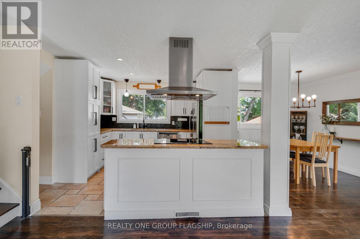
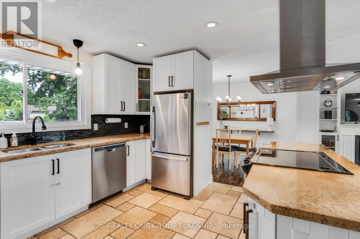
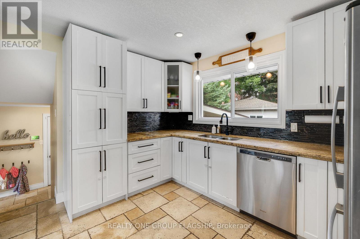
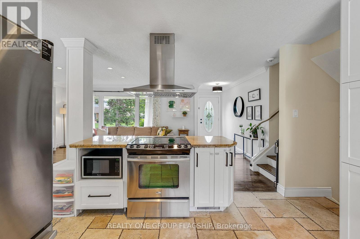
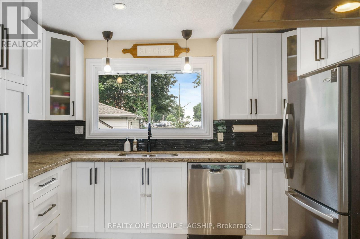
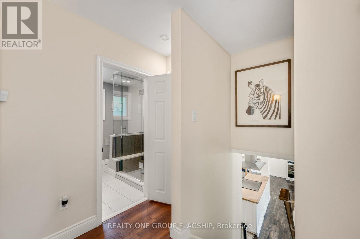
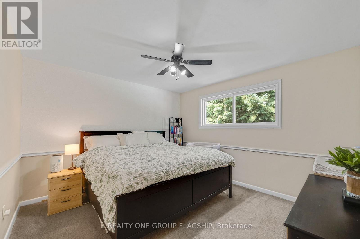
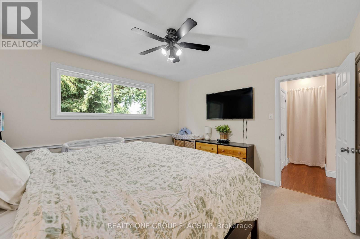
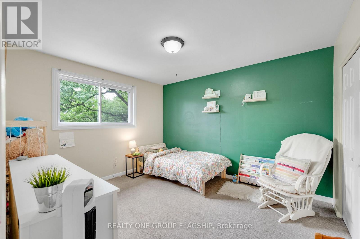
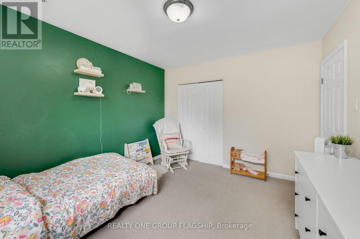
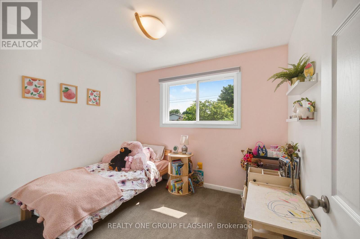
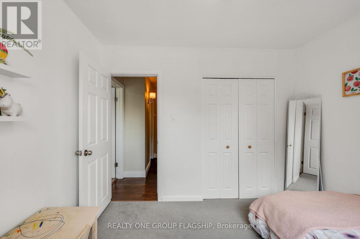
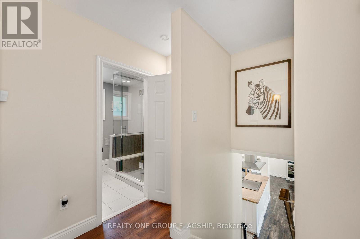
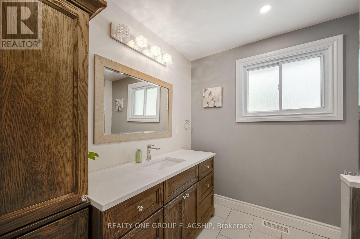
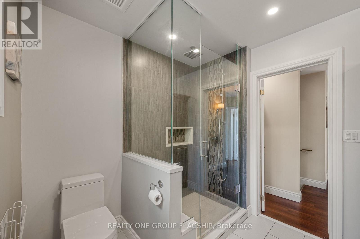
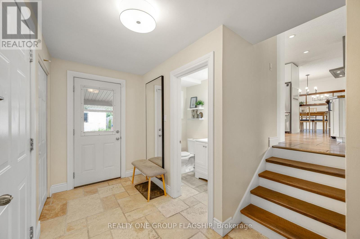
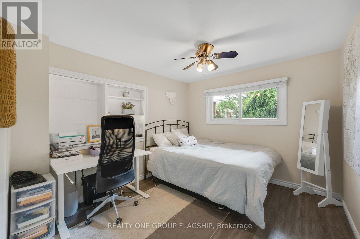
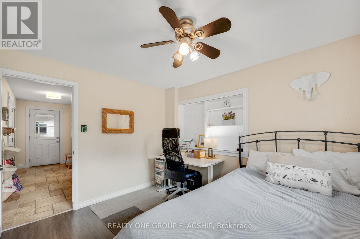
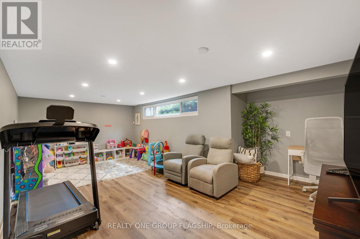
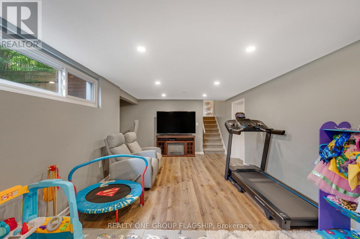
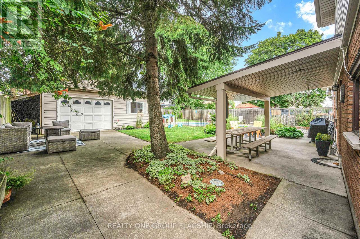
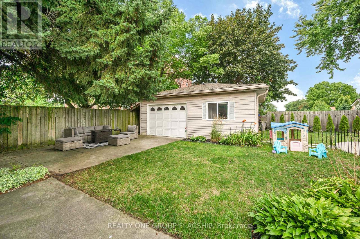
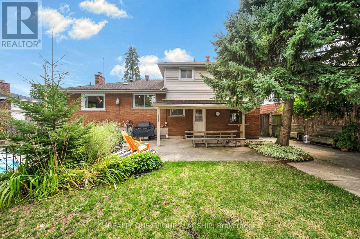
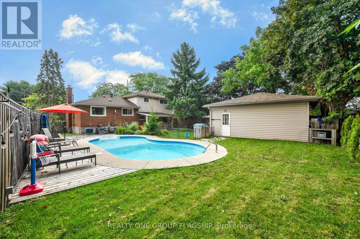
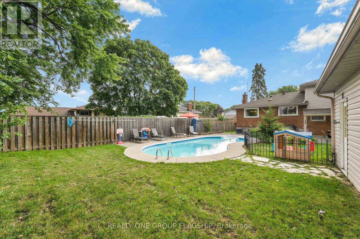
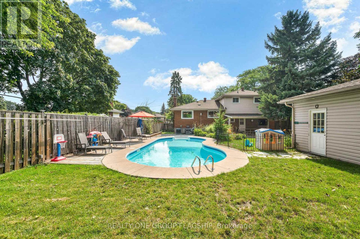
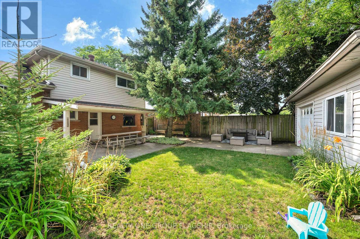
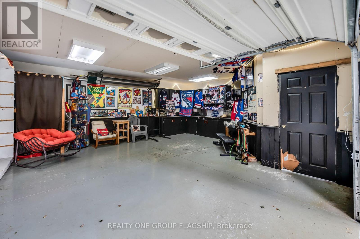
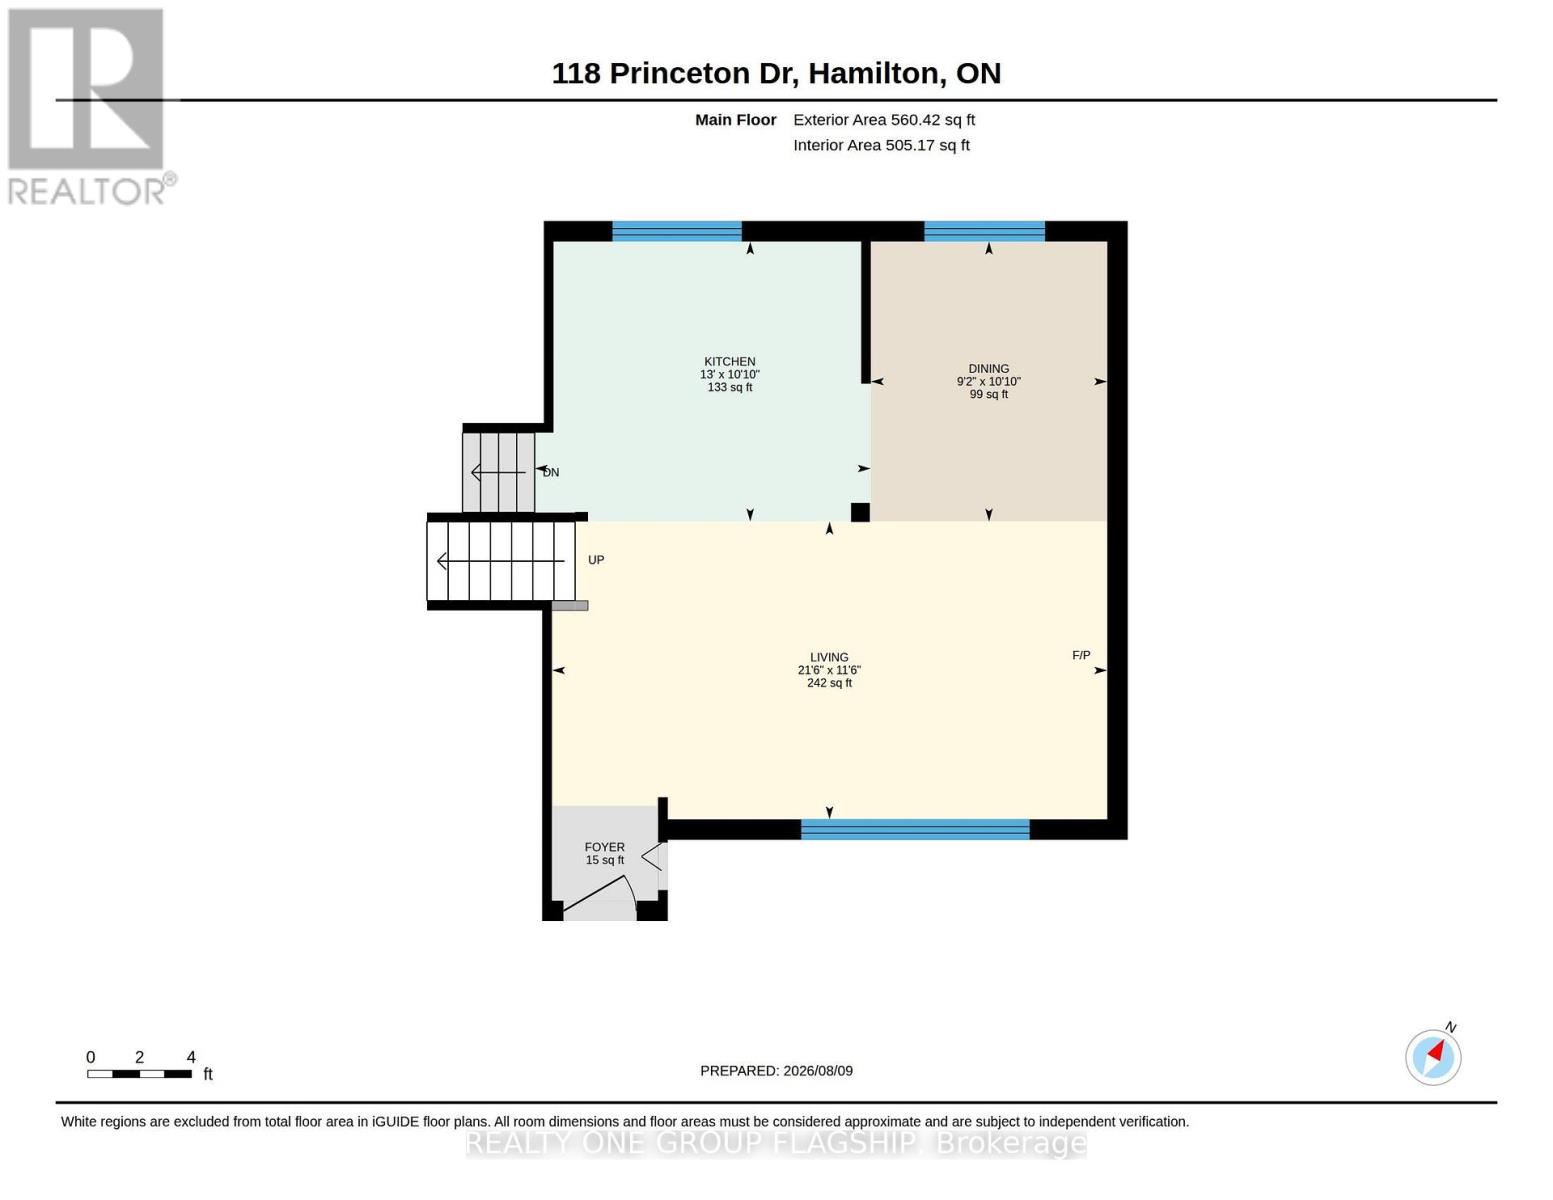
Welcome to this beautifully landscaped 4-bedroom detached side-split nestled in the highly sought-after Sherwood community of Hamilton. Offering an abundance of space, thoughtful updates, and an incredible backyard retreat with a beautiful inground pool! This home is perfectly suited for both everyday family living and effortless entertaining. The bright, open-concept main floor features beautiful hardwood flooring and a spacious living room filled with natural light. The dining area flows seamlessly into the updated bright kitchen, complete with stone countertops and stainless steel appliances, while overlooking the private, beautifully landscaped backyard and inviting in-ground pool. Step outside and discover your own private oasis, designed for summer gatherings and relaxed evenings alike. The in-ground pool is surrounded by mature landscaping and complemented by a covered outdoor entertaining area, creating the perfect setting for hosting family and friends. The home's versatile layout provides plenty of room for everyone, including four well-appointed bedrooms and an updated and renovated basement recreation room offering an ideal space for movie nights, games, a home gym, or additional family living. Parking is a standout feature, with a private double driveway providing parking for up to four vehicles, plus a single attached garage offering additional indoor parking and storage. An additional detached garage/workspace equipped with electrical panel in the backyard adds even more flexibility and endless possibilities for a workshop, hobby space, storage, or future use. Located in the desirable Sherwood neighborhood, this exceptional home combines space, functionality, and an incredible outdoor lifestyle in one of Hamilton's sought-after communities. A wonderful opportunity to make this inviting property your next home! (id:50976)
Property Details
|
MLS® Number
|
X13672624 |
|
Property Type
|
Single Family |
|
Community Name
|
Sherwood |
|
Equipment Type
|
Furnace |
|
Parking Space Total
|
5 |
|
Pool Type
|
Indoor Pool |
|
Rental Equipment Type
|
Furnace |
Building
|
Bathroom Total
|
2 |
|
Bedrooms Above Ground
|
4 |
|
Bedrooms Total
|
4 |
|
Appliances
|
Dishwasher, Dryer, Garage Door Opener, Microwave, Stove, Washer, Window Coverings, Refrigerator |
|
Basement Development
|
Finished |
|
Basement Type
|
N/a (finished) |
|
Construction Style Attachment
|
Detached |
|
Construction Style Split Level
|
Backsplit |
|
Cooling Type
|
Central Air Conditioning |
|
Exterior Finish
|
Aluminum Siding, Brick |
|
Fireplace Present
|
Yes |
|
Flooring Type
|
Hardwood, Carpeted |
|
Foundation Type
|
Block |
|
Half Bath Total
|
1 |
|
Heating Fuel
|
Natural Gas |
|
Heating Type
|
Forced Air |
|
Size Interior
|
1,100 - 1,500 Ft2 |
|
Type
|
House |
|
Utility Water
|
Municipal Water |
Parking
Land
|
Acreage
|
No |
|
Sewer
|
Sanitary Sewer |
|
Size Depth
|
119 Ft ,4 In |
|
Size Frontage
|
55 Ft |
|
Size Irregular
|
55 X 119.4 Ft |
|
Size Total Text
|
55 X 119.4 Ft |
Rooms
| Level |
Type |
Length |
Width |
Dimensions |
|
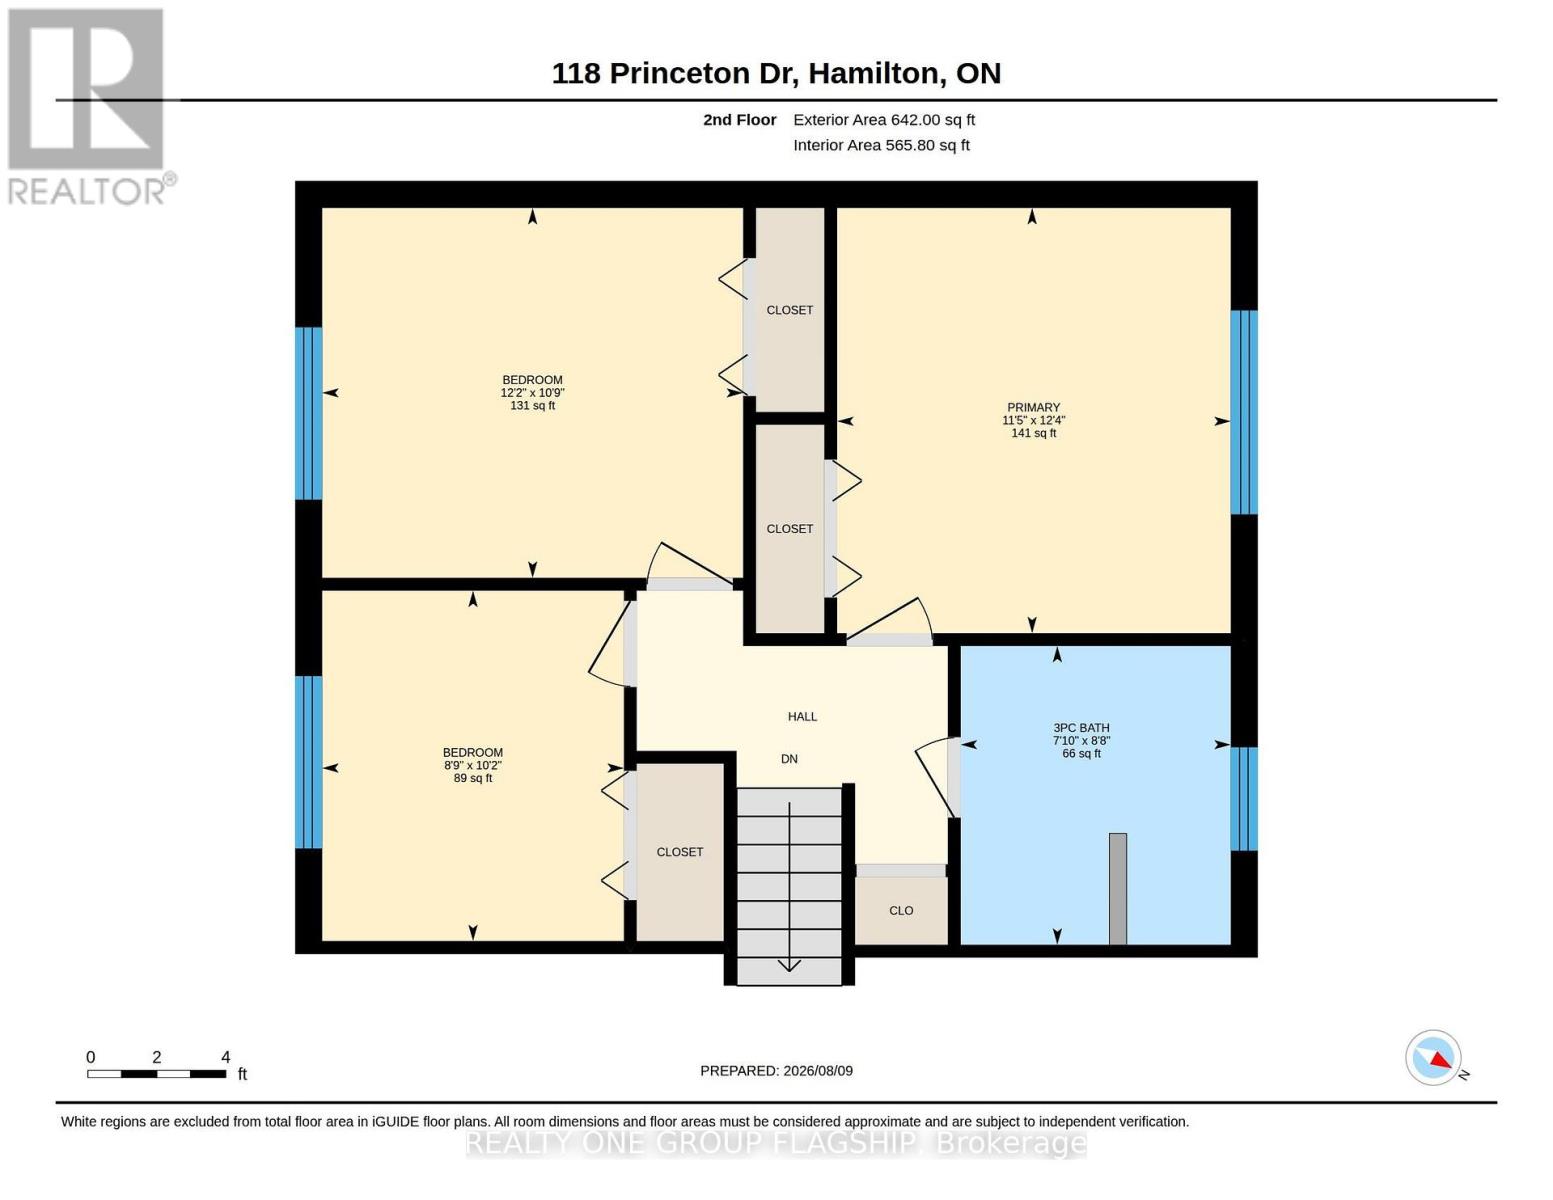
Second Level |
Primary Bedroom |
3.76 m |
3.48 m |
3.76 m x 3.48 m |
|
Second Level |
Bedroom 2 |
3.27 m |
3.72 m |
3.27 m x 3.72 m |
|
Second Level |
Bedroom 3 |
3.1 m |
2.67 m |
3.1 m x 2.67 m |
|
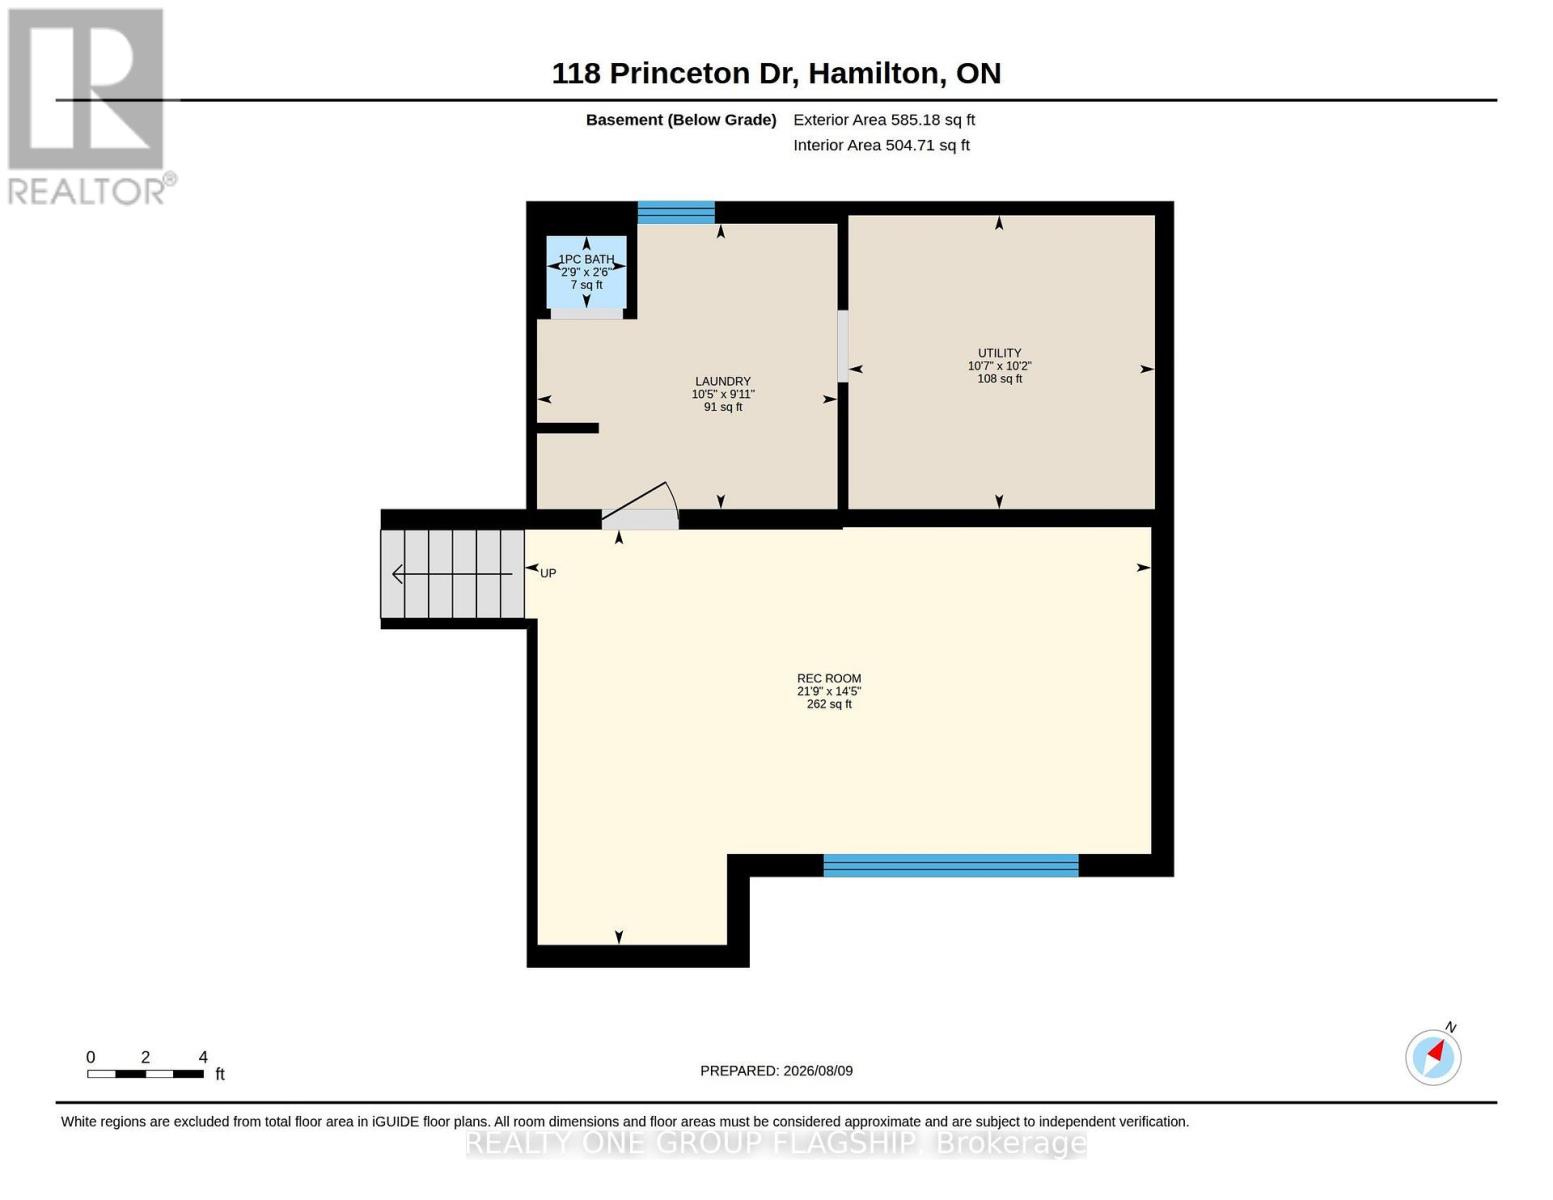
Basement |
Recreational, Games Room |
6.62 m |
4.39 m |
6.62 m x 4.39 m |
|
Basement |
Laundry Room |
3.18 m |
3.02 m |
3.18 m x 3.02 m |
|
Basement |
Furnace |
3.24 m |
3.11 m |
3.24 m x 3.11 m |
|
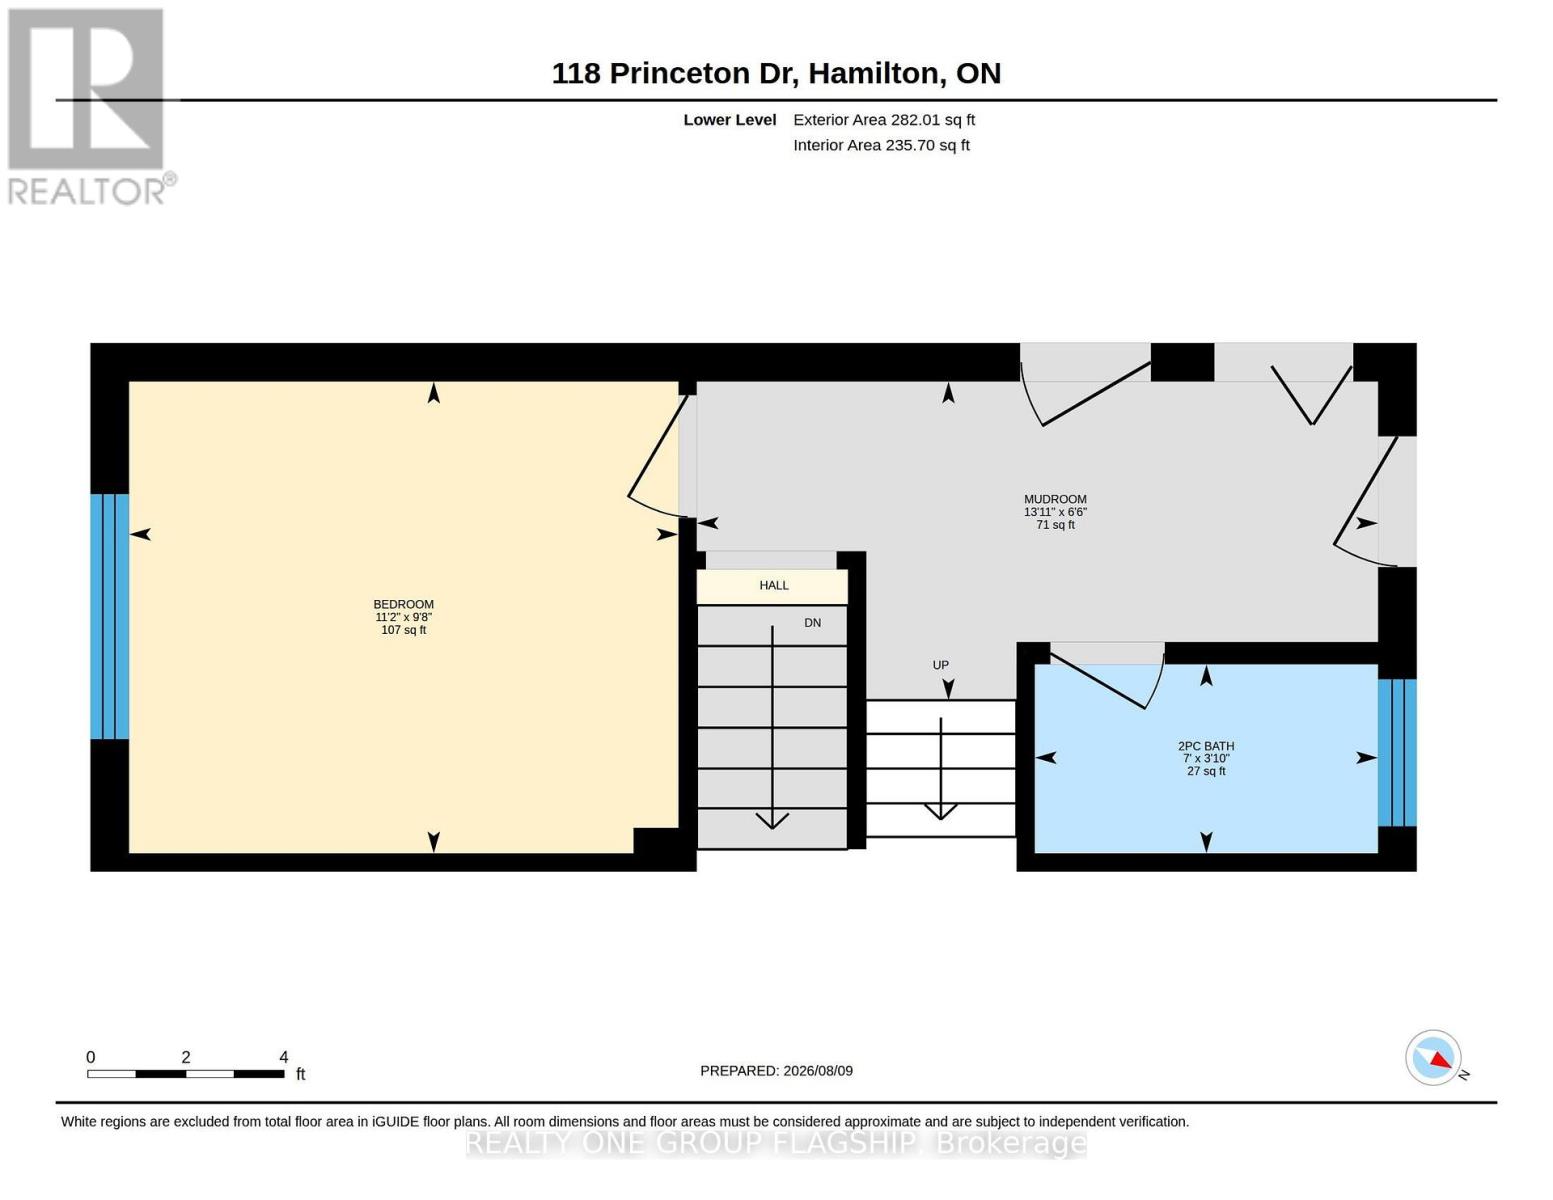
Lower Level |
Bedroom 4 |
2.93 m |
3.42 m |
2.93 m x 3.42 m |
|
Main Level |
Living Room |
6.55 m |
3.51 m |
6.55 m x 3.51 m |
|
Main Level |
Dining Room |
2.79 m |
3.3 m |
2.79 m x 3.3 m |
|
Main Level |
Kitchen |
3.96 m |
3.3 m |
3.96 m x 3.3 m |
https://www.realtor.ca/real-estate/30152942/118-princeton-drive-hamilton-sherwood-sherwood